
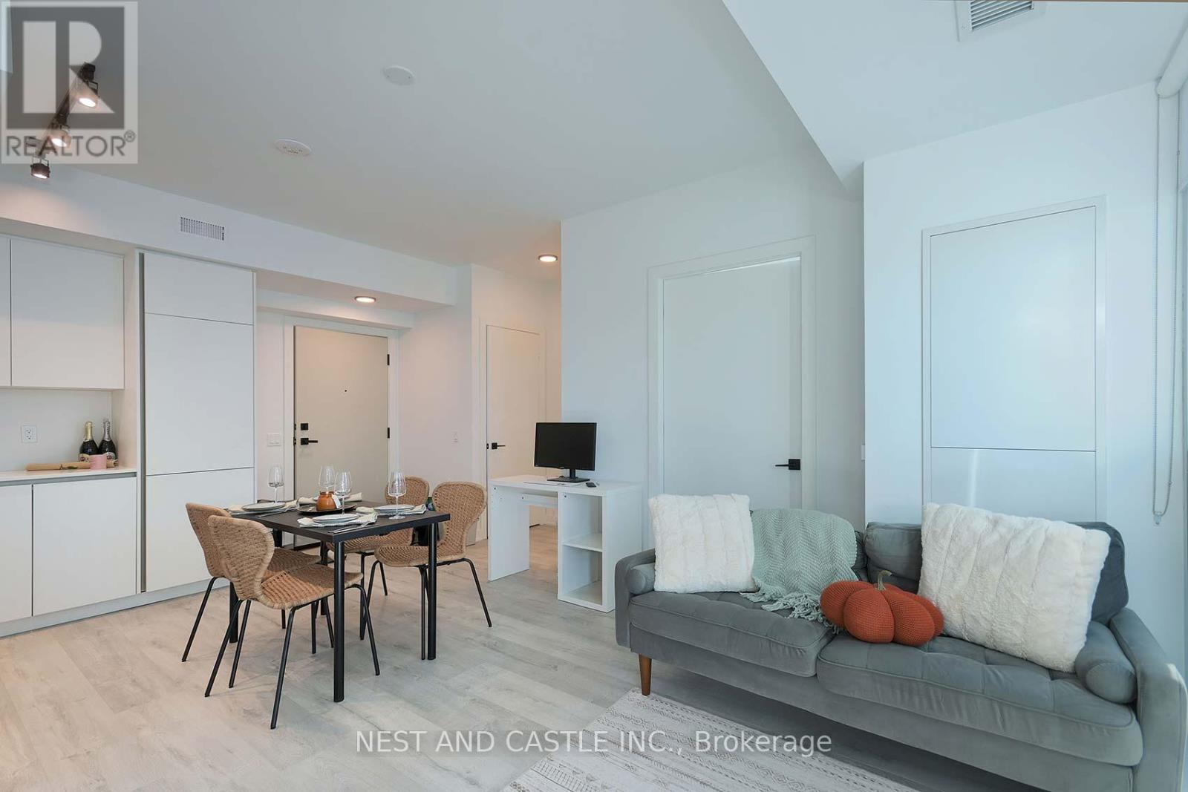
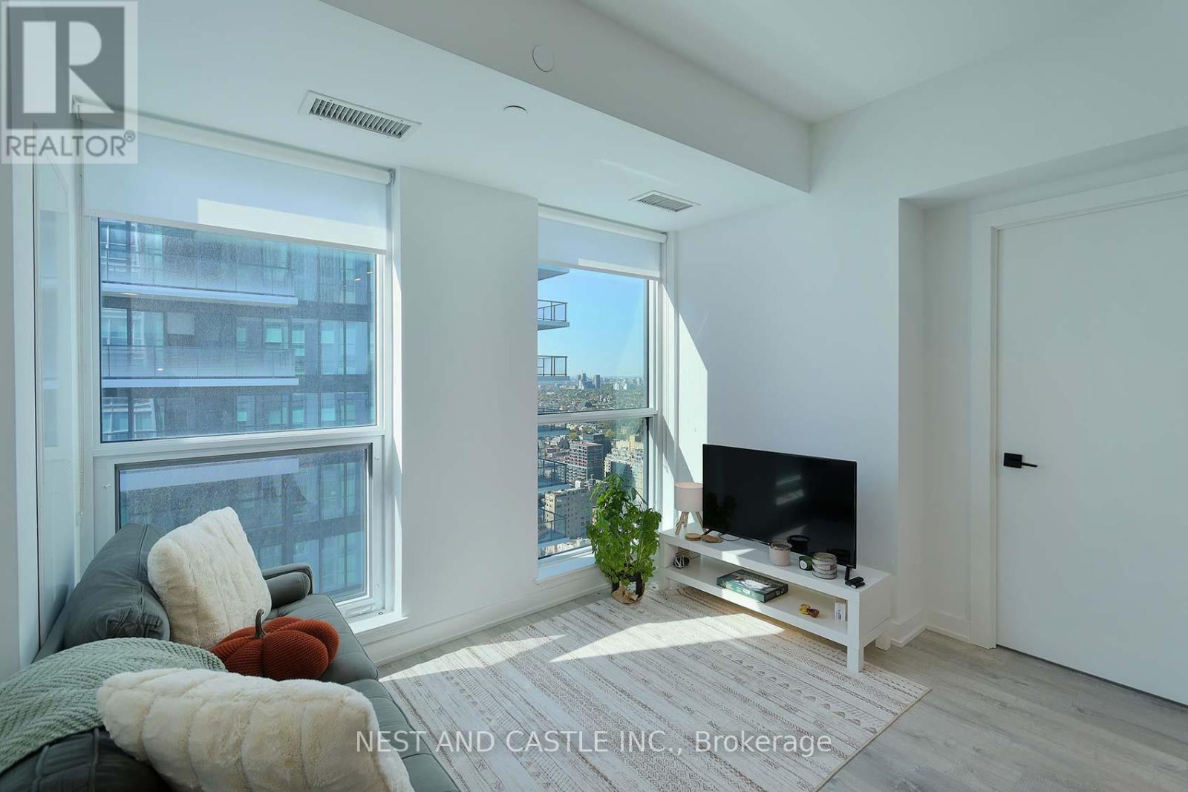
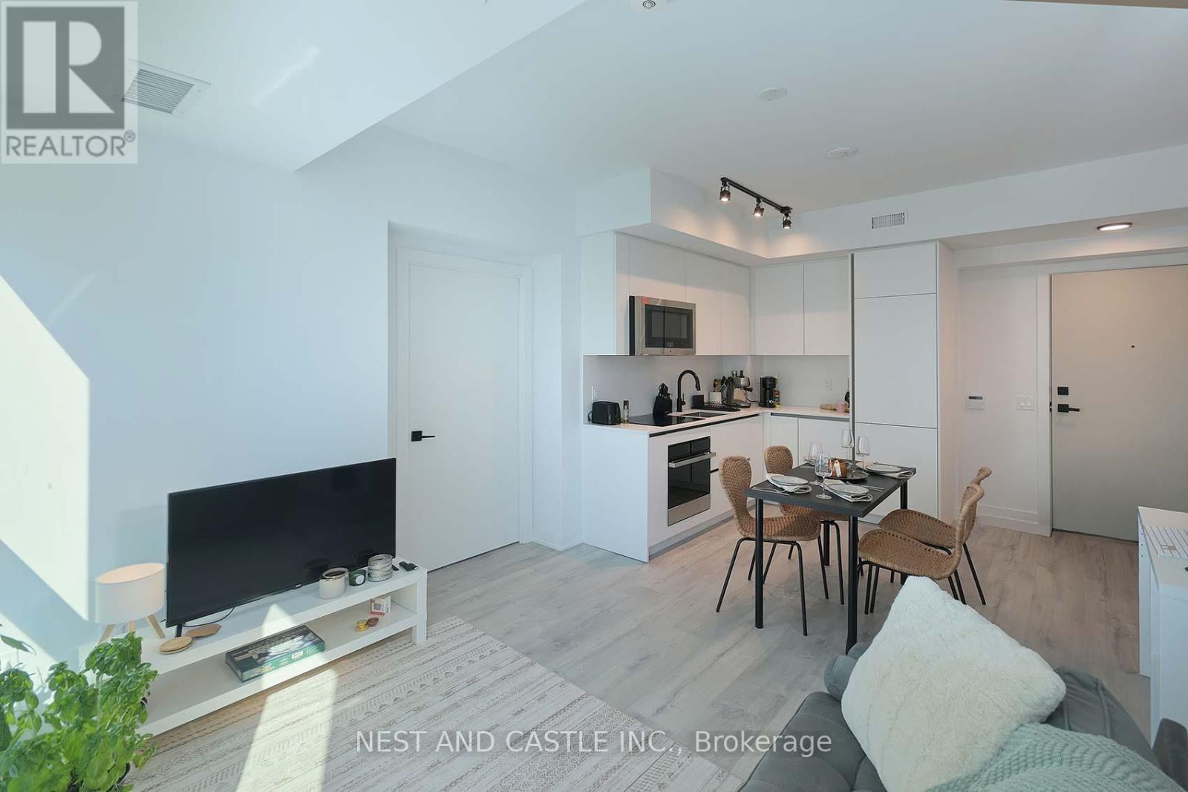
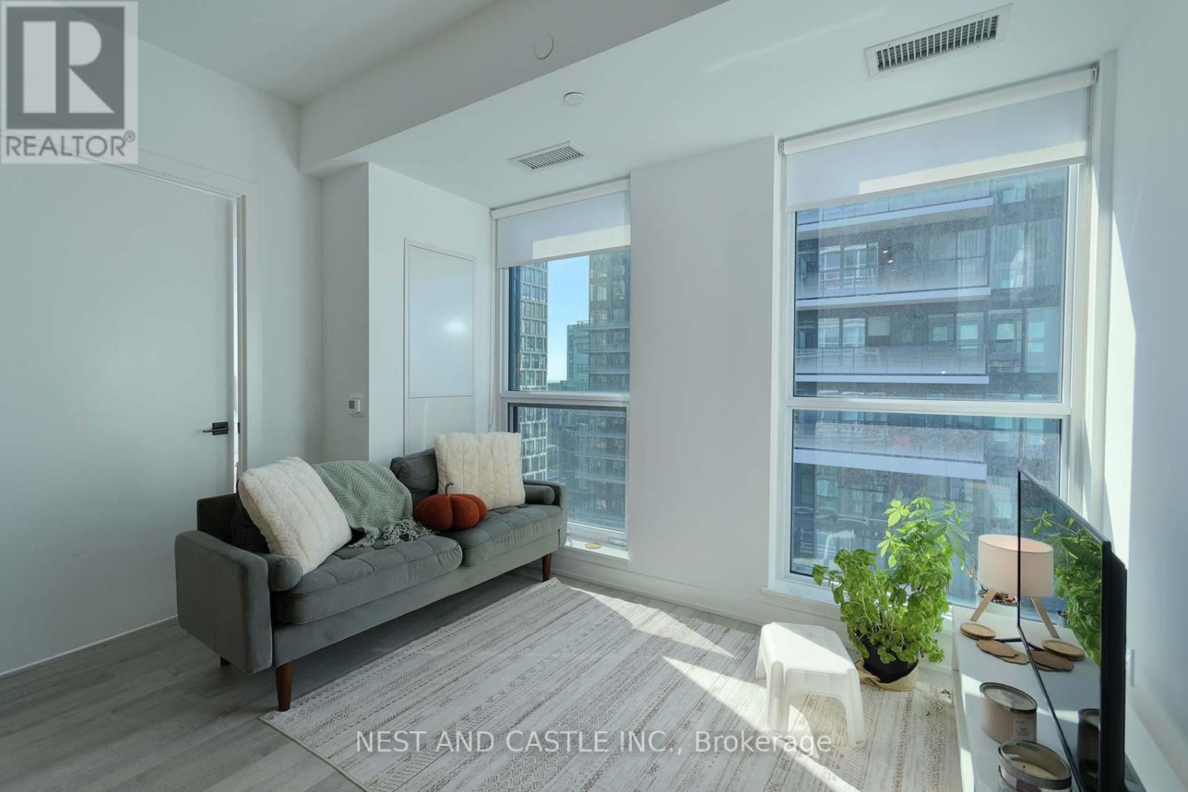
Check out the newest condos…

Contact us for more information.

| Bathrooms | Bedrooms | Property Type |
|---|---|---|
| 2 | 2 | Single Family |
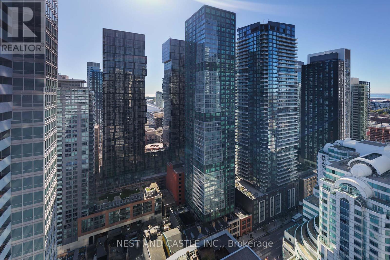
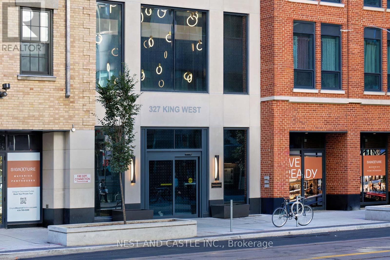
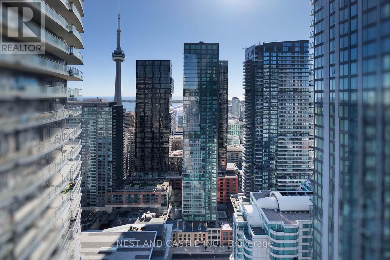
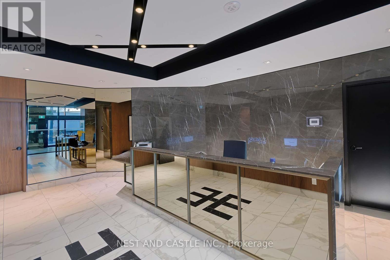
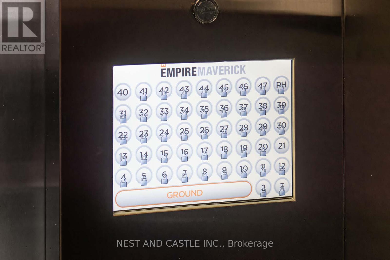
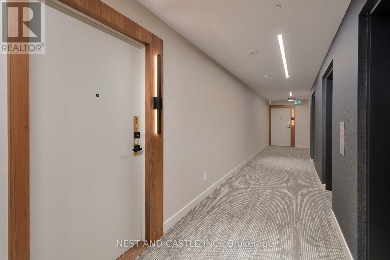
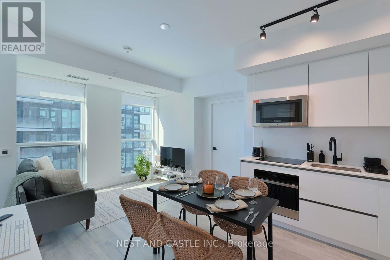
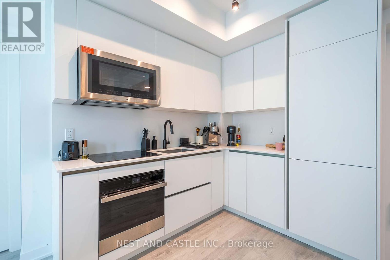
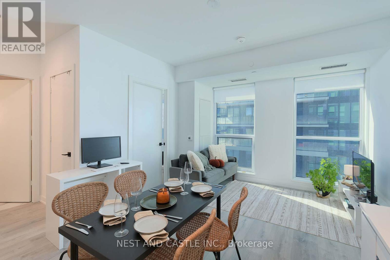
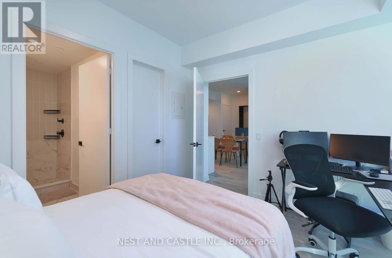
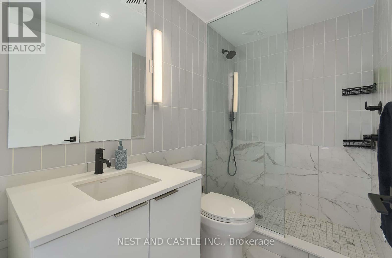
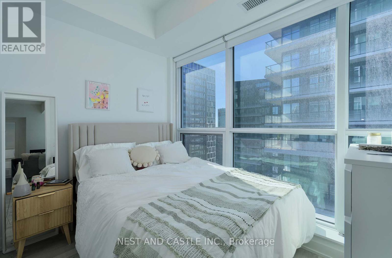
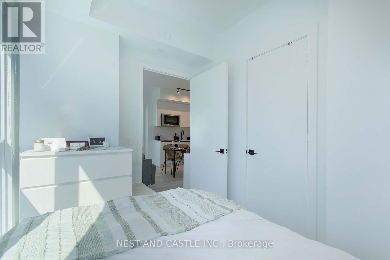
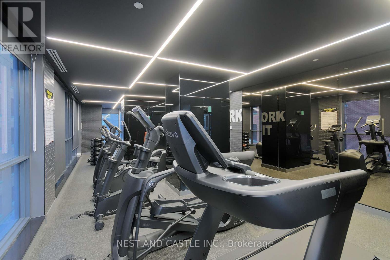
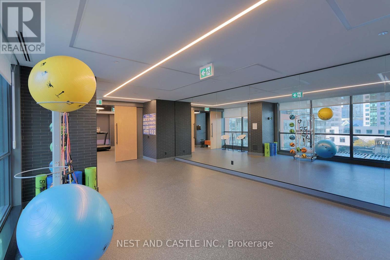
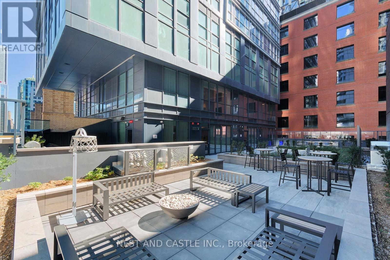
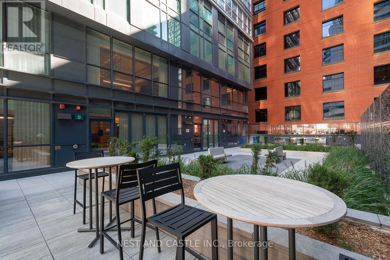
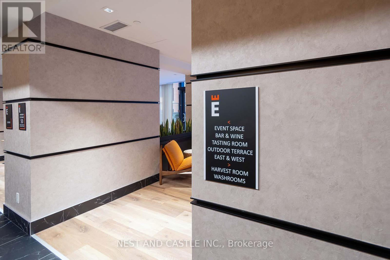
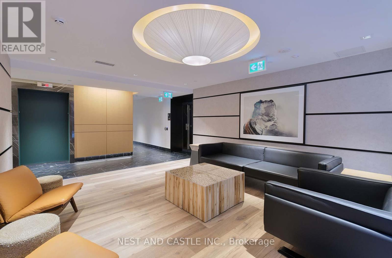
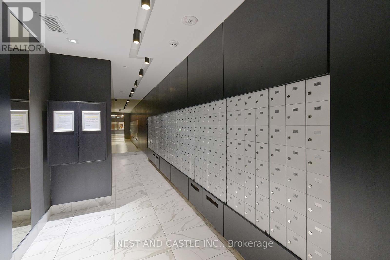
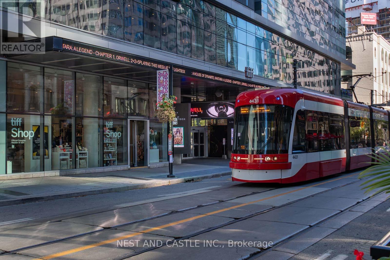
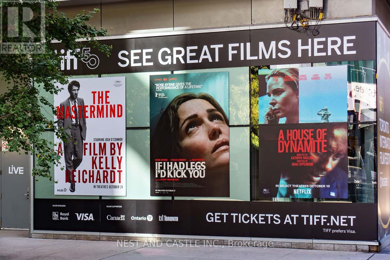
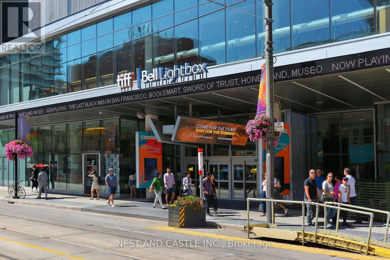
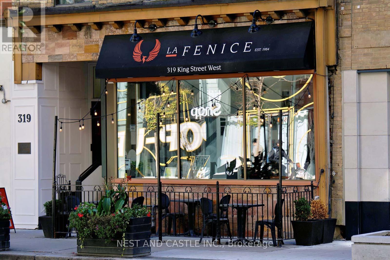
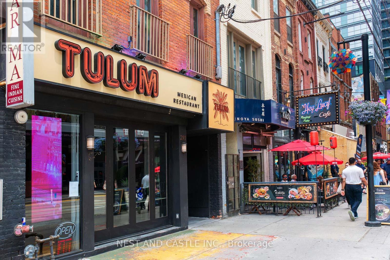
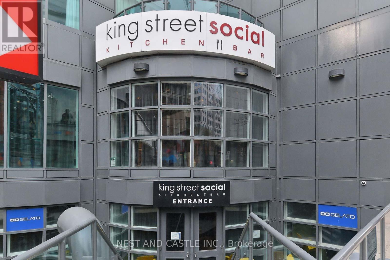
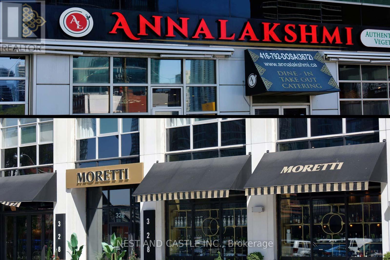
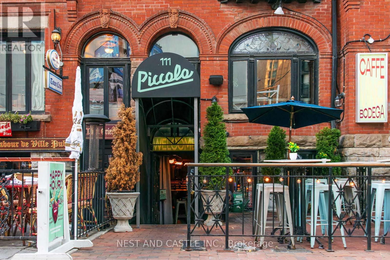
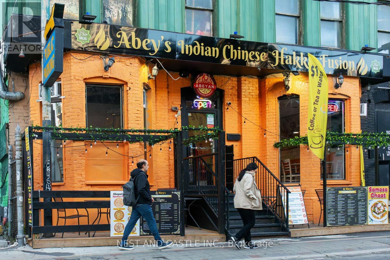
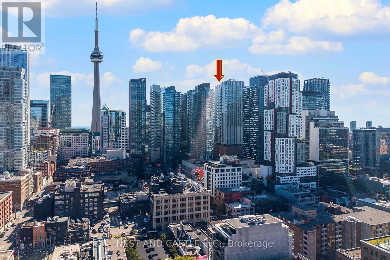
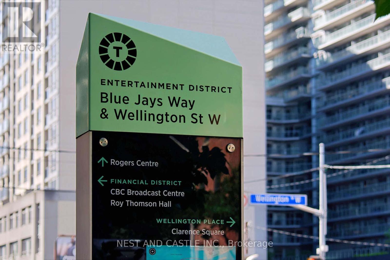
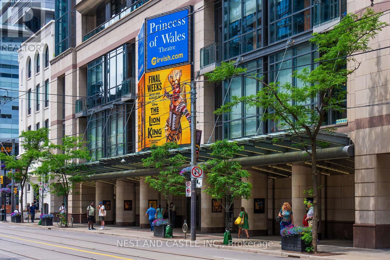
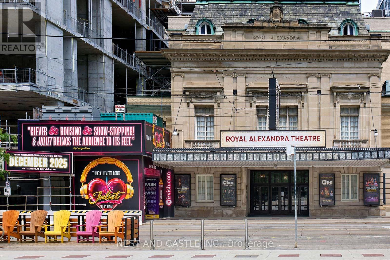
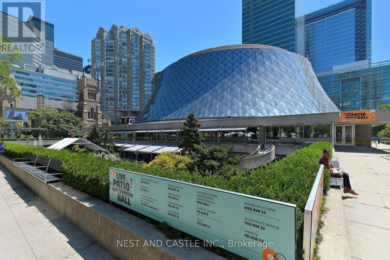
This is undoubtedly King Street's prime property right across Hyatt Regency Hotel and TIFF. This sophisticated Empire Maverick Tower has elegant state of the art amenities and unparalleled location backed by 24 hour Security / Concierge. Empire Maverick is the ultimate of what Downtown Toronto has to offer to stand the test of time and integrate into the future of downtown investment or living right across TIFF.The Unit Model Jack is elegantly designed with 2 Full Bedrooms and 2 Full Washrooms with floor to ceiling windows that overlook Restaurantrow with clear external views. Empire Maverick is King Street's best Brand New Building as you walk into ultra luxury amenities geared towards true downtown lifestyle. You can entertain in the wine lounge, or on your terrace, book meetings in your board room, have dinner in your private dining room, get ready with your family and friends at the beauty bar and fully enjoy living to the best at Empire Maverick. This luxury unit also comes with a great Parking Spot in the Underground Parking Lot (P2-D22) - For Virtual Photo /Video Link please click below https://www.digitalproperties.ca/20251016/index-mls.php (id:31565)

| Level | Type | Length | Width | Dimensions |
|---|---|---|---|---|
| Flat | Kitchen | 2.1 m | 2.18 m | 2.1 m x 2.18 m |
| Flat | Living room | 3.96 m | 2.69 m | 3.96 m x 2.69 m |
| Flat | Primary Bedroom | 3.25 m | 2.92 m | 3.25 m x 2.92 m |
| Flat | Bathroom | 1.7 m | 1.5 m | 1.7 m x 1.5 m |
| Flat | Primary Bedroom | 2.41 m | 1.27 m | 2.41 m x 1.27 m |
| Flat | Bedroom | 2.74 m | 2.16 m | 2.74 m x 2.16 m |
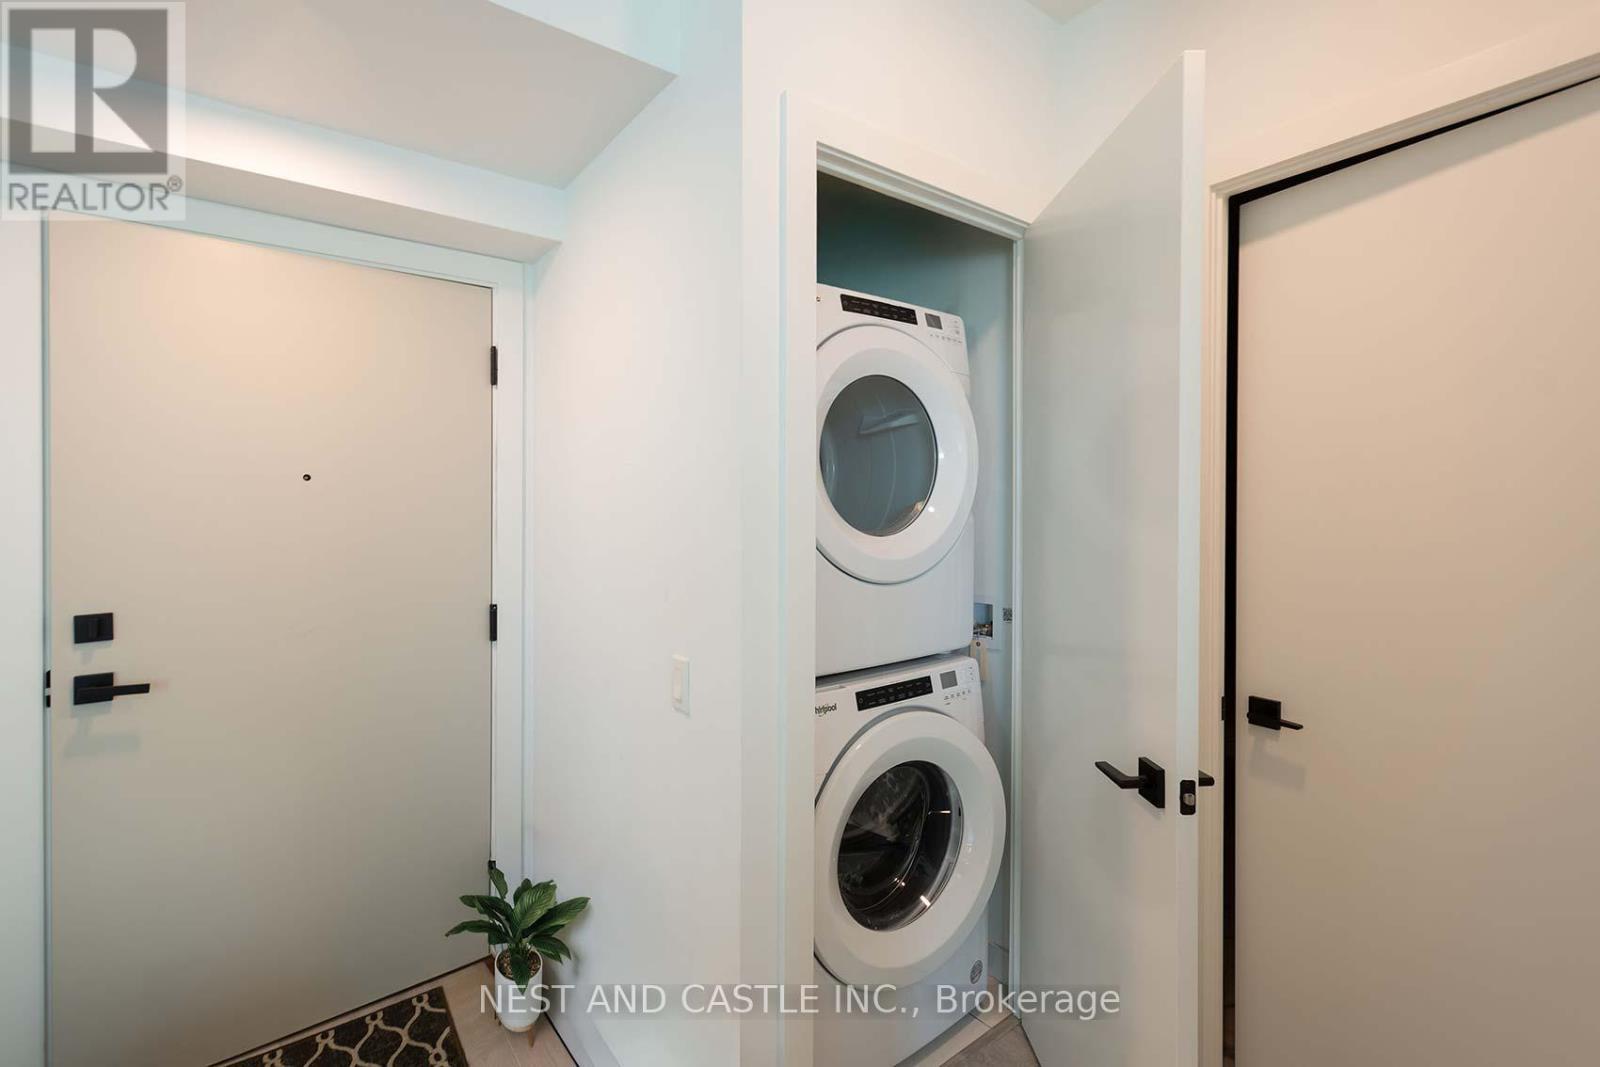
| Flat | Laundry room | 0.91 m | 0.81 m | 0.91 m x 0.81 m |
| Flat | Foyer | 2.9 m | 1.75 m | 2.9 m x 1.75 m |
| Flat | Bathroom | 3.12 m | 1.85 m | 3.12 m x 1.85 m |
| Amenity Near By | Public Transit |
|---|---|
| Features | Carpet Free, In suite Laundry |
| Maintenance Fee | 768.84 |
| Maintenance Fee Payment Unit | Monthly |
| Management Company | Maverick - FS Residential |
| Ownership | Condominium/Strata |
| Parking |
|
| Transaction | For sale |
| Bathroom Total | 2 |
|---|---|
| Bedrooms Total | 2 |
| Bedrooms Above Ground | 2 |
| Age | New building |
| Amenities | Security/Concierge, Exercise Centre, Party Room |
| Basement Type | None |
| Cooling Type | Central air conditioning |
| Exterior Finish | Brick, Concrete |
| Fireplace Present | |
| Fire Protection | Alarm system, Security guard, Smoke Detectors |
| Flooring Type | Laminate, Ceramic |
| Heating Fuel | Natural gas |
| Heating Type | Forced air |
| Size Interior | 700 - 799 sqft |
| Type | Apartment |
The trademarks REALTOR®, REALTORS®, and the REALTOR® logo are controlled by The Canadian Real Estate Association (CREA) and identify real estate professionals who are members of CREA. The trademarks MLS®, Multiple Listing Service® and the associated logos are owned by The Canadian Real Estate Association (CREA) and identify the quality of services provided by real estate professionals who are members of CREA. The trademark DDF® is owned by The Canadian Real Estate Association (CREA) and identifies CREA's Data Distribution Facility (DDF®)

Contact us for more information.