
Check out the newest condos…

Contact us for more information.

| Bathrooms | Bedrooms | Property Type |
|---|---|---|
| 4 | 4 | Single Family |
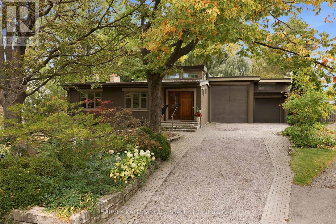
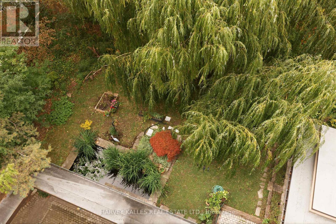
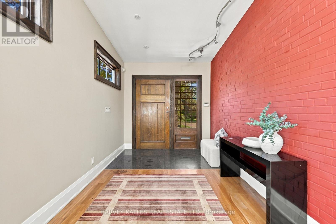
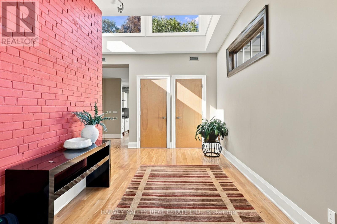
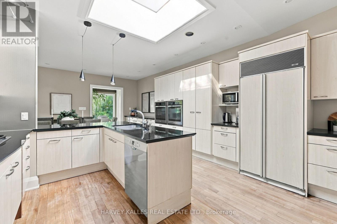
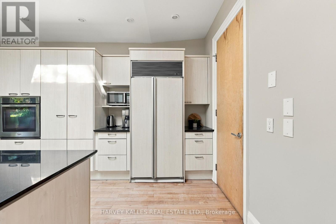
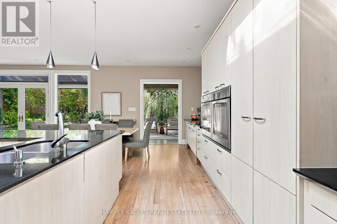
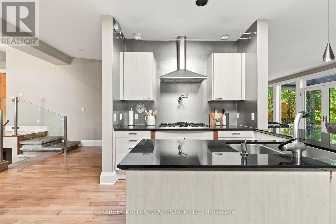
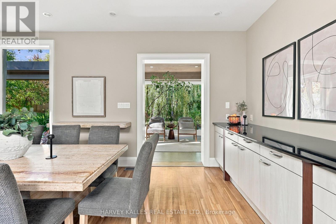
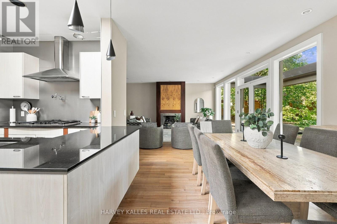
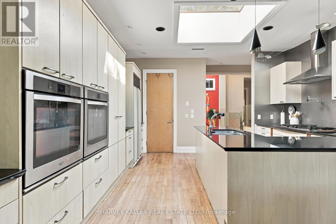
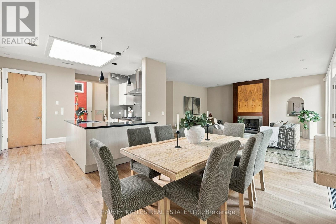
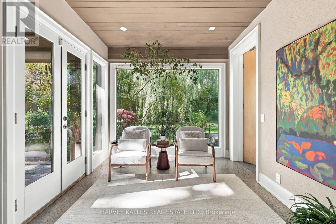
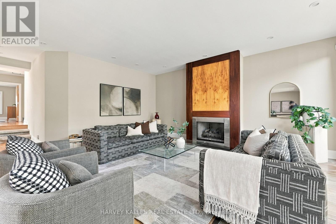
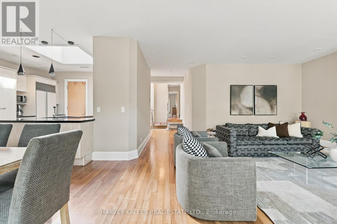
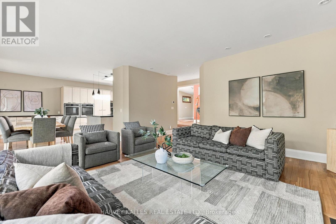
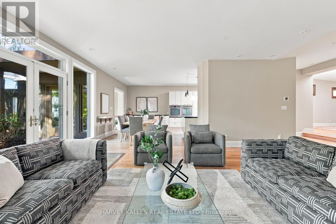
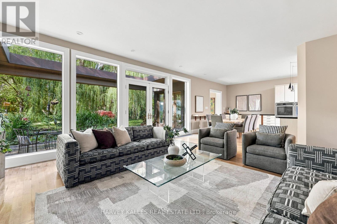
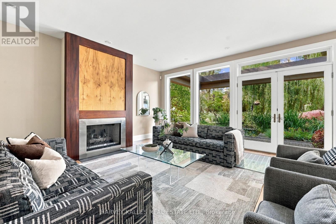
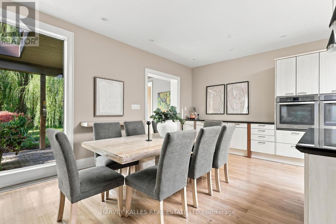
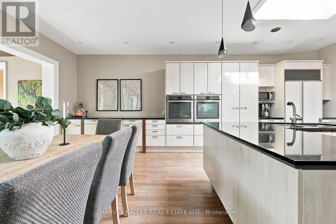
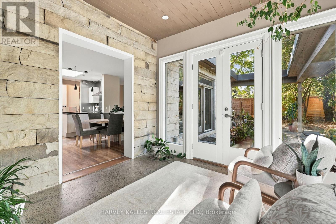
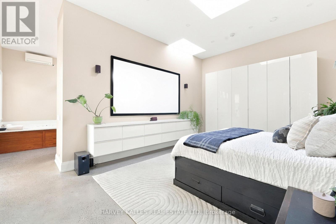
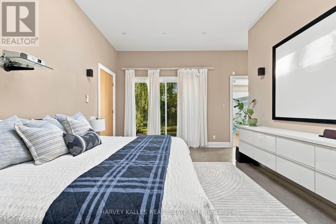
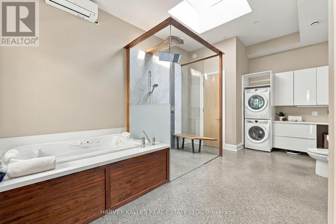
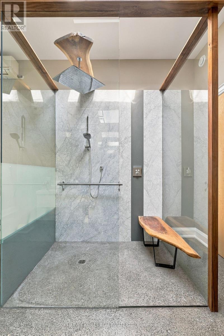
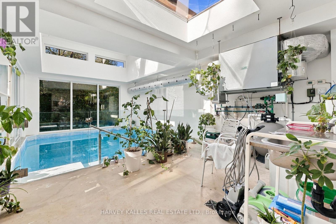
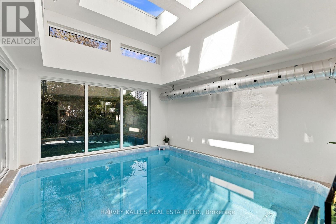
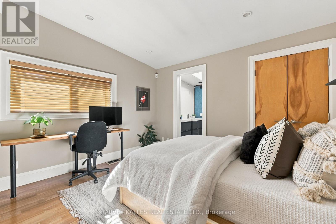
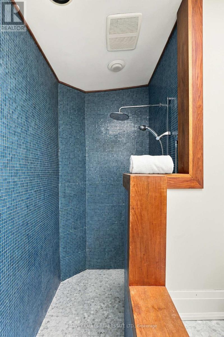
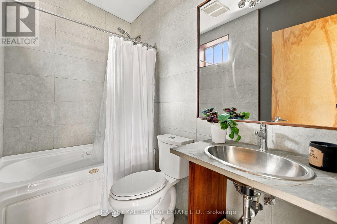
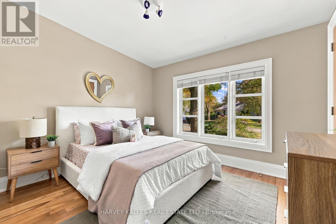
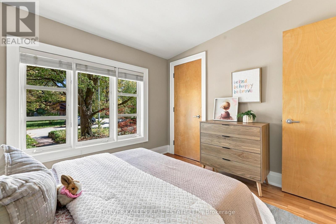
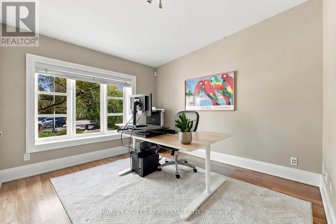
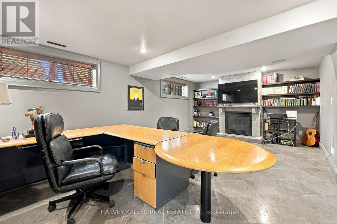
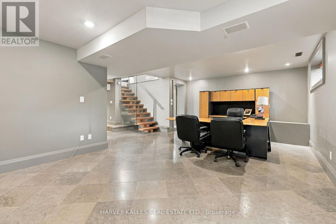
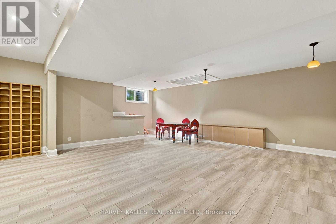
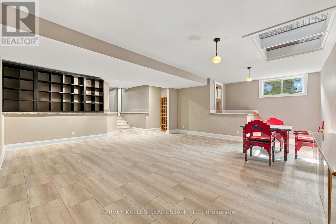
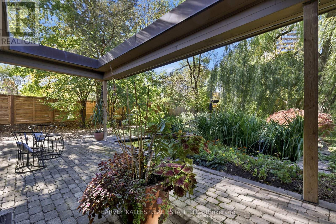
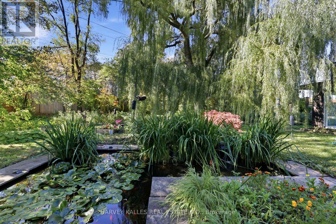
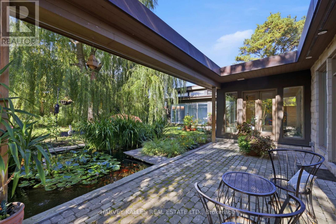
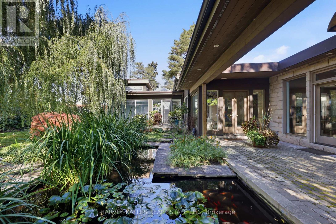
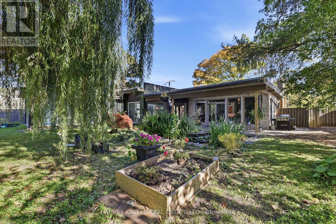
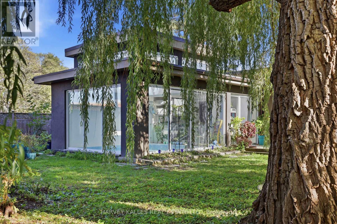
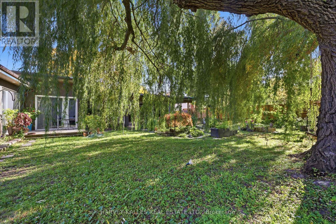
Contemporary Architecture Defines This Distinctive Residence, Set On A 50-Foot-Wide, Pie-Shaped Lot Measuring 153 Feet In Depth, In A Well-Established Family Neighbourhood. Designed To Embrace Natural Light & Its Beautiful Garden Surroundings, This Home Showcases Soaring Ceilings, Expansive Walls Of Glass, Multiple Skylights, & Exceptional Architectural Detailing Throughout. Rich Cherrywood Flooring, Custom Millwork, Natural Stone Finishes & A Striking Stone Staircase With Glass & Stainless Steel Railings Create A Sophisticated, Contemporary Aesthetic. The Principal Living Spaces Offer A Wonderful Connection To The Outdoors, With Floor-To-Ceiling Windows Framing Views Of The Spectacular Backyard. A Dramatic Living Room Features An Open-Hearth Gas Fireplace, While The Elegant Dining Room & Custom German Siematic Kitchen Provide Inviting Spaces For Everyday Living & Entertaining. Step Outside Into An Enchanting Private Garden Oasis, Where Magnificent Mature Willow Trees, Lush Landscaping & A Tranquil Koi Pond Create An Extraordinary Sense Of Serenity. The Picturesque Grounds Offer A Peaceful Escape From City Life, With Beautiful Views From The Home's Principal Rooms & Inviting Outdoor Spaces To Relax, Entertain Or Simply Enjoy The Surroundings. The Main-Floor Primary Retreat Is Equally Impressive, Featuring Ceilings Exceeding 11 Feet, Radiant Heated Floors, Custom Storage, A Luxurious Spa-Inspired Ensuite & Direct Access To A Private Patio. Three Additional Bedrooms On The Upper Level Provide Comfortable Accommodations For Family & Guests. Adding Another Remarkable Dimension Is The Indoor Swimming Pool, Surrounded By Expansive Glass Overlooking The Gardens, Offering A Private, Resort-Style Experience In Every Season. The Finished Lower Level Provides Versatile Additional Living Space With A Family Room, Home Office, Recreation Area & Bathroom. An Exceptional Opportunity For Buyers Seeking Architectural Character, Privacy & A Home That Offers Something Truly Different. (id:31565)

| Level | Type | Length | Width | Dimensions |
|---|---|---|---|---|
| Lower level | Recreational, Games room | 10.36 m | 9.13 m | 10.36 m x 9.13 m |
| Lower level | Family room | 7.42 m | 5.88 m | 7.42 m x 5.88 m |
| Main level | Foyer | 2.83 m | 1.79 m | 2.83 m x 1.79 m |
| Main level | Living room | 5.72 m | 6.48 m | 5.72 m x 6.48 m |
| Main level | Dining room | 4.64 m | 2.81 m | 4.64 m x 2.81 m |
| Main level | Kitchen | 4.64 m | 4.35 m | 4.64 m x 4.35 m |
| Main level | Sunroom | 3.06 m | 3.41 m | 3.06 m x 3.41 m |
| Main level | Primary Bedroom | 4.15 m | 6.29 m | 4.15 m x 6.29 m |
| Upper Level | Bedroom 2 | 3.9 m | 4.11 m | 3.9 m x 4.11 m |
| Upper Level | Bedroom 3 | 3.17 m | 3.99 m | 3.17 m x 3.99 m |
| Upper Level | Bedroom 4 | 3.43 m | 2.9 m | 3.43 m x 2.9 m |
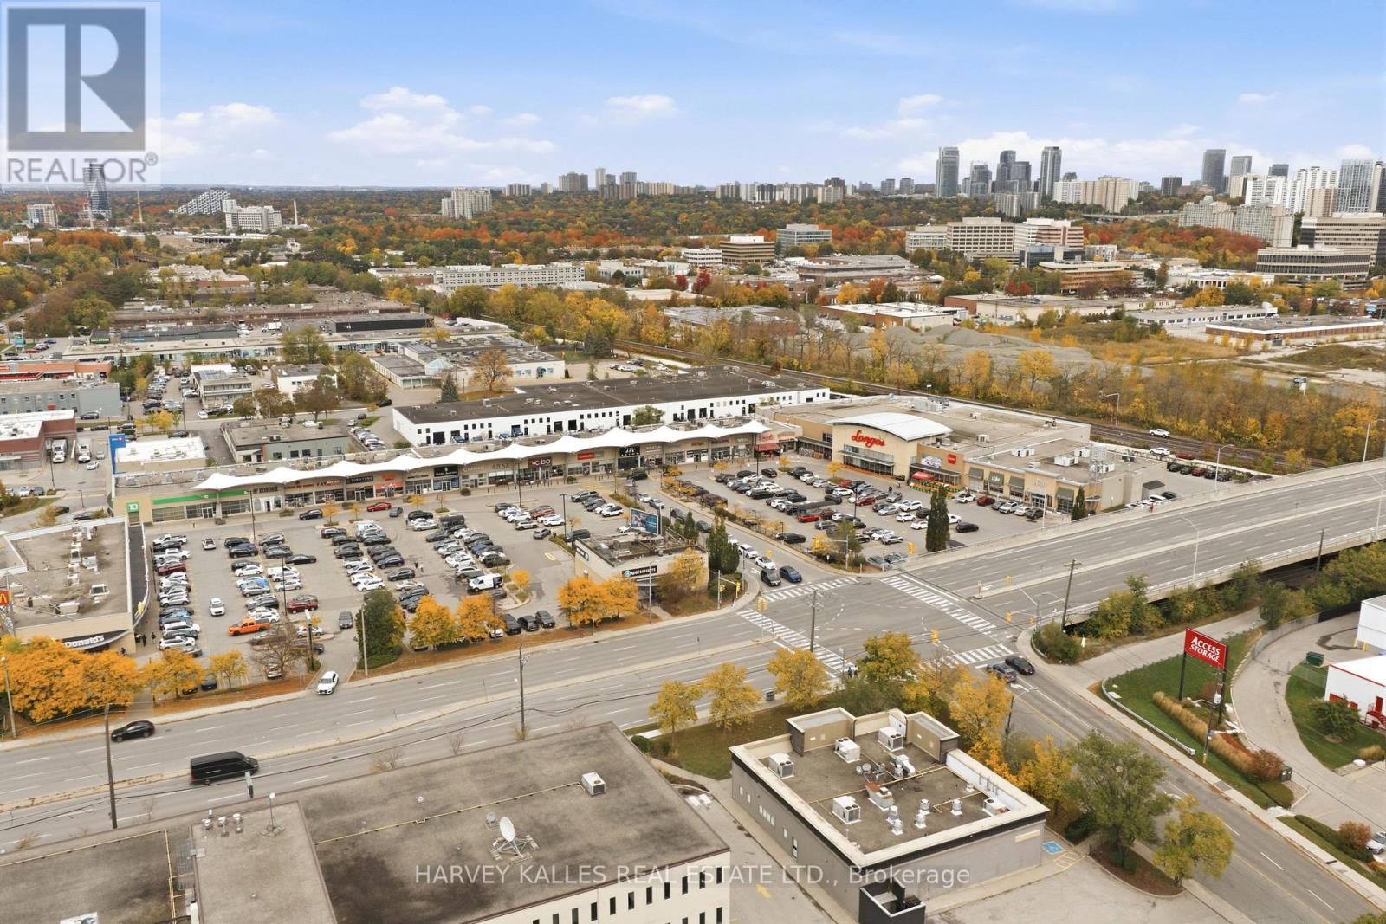
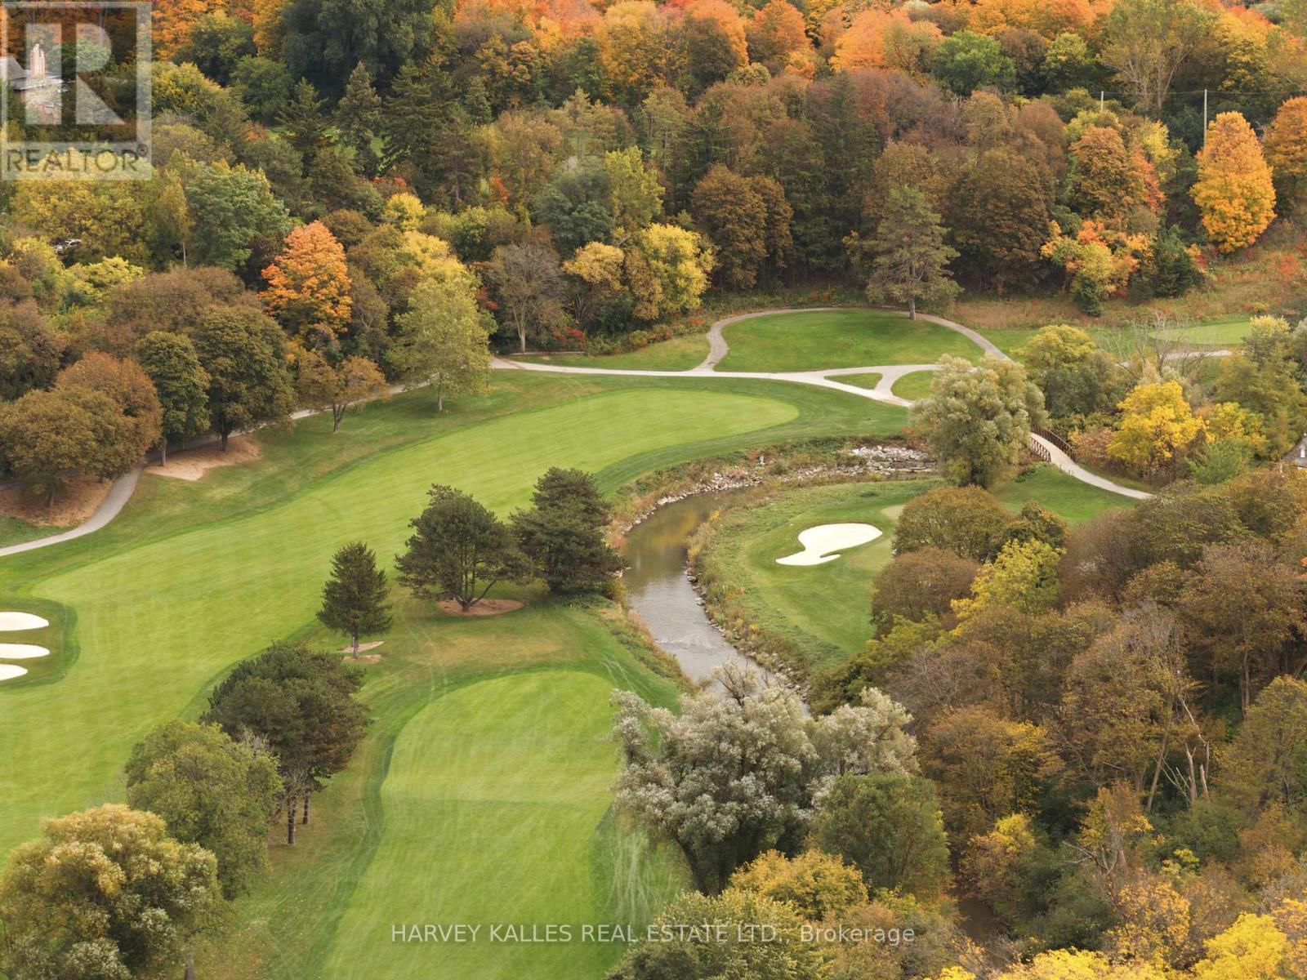
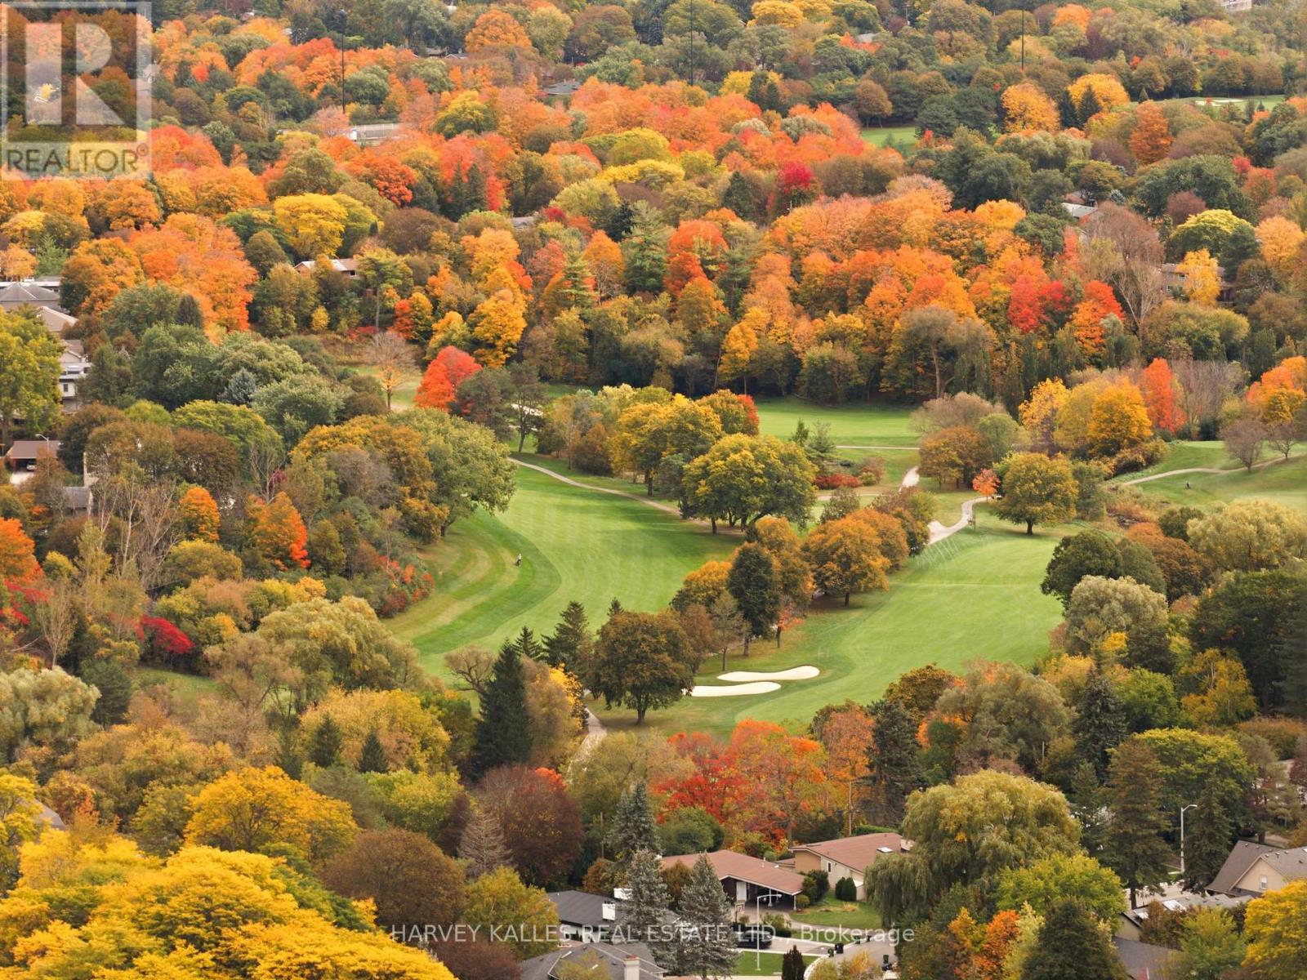
| Amenity Near By | Park, Public Transit, Schools, Golf Nearby |
|---|---|
| Features | |
| Maintenance Fee | |
| Maintenance Fee Payment Unit | |
| Management Company | |
| Ownership | Freehold |
| Parking |
|
| Transaction | For sale |
| Bathroom Total | 4 |
|---|---|
| Bedrooms Total | 4 |
| Bedrooms Above Ground | 4 |
| Appliances | Alarm System, Cooktop, Dishwasher, Dryer, Garage door opener, Home Theatre, Microwave, Oven, Hood Fan, Washer, Whirlpool, Window Coverings, Refrigerator |
| Architectural Style | Bungalow |
| Basement Development | Finished |
| Basement Type | N/A (Finished) |
| Construction Style Attachment | Detached |
| Cooling Type | Central air conditioning |
| Exterior Finish | Brick, Stucco |
| Fireplace Present | True |
| Flooring Type | Hardwood, Laminate, Concrete |
| Foundation Type | Unknown |
| Heating Fuel | Natural gas |
| Heating Type | Forced air |
| Size Interior | 3000 - 3500 sqft |
| Stories Total | 1 |
| Type | House |
| Utility Water | Municipal water |
The trademarks REALTOR®, REALTORS®, and the REALTOR® logo are controlled by The Canadian Real Estate Association (CREA) and identify real estate professionals who are members of CREA. The trademarks MLS®, Multiple Listing Service® and the associated logos are owned by The Canadian Real Estate Association (CREA) and identify the quality of services provided by real estate professionals who are members of CREA. The trademark DDF® is owned by The Canadian Real Estate Association (CREA) and identifies CREA's Data Distribution Facility (DDF®)

Contact us for more information.