
Check out the newest condos…

Contact us for more information.

| Bathrooms | Bedrooms | Property Type |
|---|---|---|
| 4 | 5 | Single Family |
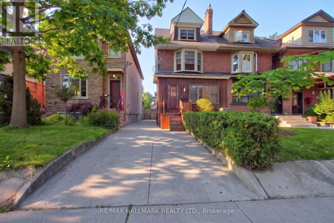
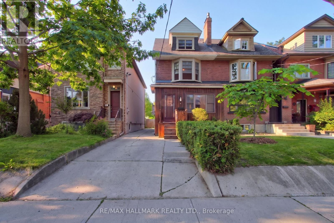
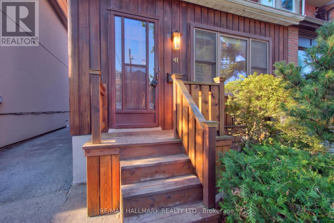
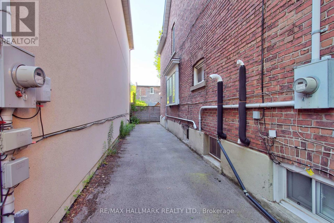
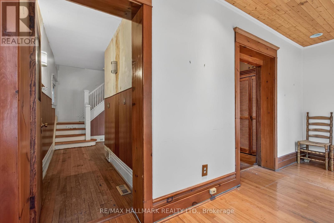
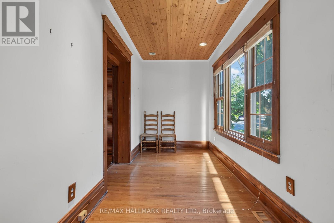
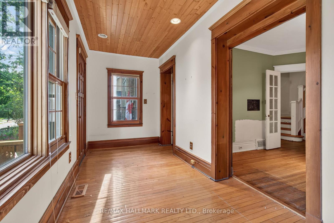
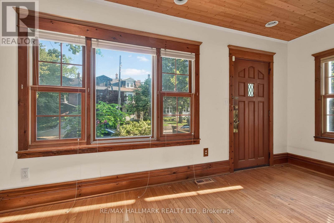
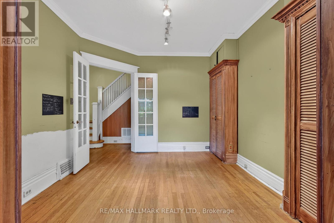
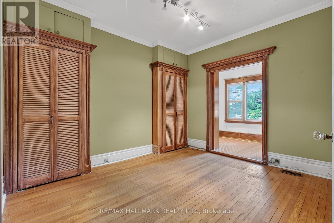
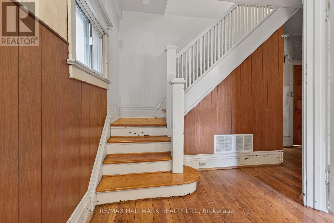
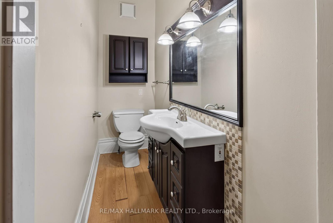
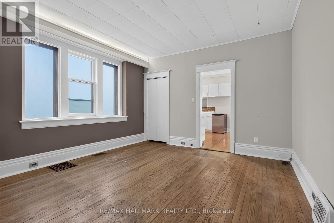
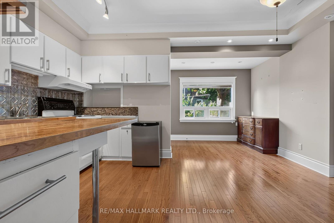
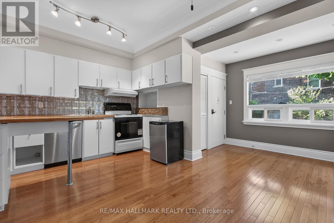
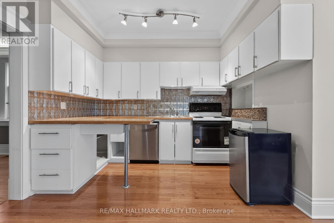
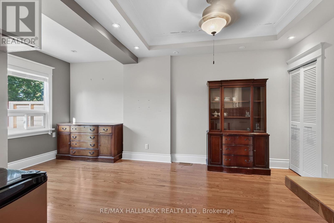
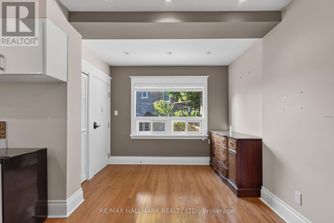
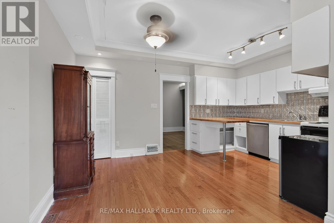
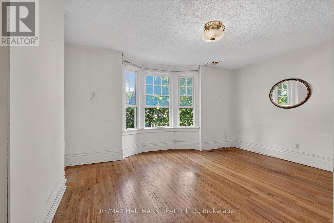
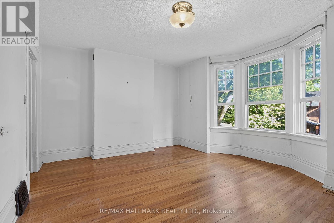
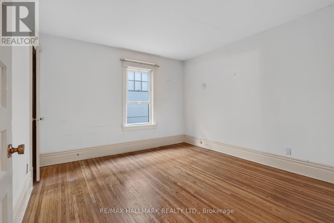
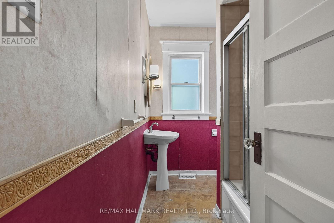
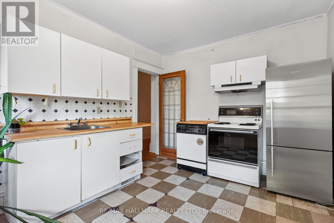
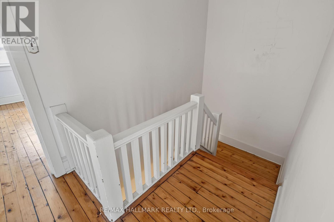
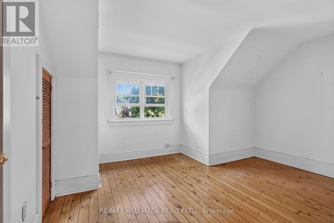
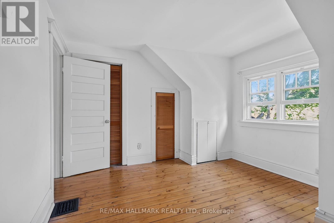
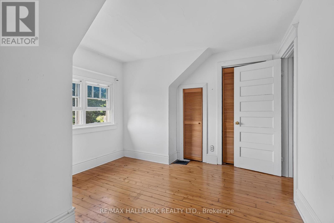
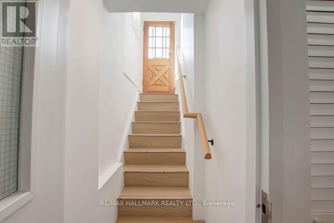
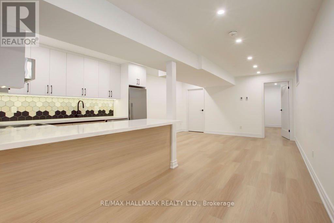
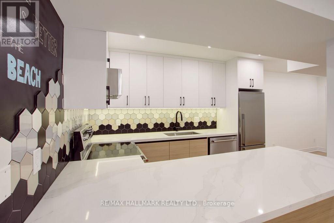
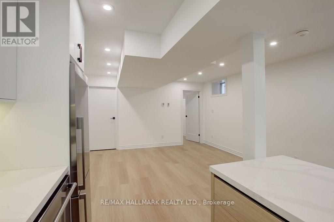
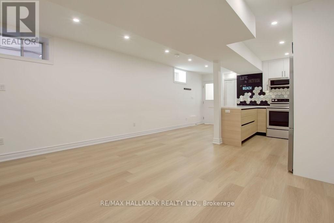
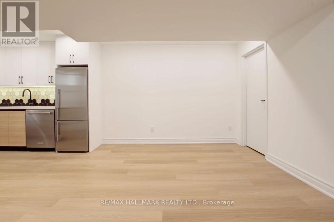
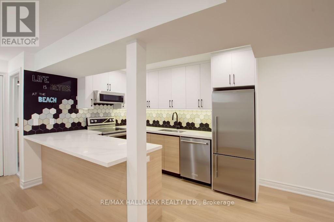
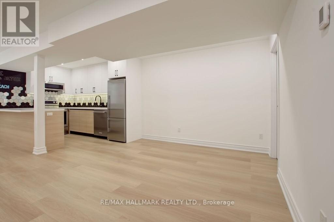
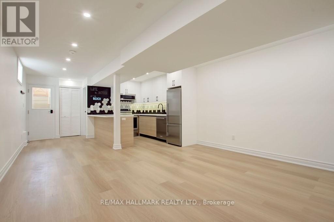
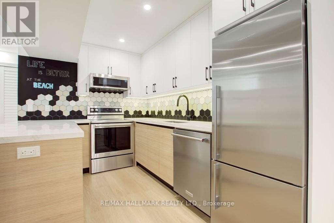
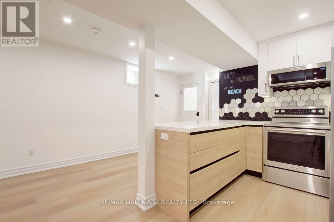
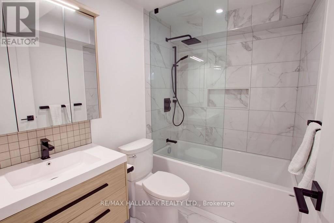
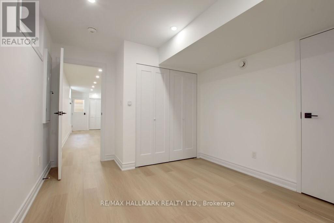
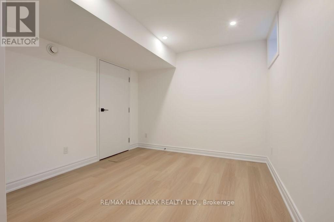
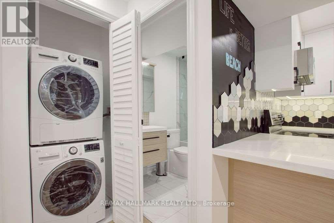
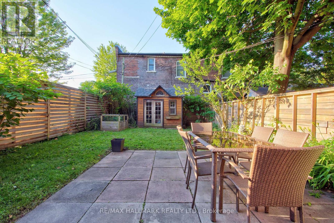
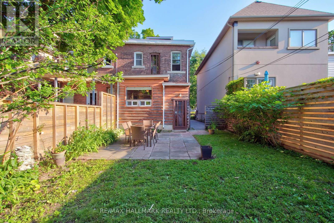
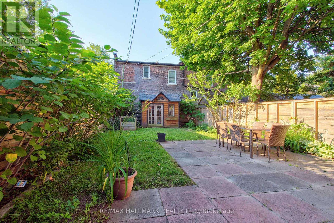
Incredible Opportunity to Design your own Dream Home in Highly Sought after Beach Triangle *** Rare Private Drive for Multiple Cars *** Oversized 25 Foot Lot *** Boasting a Newly Renovated, Bright Basement Apartment with 7 Foot Ceilings, Separate Entrance, Modern Kitchen, Spa like Bathroom that Generates $2000/month in Rental Income *** Basement was Dugout to get 7 Ft Ceiling Height in Bsmt *** Huge Private Fenced Backyard *** One of The Largest Semis in The Triangle *** Family Friendly One Way Street Across from Secret Park *** Extra Wide Semi with High Ceilings *** 4 Bedrooms Spread across the Second and Third floor *** Fabulous Beach Triangle Community *** Excellent Schools Kew Beach and St Denis, Steps to 501 Streetcar, Shops, Restaurants on Queen St *** 1km to Woodbine Beach and Bike trails that connect Martin Goodman Trail and Revitalized Port Lands *** A Truly Rare Opportunity *** (id:31565)

| Level | Type | Length | Width | Dimensions |
|---|---|---|---|---|
| Second level | Bedroom | 3.63 m | 4.85 m | 3.63 m x 4.85 m |
| Second level | Bedroom | 3.79 m | 3.5 m | 3.79 m x 3.5 m |
| Second level | Kitchen | 3.63 m | 2.98 m | 3.63 m x 2.98 m |
| Third level | Bedroom | 3.3 m | 3.88 m | 3.3 m x 3.88 m |
| Third level | Bedroom | 3.24 m | 3.83 m | 3.24 m x 3.83 m |
| Main level | Den | 2.23 m | 5.08 m | 2.23 m x 5.08 m |
| Main level | Family room | 3.22 m | 3.59 m | 3.22 m x 3.59 m |
| Main level | Living room | 3.76 m | 3.91 m | 3.76 m x 3.91 m |
| Main level | Kitchen | 4.19 m | 5.26 m | 4.19 m x 5.26 m |
| Main level | Dining room | 4.19 m | 5.26 m | 4.19 m x 5.26 m |
| Amenity Near By | |
|---|---|
| Features | |
| Maintenance Fee | |
| Maintenance Fee Payment Unit | |
| Management Company | |
| Ownership | Freehold |
| Parking |
|
| Transaction | For sale |
| Bathroom Total | 4 |
|---|---|
| Bedrooms Total | 5 |
| Bedrooms Above Ground | 4 |
| Bedrooms Below Ground | 1 |
| Basement Features | Apartment in basement |
| Basement Type | N/A |
| Construction Style Attachment | Semi-detached |
| Cooling Type | Central air conditioning |
| Exterior Finish | Brick |
| Fireplace Present | |
| Foundation Type | Concrete |
| Half Bath Total | 2 |
| Heating Fuel | Natural gas |
| Heating Type | Forced air |
| Size Interior | 2000 - 2500 sqft |
| Stories Total | 3 |
| Type | House |
| Utility Water | Municipal water |
The trademarks REALTOR®, REALTORS®, and the REALTOR® logo are controlled by The Canadian Real Estate Association (CREA) and identify real estate professionals who are members of CREA. The trademarks MLS®, Multiple Listing Service® and the associated logos are owned by The Canadian Real Estate Association (CREA) and identify the quality of services provided by real estate professionals who are members of CREA. The trademark DDF® is owned by The Canadian Real Estate Association (CREA) and identifies CREA's Data Distribution Facility (DDF®)

Contact us for more information.