
Check out the newest condos…

Contact us for more information.

| Bathrooms | Bedrooms | Property Type |
|---|---|---|
| 1 | 3 | Single Family |
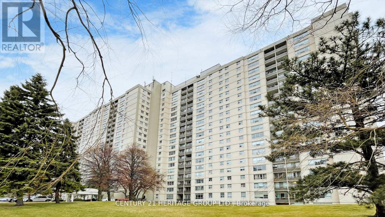
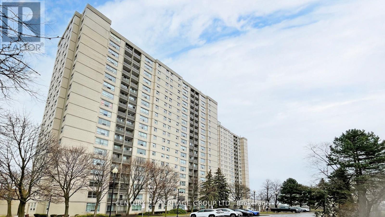
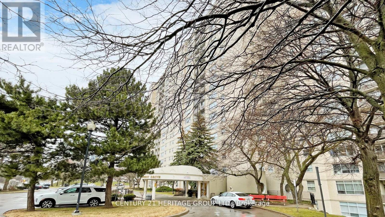
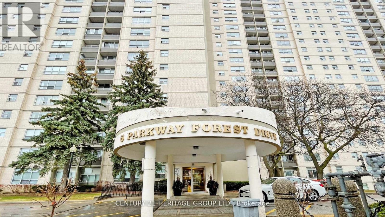
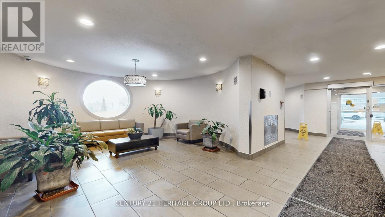
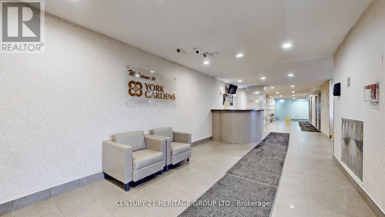
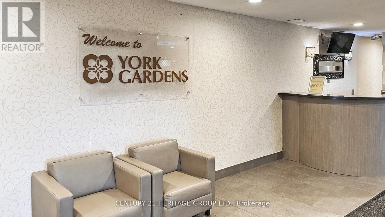
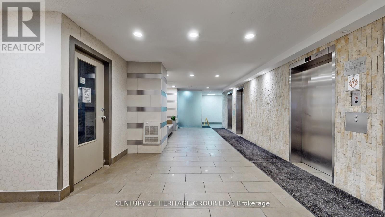
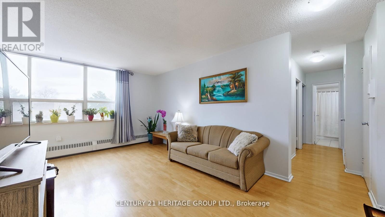
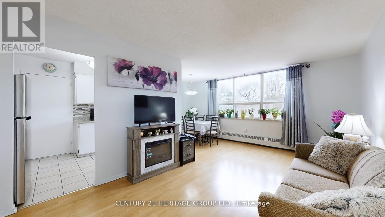
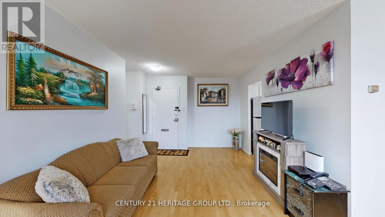
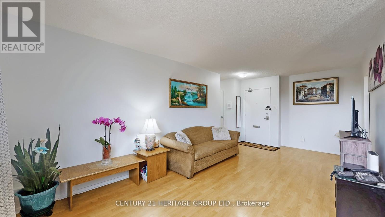
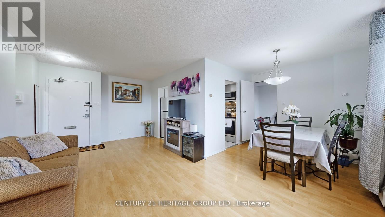
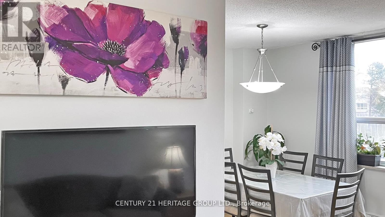
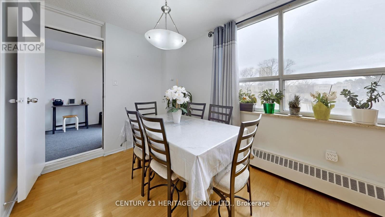
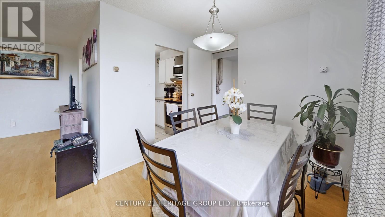
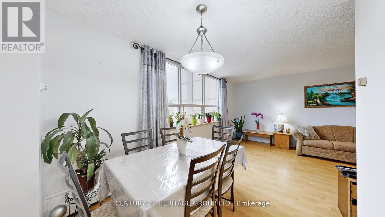
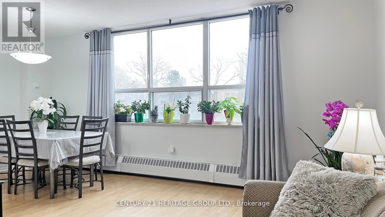
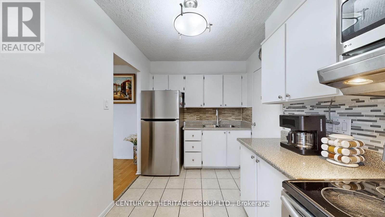
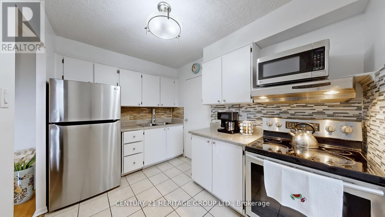
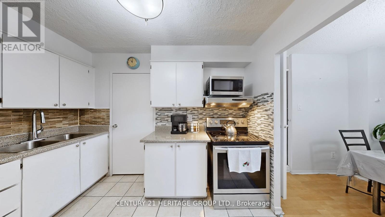
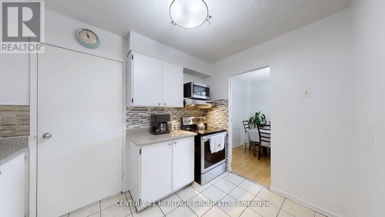
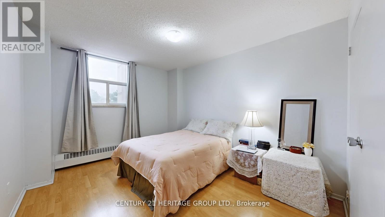
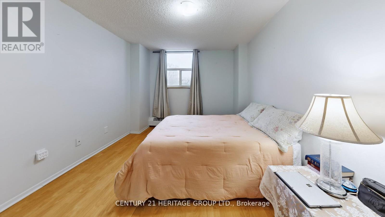
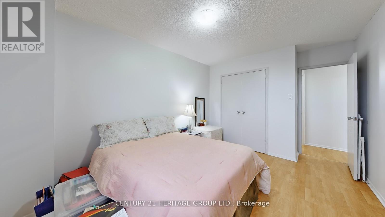
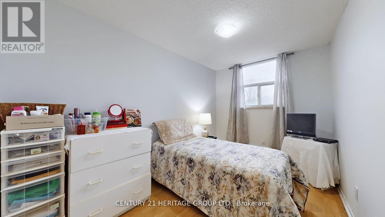
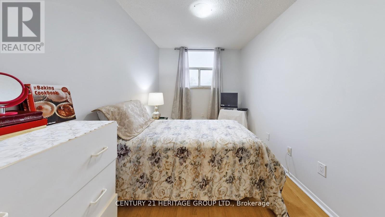
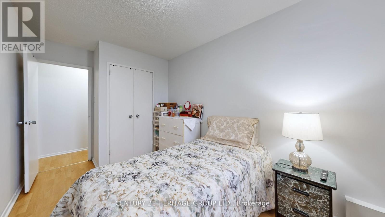
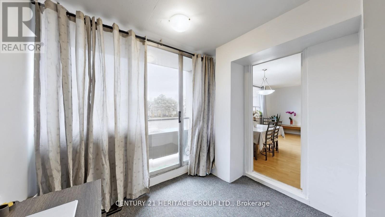
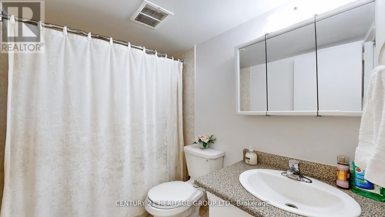
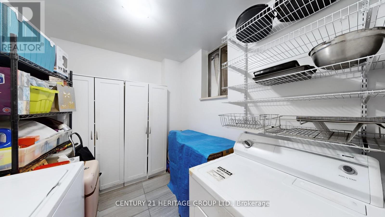
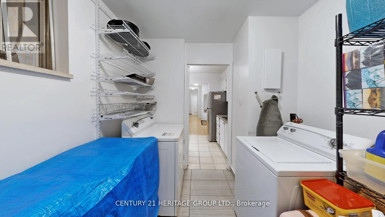
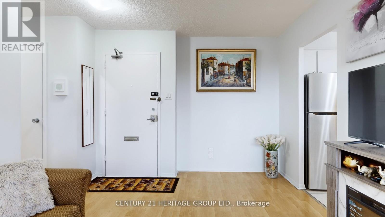
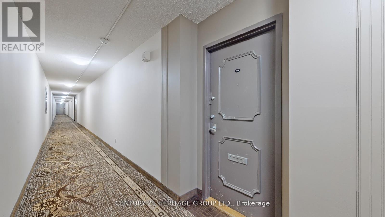
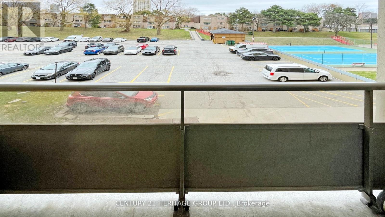
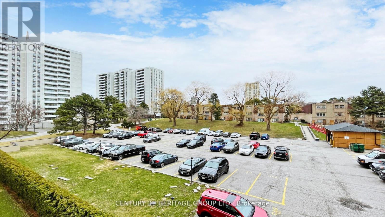
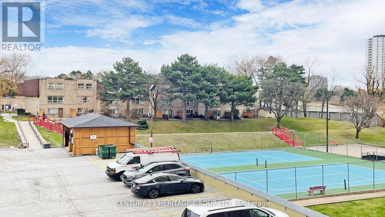
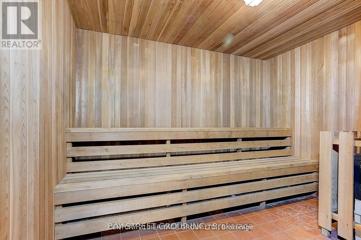
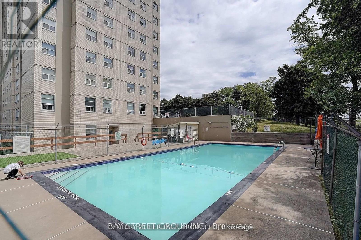
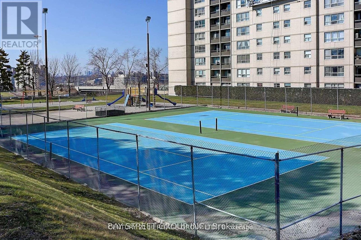
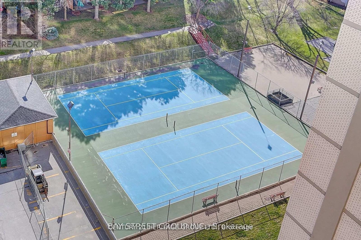
Attention, attention! Prime opportunity! This spacious 2-bedroom, 1-bath condo is bright, sun-filled, and perfectly located! This 1,000+ sq. ft. unit features two large bedrooms and recent updates include new plumbing and pipes, anew patio door, a new exhaust fan for laundry, and fresh paint. ALL utilities are included in the maintenance fee, along with Bell Fibe TV, cable internet, and parking. Residents enjoy exclusive amenities: pool, dual saunas, tennis court, and playground. Situated in a renovated building with a very good management team, this condo offers peace of mind and convenience. Conveniently located just minutes from Don Mills Station, Fairview Mall, major highways(401/404/DVP), TTC express routes, GO station, and more! Close to Fairview Library and other local conveniences. Well-maintained and ready for you to make it your own! (id:31565)

| Level | Type | Length | Width | Dimensions |
|---|---|---|---|---|
| Flat | Living room | 6 m | 3.2 m | 6 m x 3.2 m |
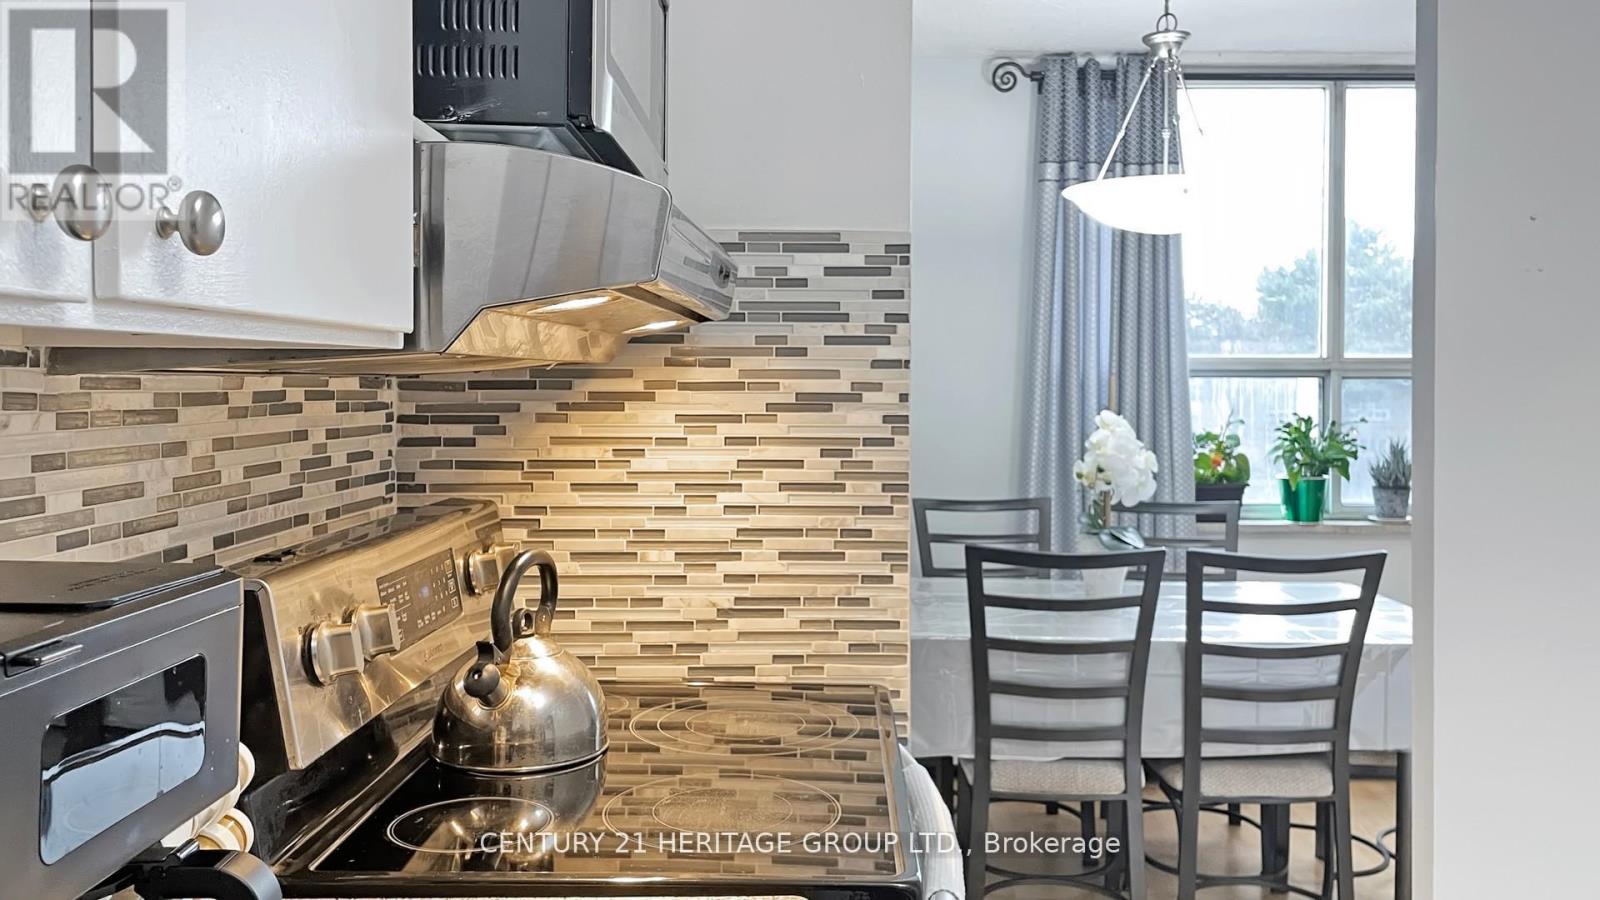
| Flat | Dining room | 2.6 m | 2.4 m | 2.6 m x 2.4 m |
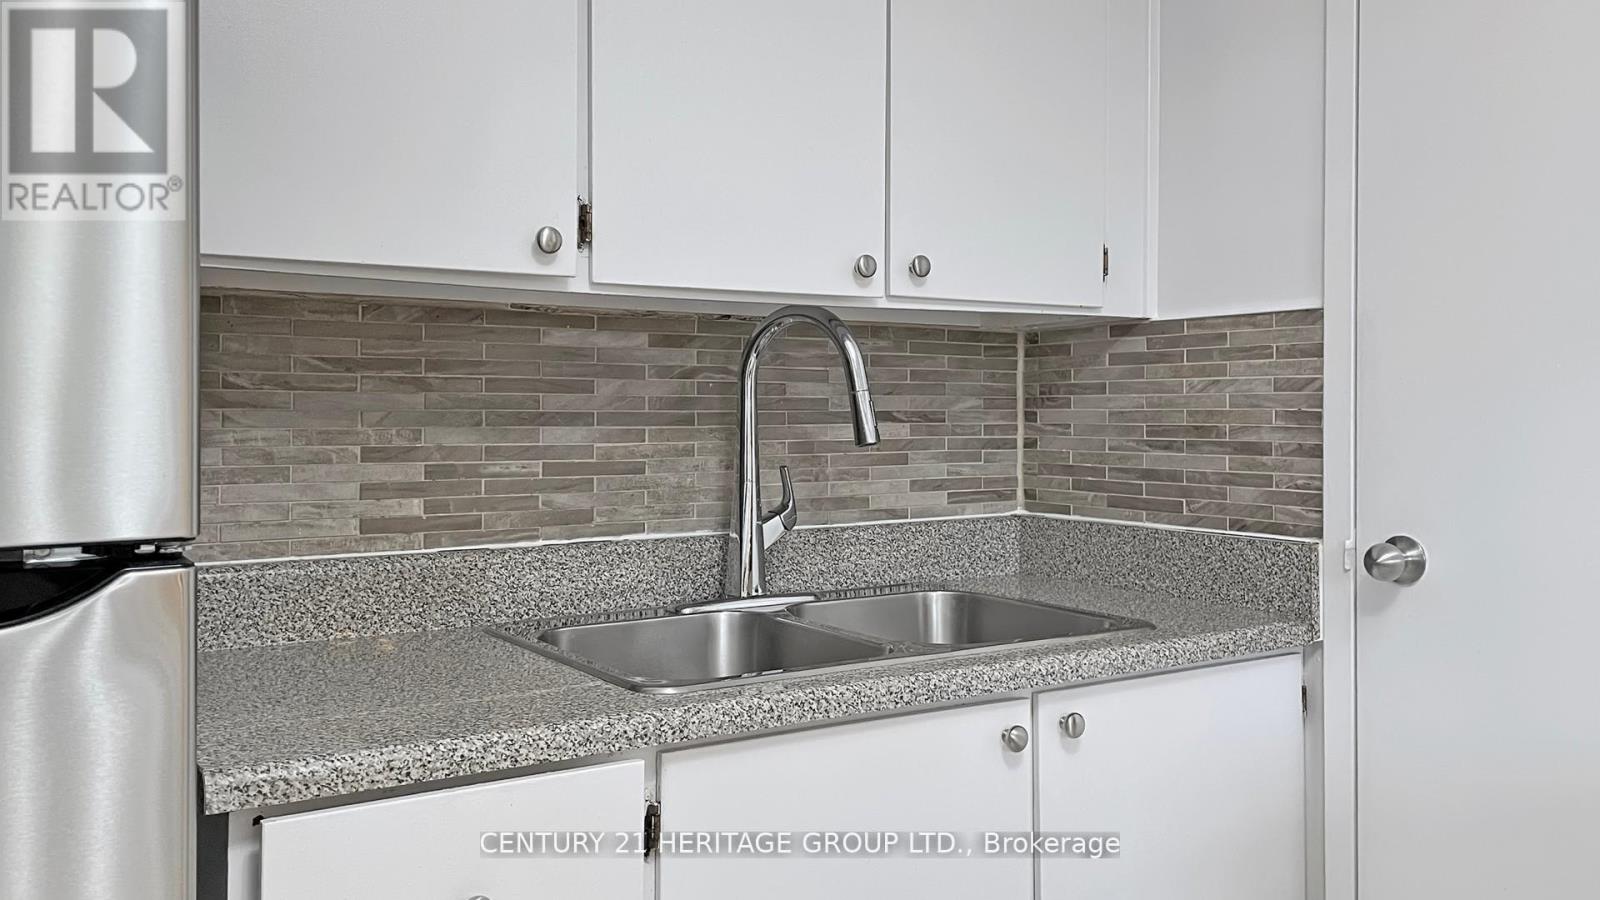
| Flat | Kitchen | 3.35 m | 2.4 m | 3.35 m x 2.4 m |
| Flat | Primary Bedroom | 3.95 m | 3.15 m | 3.95 m x 3.15 m |
| Flat | Bedroom 2 | 3.8 m | 2.5 m | 3.8 m x 2.5 m |
| Flat | Laundry room | 2.75 m | 2.4 m | 2.75 m x 2.4 m |
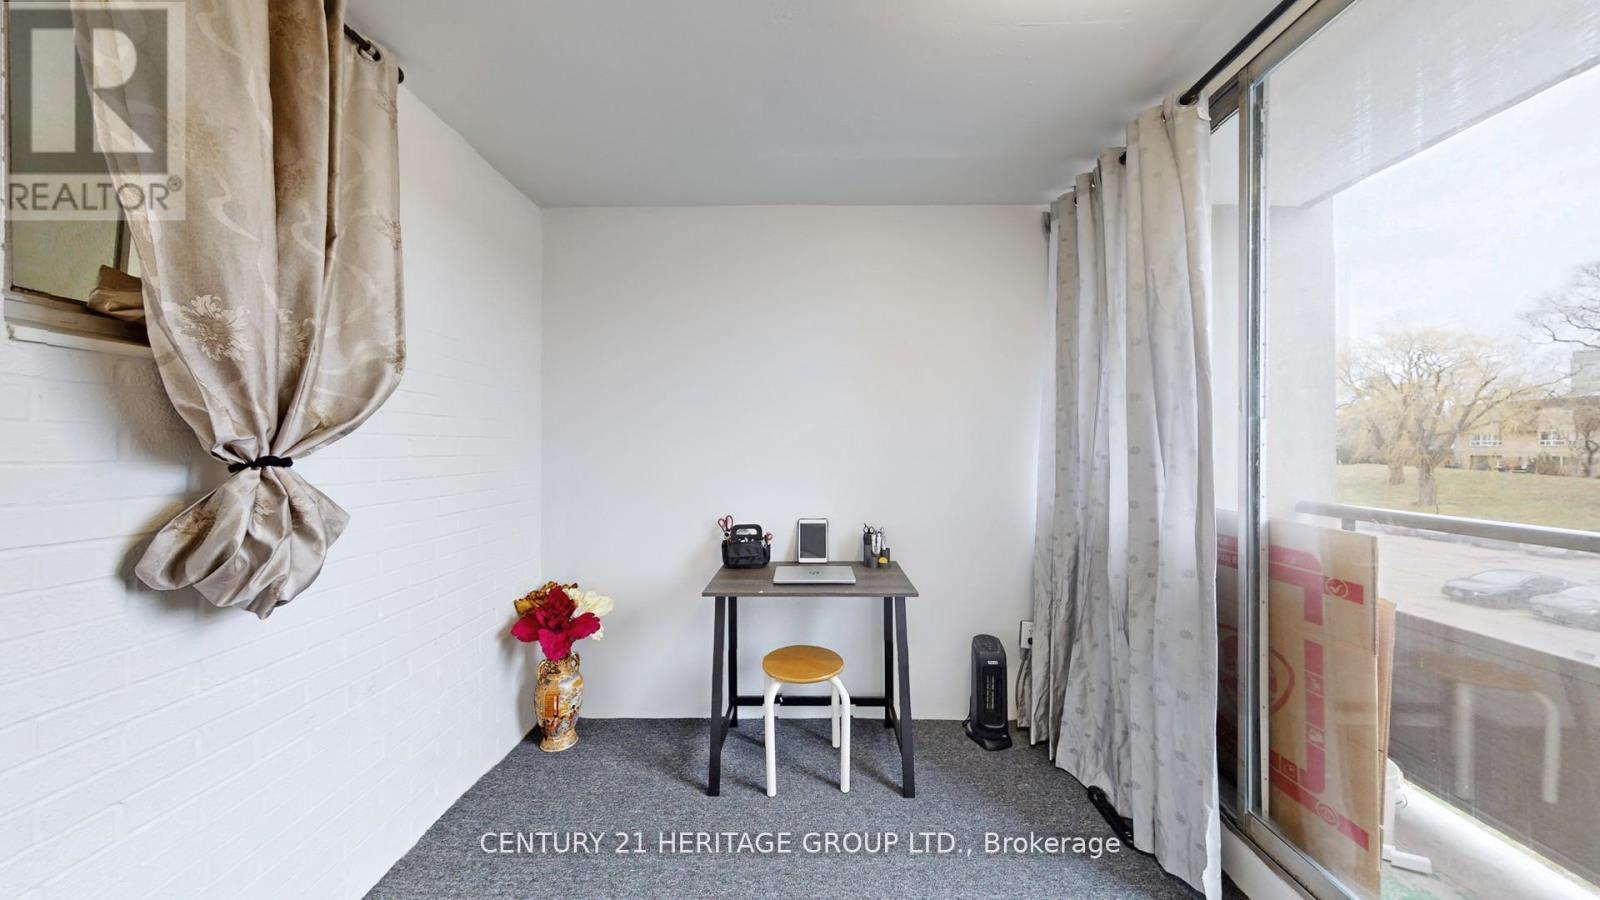
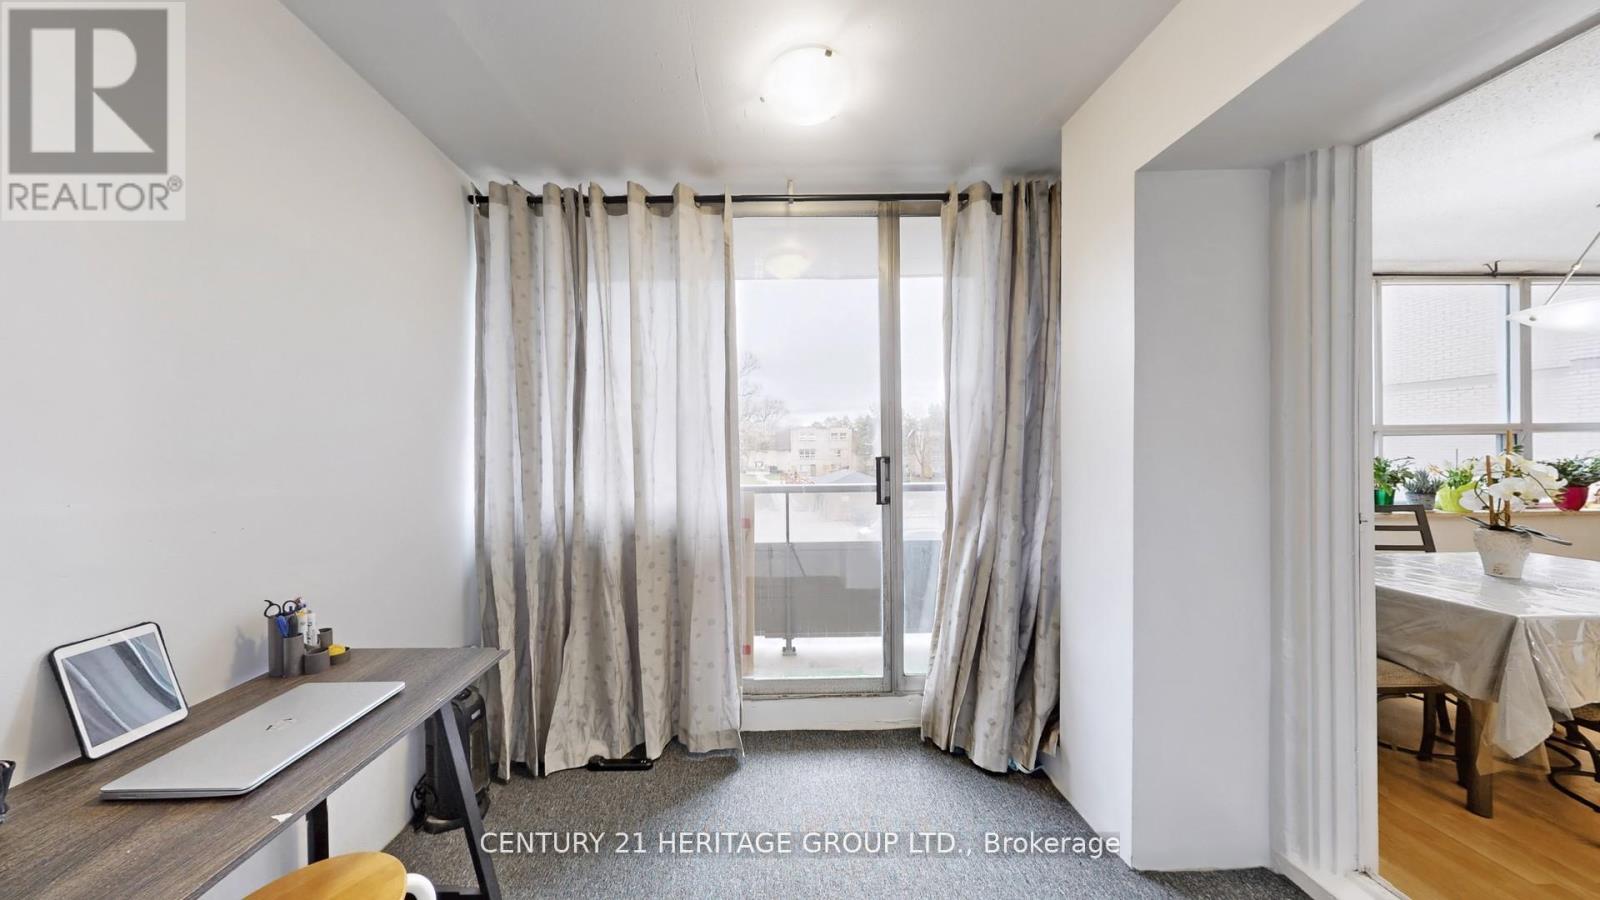
| Flat | Den | 2.7 m | 2.5 m | 2.7 m x 2.5 m |
| Amenity Near By | Hospital, Park, Public Transit, Schools |
|---|---|
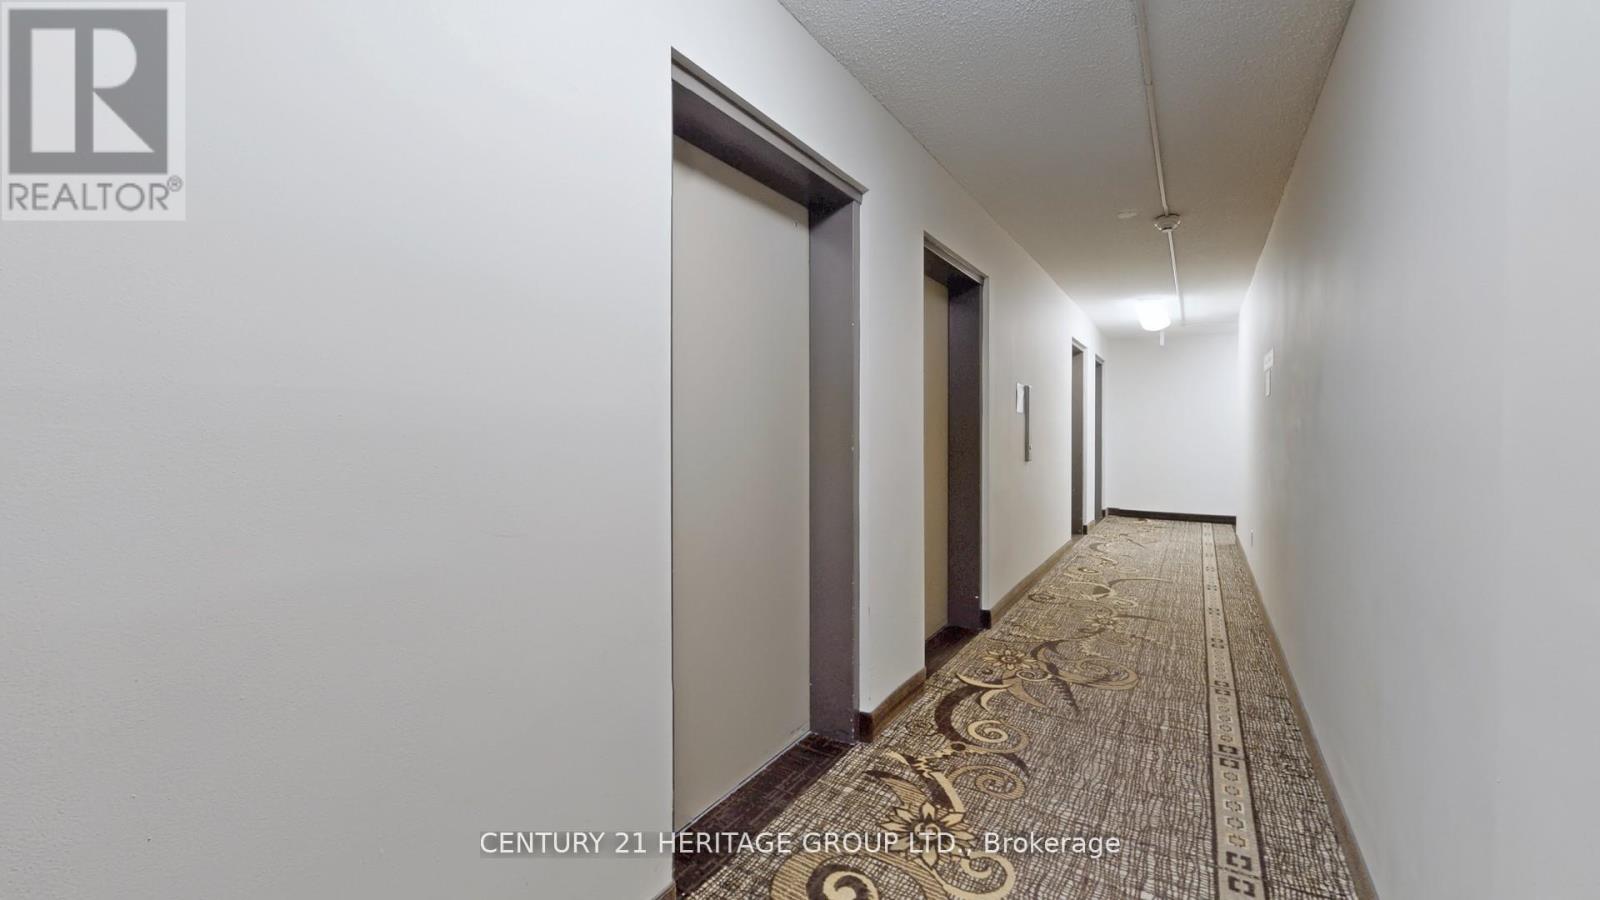
| Features | Elevator, Balcony, Carpet Free, In suite Laundry |
| Maintenance Fee | 807.11 |
| Maintenance Fee Payment Unit | Monthly |
| Management Company | Nadian-Harris Property Management Inc |
| Ownership | Condominium/Strata |
| Parking |
|
| Transaction | For sale |
| Bathroom Total | 1 |
|---|---|
| Bedrooms Total | 3 |
| Bedrooms Above Ground | 2 |
| Bedrooms Below Ground | 1 |
| Amenities | Party Room, Sauna, Fireplace(s) |
| Appliances | Dryer, Hood Fan, Microwave, Stove, Washer, Window Coverings, Refrigerator |
| Basement Type | None |
| Cooling Type | None |
| Exterior Finish | Brick |
| Fireplace Present | True |
| Flooring Type | Laminate, Tile |
| Foundation Type | Block, Concrete |
| Heating Fuel | Natural gas |
| Heating Type | Baseboard heaters |
| Size Interior | 800 - 899 sqft |
| Type | Apartment |
The trademarks REALTOR®, REALTORS®, and the REALTOR® logo are controlled by The Canadian Real Estate Association (CREA) and identify real estate professionals who are members of CREA. The trademarks MLS®, Multiple Listing Service® and the associated logos are owned by The Canadian Real Estate Association (CREA) and identify the quality of services provided by real estate professionals who are members of CREA. The trademark DDF® is owned by The Canadian Real Estate Association (CREA) and identifies CREA's Data Distribution Facility (DDF®)

Contact us for more information.