
Check out the newest condos…

Contact us for more information.

| Bathrooms | Bedrooms | Property Type |
|---|---|---|
| 2 | 2 | Single Family |
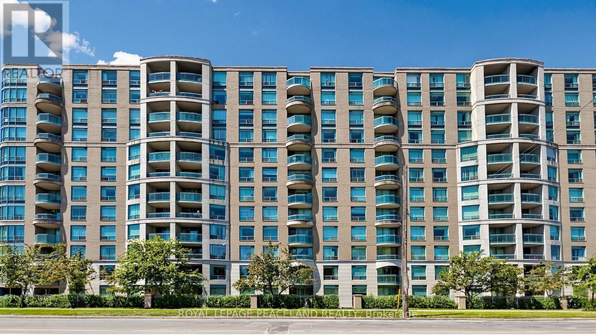
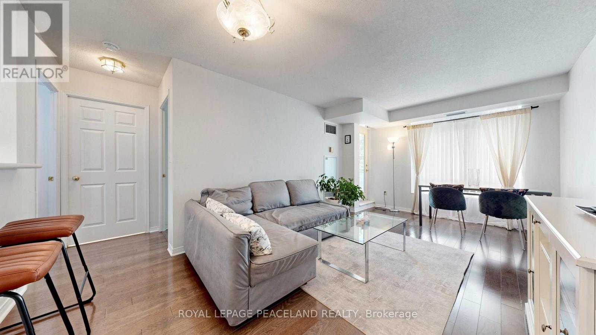
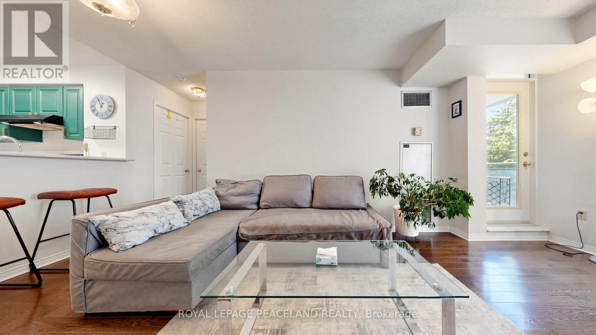
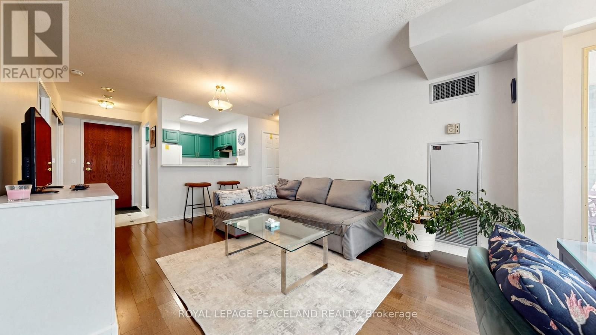
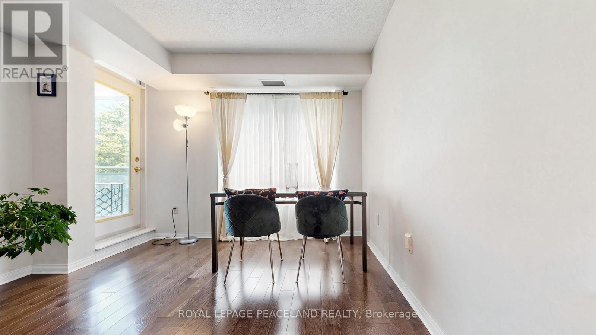
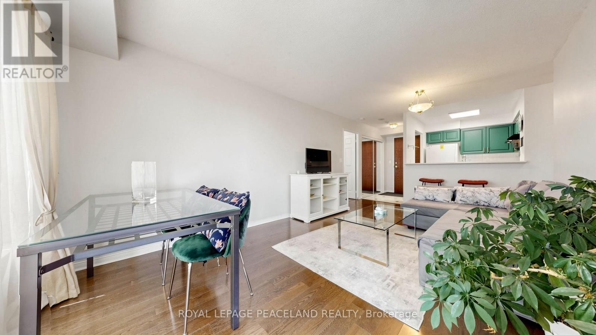
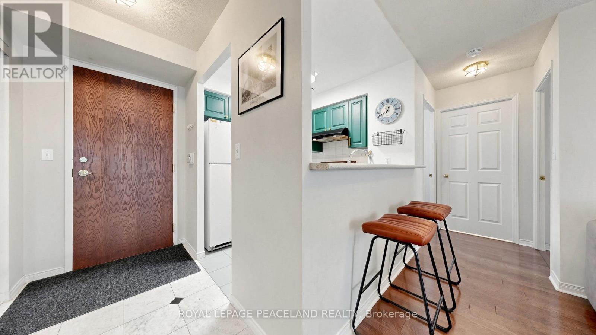
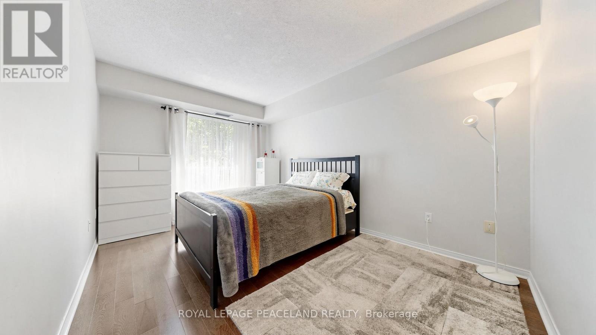
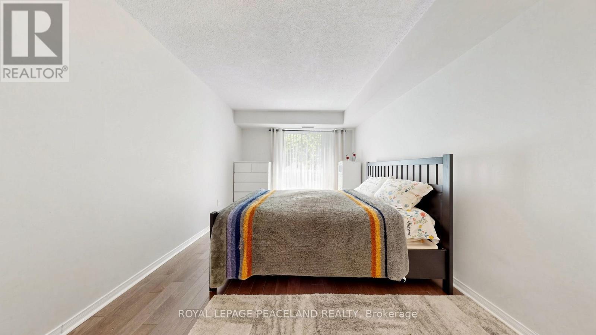
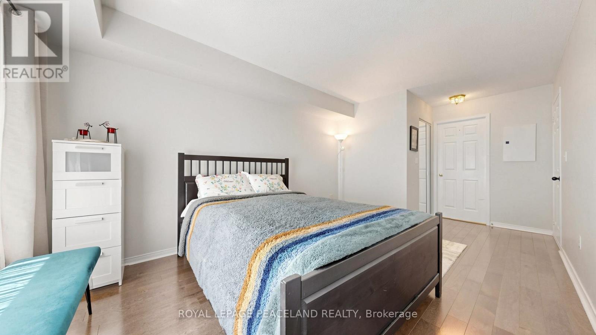
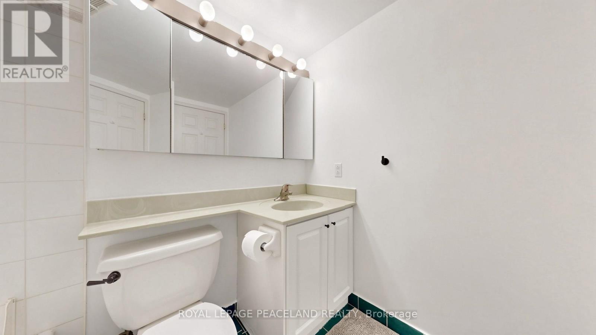
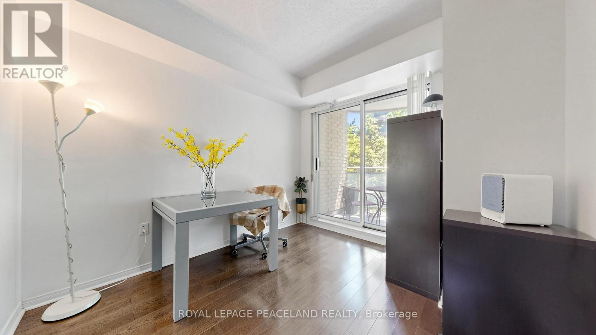
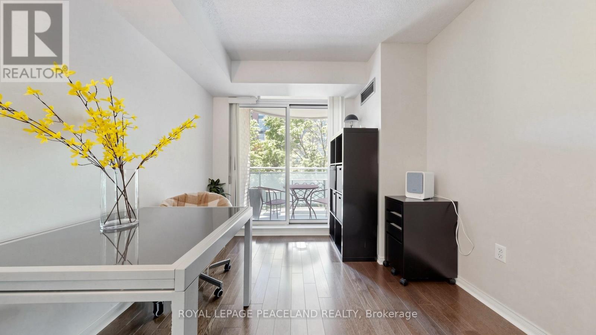
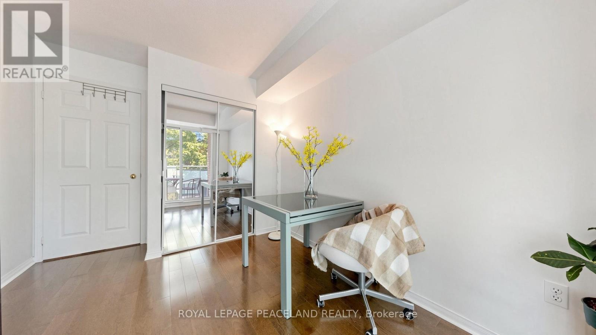
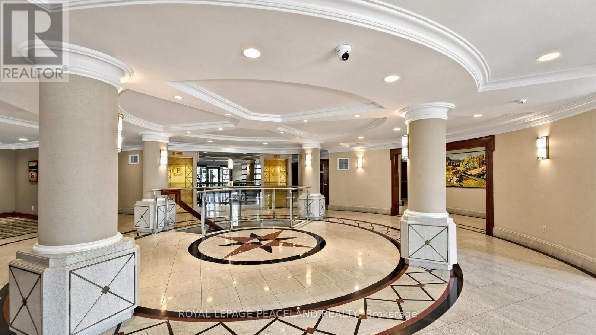
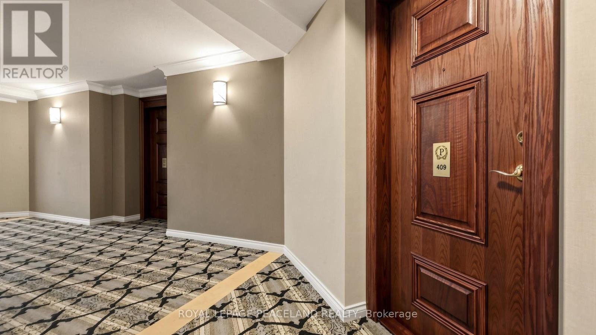
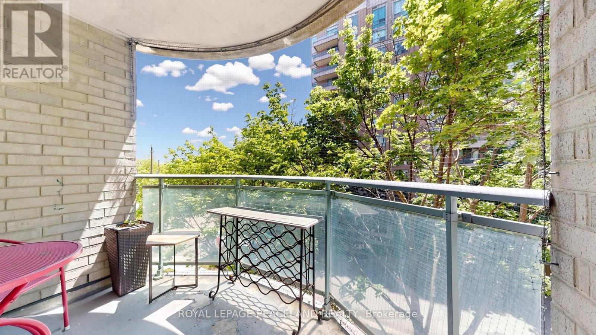
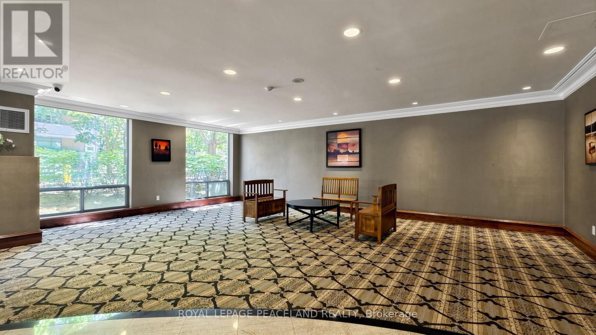
Client RemarksHighly Demanded Yonge/Finch Location, Earl Haig Secondary School Area,Direct Acess To Finch Subway. South Facing With Green Tree View, Desirable Split Bedroom Layout, newer Laminated Floors. Close To Go Bus Station,Viva,Restaurants, Shops, Entertainment, Parks And Schools,Close To Hwy 401.24 Hours Concierge Security, Great Amenities. (id:31565)

| Level | Type | Length | Width | Dimensions |
|---|---|---|---|---|
| Ground level | Living room | 5.8 m | 3.35 m | 5.8 m x 3.35 m |
| Ground level | Dining room | 5.8 m | 3.35 m | 5.8 m x 3.35 m |
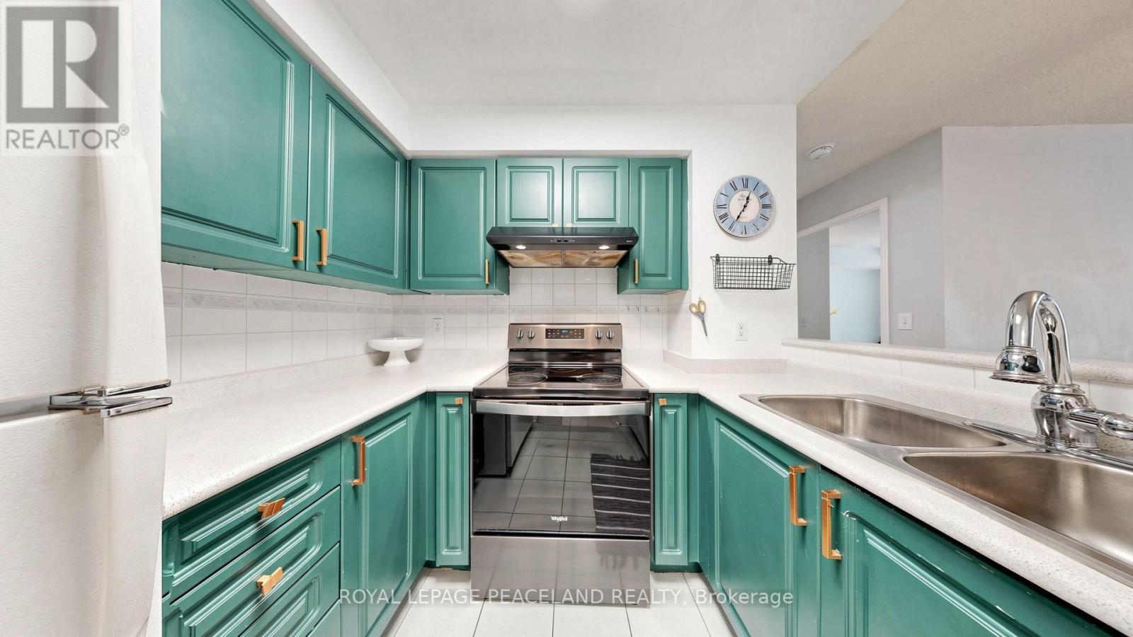
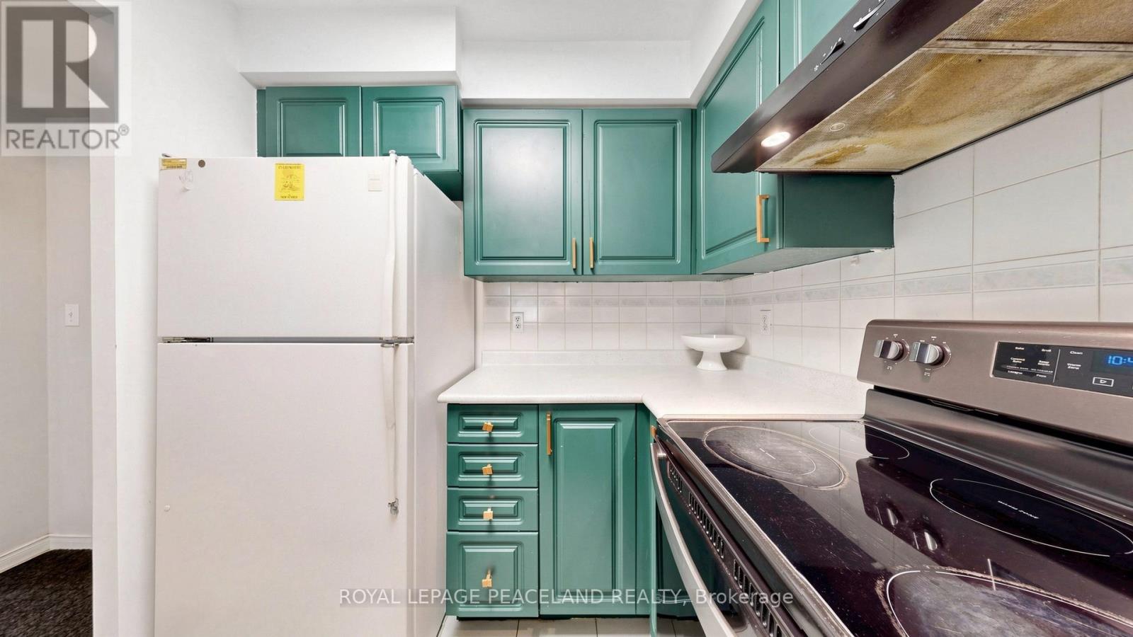
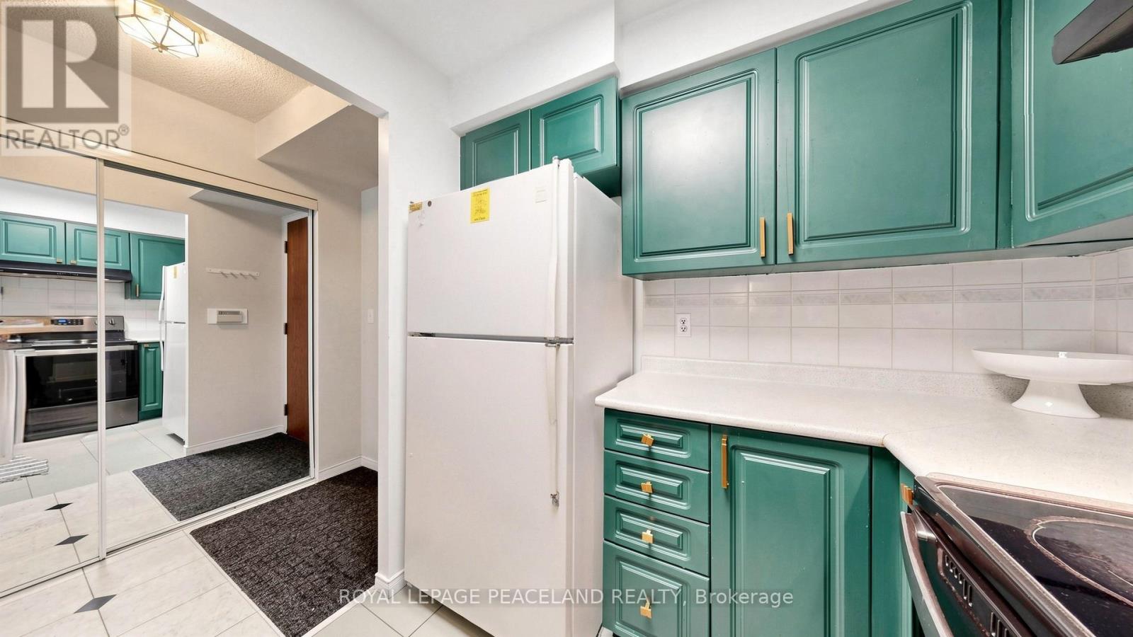
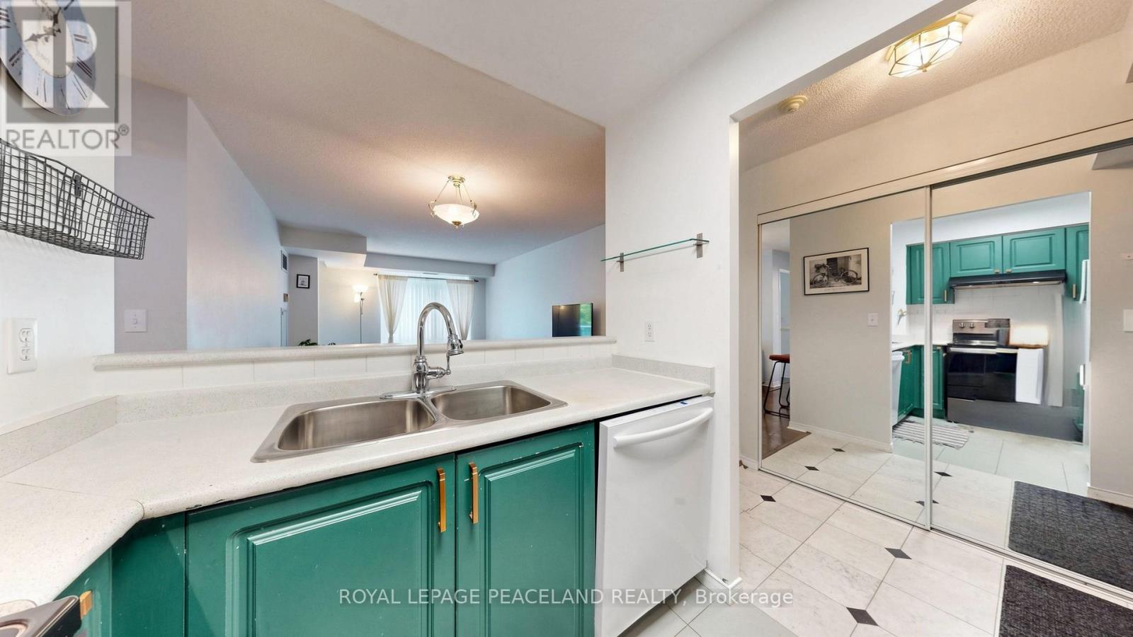
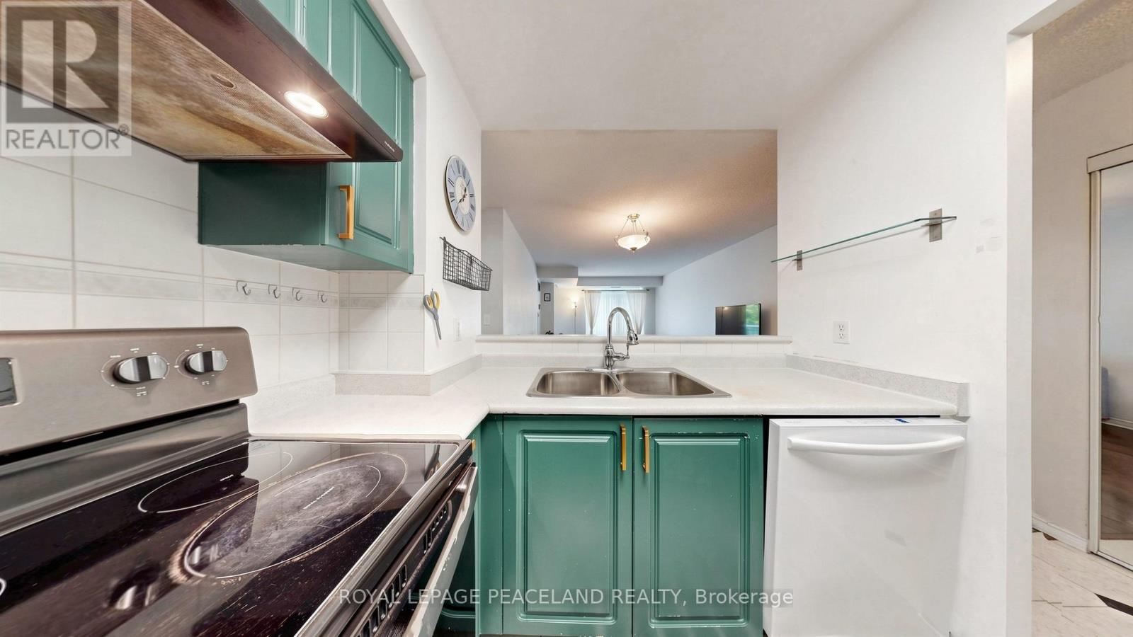
| Ground level | Kitchen | 2.44 m | 2.44 m | 2.44 m x 2.44 m |
| Ground level | Primary Bedroom | 5.88 m | 2.92 m | 5.88 m x 2.92 m |
| Ground level | Bedroom 2 | 2.92 m | 2.66 m | 2.92 m x 2.66 m |
| Amenity Near By | |
|---|---|
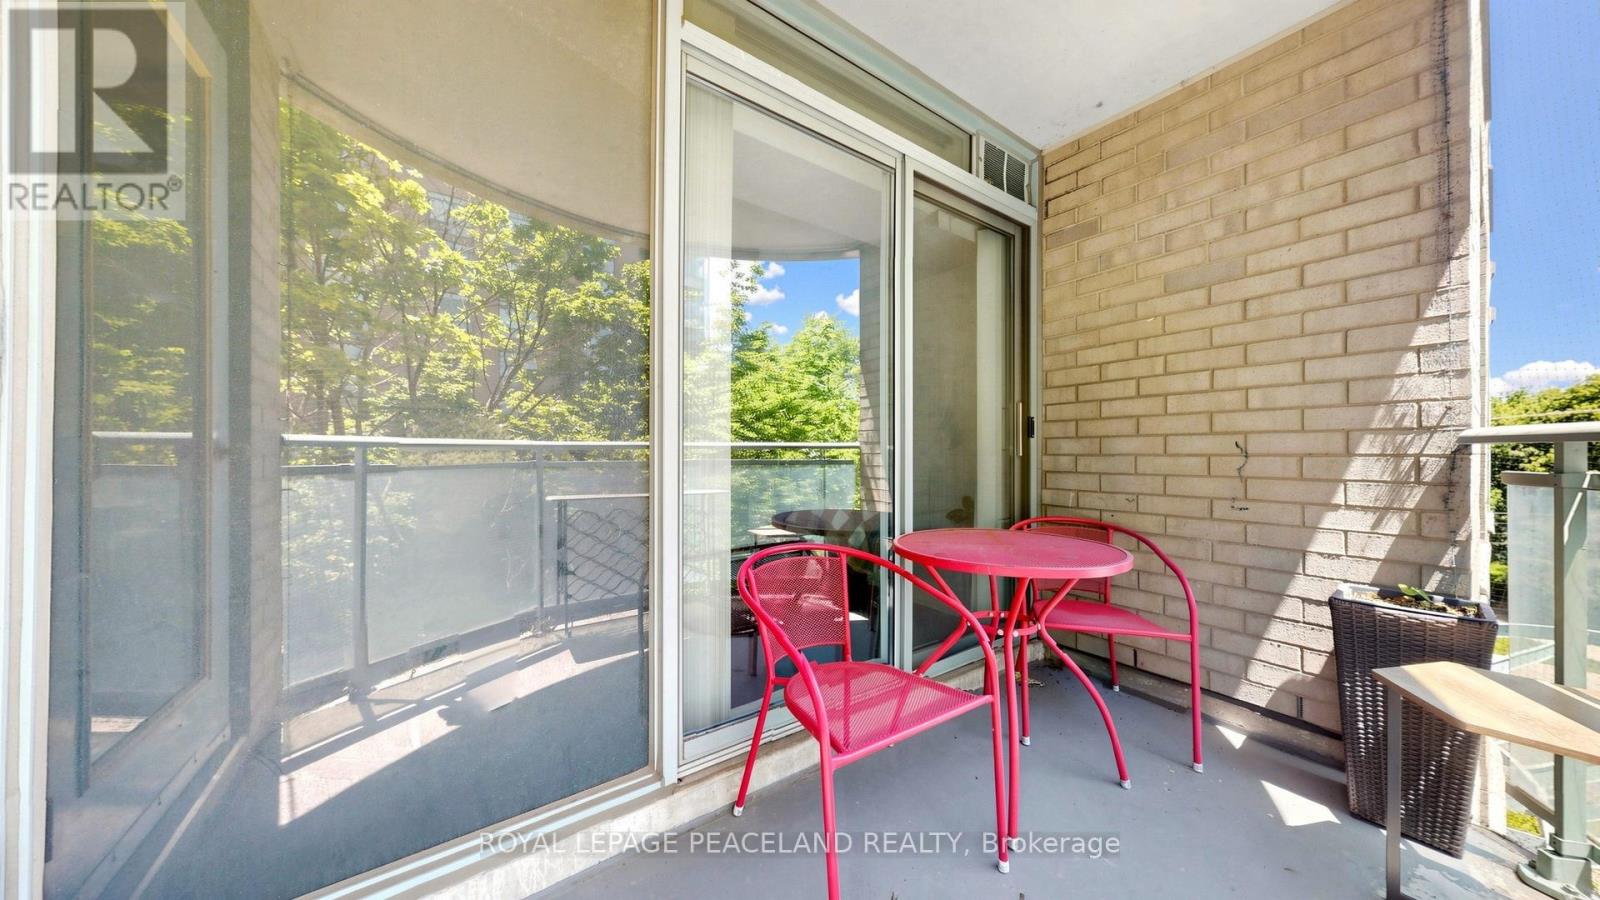
| Features | Balcony |
| Maintenance Fee | 874.99 |
| Maintenance Fee Payment Unit | Monthly |
| Management Company | AA Property Management and Association |
| Ownership | Condominium/Strata |
| Parking |
|
| Transaction | For sale |
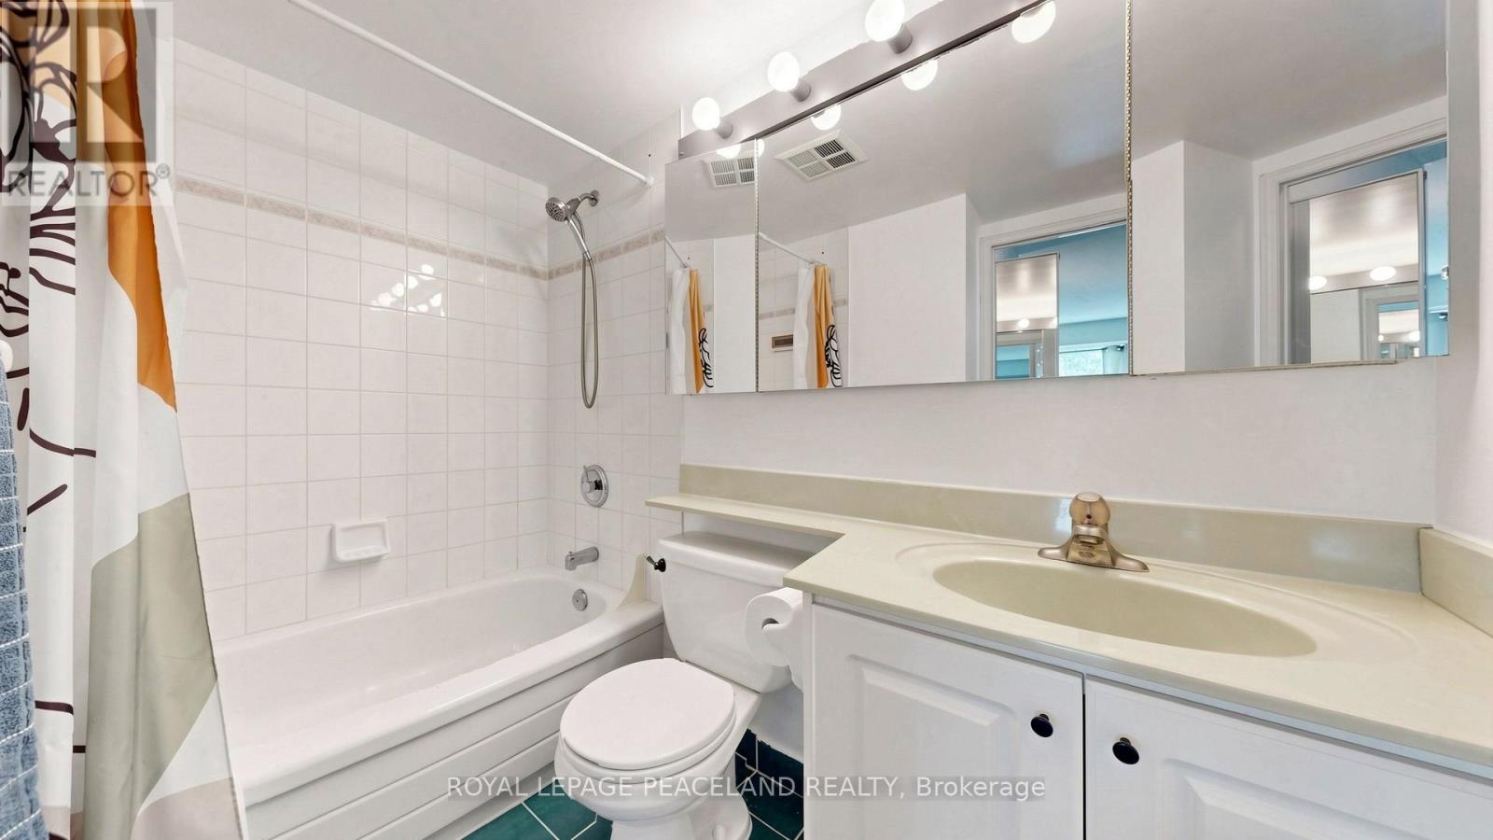
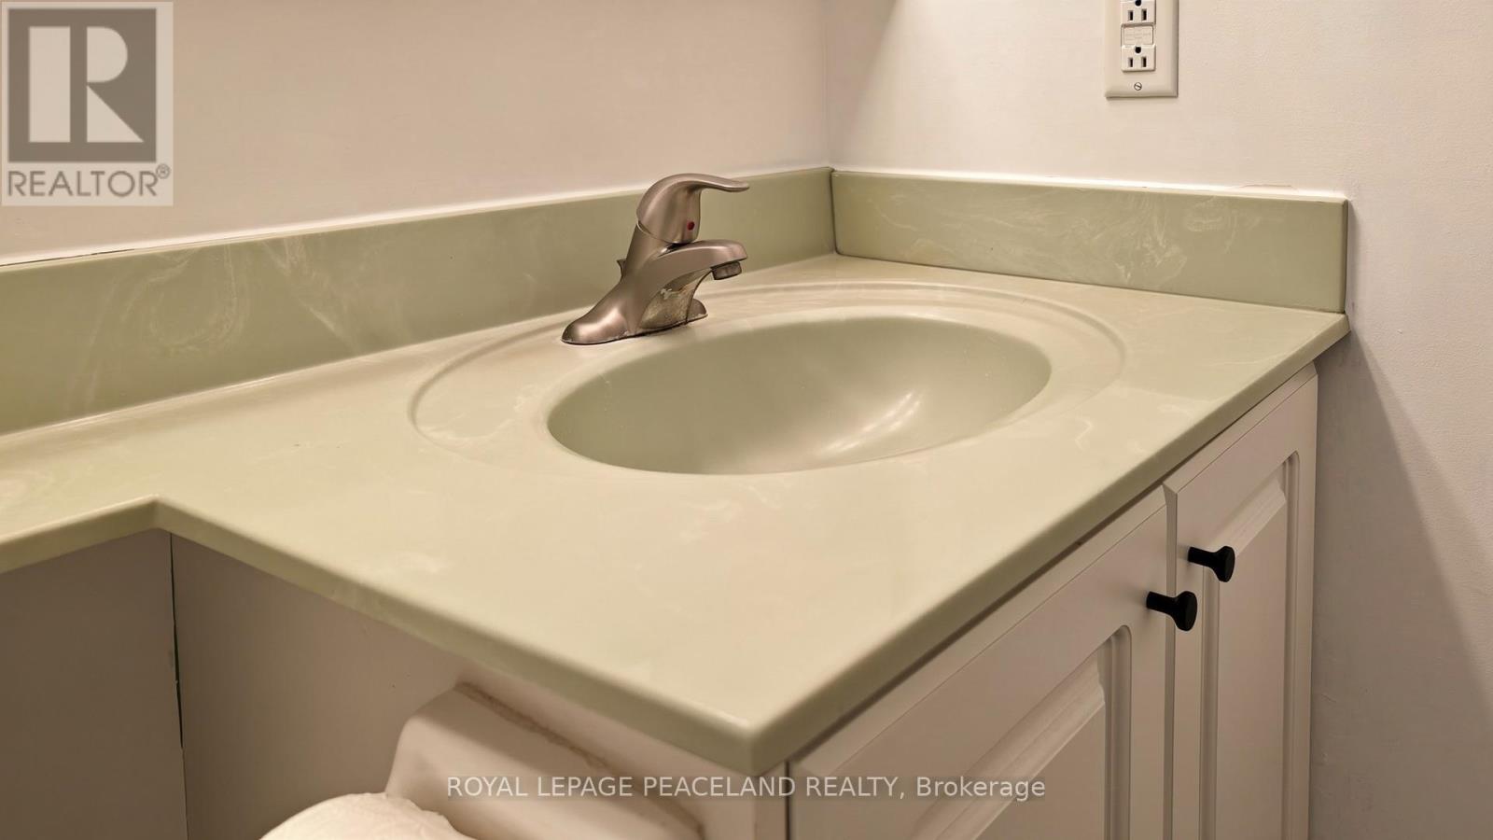
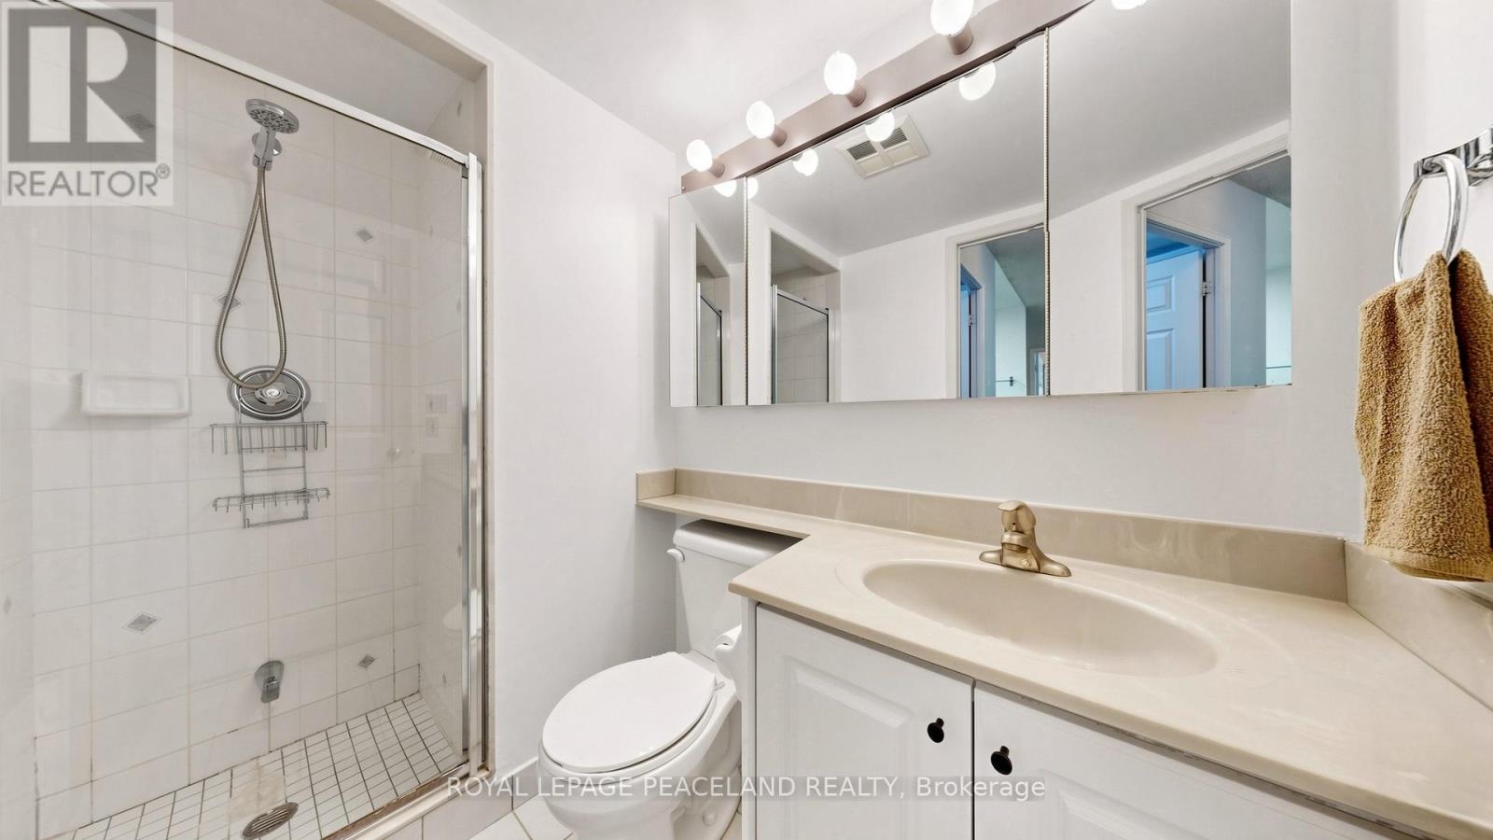
| Bathroom Total | 2 |
|---|---|
| Bedrooms Total | 2 |
| Bedrooms Above Ground | 2 |
| Age | 16 to 30 years |
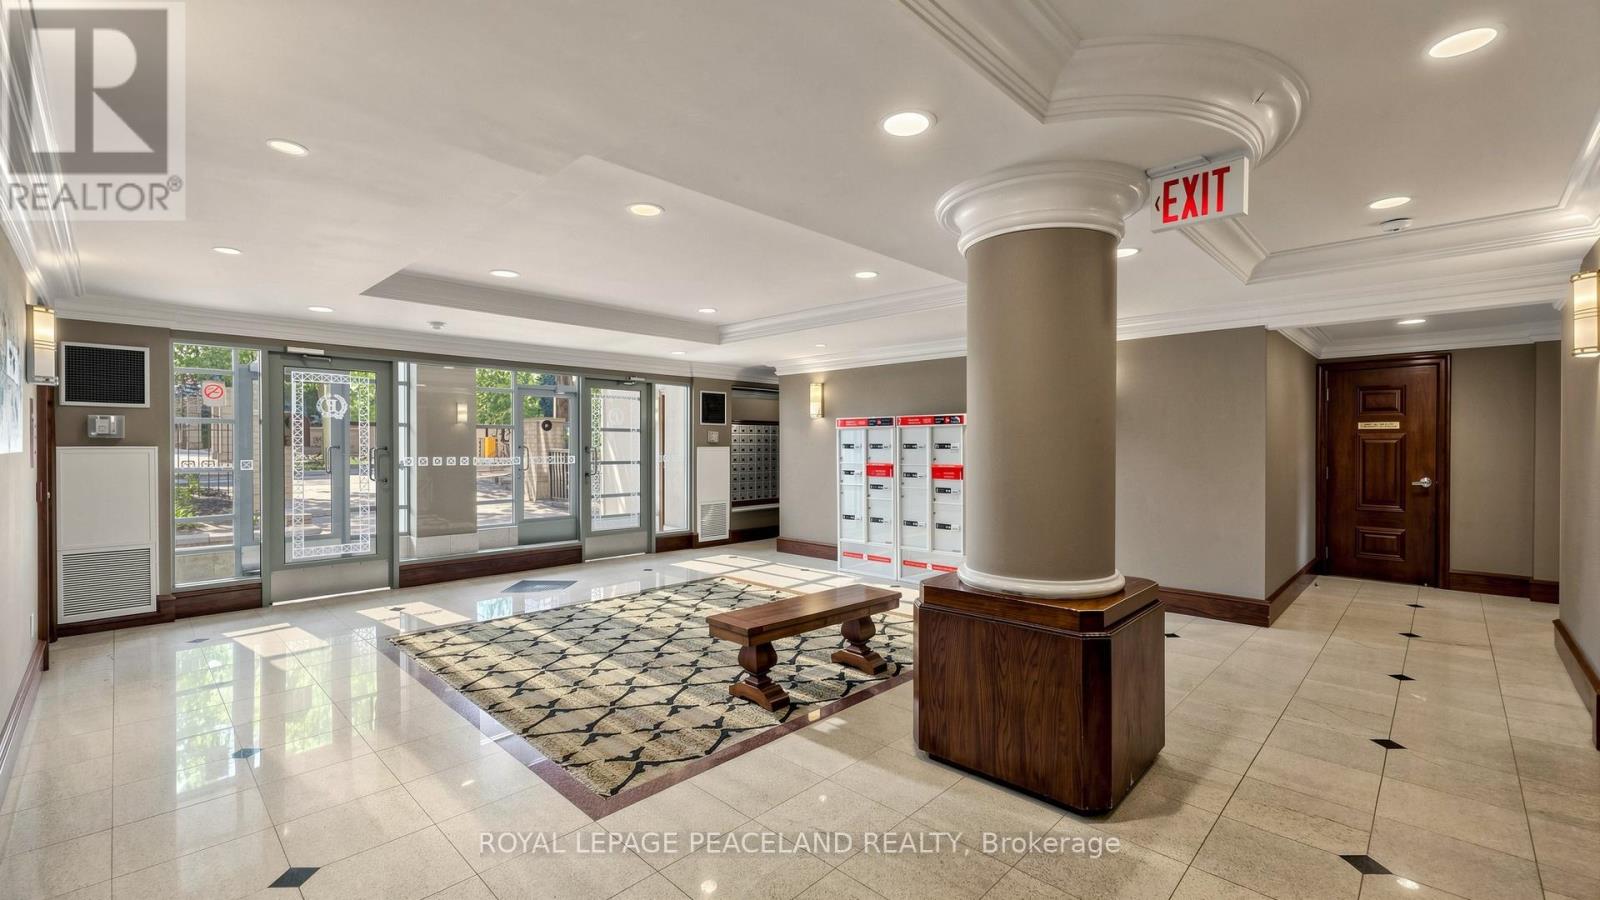
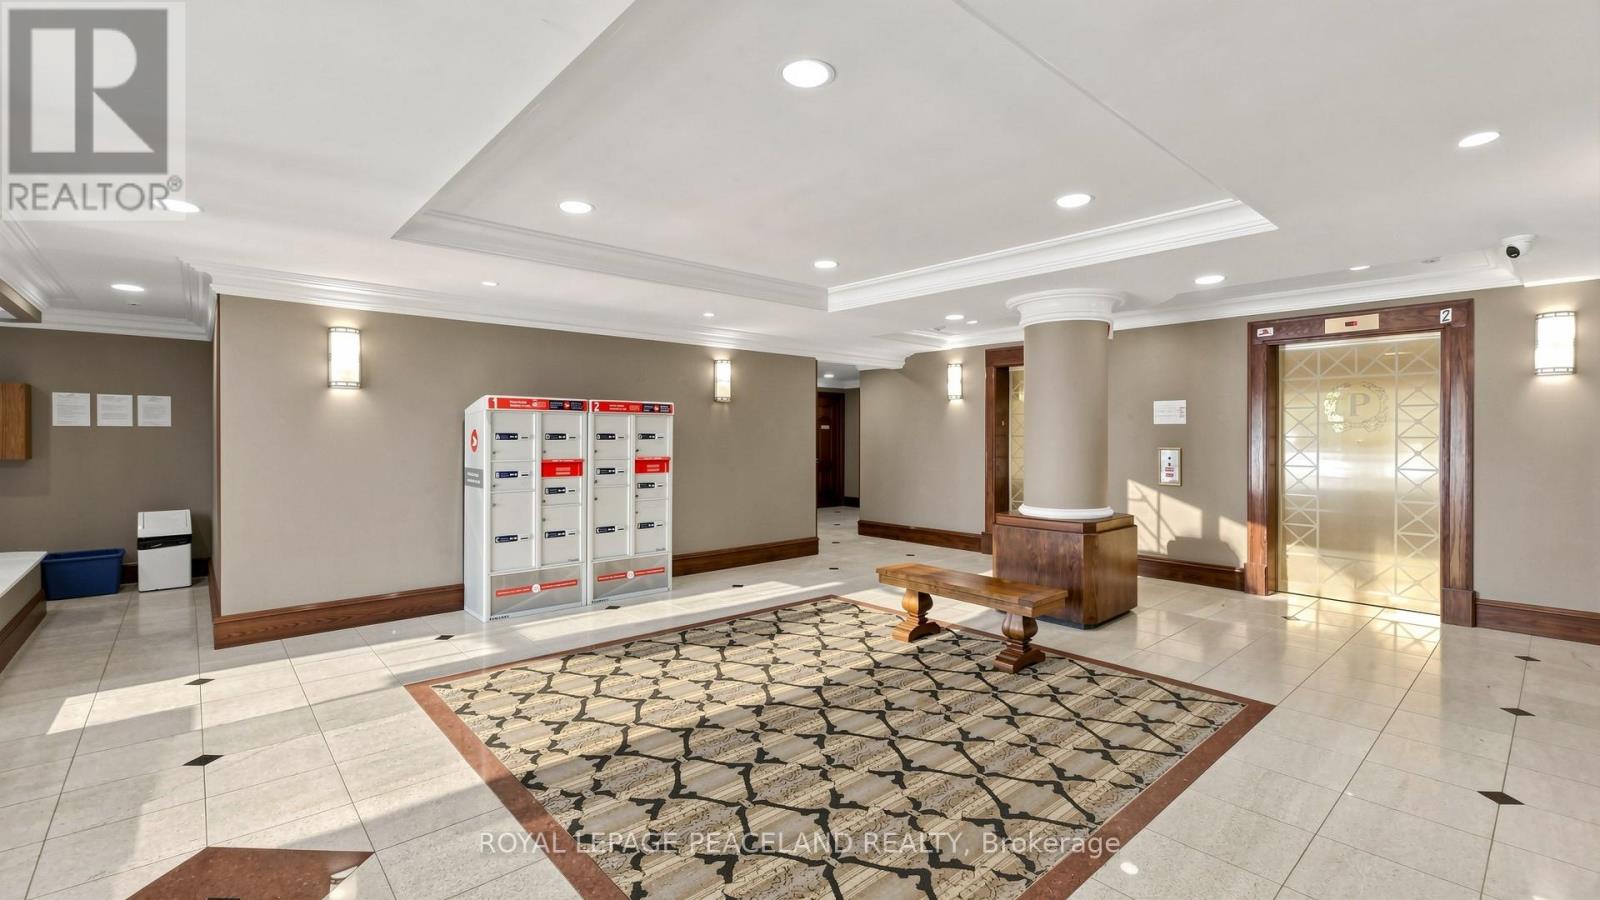
| Amenities | Security/Concierge, Exercise Centre, Party Room, Visitor Parking, Storage - Locker |
| Appliances | Dishwasher, Dryer, Hood Fan, Stove, Washer, Window Coverings, Refrigerator |
| Basement Type | None |
| Cooling Type | Central air conditioning |
| Exterior Finish | Brick, Concrete |
| Fireplace Present | |
| Flooring Type | Laminate, Ceramic |
| Heating Fuel | Natural gas |
| Heating Type | Forced air |
| Size Interior | 800 - 899 sqft |
| Type | Apartment |
The trademarks REALTOR®, REALTORS®, and the REALTOR® logo are controlled by The Canadian Real Estate Association (CREA) and identify real estate professionals who are members of CREA. The trademarks MLS®, Multiple Listing Service® and the associated logos are owned by The Canadian Real Estate Association (CREA) and identify the quality of services provided by real estate professionals who are members of CREA. The trademark DDF® is owned by The Canadian Real Estate Association (CREA) and identifies CREA's Data Distribution Facility (DDF®)

Contact us for more information.