
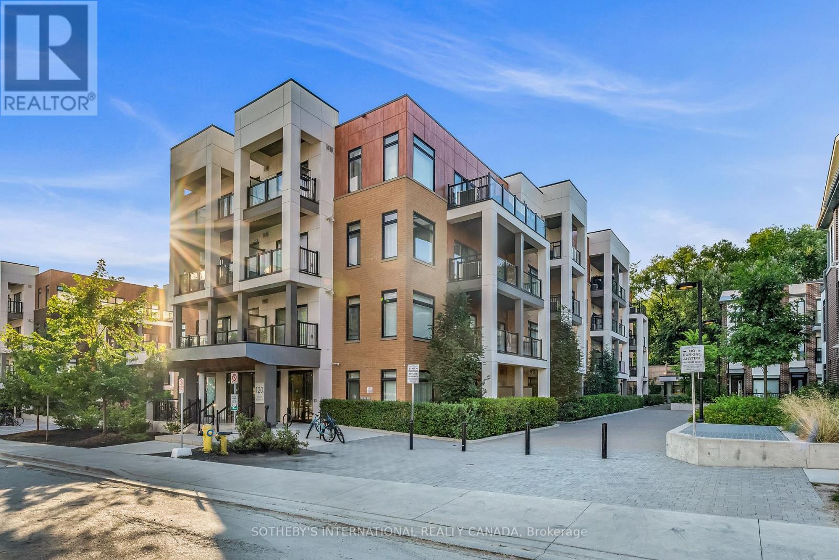
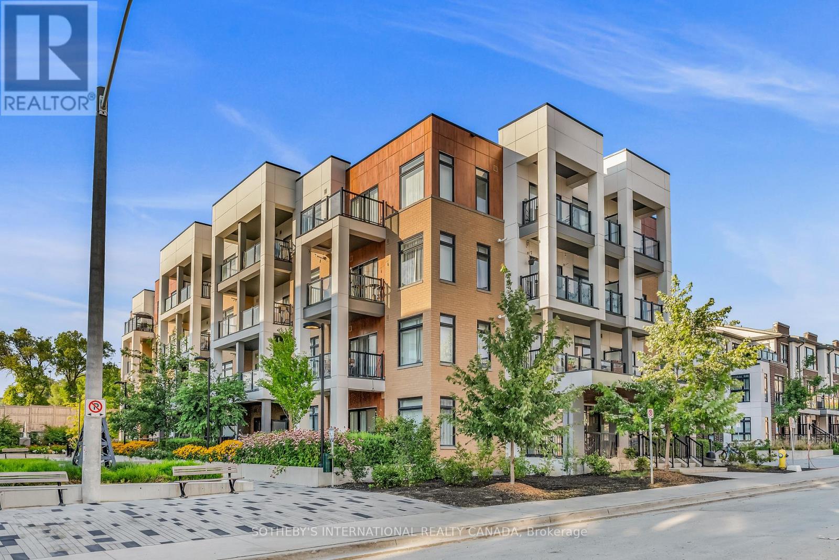
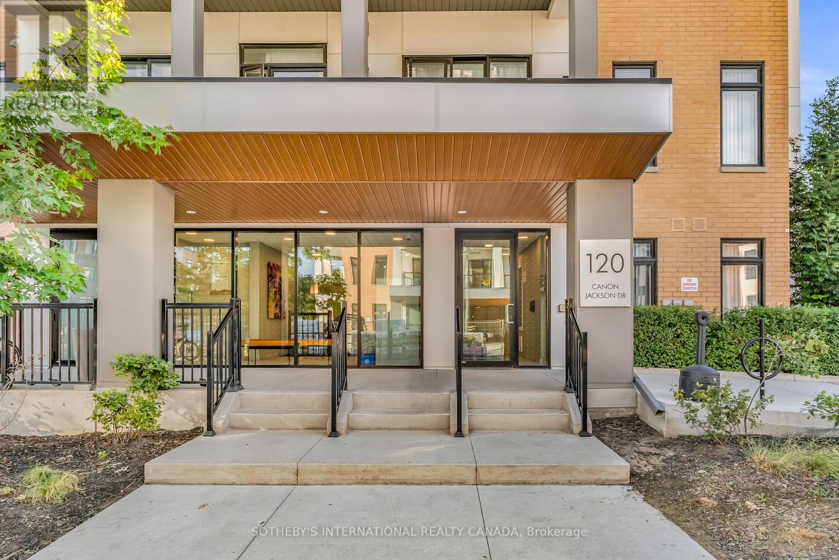
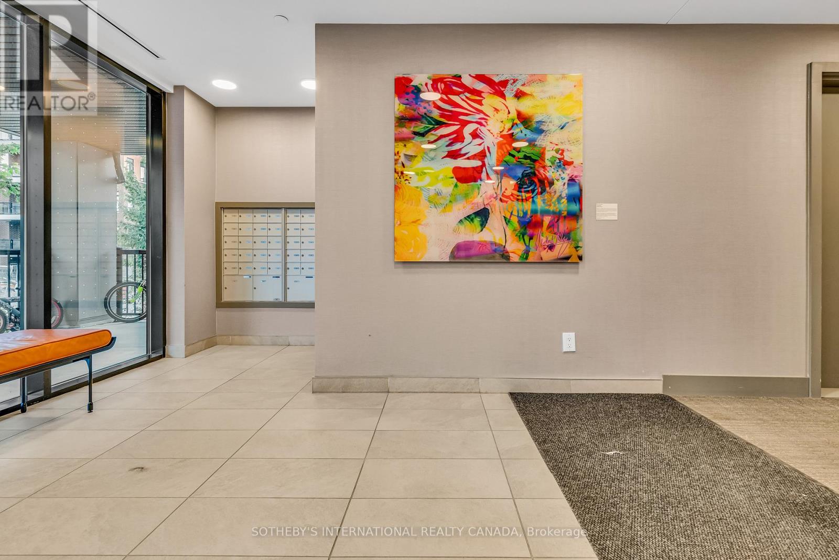
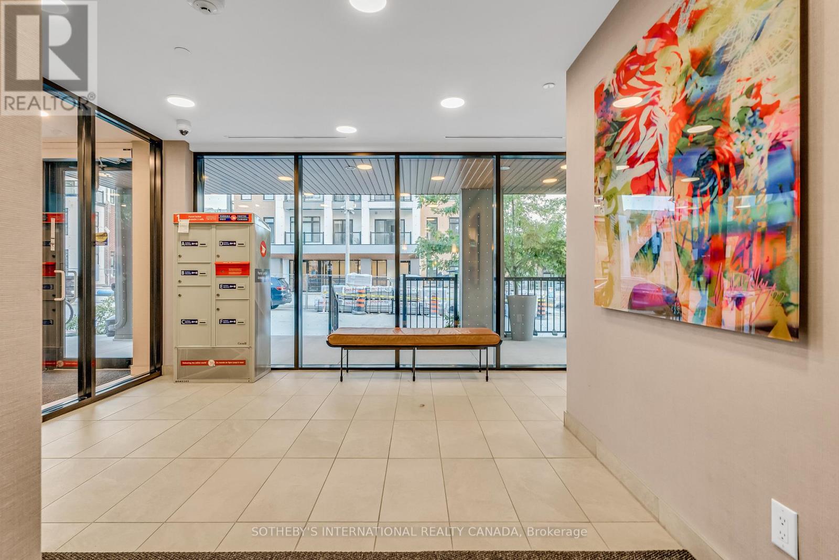
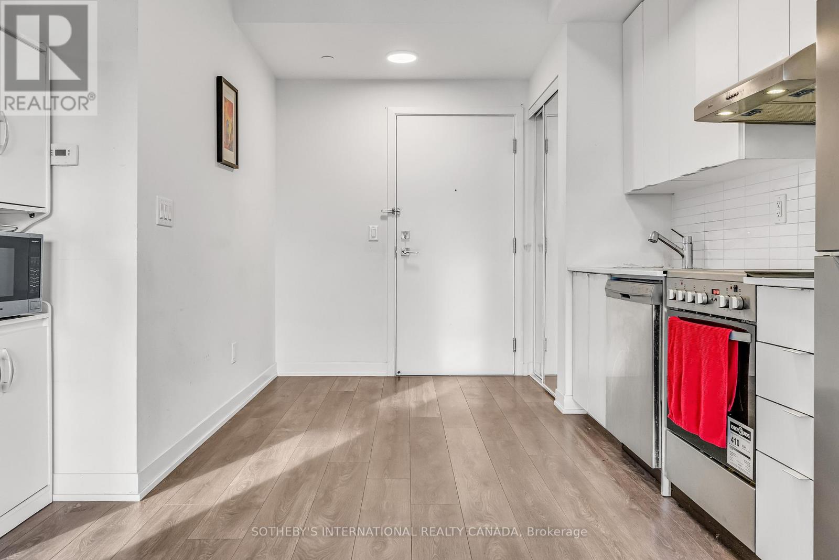
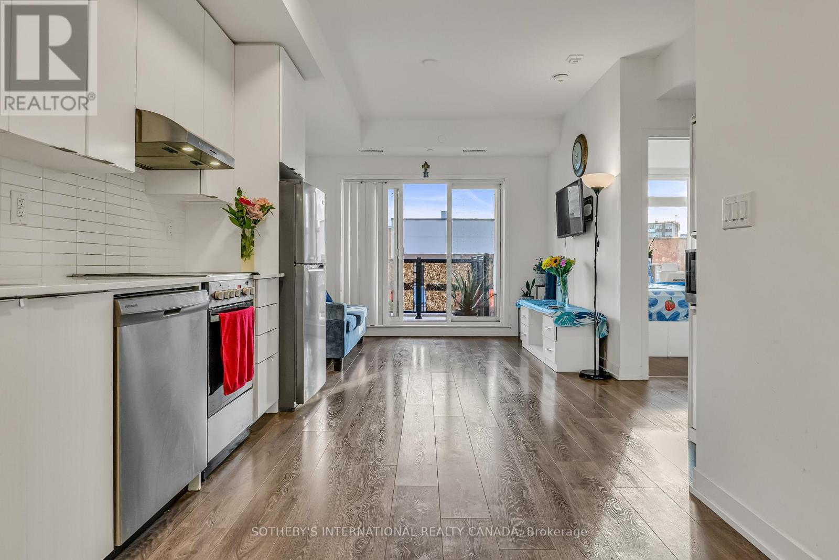
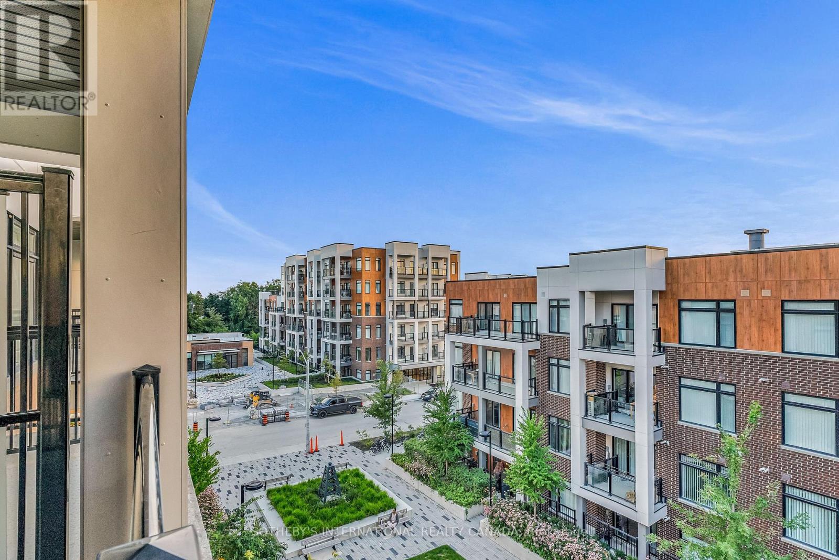
Check out the newest condos…

Contact us for more information.

| Bathrooms | Bedrooms | Property Type |
|---|---|---|
| 1 | 1 | Single Family |
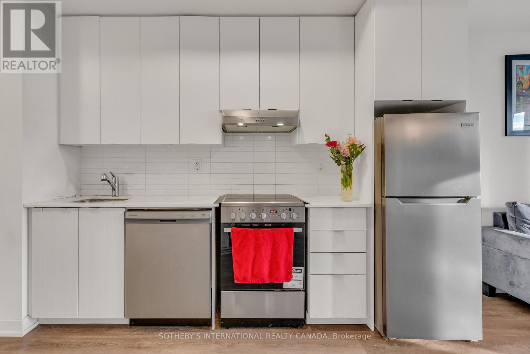
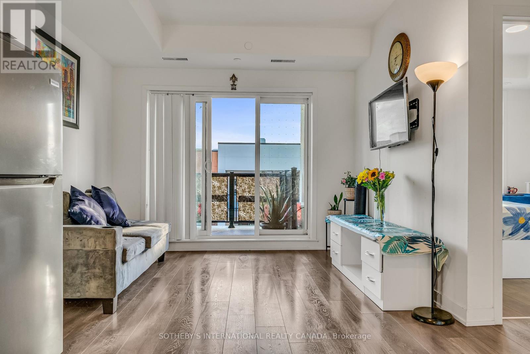
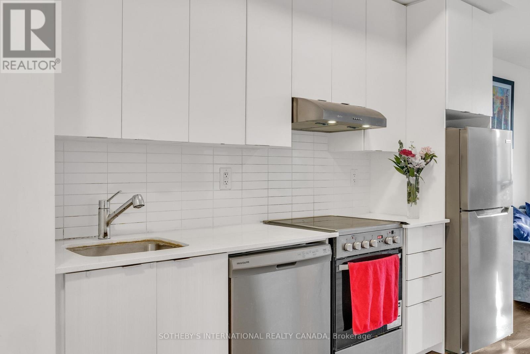
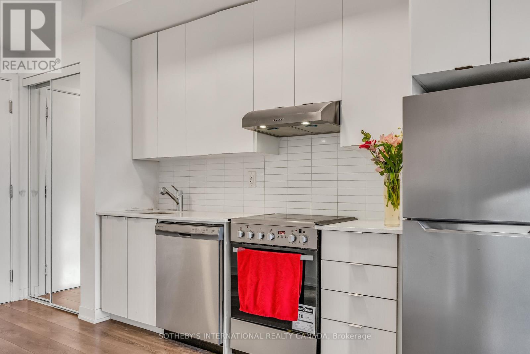
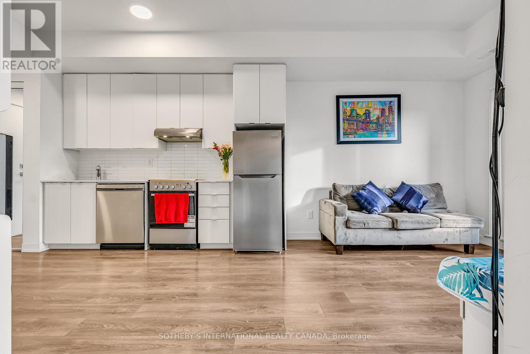
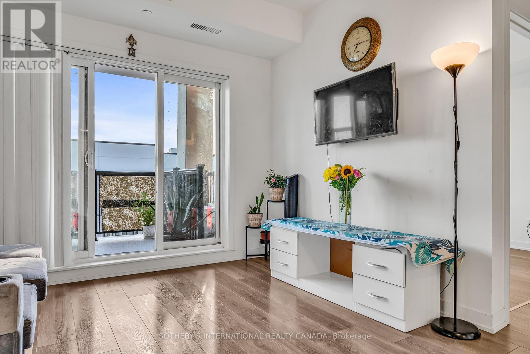
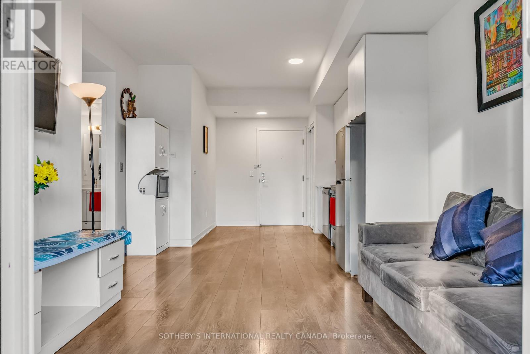
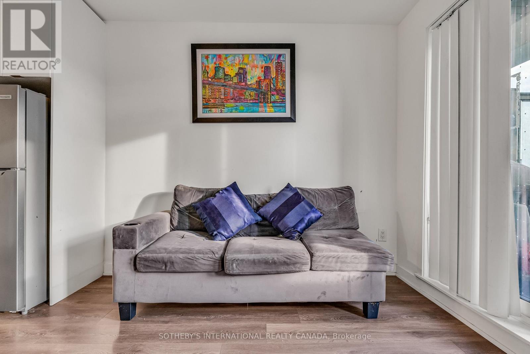
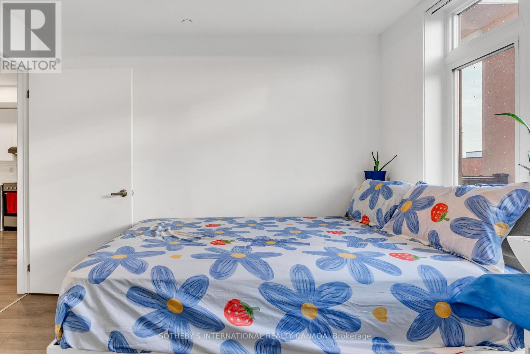
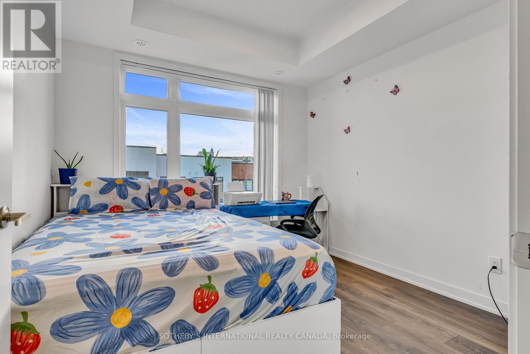
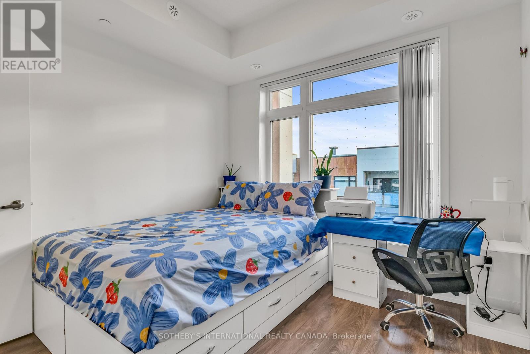
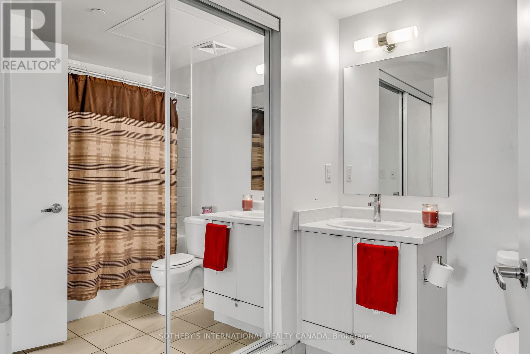
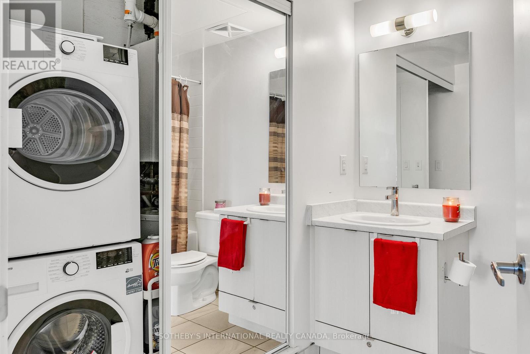
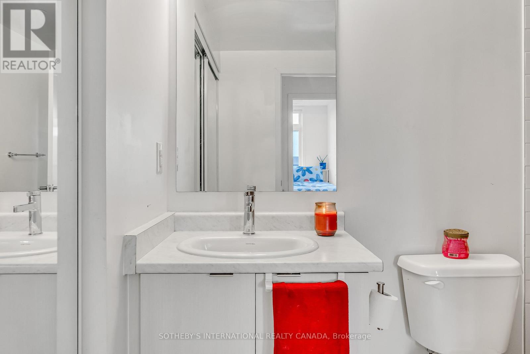
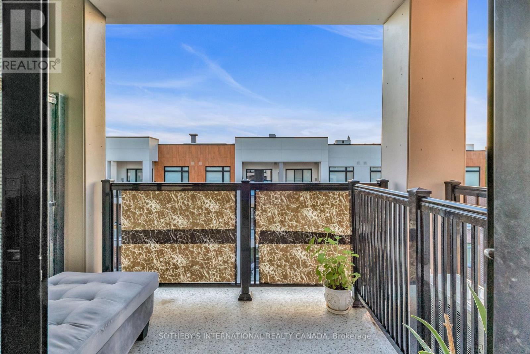
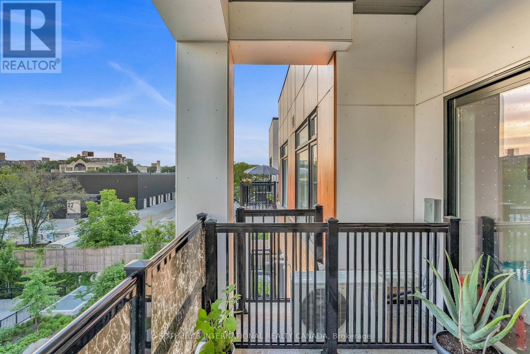
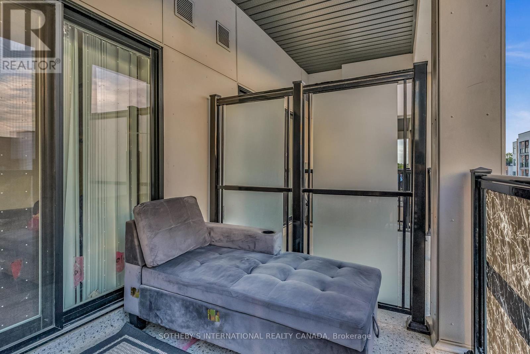
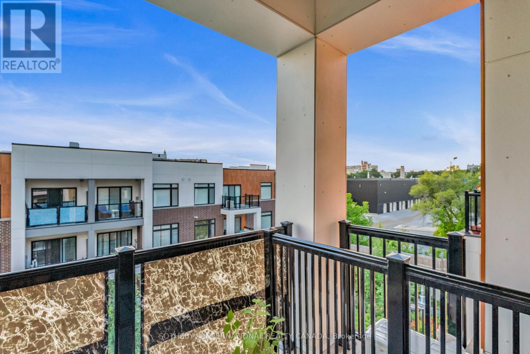
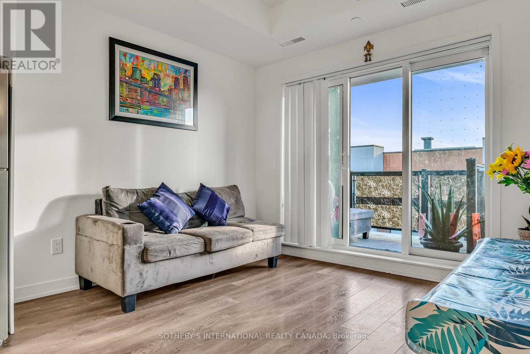
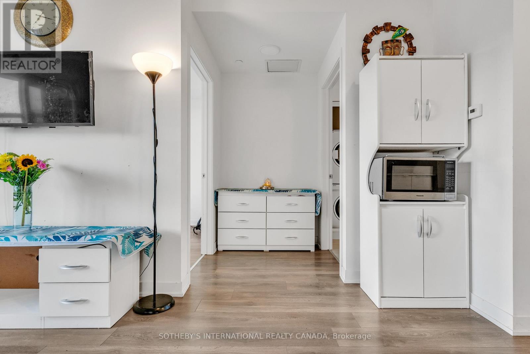
Bright 1-bedroom, 1-bath condo in central Toronto offering a functional open layout with large windows, private balcony, modern kitchen with quartz countertops and stainless steel appliances, laminate flooring, and ensuite laundry. Well-maintained building with fitness centre, party room, BBQ area, and park. Excellent location close to Hwy 401/400, York University, Humber River Hospital, Yorkdale Mall, schools, parks, and Eglinton LRT. Convenient urban living in a highly accessible neighbourhood. (id:31565)

| Level | Type | Length | Width | Dimensions |
|---|---|---|---|---|
| Flat | Living room | 3.26 m | 3.26 m | 3.26 m x 3.26 m |
| Flat | Kitchen | 3.07 m | 3.26 m | 3.07 m x 3.26 m |
| Flat | Bedroom | 3.07 m | 3.04 m | 3.07 m x 3.04 m |
| Amenity Near By | Schools |
|---|---|
| Features | Cul-de-sac, Elevator, Carpet Free, In suite Laundry |
| Maintenance Fee | |
| Maintenance Fee Payment Unit | |
| Management Company | GPM Property Management |
| Ownership | Condominium/Strata |
| Parking |
|
| Transaction | For rent |
| Bathroom Total | 1 |
|---|---|
| Bedrooms Total | 1 |
| Bedrooms Above Ground | 1 |
| Amenities | Exercise Centre, Party Room, Storage - Locker |
| Appliances | Water Heater |
| Basement Type | None |
| Cooling Type | Central air conditioning |
| Exterior Finish | Concrete |
| Fireplace Present | |
| Fire Protection | Alarm system, Smoke Detectors |
| Heating Fuel | Natural gas |
| Heating Type | Forced air |
| Size Interior | 500 - 599 sqft |
| Type | Apartment |
The trademarks REALTOR®, REALTORS®, and the REALTOR® logo are controlled by The Canadian Real Estate Association (CREA) and identify real estate professionals who are members of CREA. The trademarks MLS®, Multiple Listing Service® and the associated logos are owned by The Canadian Real Estate Association (CREA) and identify the quality of services provided by real estate professionals who are members of CREA. The trademark DDF® is owned by The Canadian Real Estate Association (CREA) and identifies CREA's Data Distribution Facility (DDF®)

Contact us for more information.