
Check out the newest condos…

Contact us for more information.

| Bathrooms | Bedrooms | Property Type |
|---|---|---|
| 2 | 2 | Single Family |
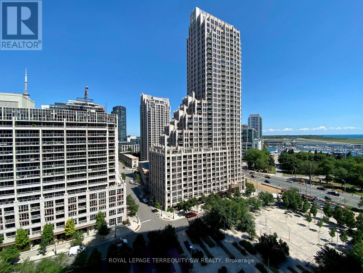
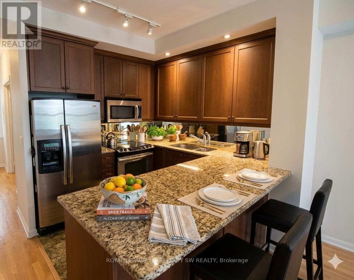
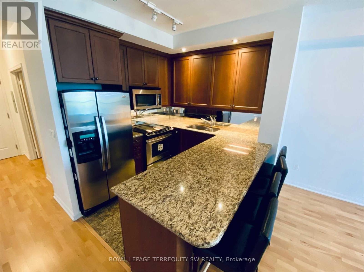
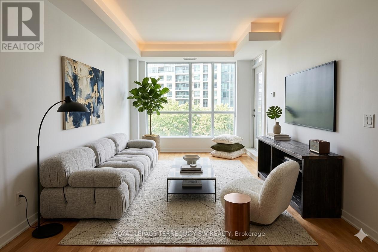
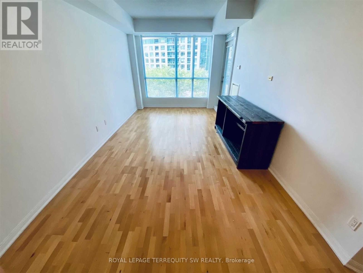
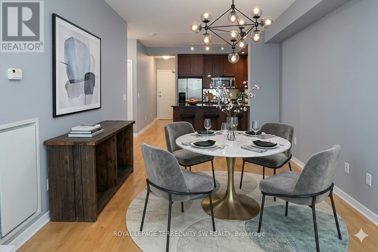
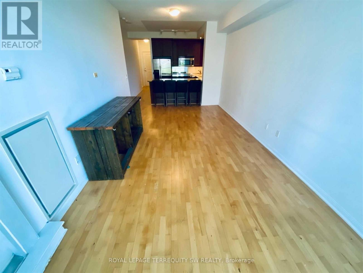
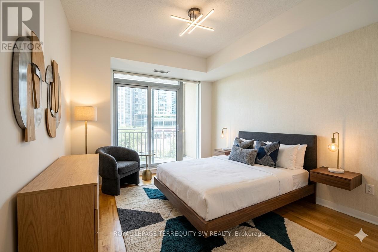
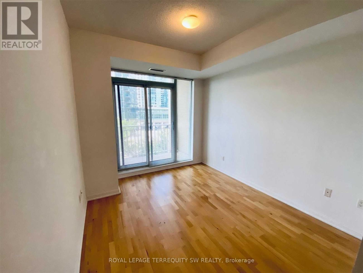
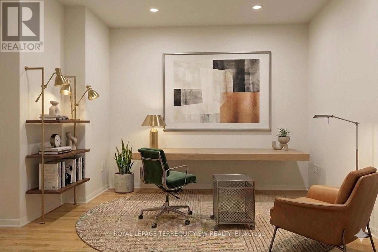
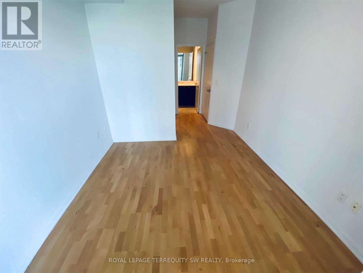
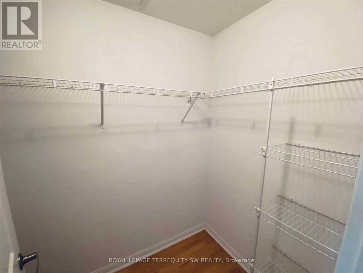
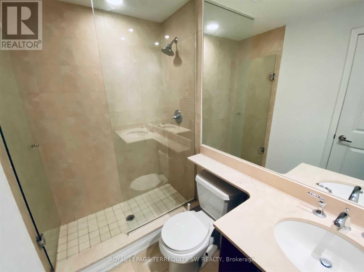
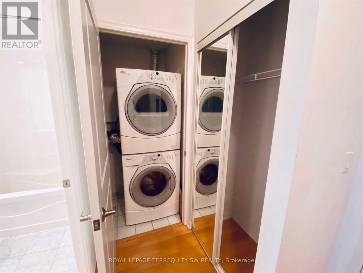
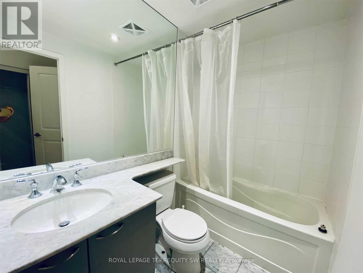
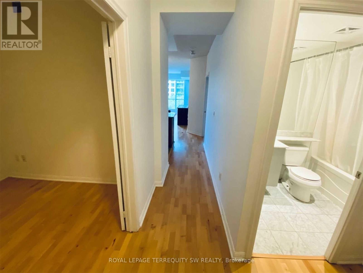
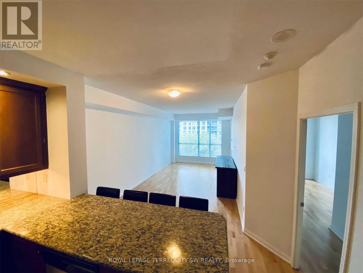
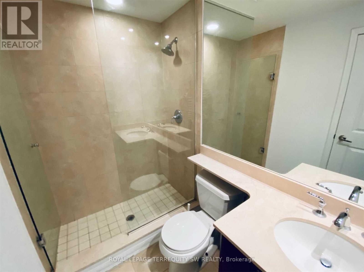
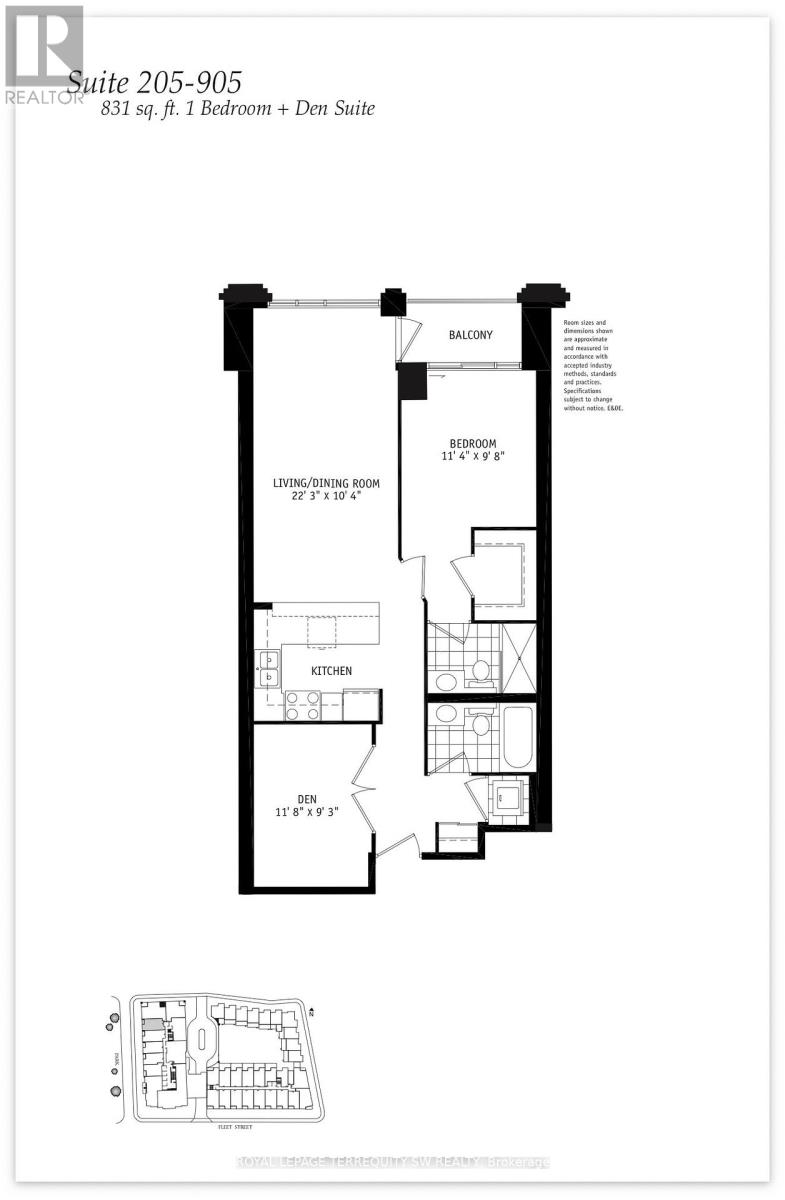
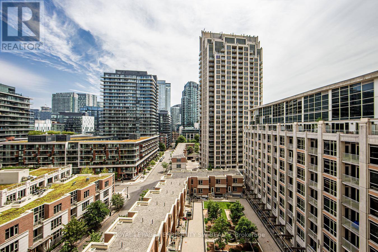
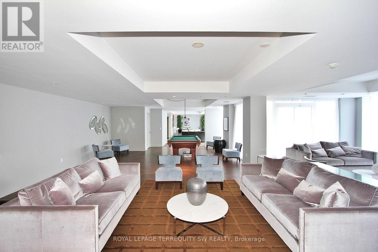
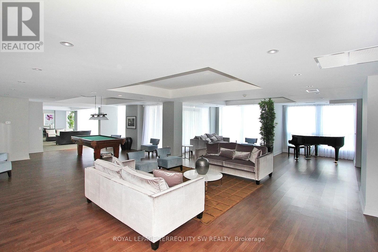
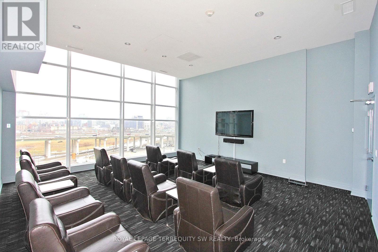
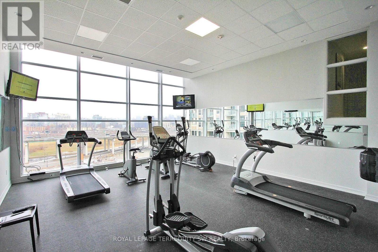
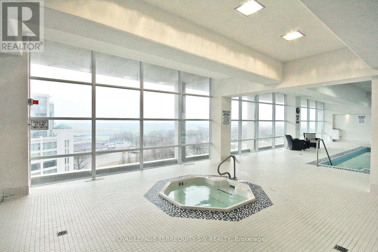
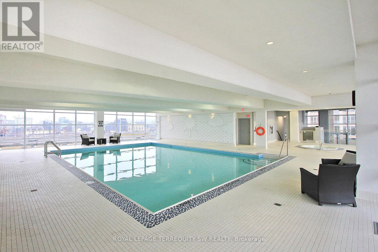
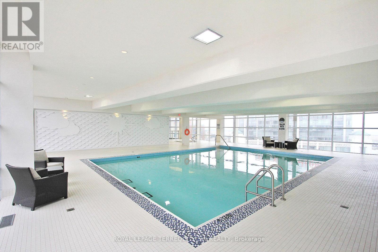
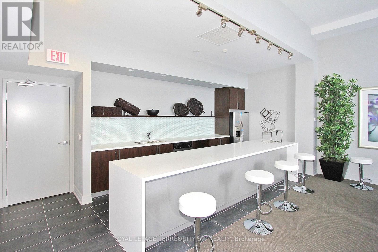
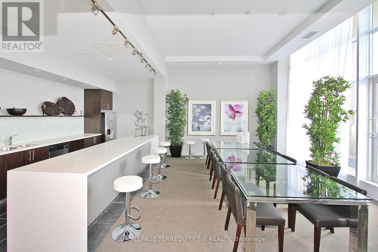
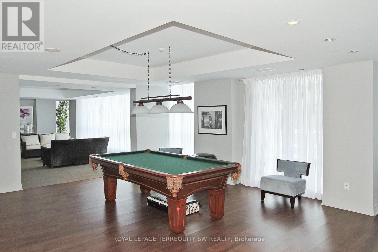
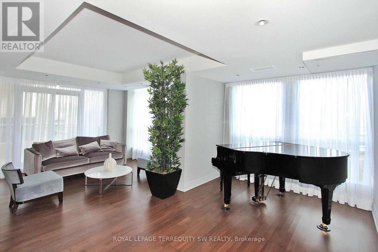
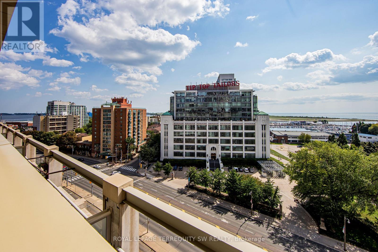
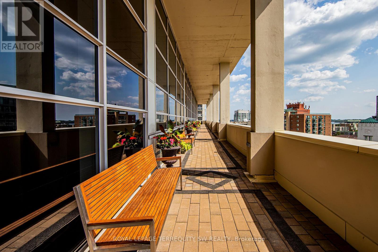
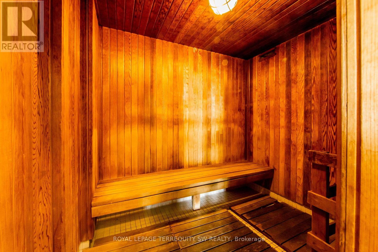
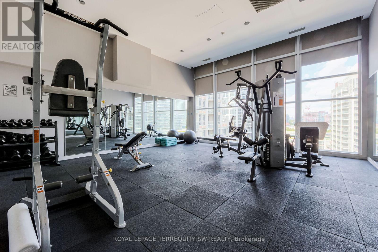
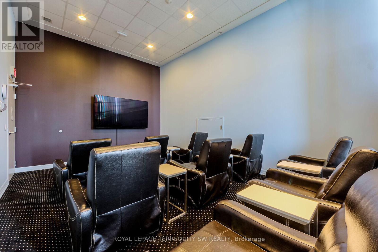
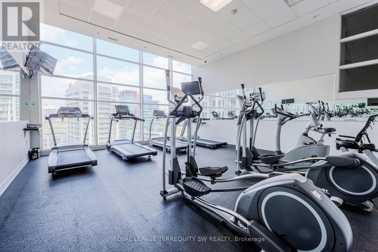
Luxury Living In Fort York At West Harbour City! Spacious 831 Sqft One Bedroom + Den & 2 Full Bathrooms With 9 Ft Ceilings Throughout. Den can easily be used as a second bedroom. Enjoy Wood Floors Throughout, Granite Kitchen Counters & Marble In Bathrooms. Large Principal Rooms& Sunny West Exposure Overlooking June Callwood Park, Coronation Park & The Bentway! Resort Style Amenities With 24Hr Concierge, Indoor Pool/Gym, Guest Suites. Ttc At Your Doorstep! Shows Well! Parking & Two Lockers Included *Virtual Staging* (id:31565)

| Level | Type | Length | Width | Dimensions |
|---|---|---|---|---|
| Main level | Living room | 6.8 m | 3.2 m | 6.8 m x 3.2 m |
| Main level | Dining room | 6.8 m | 3.2 m | 6.8 m x 3.2 m |
| Main level | Kitchen | 6.8 m | 3.2 m | 6.8 m x 3.2 m |
| Main level | Bedroom | 3.5 m | 3 m | 3.5 m x 3 m |
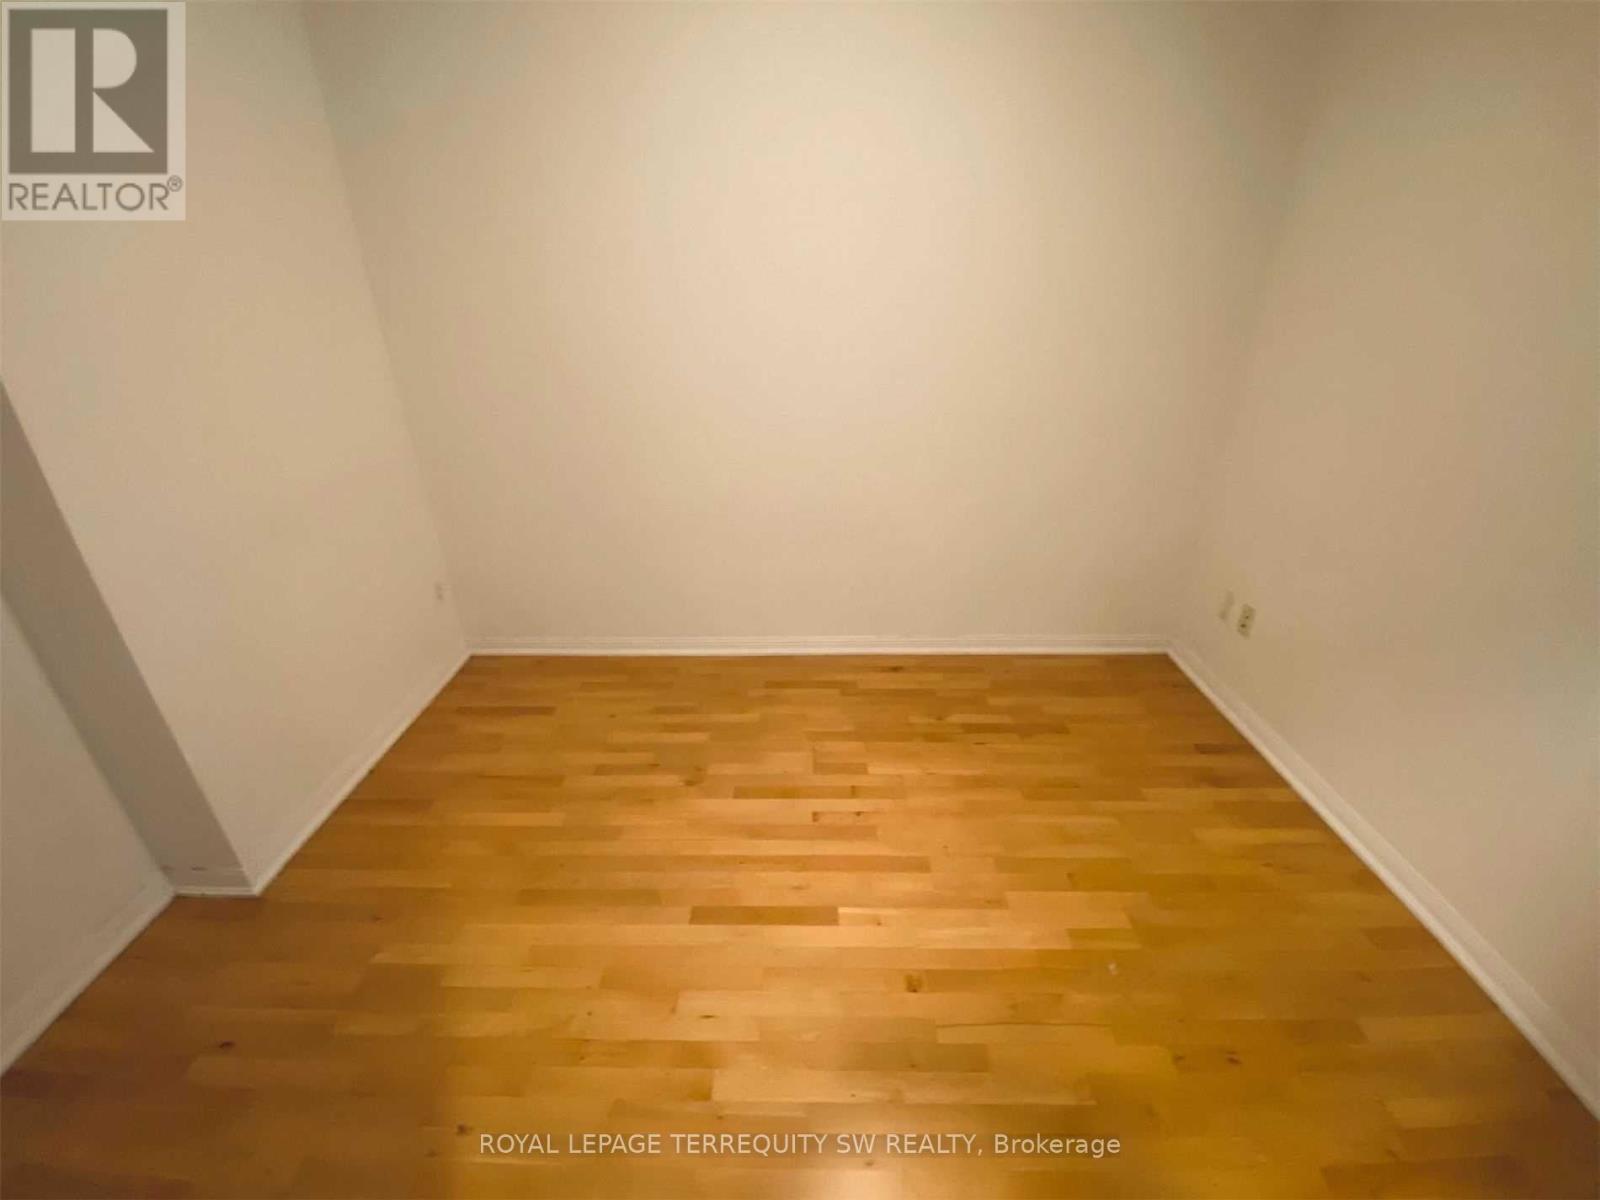
| Main level | Den | 3.6 m | 2.83 m | 3.6 m x 2.83 m |
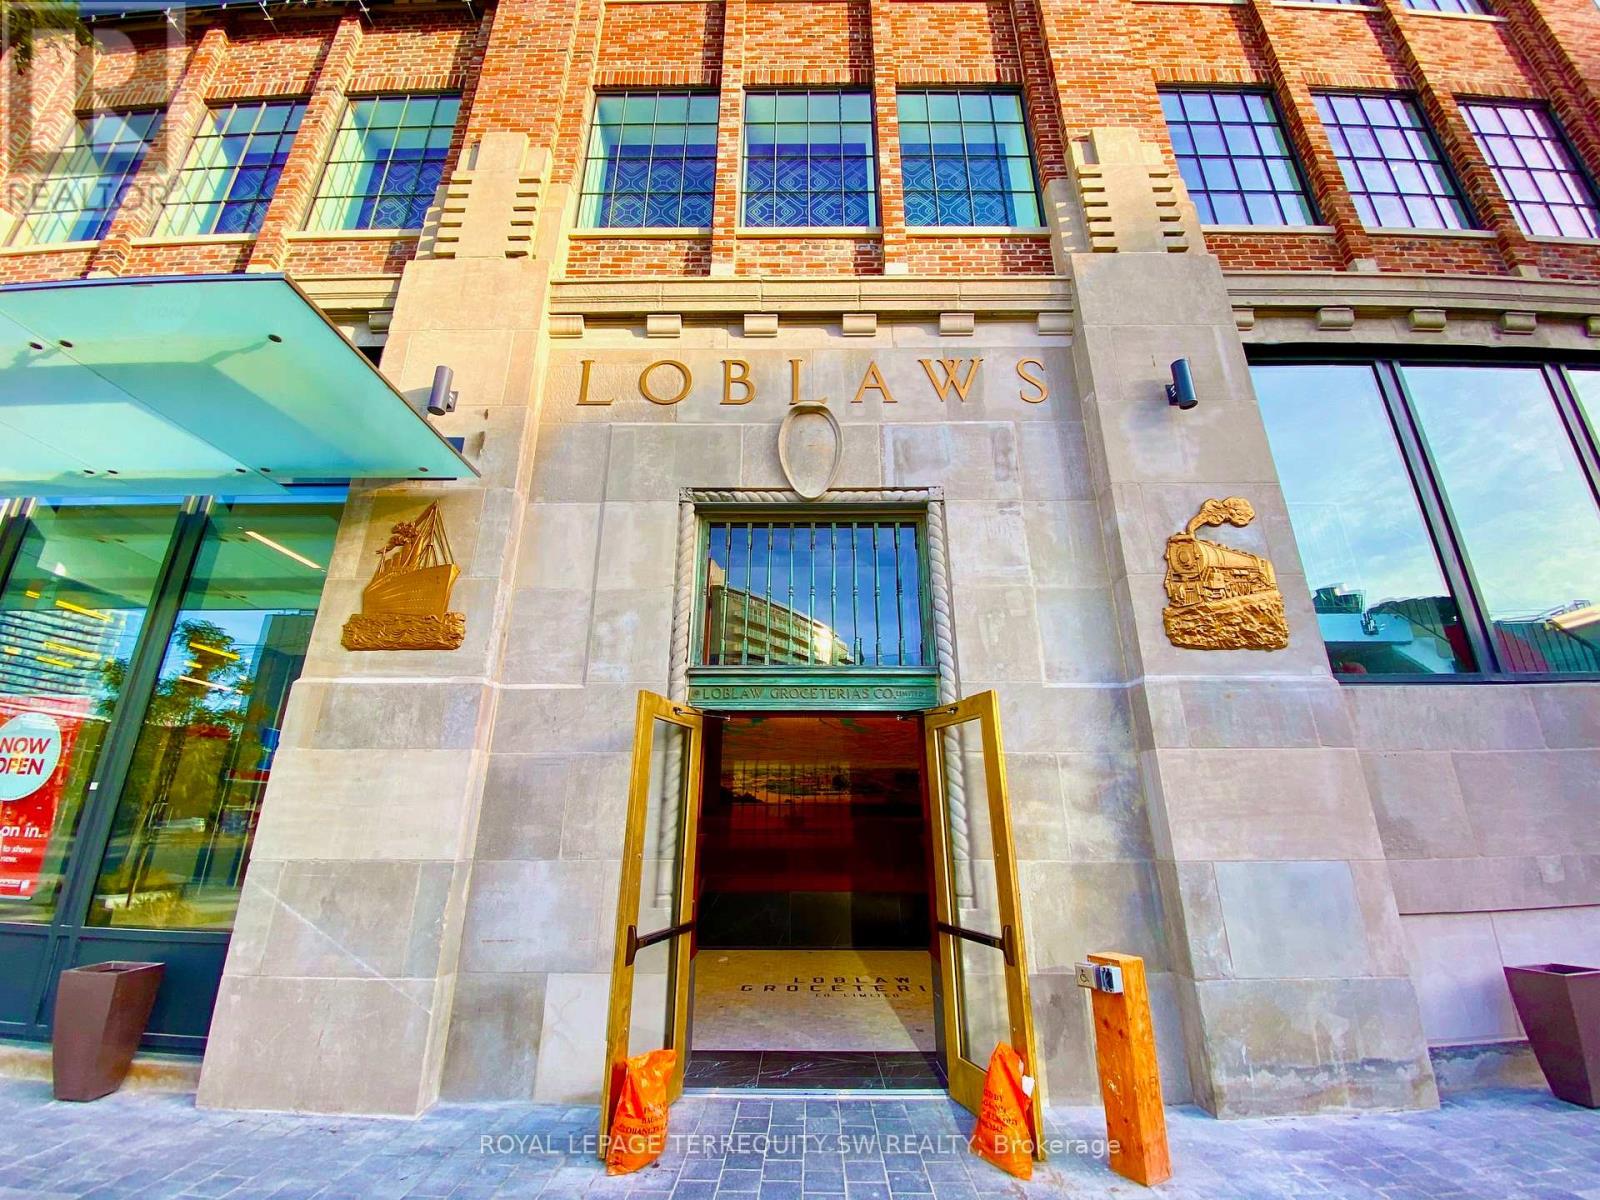
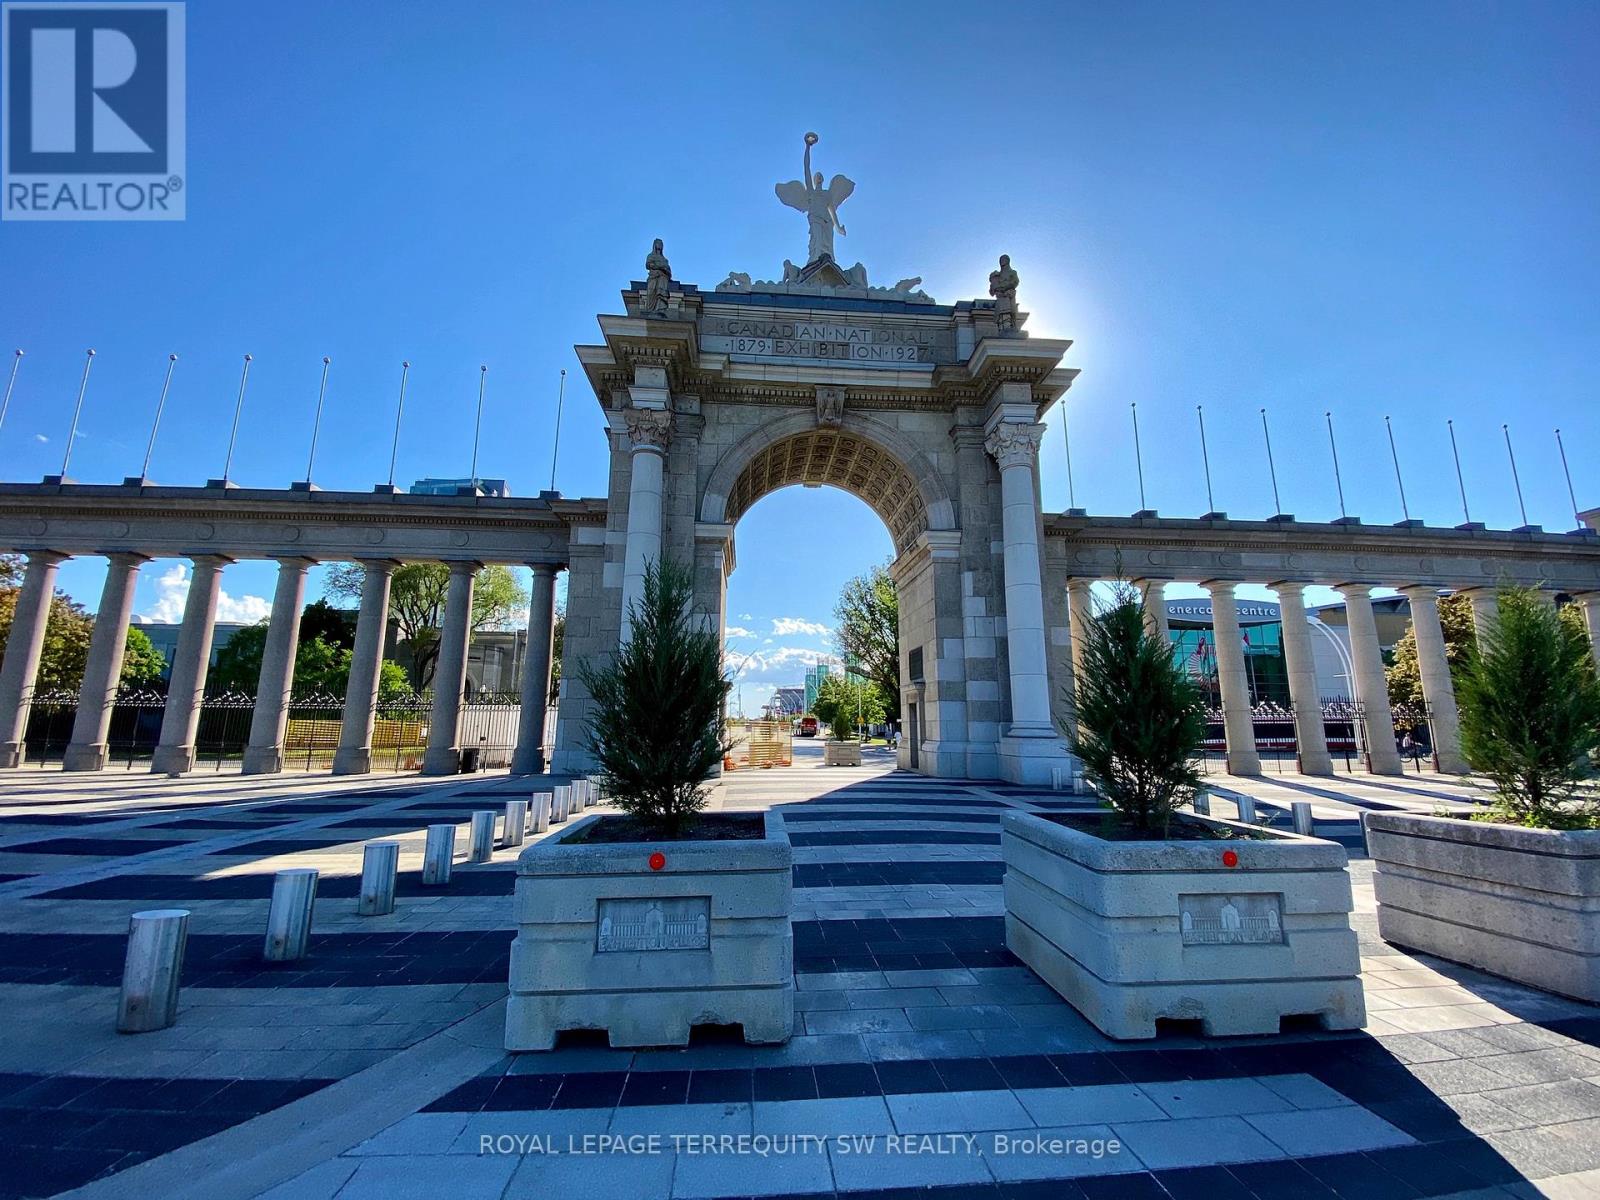
| Amenity Near By | Marina, Park, Public Transit |
|---|---|
| Features | Balcony, Carpet Free |
| Maintenance Fee | 627.27 |
| Maintenance Fee Payment Unit | Monthly |
| Management Company | FIRST SERVICE |
| Ownership | Condominium/Strata |
| Parking |
|
| Transaction | For sale |
| Bathroom Total | 2 |
|---|---|
| Bedrooms Total | 2 |
| Bedrooms Above Ground | 1 |
| Bedrooms Below Ground | 1 |
| Amenities | Security/Concierge, Exercise Centre, Visitor Parking, Storage - Locker |
| Basement Type | None |
| Cooling Type | Central air conditioning |
| Exterior Finish | Brick |
| Fireplace Present | |
| Flooring Type | Hardwood |
| Heating Fuel | Natural gas |
| Heating Type | Heat Pump |
| Size Interior | 800 - 899 sqft |
| Type | Apartment |
The trademarks REALTOR®, REALTORS®, and the REALTOR® logo are controlled by The Canadian Real Estate Association (CREA) and identify real estate professionals who are members of CREA. The trademarks MLS®, Multiple Listing Service® and the associated logos are owned by The Canadian Real Estate Association (CREA) and identify the quality of services provided by real estate professionals who are members of CREA. The trademark DDF® is owned by The Canadian Real Estate Association (CREA) and identifies CREA's Data Distribution Facility (DDF®)

Contact us for more information.