
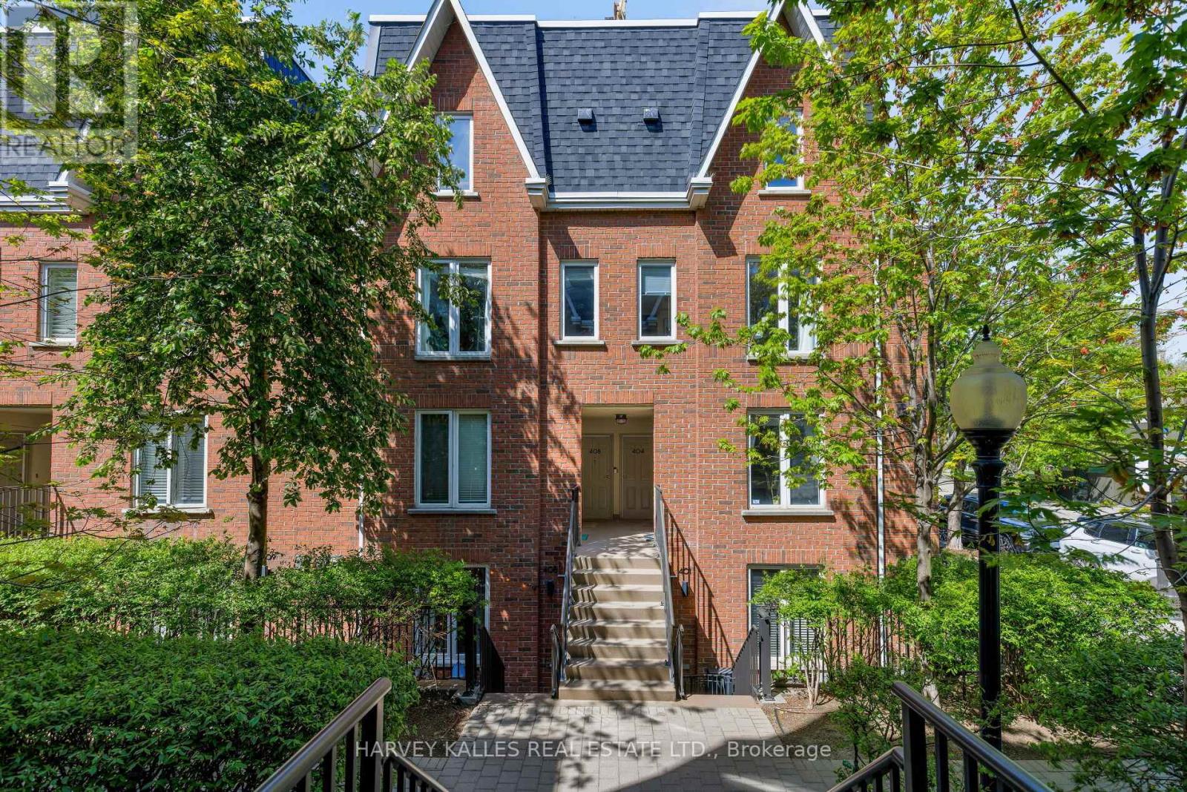
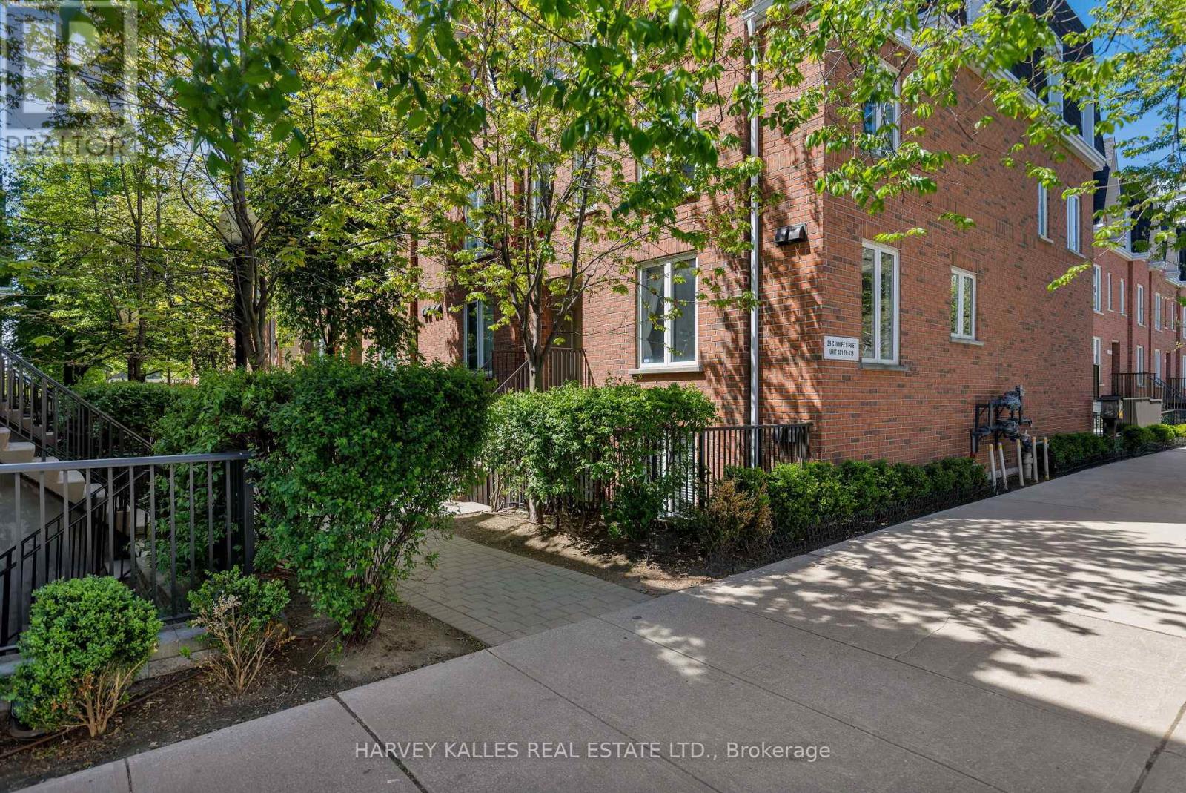
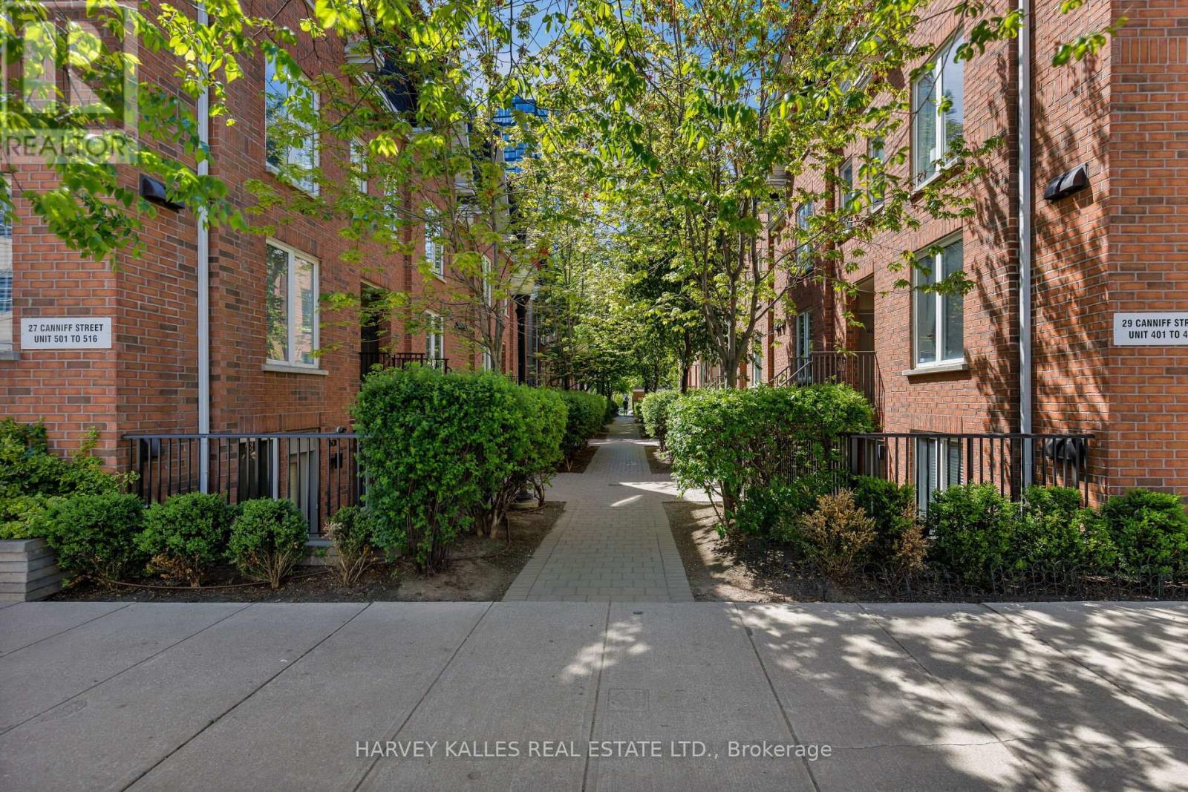
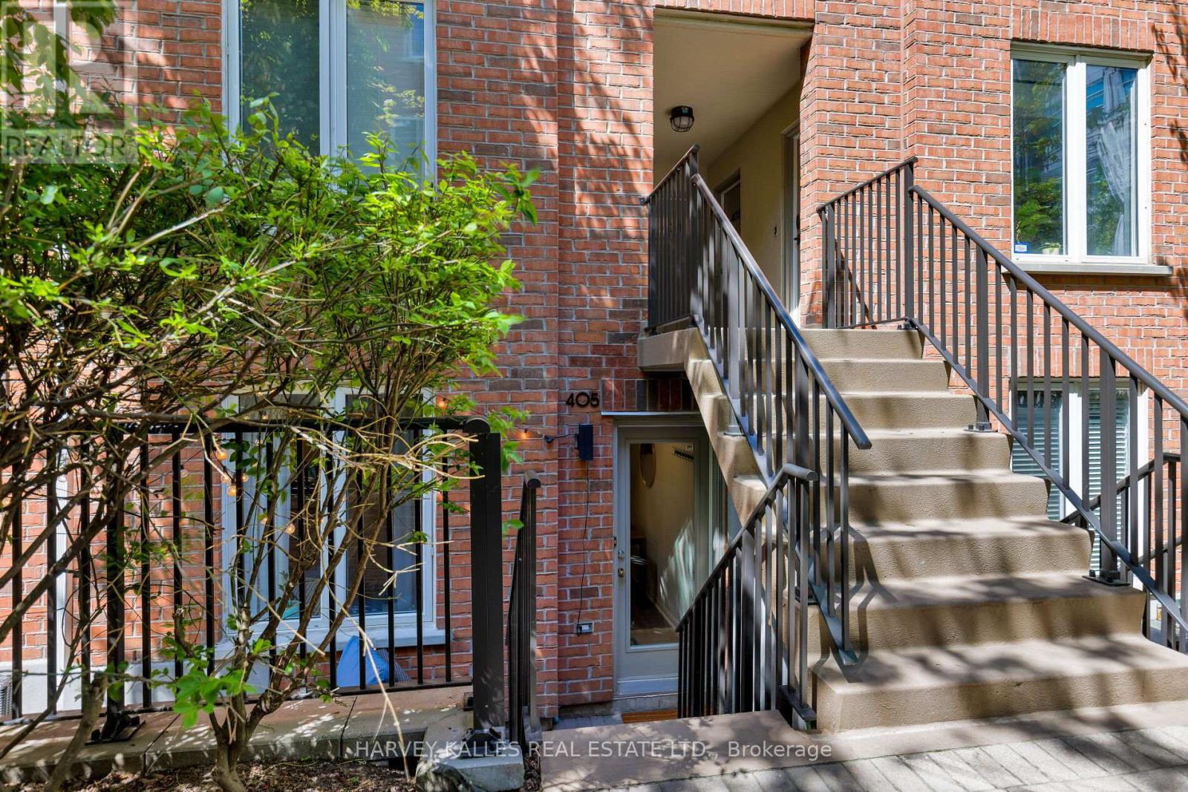
Check out the newest condos…

Contact us for more information.

| Bathrooms | Bedrooms | Property Type |
|---|---|---|
| 1 | 2 | Single Family |
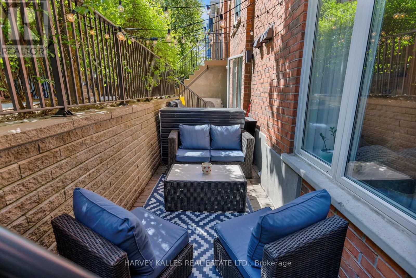
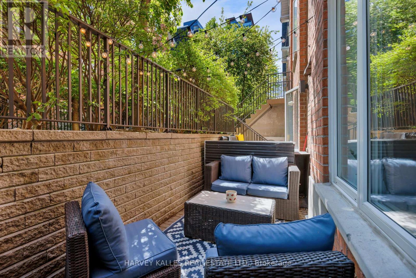
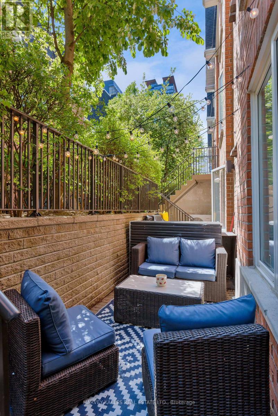
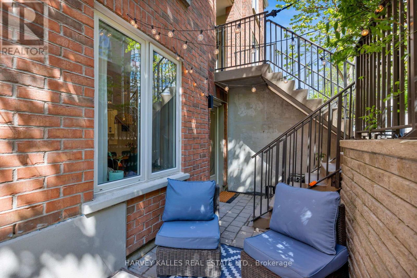
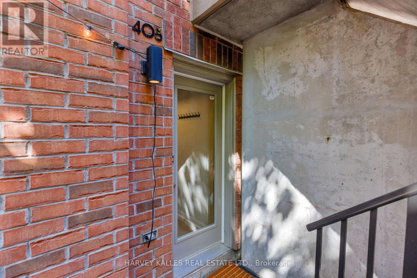
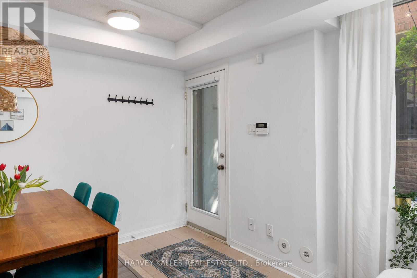
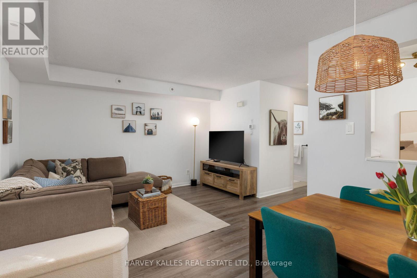
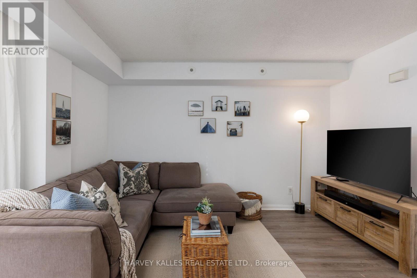
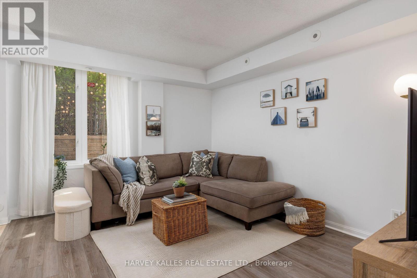
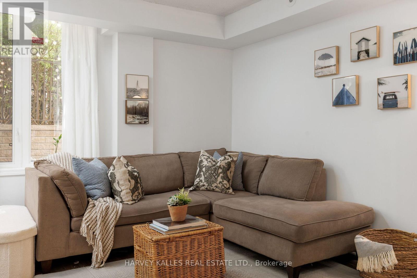
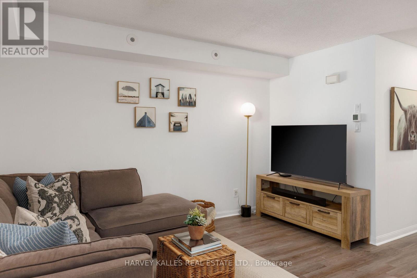
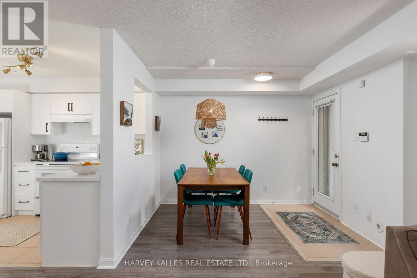
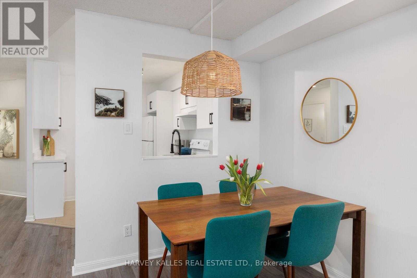
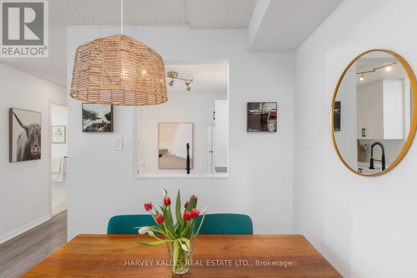
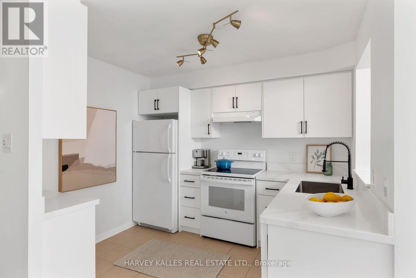
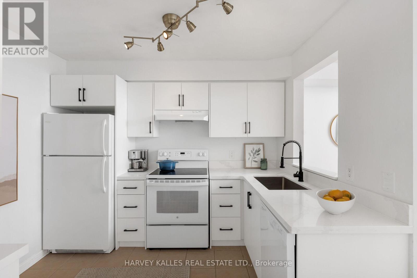
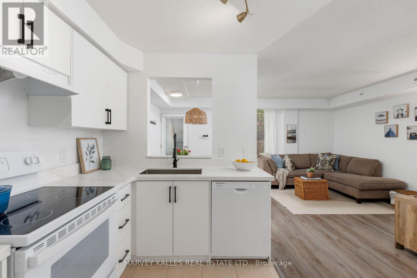
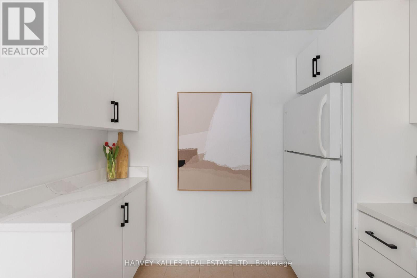
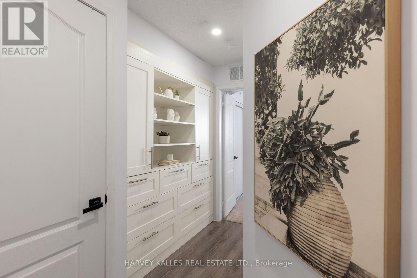
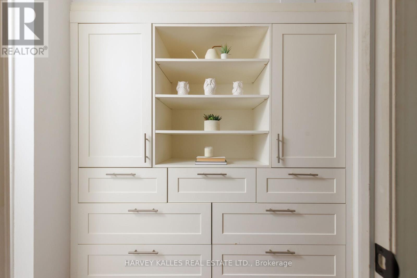
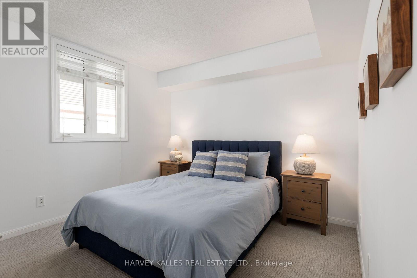
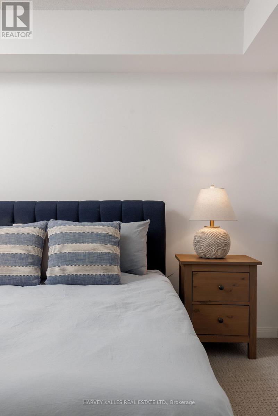
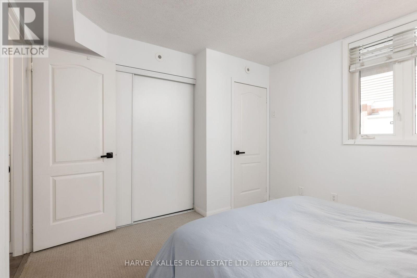
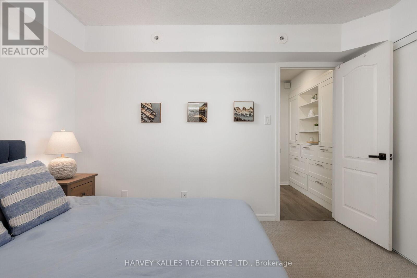
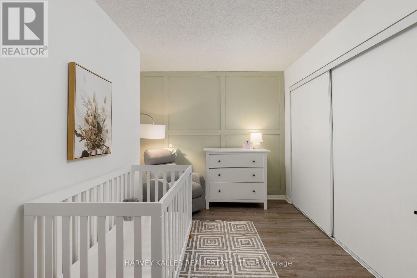
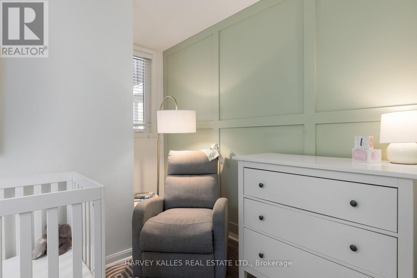
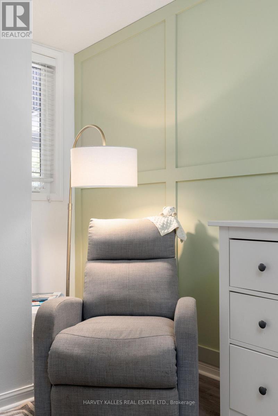
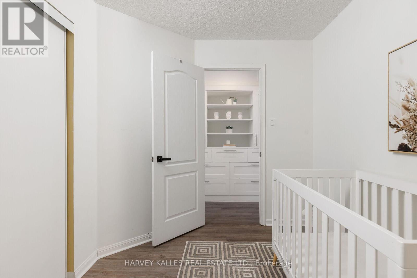
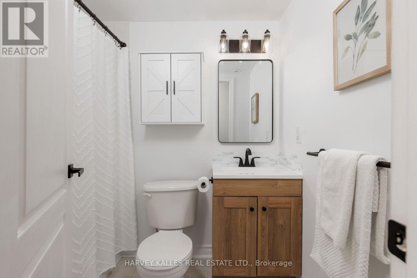
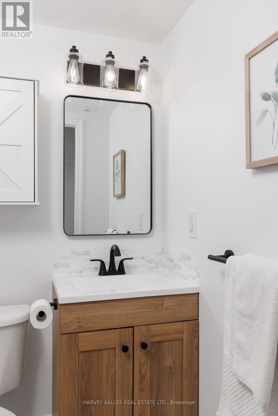
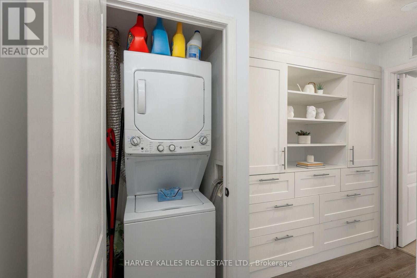
Incredible value for first-time buyers, young professionals, or anyone looking for a turnkey home in one of Toronto's most connected neighbourhoods. Beautifully updated two bedroom townhome offering smart design, functional finishes & the convenience of direct front door access- no elevators here! Inside find a bright, thoughtfully designed layout where every square foot works hard. The renovated kitchen features quartz countertops, updated appliances & an impressive amount of storage, flowing into the spacious open concept living & dining area. Other recent updates include a refreshed bathroom, modern lighting & fresh paint, creating a move-in-ready space you'll be proud to call home.The real bonus? Closet space- there's plenty of it! Oh! Let's not forget your own terrace, tucked beneath the trees & ready for everything from morning coffees to summer BBQs. It's a true extension of your living space- a rare find in the city.The practical perks keep coming: parking is included, condo fees cover all utilities (yes, even hydro!), making monthly budgeting a breeze. Kitec plumbing was professionally removed in 2020, so you can check that off your list too! The reserve fund, you ask? Very healthy & well funded, offering peace of mind for years to come. Perfectly positioned between Liberty Village, King West & the Waterfront, you're steps to the King streetcar, Exhibition GO Station, the Gardiner Expressway & some of Toronto's best parks, cafés, restaurants, shopping & entertainment. Spend your weekends exploring Trinity Bellwoods, strolling the Waterfront, catching a concert or game at Exhibition Place, or meeting friends on one of the neighbourhood's countless patios. City living that's equal parts connected & convenient. (id:31565)

| Level | Type | Length | Width | Dimensions |
|---|---|---|---|---|
| Flat | Living room | 3.38 m | 4.18 m | 3.38 m x 4.18 m |
| Flat | Dining room | 2.33 m | 3.31 m | 2.33 m x 3.31 m |
| Flat | Kitchen | 3 m | 3.53 m | 3 m x 3.53 m |
| Flat | Primary Bedroom | 3.49 m | 3.46 m | 3.49 m x 3.46 m |
| Flat | Bedroom 2 | 3.78 m | 3.74 m | 3.78 m x 3.74 m |
| Amenity Near By | |
|---|---|
| Features | |
| Maintenance Fee | 694.63 |
| Maintenance Fee Payment Unit | Monthly |
| Management Company | 360 Community Management (905) 604-3602 |
| Ownership | Condominium/Strata |
| Parking |
|
| Transaction | For sale |
| Bathroom Total | 1 |
|---|---|
| Bedrooms Total | 2 |
| Bedrooms Above Ground | 2 |
| Amenities | Visitor Parking |
| Appliances | Water Heater - Tankless, Dishwasher, Dryer, Hood Fan, Range, Washer, Window Coverings, Refrigerator |
| Basement Type | None |
| Cooling Type | Central air conditioning |
| Exterior Finish | Brick |
| Fireplace Present | |
| Flooring Type | Laminate, Tile |
| Heating Fuel | Natural gas |
| Heating Type | Forced air |
| Size Interior | 700 - 799 sqft |
| Type | Row / Townhouse |
The trademarks REALTOR®, REALTORS®, and the REALTOR® logo are controlled by The Canadian Real Estate Association (CREA) and identify real estate professionals who are members of CREA. The trademarks MLS®, Multiple Listing Service® and the associated logos are owned by The Canadian Real Estate Association (CREA) and identify the quality of services provided by real estate professionals who are members of CREA. The trademark DDF® is owned by The Canadian Real Estate Association (CREA) and identifies CREA's Data Distribution Facility (DDF®)

Contact us for more information.