
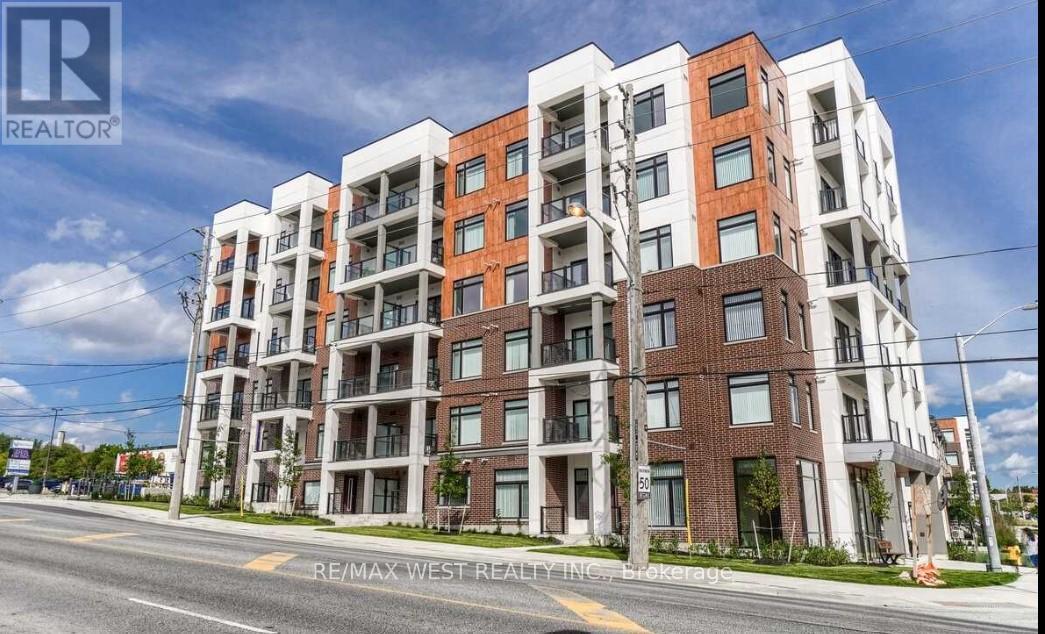
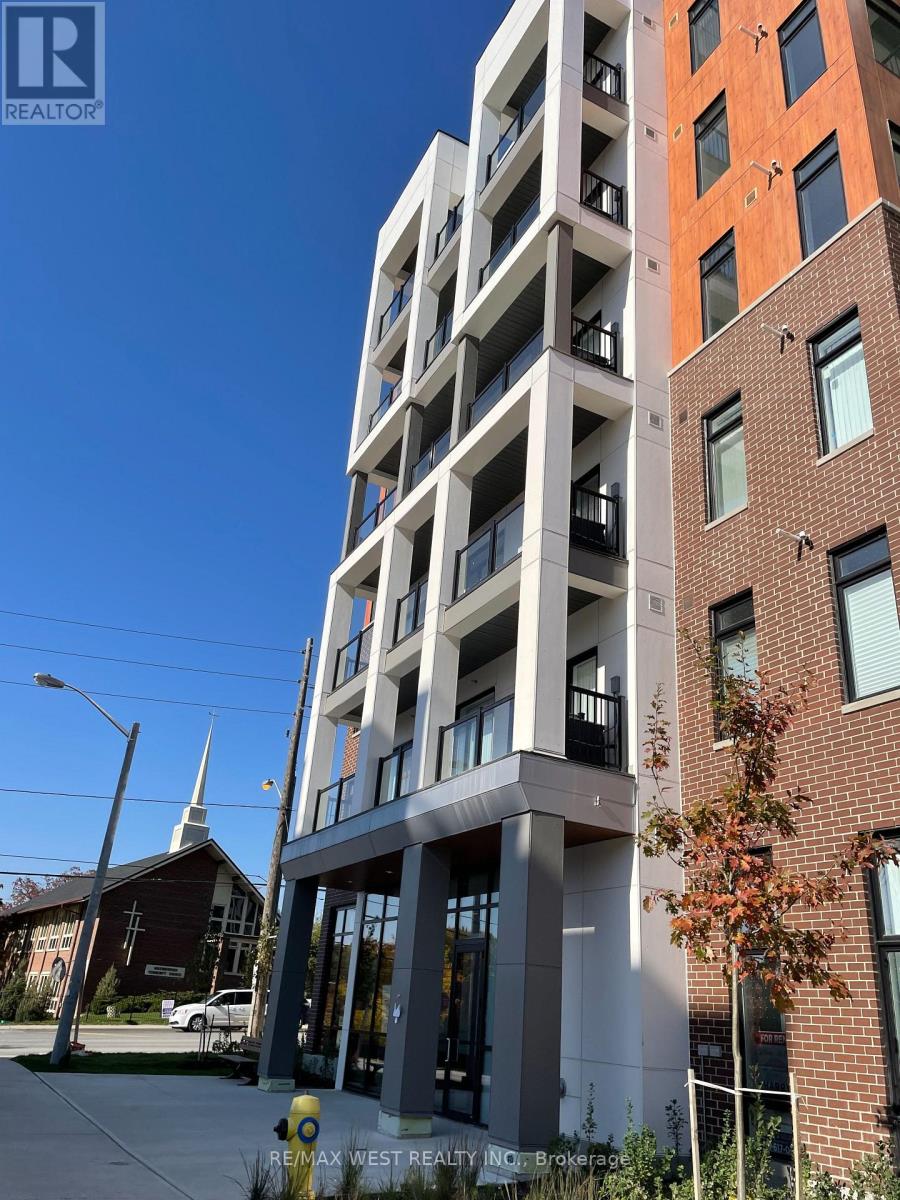
Check out the newest condos…

Contact us for more information.

| Bathrooms | Bedrooms | Property Type |
|---|---|---|
| 1 | 1 | Single Family |
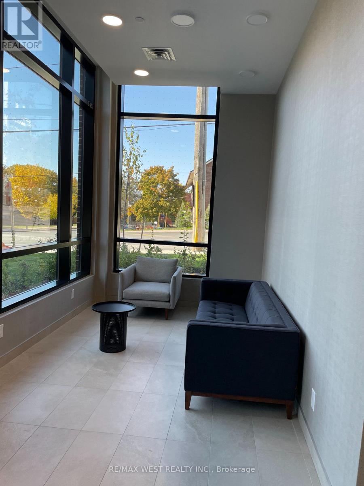
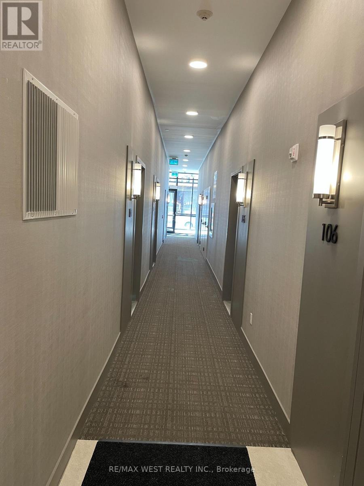
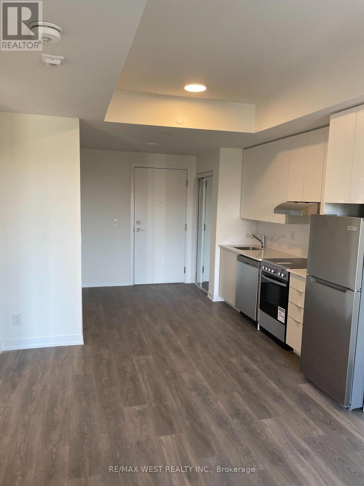
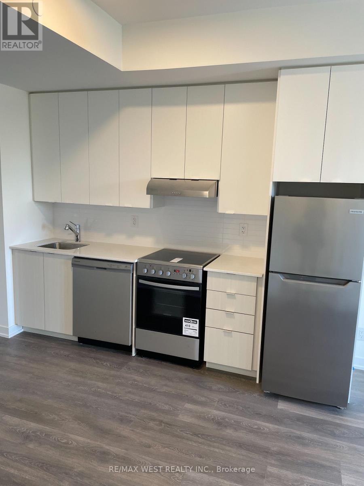
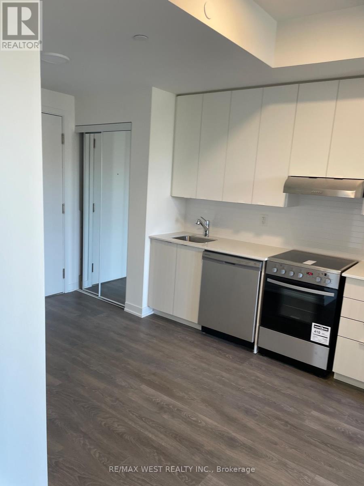
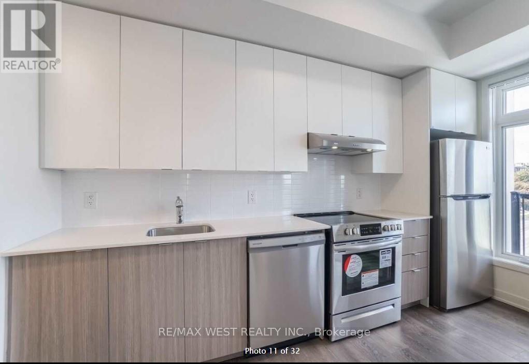
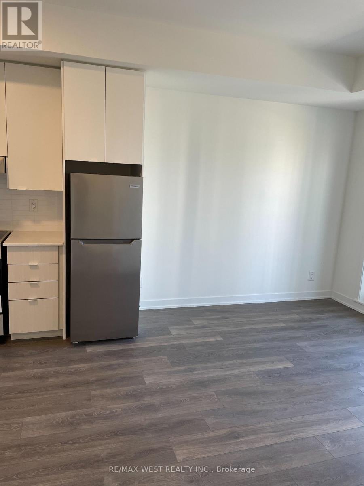
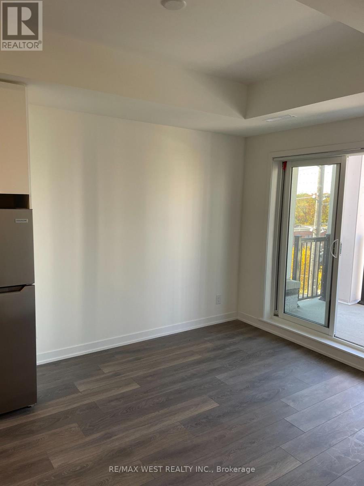
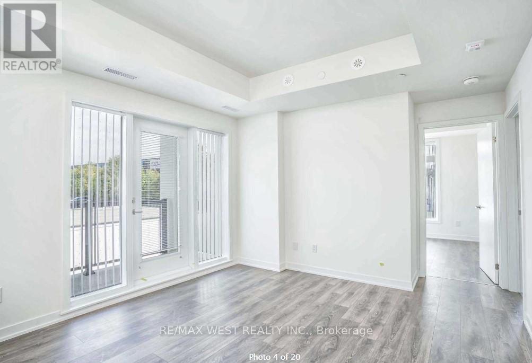
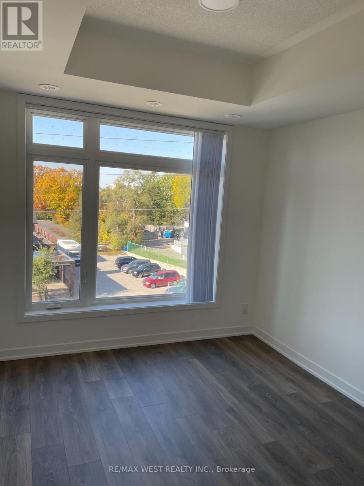
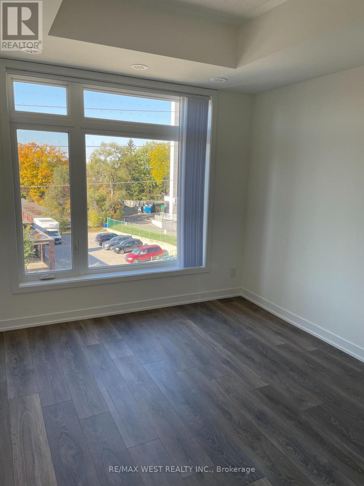
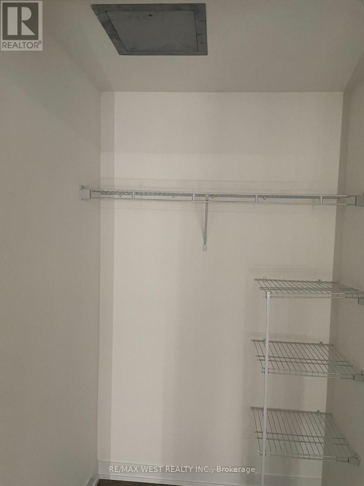
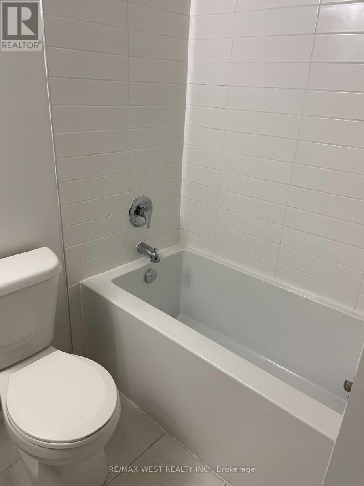
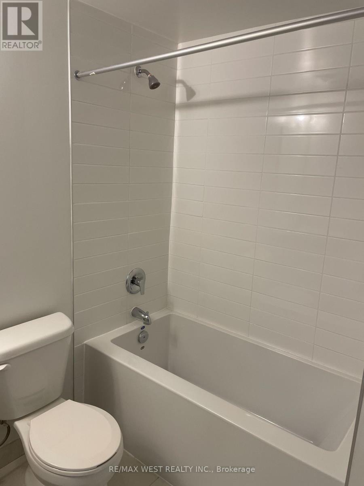
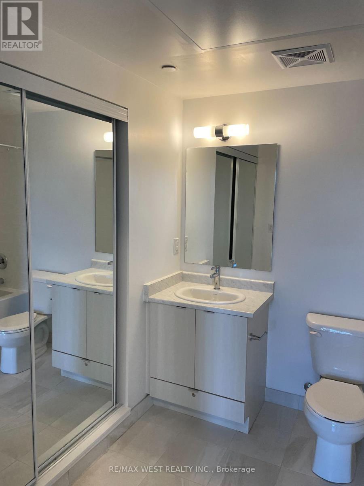
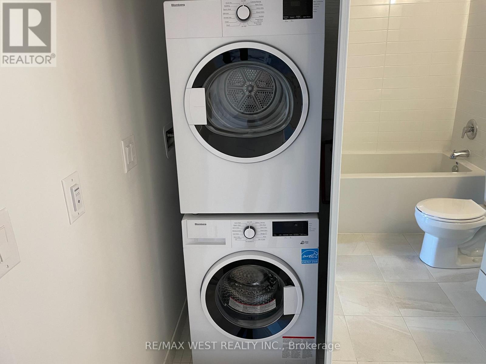
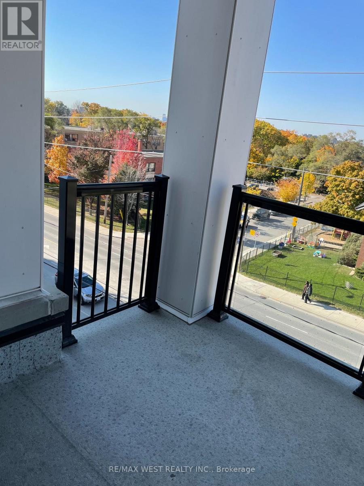
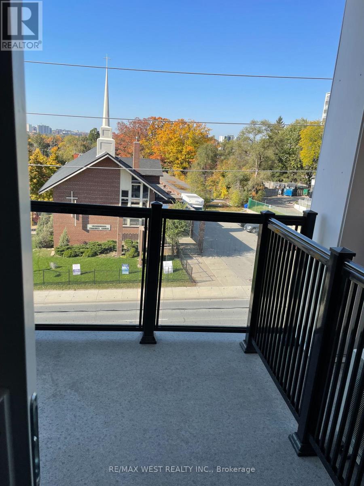
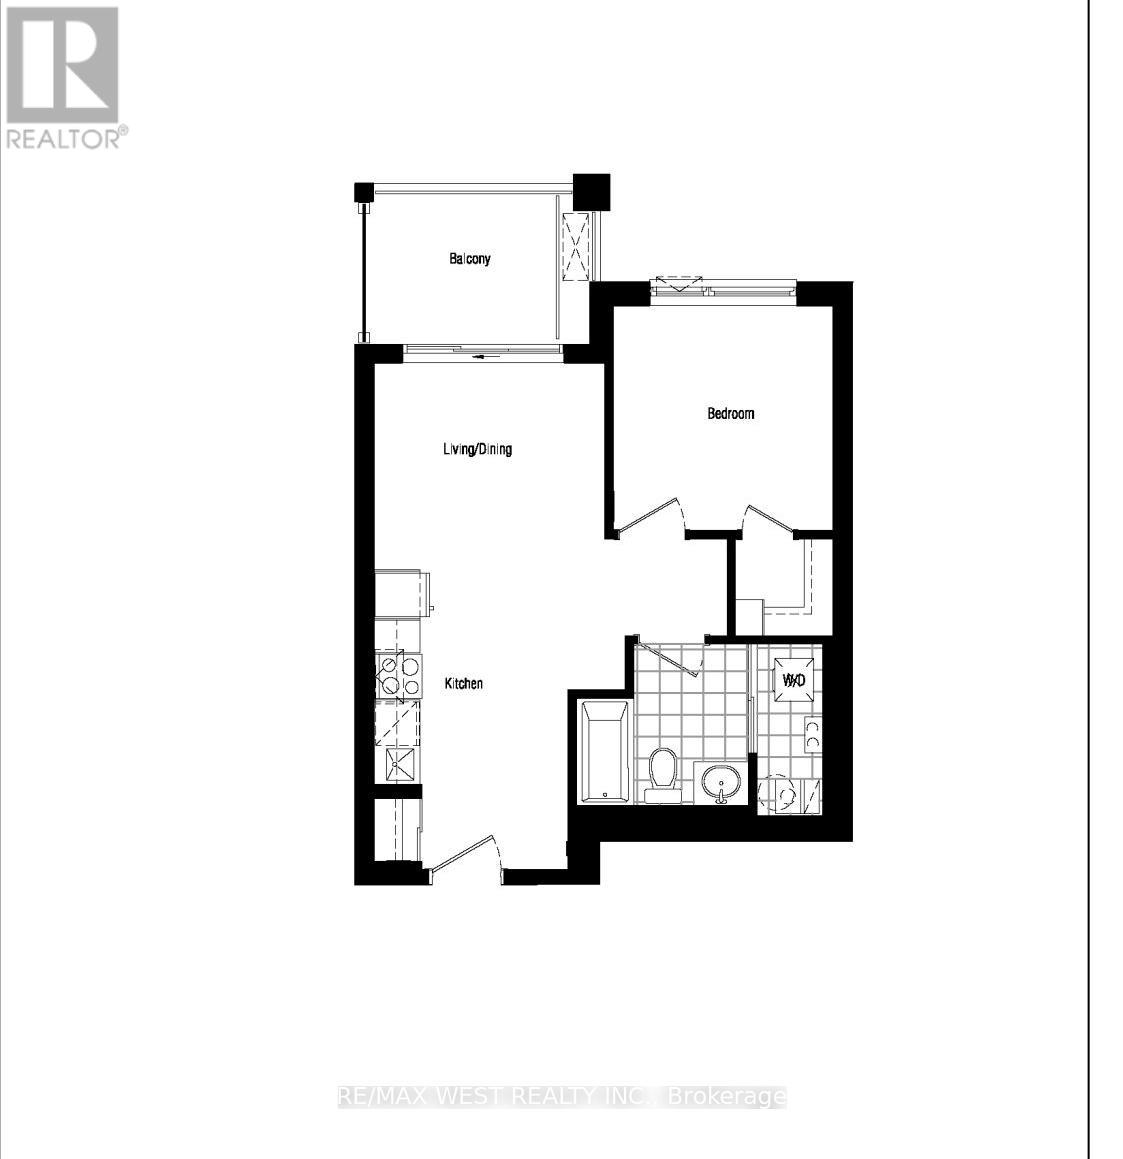
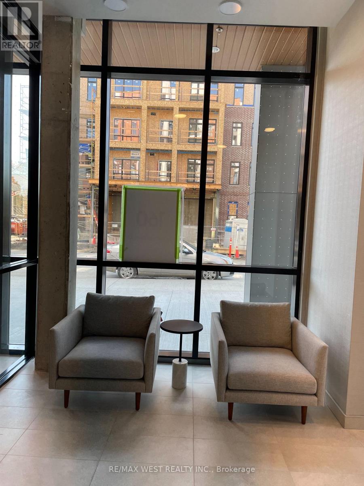
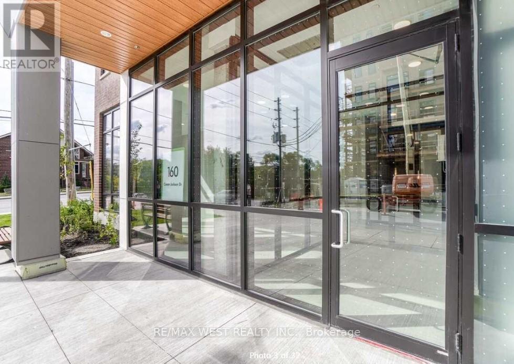
Spacious, modern 1-bedroom condo available for rent in a Low-rise building, with parking and locker included. Built by Daniels in the Keelesdale community, this open concept, spacious unit offers modern appliances and finishes, stainless steel appliances, in-suite laundry with washer and dryer, floor-to-ceiling windows, 9-foot ceilings, an open balcony, and laminate flooring throughout. One underground parking space and one locker are included at no extra cost. Located near Keele and Eglinton, just a 5-minute walk to the Eglinton Light Rail Transit (LRT) and steps away from walking and cycling trails, a new city park. Residents have access to exceptional building amenities, with a fitness centre, party room, co-working space, BBQ area, pet wash station. Outdoor space includes beautifully landscaped outdoor gathering spaces and gardening plots. Just steps from the stunning Canon Jackson Park, featuring a splash pad, playground, walking paths, and green space. This space offers an ideal balance of urban convenience and outdoor recreation. Excellent transit access is available with nearby TTC routes and the Eglinton Crosstown LRT, plus easy connections to Highways. Close to shopping, restaurants, schools, and everyday amenities. Excellent opportunity to enjoy modern living in one of Toronto's fastest-growing communities. (id:31565)

| Level | Type | Length | Width | Dimensions |
|---|---|---|---|---|
| Main level | Living room | 3.27 m | 3.52 m | 3.27 m x 3.52 m |
| Main level | Kitchen | 5.97 m | 3.91 m | 5.97 m x 3.91 m |
| Main level | Bedroom | 3.06 m | 3 m | 3.06 m x 3 m |
| Main level | Laundry room | 1.24 m | 1.67 m | 1.24 m x 1.67 m |
| Amenity Near By | Public Transit, Schools |
|---|---|
| Features | Elevator, Balcony, Carpet Free, In suite Laundry |
| Maintenance Fee | |
| Maintenance Fee Payment Unit | |
| Management Company | GPM Property Management Inc. |
| Ownership | Condominium/Strata |
| Parking |
|
| Transaction | For rent |
| Bathroom Total | 1 |
|---|---|
| Bedrooms Total | 1 |
| Bedrooms Above Ground | 1 |
| Age | 0 to 5 years |
| Amenities | Visitor Parking, Exercise Centre, Party Room, Storage - Locker |
| Basement Type | None |
| Cooling Type | Central air conditioning |
| Exterior Finish | Brick |
| Fireplace Present | |
| Fire Protection | Security system |
| Flooring Type | Laminate, Tile |
| Heating Fuel | Natural gas |
| Heating Type | Forced air |
| Size Interior | 500 - 599 sqft |
| Type | Apartment |
The trademarks REALTOR®, REALTORS®, and the REALTOR® logo are controlled by The Canadian Real Estate Association (CREA) and identify real estate professionals who are members of CREA. The trademarks MLS®, Multiple Listing Service® and the associated logos are owned by The Canadian Real Estate Association (CREA) and identify the quality of services provided by real estate professionals who are members of CREA. The trademark DDF® is owned by The Canadian Real Estate Association (CREA) and identifies CREA's Data Distribution Facility (DDF®)

Contact us for more information.