
Check out the newest condos…

Contact us for more information.

| Bathrooms | Bedrooms | Property Type |
|---|---|---|
| 2 | 3 | Single Family |
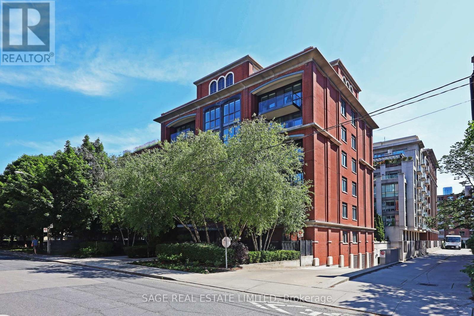
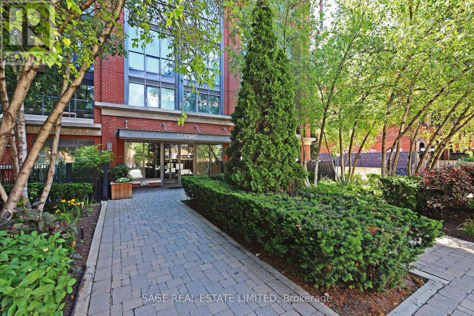
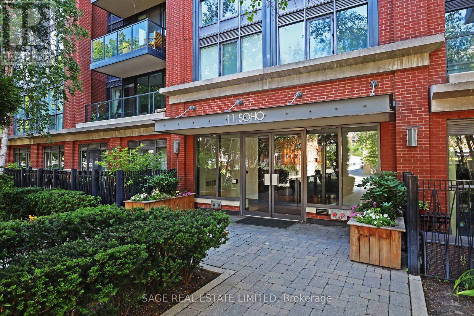
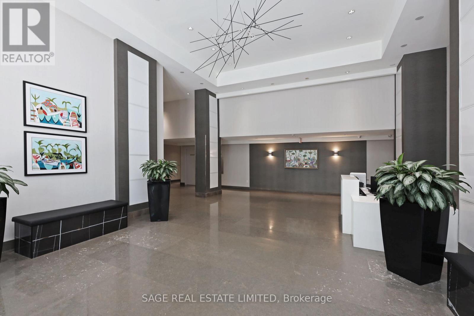
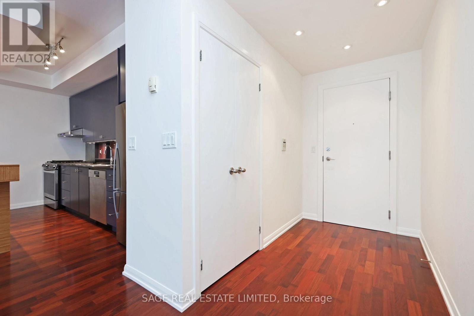
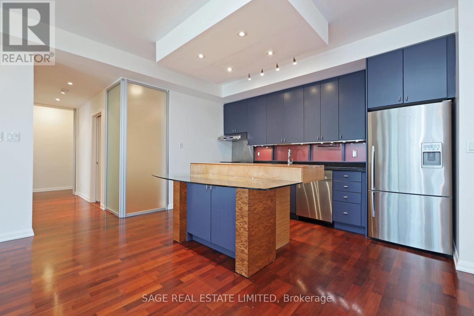
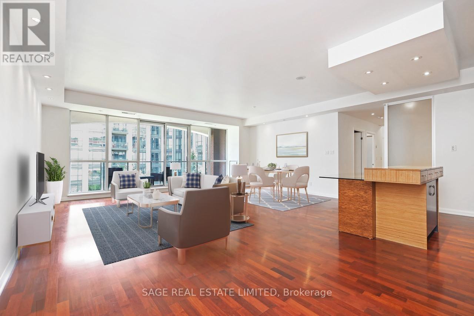
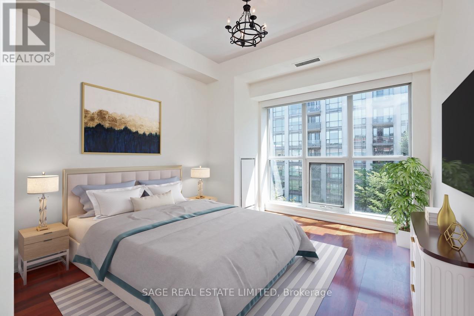
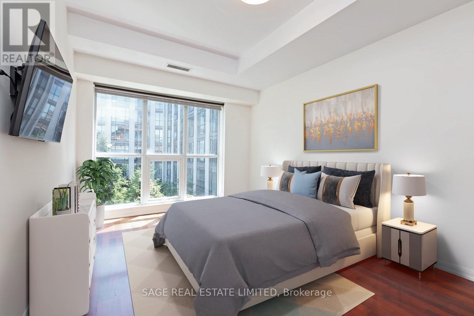
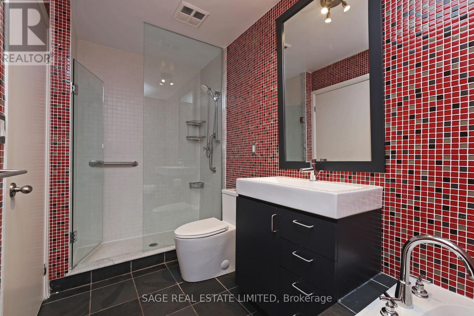
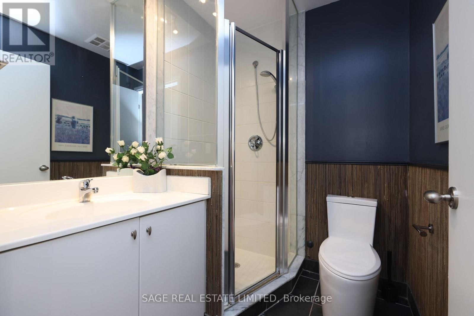
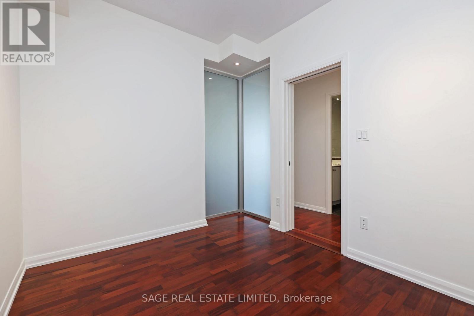
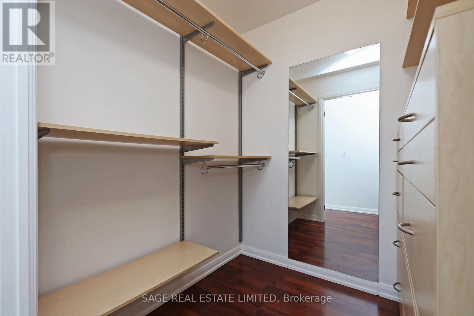
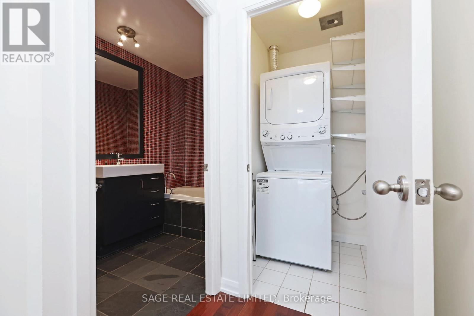
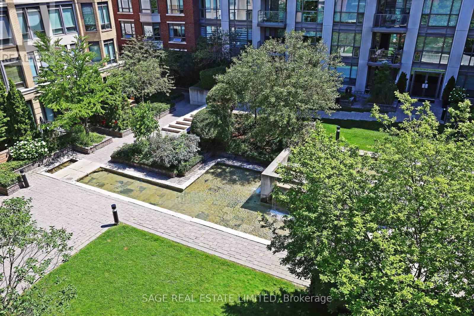
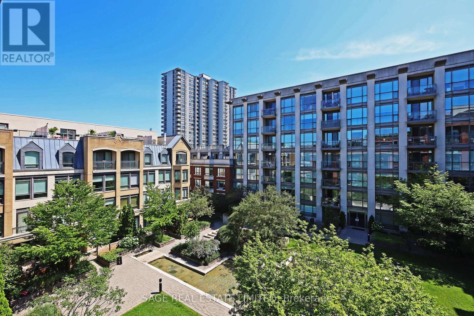
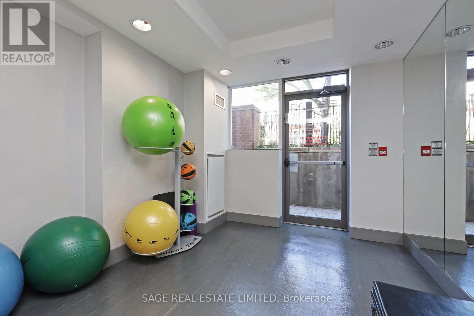
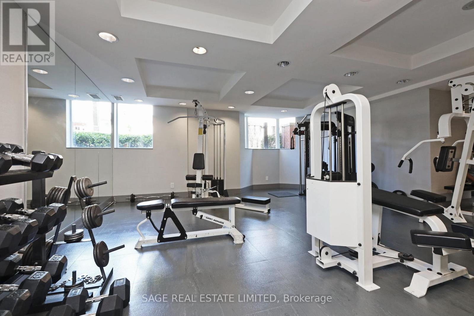
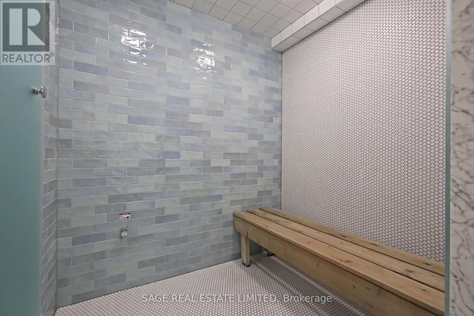
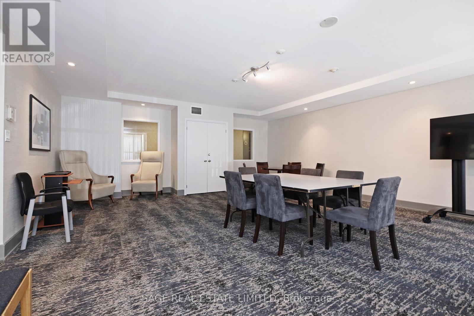
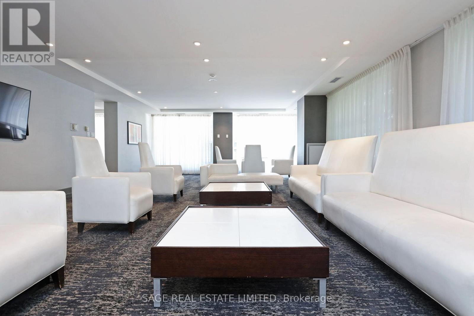
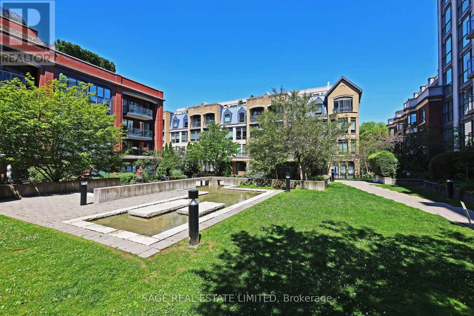
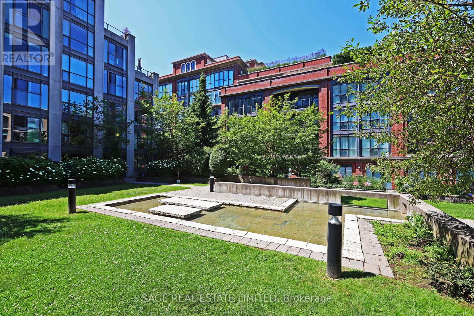
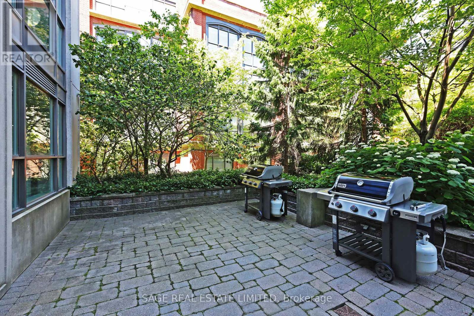
Welcome to Suite 405 at Phoebe on Queen, a spacious residence in one of downtown's most sought-after low-rise boutique buildings. Offering over 1,400 square feet of living space, this well-designed suite features two bedrooms plus a den that can function as a third bedroom.The large open-concept living, dining, and kitchen area creates an inviting flow for everyday living and entertaining, with a spacious balcony overlooking the quiet, tree-lined courtyard.The generous master bedroom includes an en-suite dressing room and a full bathroom complete with a walk-in shower and separate tub. Additional bedrooms are well proportioned, offering flexibility for family, guests, or a home office. The suite also includes one parking spot and a locker. Set behind a quiet entrance off Soho Street, the building places you steps from shops, restaurants, grocery stores, the downtown core, Chinatown, and the vibrant lifestyle of Queen street West and the entertainment district, Amenities include concierge service, ample visitor parking, a well-equipped gym with three treadmills, an elliptical, stationary bike, weight system, and free weights, plus a green courtyard with trees and a water feature, party room, and two guest suites. (id:31565)

| Level | Type | Length | Width | Dimensions |
|---|---|---|---|---|
| Main level | Foyer | na | na | Measurements not available |
| Main level | Living room | 8.02 m | 6.55 m | 8.02 m x 6.55 m |
| Main level | Dining room | 8.02 m | 6.55 m | 8.02 m x 6.55 m |
| Main level | Kitchen | 8.02 m | 6.55 m | 8.02 m x 6.55 m |
| Main level | Primary Bedroom | 4.47 m | 3.12 m | 4.47 m x 3.12 m |
| Main level | Bedroom 2 | 3.75 m | 3.12 m | 3.75 m x 3.12 m |
| Main level | Den | 2.99 m | 2.61 m | 2.99 m x 2.61 m |
| Amenity Near By | Park, Public Transit |
|---|---|
| Features | Balcony, Carpet Free, Guest Suite |
| Maintenance Fee | |
| Maintenance Fee Payment Unit | |
| Management Company | Duka Property Management 416.597.0329 |
| Ownership | Condominium/Strata |
| Parking |
|
| Transaction | For rent |
| Bathroom Total | 2 |
|---|---|
| Bedrooms Total | 3 |
| Bedrooms Above Ground | 2 |
| Bedrooms Below Ground | 1 |
| Age | 16 to 30 years |
| Amenities | Security/Concierge, Exercise Centre, Party Room, Visitor Parking, Separate Electricity Meters, Storage - Locker |
| Appliances | Garage door opener remote(s), Blinds, Dishwasher, Dryer, Range, Washer, Refrigerator |
| Basement Type | None |
| Cooling Type | Central air conditioning |
| Exterior Finish | Brick |
| Fireplace Present | |
| Fire Protection | Alarm system, Security system, Smoke Detectors |
| Flooring Type | Hardwood |
| Half Bath Total | 1 |
| Heating Fuel | Natural gas |
| Heating Type | Forced air |
| Size Interior | 1400 - 1599 sqft |
| Type | Apartment |
The trademarks REALTOR®, REALTORS®, and the REALTOR® logo are controlled by The Canadian Real Estate Association (CREA) and identify real estate professionals who are members of CREA. The trademarks MLS®, Multiple Listing Service® and the associated logos are owned by The Canadian Real Estate Association (CREA) and identify the quality of services provided by real estate professionals who are members of CREA. The trademark DDF® is owned by The Canadian Real Estate Association (CREA) and identifies CREA's Data Distribution Facility (DDF®)

Contact us for more information.