
Check out the newest condos…

Contact us for more information.

| Bathrooms | Bedrooms | Property Type |
|---|---|---|
| 1 | 0 | Single Family |
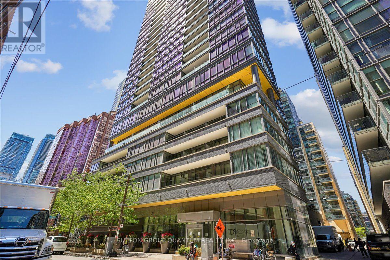
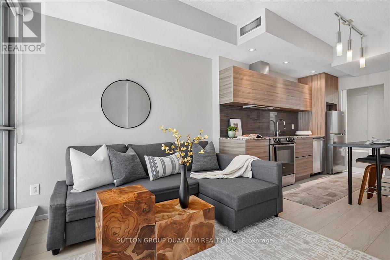
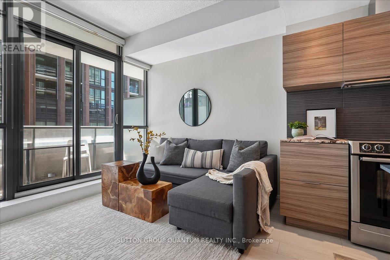
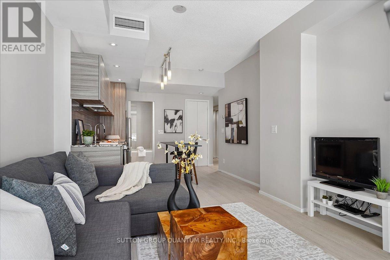
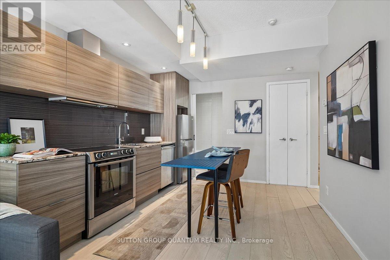
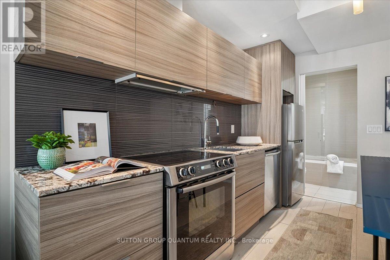
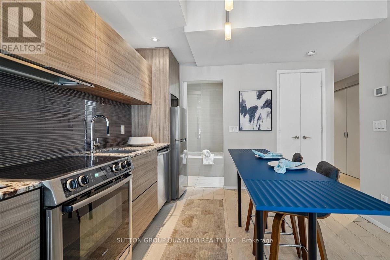
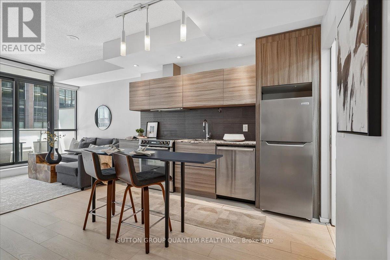
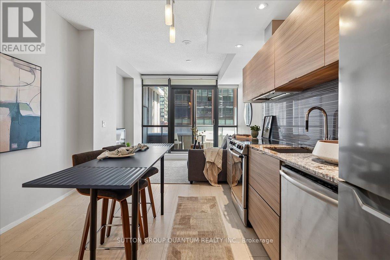
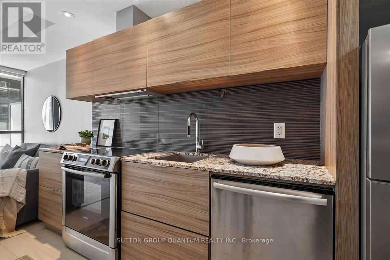
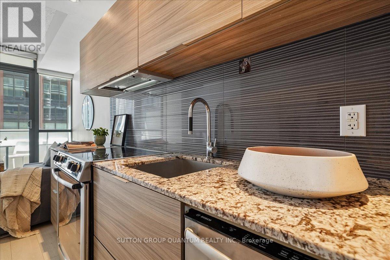
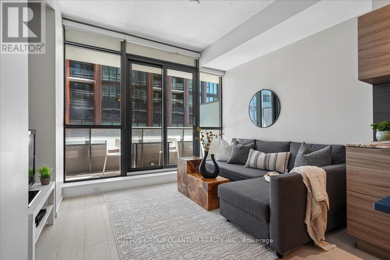
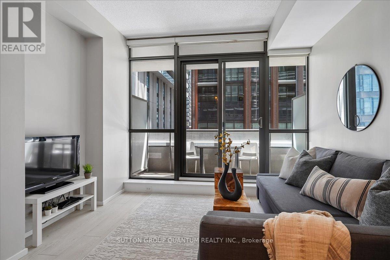
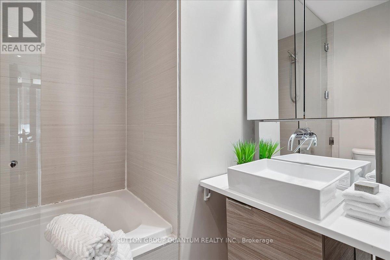
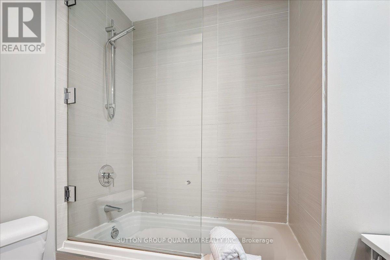
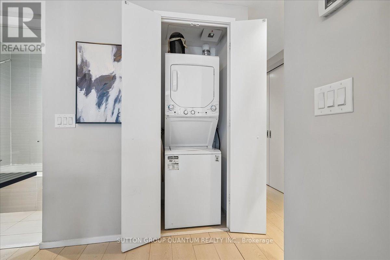
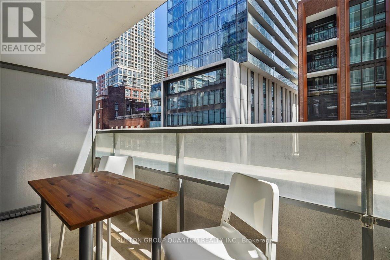
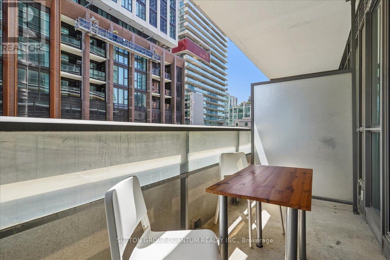
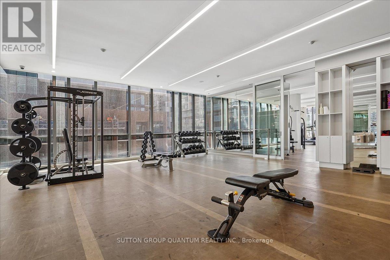
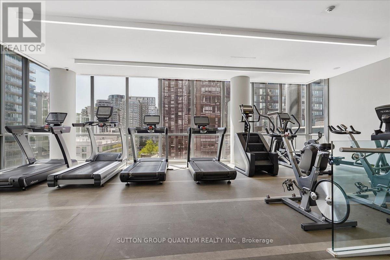
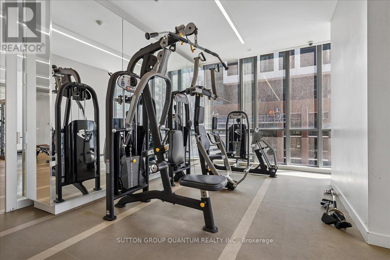
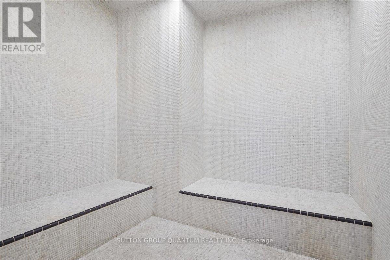
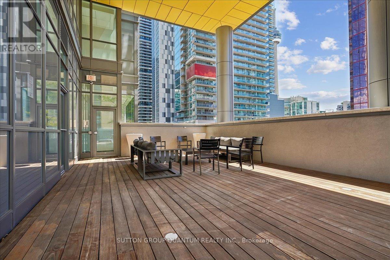
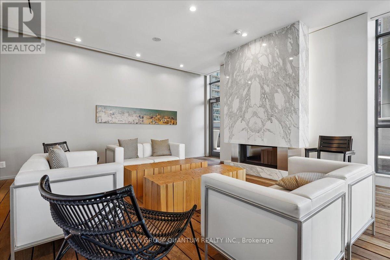
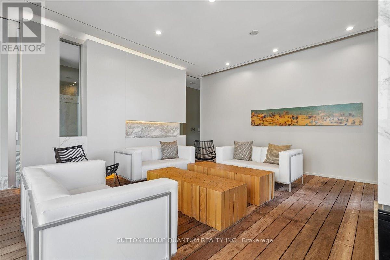
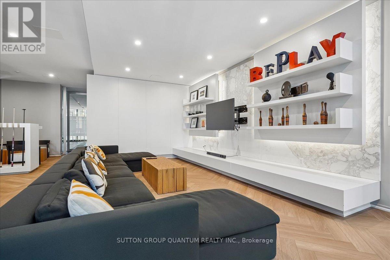
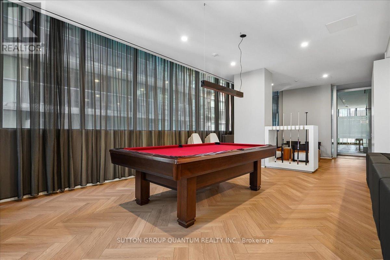
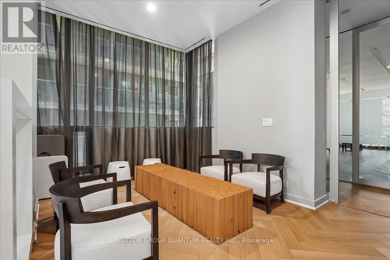
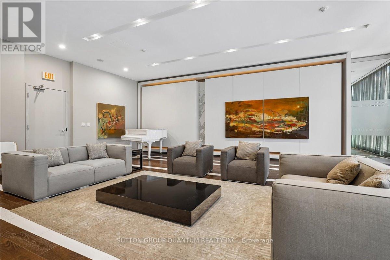
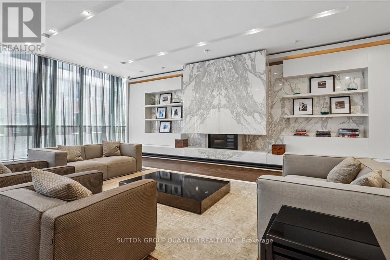
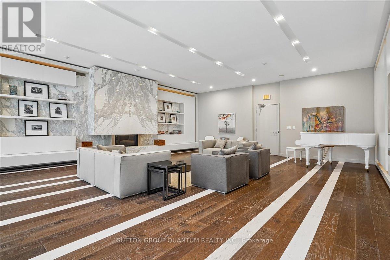
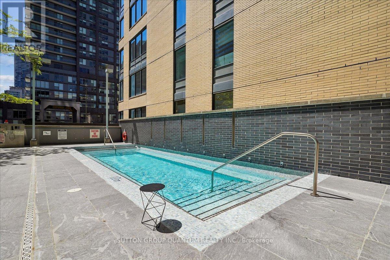
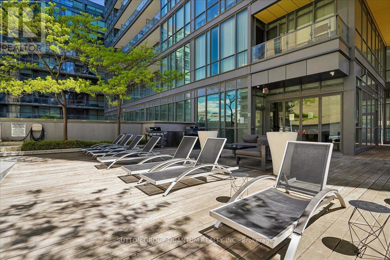
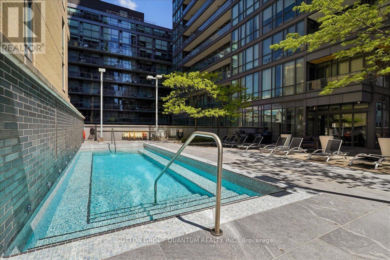
Welcome To Charlie Condos At 8 Charlotte St, One Of King West's Most Sought-After Buildings In The Heart Of Toronto's Entertainment District. This Smartly Designed Studio Offers The Perfect Blend Of Function, Style And Downtown Convenience. An Efficient Open-Concept Layout, Modern Finishes, Floor-To-Ceiling Windows And Walk-Out To A Private Balcony Create A Bright, Comfortable Urban Retreat Ideal For First-Time Buyers, Professionals, Investors Or Those Looking For A Convenient Toronto Pied-À-Terre. The Kitchen Features Granite Counters, Stainless Steel Appliances And Great Everyday Functionality. Monthly Costs Are Easier To Budget With Heat, A/C, Water And Building Insurance Included In The Maintenance Fees. Step Outside And Enjoy An Unbeatable Walk-To-Everything Lifestyle With King West Restaurants, Cafes, Shopping, Nightlife, Rogers Centre, Financial District, Transit And Everyday Essentials All Just Minutes Away. Immediate Access To King & Spadina Streetcars, Connecting Easily To The Subway, Union Station And The Rest Of The Core. Exceptional Building Amenities Include 24-Hour Concierge, Fitness Centre, Aerobics Studio, Steam Room, Piano Lounge, Media/Games Room, Party Room, Visitor Parking And A Spectacular 7th-Floor Terrace With Outdoor Pool, Sundeck, Dining Lounge, Kitchen And BBQs. A Fantastic Opportunity To Own In A Premier Downtown Building With Outstanding Lifestyle And Investment Appeal. Heat, A/C, Water, Common Elements And Building Insurance Included In Maintenance Fees. (id:31565)

| Level | Type | Length | Width | Dimensions |
|---|---|---|---|---|
| Main level | Living room | 3.98 m | 335 m | 3.98 m x 335 m |
| Main level | Kitchen | 3.35 m | 3.35 m | 3.35 m x 3.35 m |
| Main level | Bathroom | 2.07 m | 1.64 m | 2.07 m x 1.64 m |
| Main level | Foyer | 4.08 m | 1.53 m | 4.08 m x 1.53 m |
| Amenity Near By | |
|---|---|
| Features | Balcony, Carpet Free |
| Maintenance Fee | 471.03 |
| Maintenance Fee Payment Unit | Monthly |
| Management Company | Icon Property Management LTD |
| Ownership | Condominium/Strata |
| Parking |
|
| Transaction | For sale |
| Bathroom Total | 1 |
|---|---|
| Age | 11 to 15 years |
| Amenities | Storage - Locker |
| Appliances | Window Coverings |
| Basement Type | None |
| Cooling Type | Central air conditioning |
| Exterior Finish | Concrete, Brick |
| Fireplace Present | |
| Heating Fuel | Natural gas |
| Heating Type | Forced air |
| Size Interior | 0 - 499 sqft |
| Type | Apartment |
The trademarks REALTOR®, REALTORS®, and the REALTOR® logo are controlled by The Canadian Real Estate Association (CREA) and identify real estate professionals who are members of CREA. The trademarks MLS®, Multiple Listing Service® and the associated logos are owned by The Canadian Real Estate Association (CREA) and identify the quality of services provided by real estate professionals who are members of CREA. The trademark DDF® is owned by The Canadian Real Estate Association (CREA) and identifies CREA's Data Distribution Facility (DDF®)

Contact us for more information.