
Check out the newest condos…

Contact us for more information.

| Bathrooms | Bedrooms | Property Type |
|---|---|---|
| 2 | 2 | Single Family |
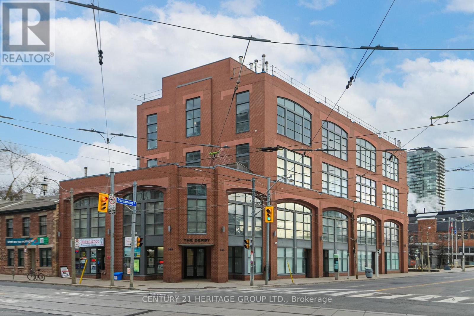
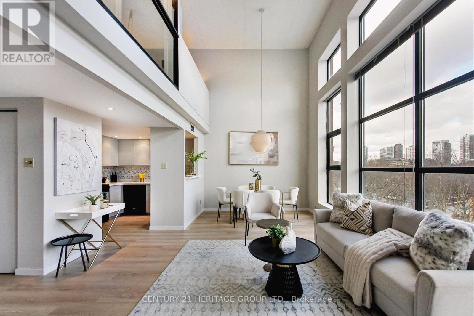
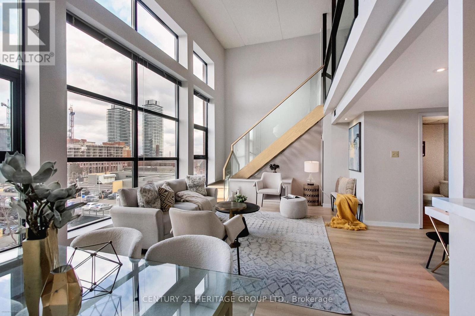
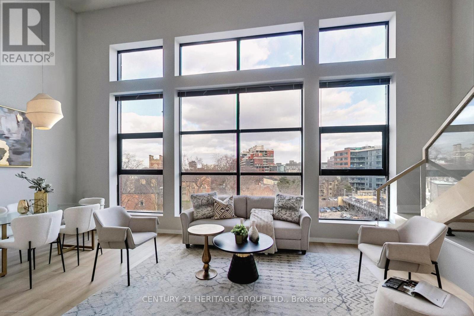
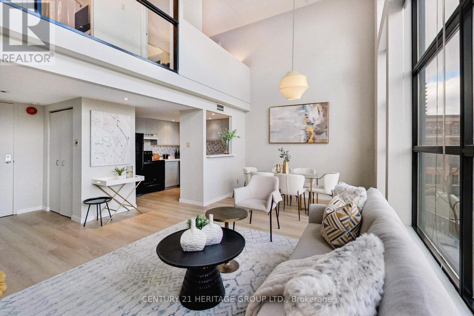
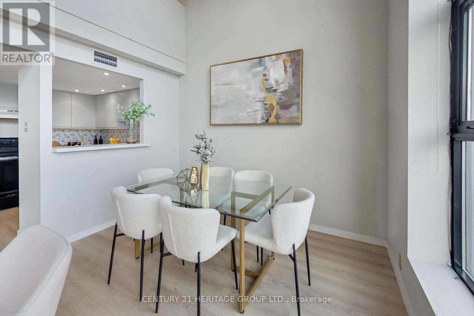
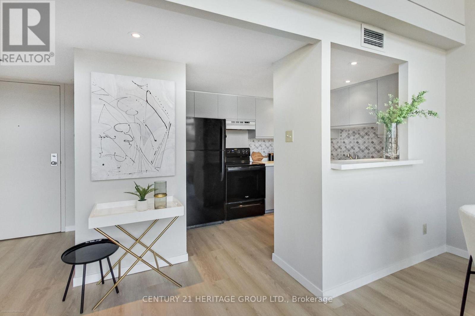
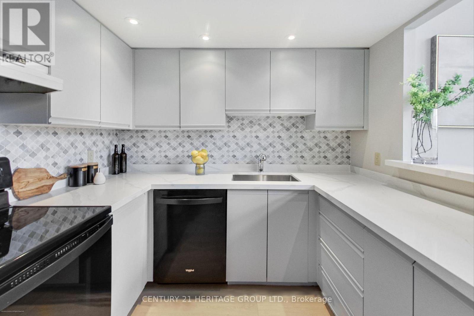
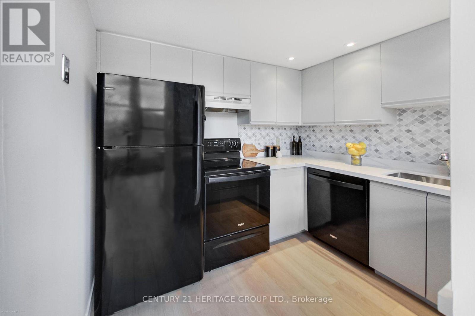
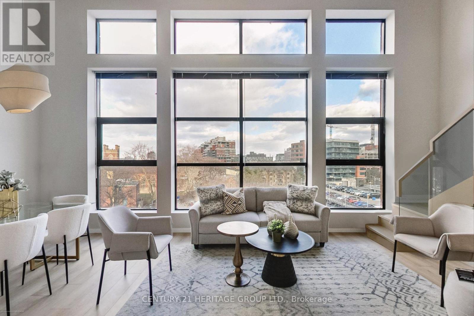
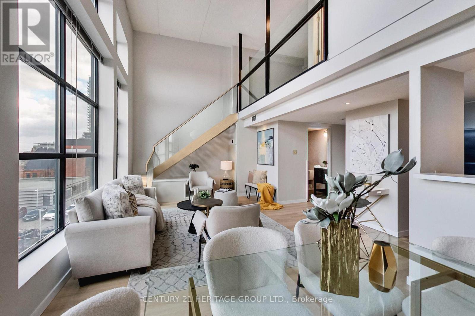
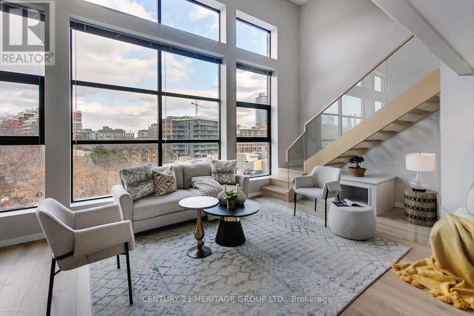
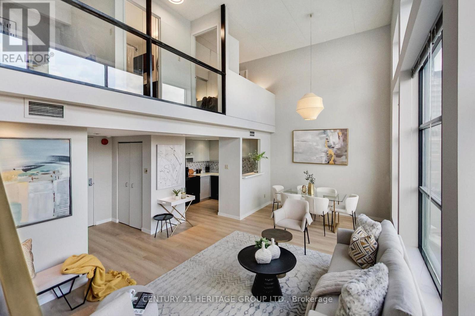
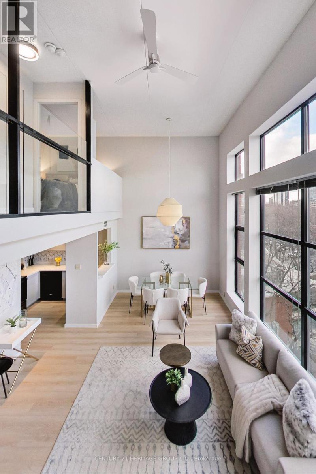
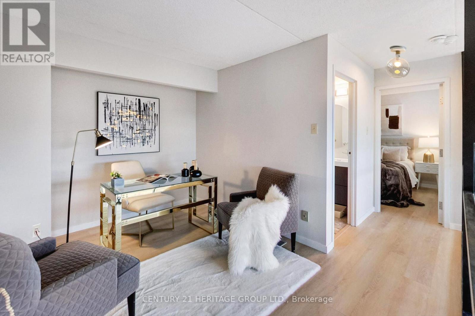
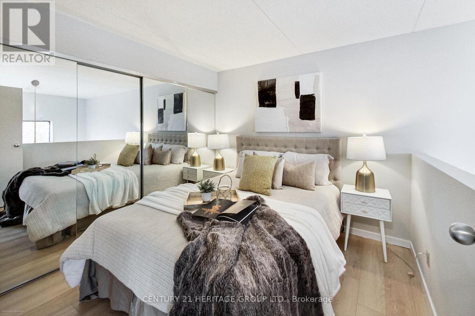
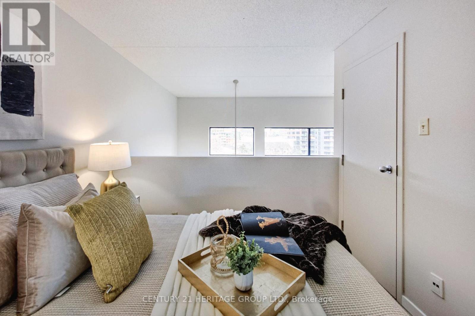
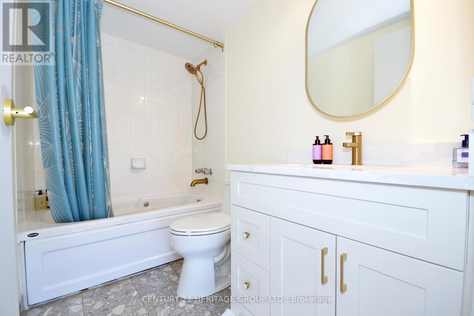
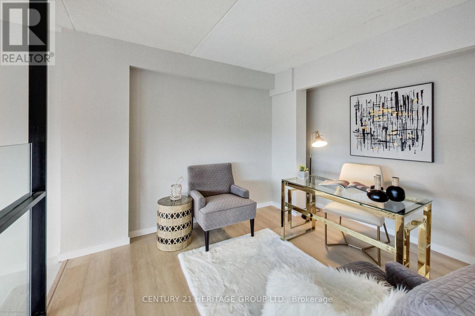
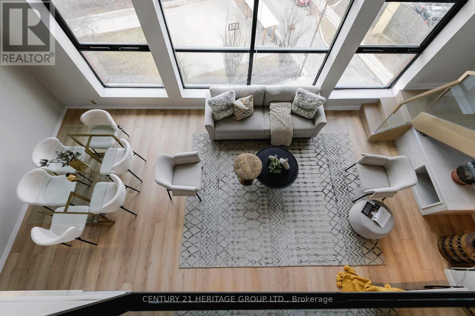
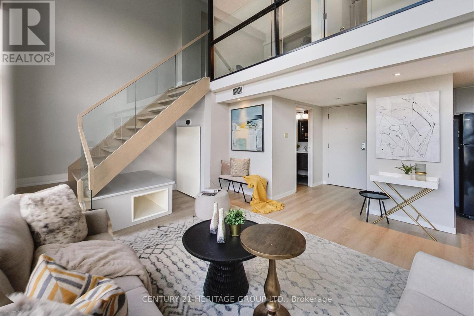
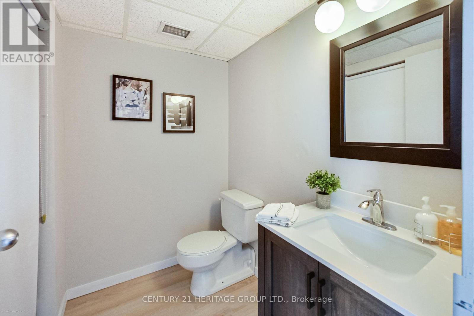
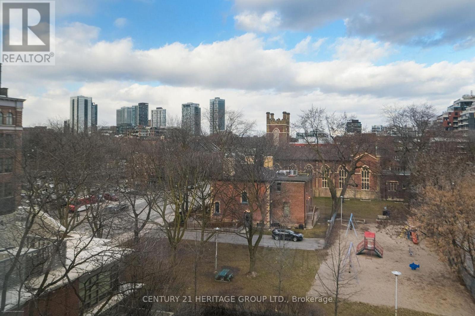
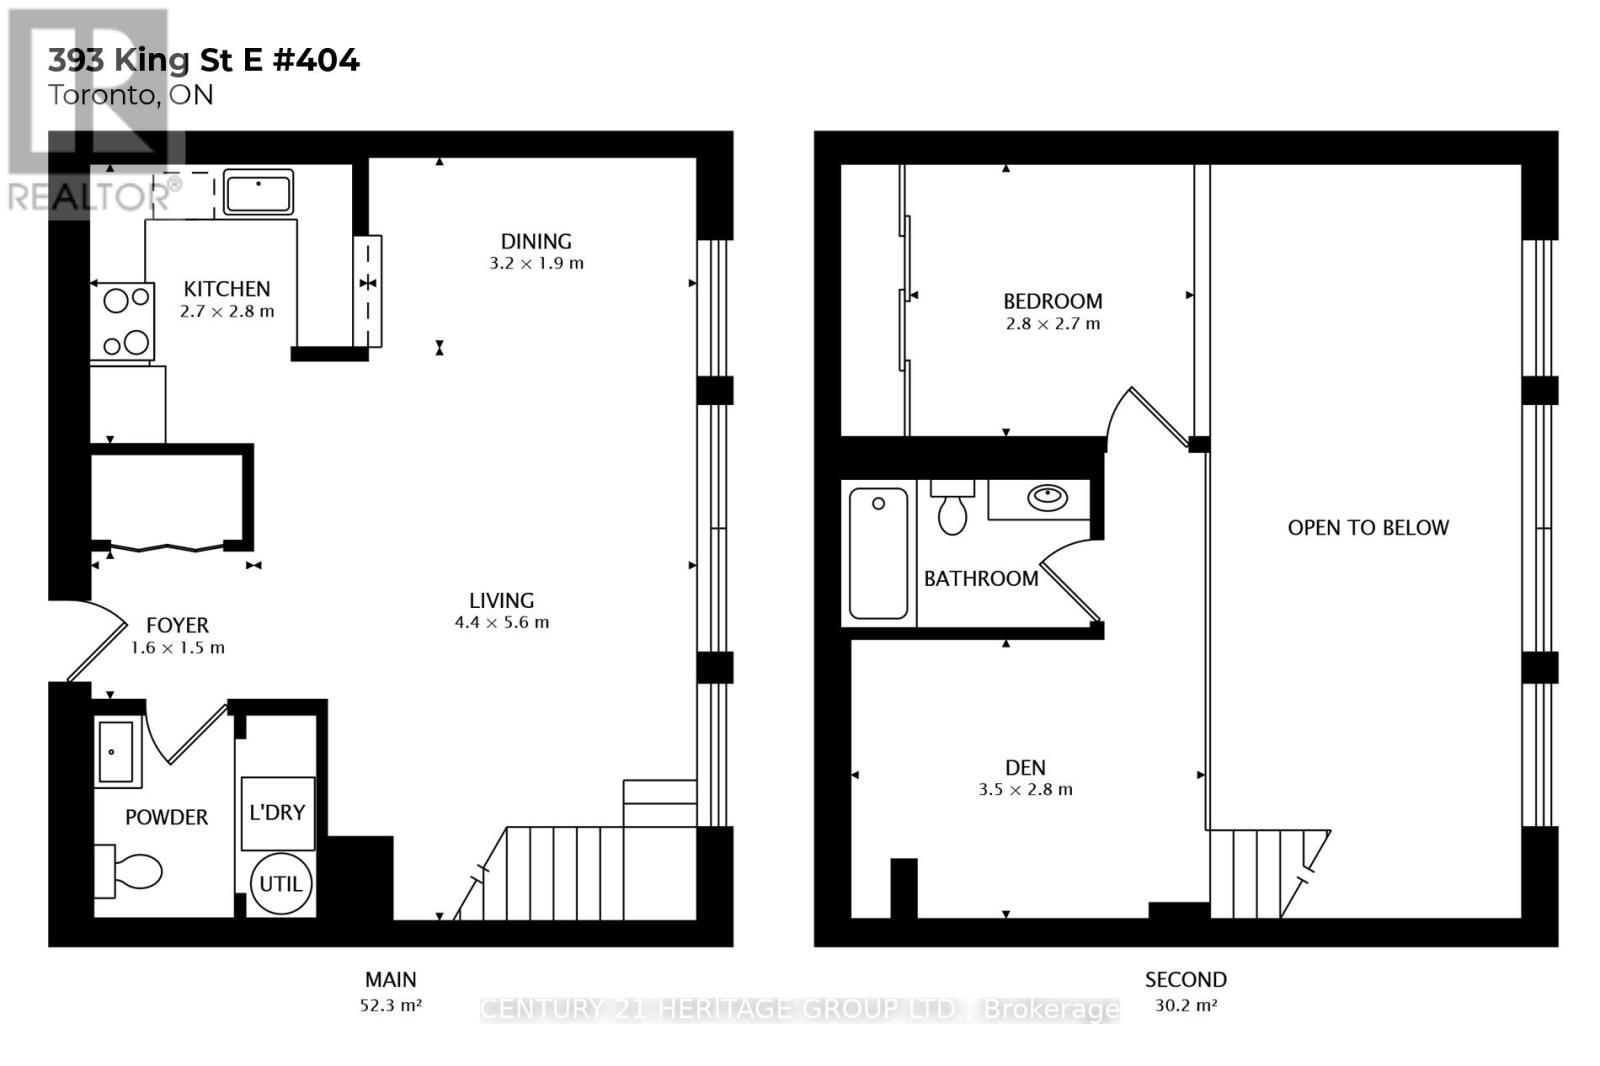
Breathtaking 2-storey penthouse loft available for rent at the Derby Lofts in Toronto's Corktown District. Floor to ceiling panelled windows with south-east facing views, soaring 16' ceilings, large open concept main floor living/dining area, & 2nd floor primary bedroom, 4-piece bath & den. Plenty of upgrades including hardwood floors throughout, custom blinds, Lutron light dimmer switches, Jacuzzi bath & main floor laundry tucked away in the 2nd bathroom. Functional kitchen with all major appliances is complete w/ breakfast bar & perfect for entertaining. 5 min. walk to the Distillery District, 10 min. walk to St. Lawrence market, this 4-storey low rise building has only 26 units and #404 is the perfect live/work space to call home! Get it while you can! (id:31565)

| Level | Type | Length | Width | Dimensions |
|---|---|---|---|---|
| Second level | Primary Bedroom | 3.55 m | 2.4 m | 3.55 m x 2.4 m |
| Second level | Den | 2.84 m | 2.84 m | 2.84 m x 2.84 m |
| Main level | Living room | 4.42 m | 3.66 m | 4.42 m x 3.66 m |
| Main level | Dining room | 3.35 m | 3.25 m | 3.35 m x 3.25 m |
| Main level | Kitchen | 2.83 m | 2.62 m | 2.83 m x 2.62 m |
| Main level | Foyer | 2.59 m | 1.52 m | 2.59 m x 1.52 m |
| Amenity Near By | Hospital, Park, Public Transit, Schools |
|---|---|
| Features | Elevator, Carpet Free |
| Maintenance Fee | |
| Maintenance Fee Payment Unit | |
| Management Company | NADLAN-HARRIS PROPERTY MANAGEMENT INC. |
| Ownership | Condominium/Strata |
| Parking |
|
| Transaction | For rent |
| Bathroom Total | 2 |
|---|---|
| Bedrooms Total | 2 |
| Bedrooms Above Ground | 1 |
| Bedrooms Below Ground | 1 |
| Age | 31 to 50 years |
| Appliances | Blinds, Dishwasher, Dryer, Stove, Washer, Refrigerator |
| Architectural Style | Loft |
| Basement Type | None |
| Cooling Type | Central air conditioning |
| Exterior Finish | Brick |
| Fireplace Present | |
| Flooring Type | Hardwood, Ceramic |
| Half Bath Total | 1 |
| Heating Fuel | Natural gas |
| Heating Type | Forced air |
| Size Interior | 800 - 899 sqft |
| Type | Apartment |
The trademarks REALTOR®, REALTORS®, and the REALTOR® logo are controlled by The Canadian Real Estate Association (CREA) and identify real estate professionals who are members of CREA. The trademarks MLS®, Multiple Listing Service® and the associated logos are owned by The Canadian Real Estate Association (CREA) and identify the quality of services provided by real estate professionals who are members of CREA. The trademark DDF® is owned by The Canadian Real Estate Association (CREA) and identifies CREA's Data Distribution Facility (DDF®)

Contact us for more information.