
Check out the newest condos…

Contact us for more information.

| Bathrooms | Bedrooms | Property Type |
|---|---|---|
| 1 | 2 | Single Family |
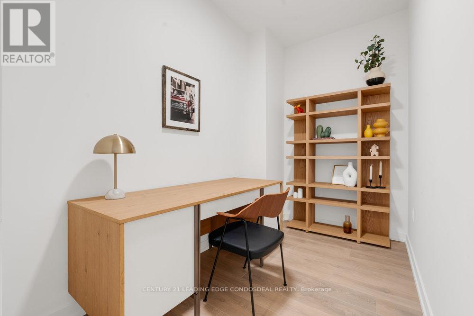
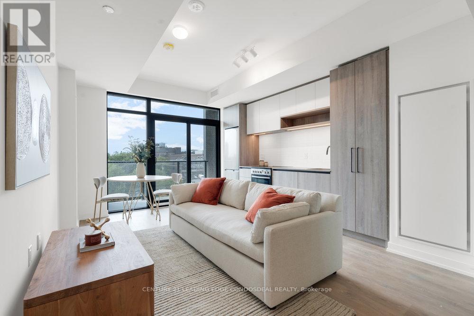
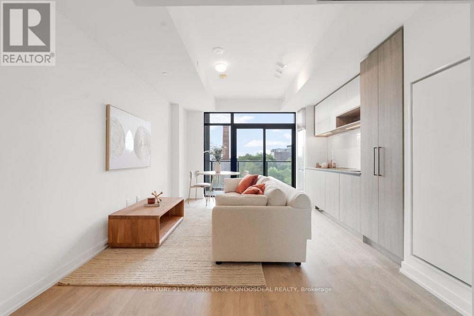
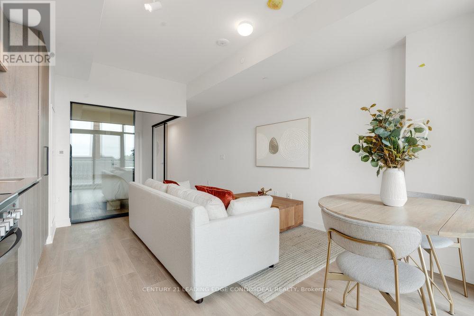
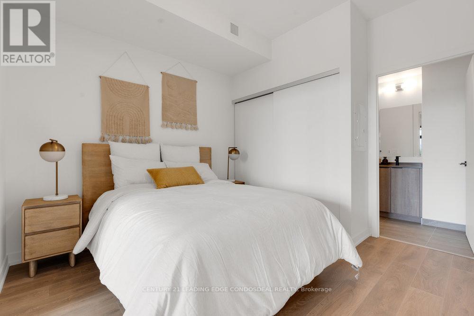
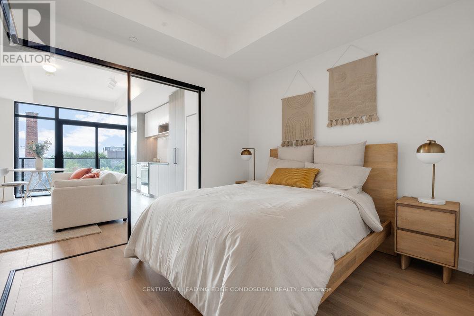
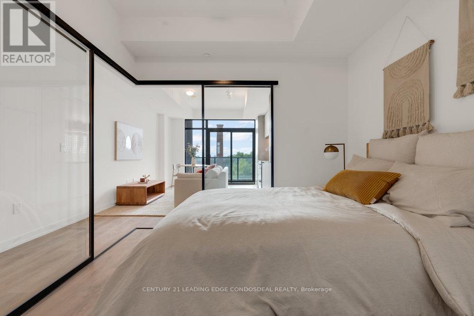
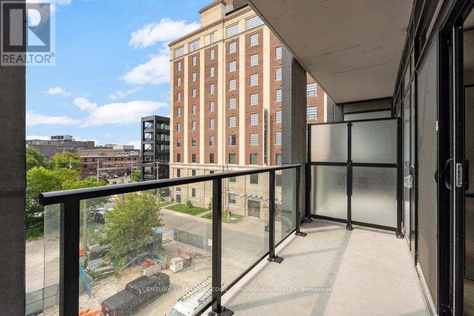
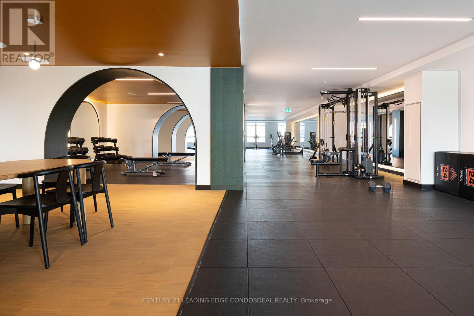
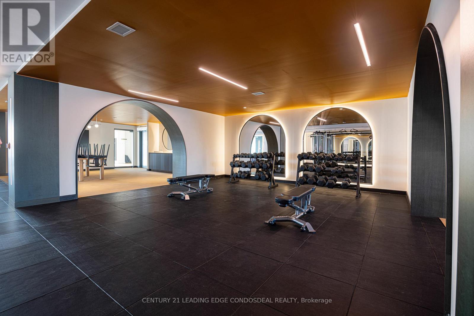
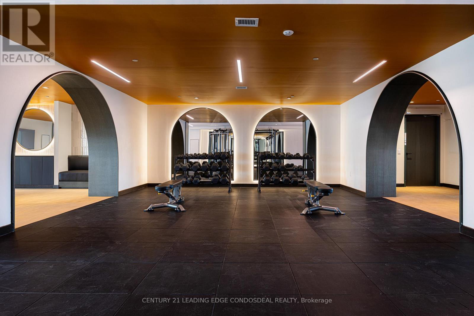
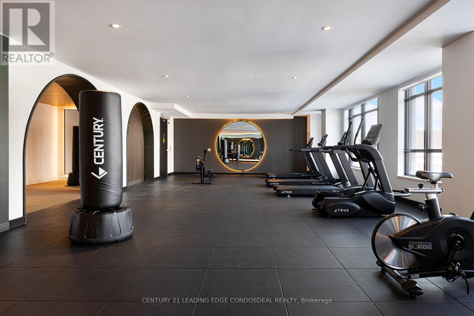
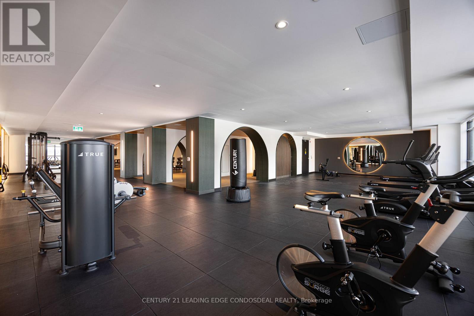
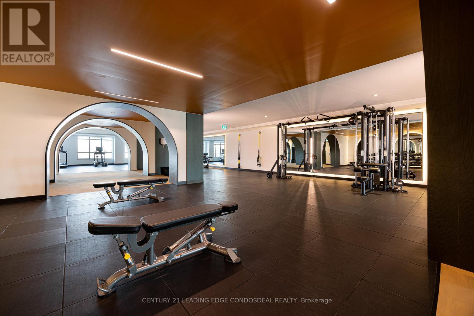
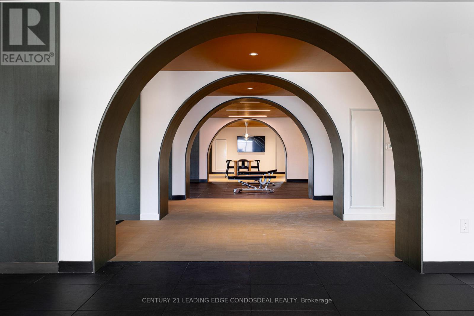
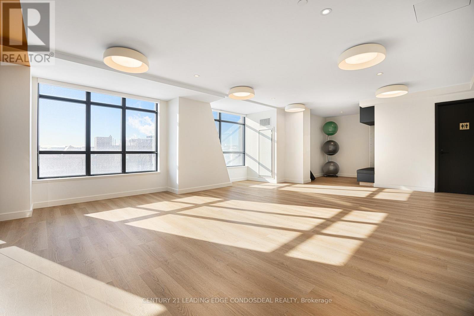
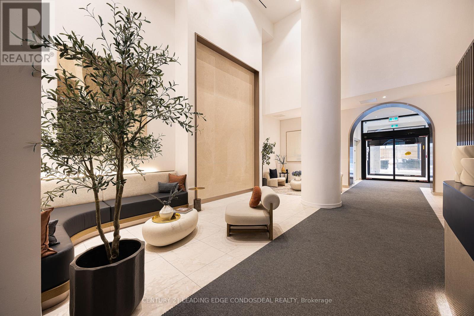
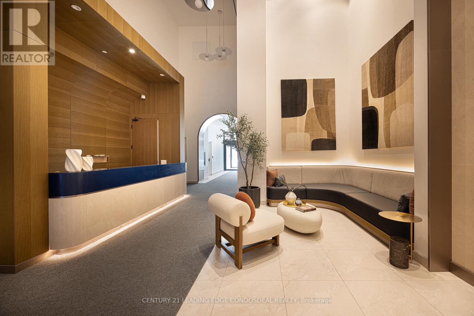
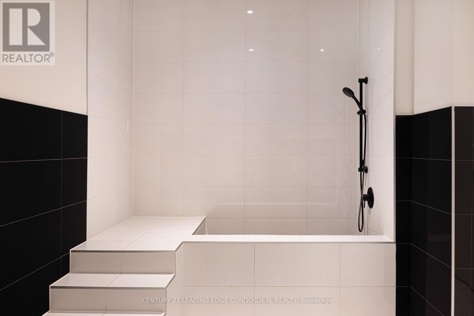
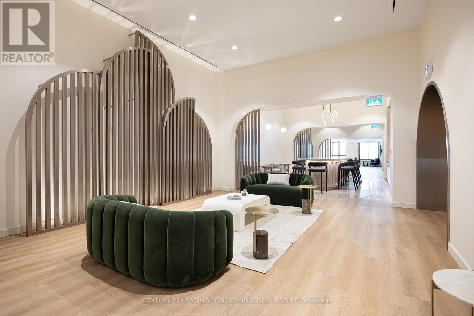
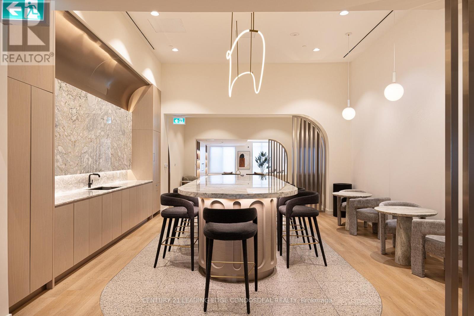
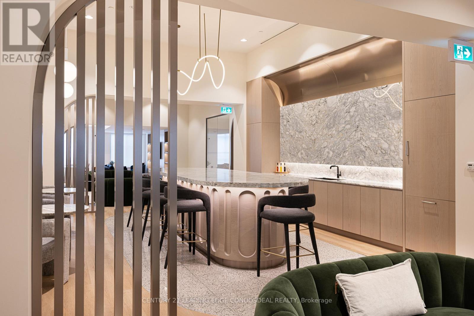
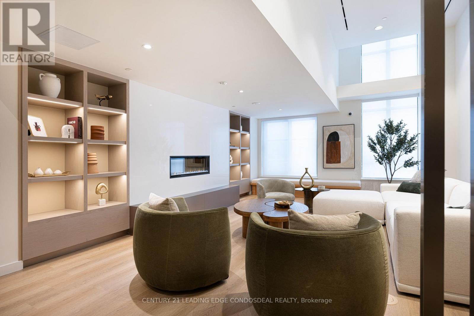
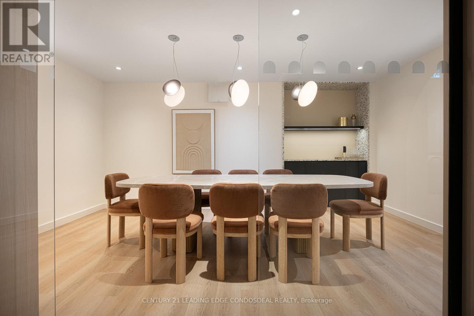
Welcome to The House of Assembly, where contemporary design meets unbeatable urban convenience. *HST rebate eligible. This beautifully appointed 1-bedroom + den condo offers over 600 sq ft of intelligently designed living space, complemented by a 67 sq ft south-facing balcony that brings in an abundance of natural light. Featuring soaring 9-foot ceilings and a functional open-concept layout, this suite is ideal for both everyday living and entertaining.Set within the energetic Sterling Junction community, residents enjoy exceptional access to transit with the UP Express, GO Transit, TTC streetcars, and subway all just moments away. Discover a neighbourhood rich with local cafes, restaurants, galleries, green spaces, and creative energy that continues to shape one of Toronto's most sought-after west-end communities.Developed by Marlin Spring Developments in partnership with Greybrook Realty Partners, The House of Assembly offers an impressive collection of amenities including a modern wellness centre, yoga studio, rooftop terrace with BBQ stations and dining areas, a children's play zone, and even a dedicated dog run. (id:31565)

| Level | Type | Length | Width | Dimensions |
|---|---|---|---|---|
| Flat | Living room | 3.91 m | 4.47 m | 3.91 m x 4.47 m |
| Flat | Primary Bedroom | 1.05 m | 1.02 m | 1.05 m x 1.02 m |
| Flat | Den | 0.7 m | 1.2 m | 0.7 m x 1.2 m |
| Amenity Near By | Place of Worship, Park, Public Transit, Schools |
|---|---|
| Features | Balcony, Level, Carpet Free, In suite Laundry |
| Maintenance Fee | 413.52 |
| Maintenance Fee Payment Unit | Monthly |
| Management Company | Duka Property Management Inc. |
| Ownership | Condominium/Strata |
| Parking |
|
| Transaction | For sale |
| Bathroom Total | 1 |
|---|---|
| Bedrooms Total | 2 |
| Bedrooms Above Ground | 1 |
| Bedrooms Below Ground | 1 |
| Age | New building |
| Amenities | Visitor Parking, Party Room, Exercise Centre, Security/Concierge, Separate Heating Controls, Separate Electricity Meters |
| Appliances | Cooktop, Dishwasher, Dryer, Hood Fan, Oven, Washer, Window Coverings, Refrigerator |
| Basement Type | None |
| Cooling Type | Central air conditioning |
| Exterior Finish | Brick, Concrete |
| Fireplace Present | |
| Fire Protection | Controlled entry |
| Flooring Type | Hardwood |
| Heating Fuel | Natural gas |
| Heating Type | Coil Fan |
| Size Interior | 600 - 699 sqft |
| Type | Apartment |
The trademarks REALTOR®, REALTORS®, and the REALTOR® logo are controlled by The Canadian Real Estate Association (CREA) and identify real estate professionals who are members of CREA. The trademarks MLS®, Multiple Listing Service® and the associated logos are owned by The Canadian Real Estate Association (CREA) and identify the quality of services provided by real estate professionals who are members of CREA. The trademark DDF® is owned by The Canadian Real Estate Association (CREA) and identifies CREA's Data Distribution Facility (DDF®)

Contact us for more information.