
Check out the newest condos…

Contact us for more information.

| Bathrooms | Bedrooms | Property Type |
|---|---|---|
| 6 | 5 | Single Family |
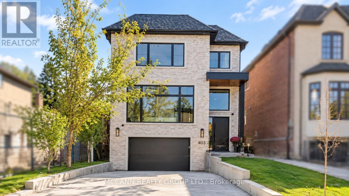
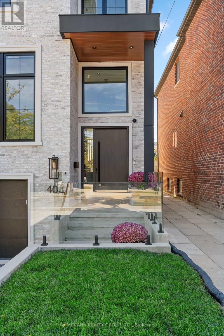
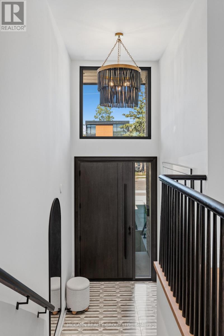
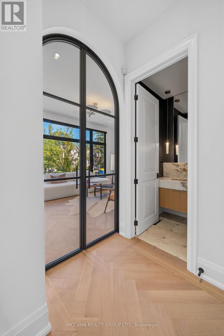
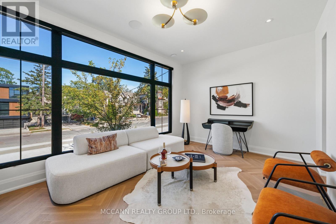
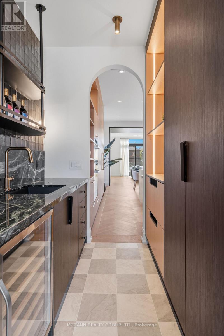
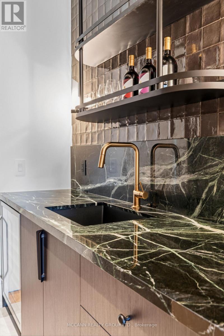
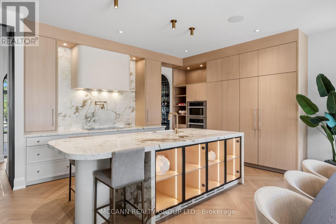
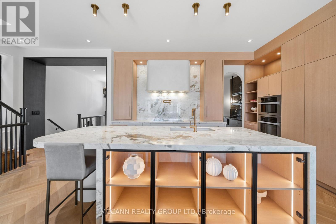
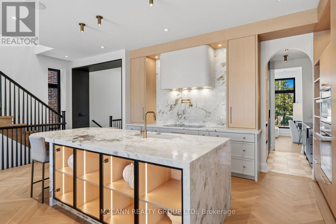
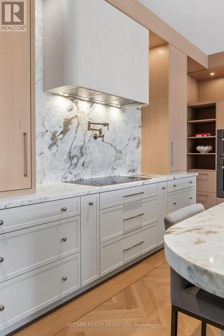
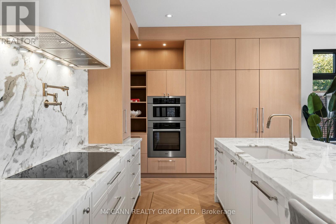
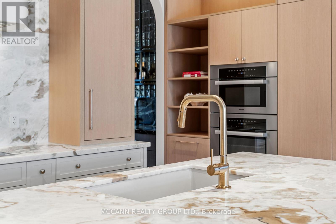
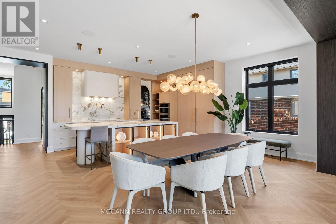
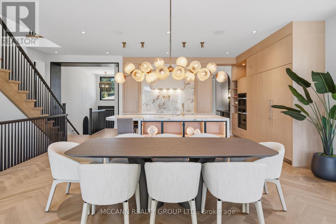
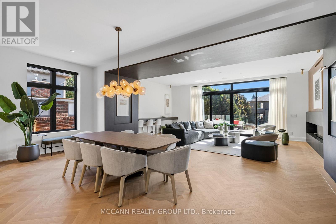
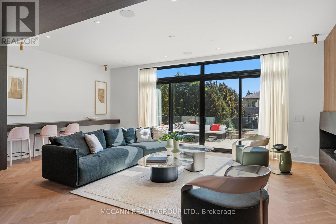
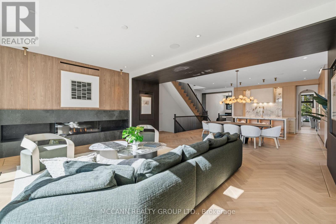
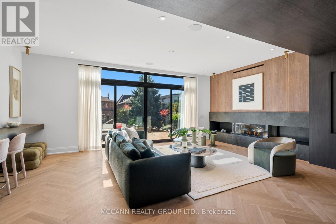
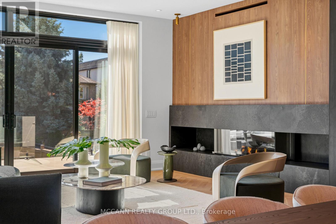
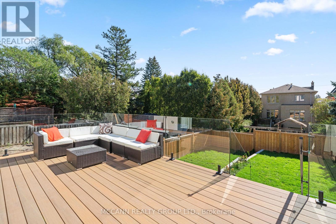
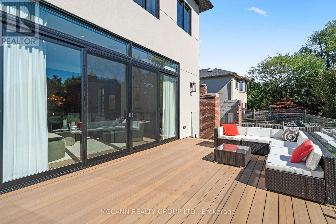
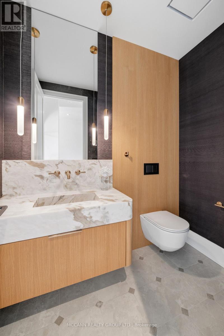
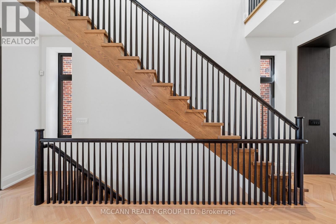
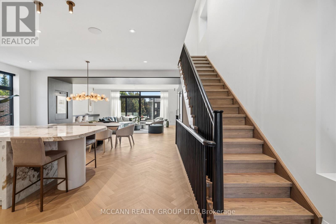
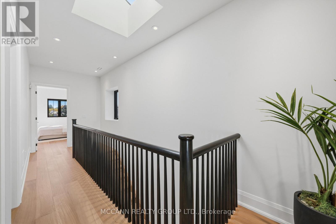
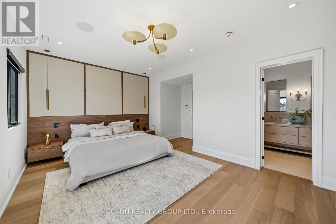
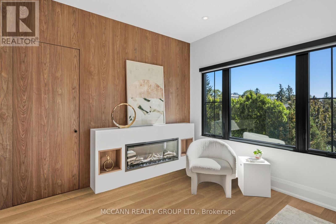
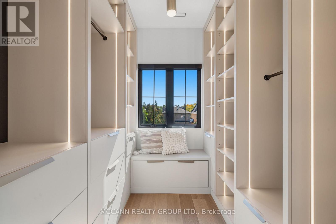
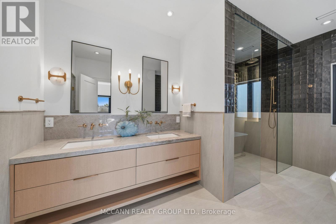
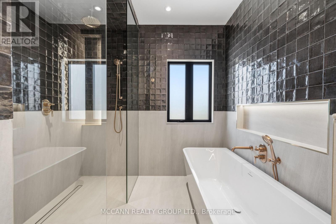
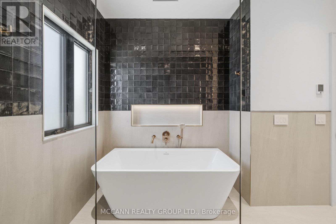
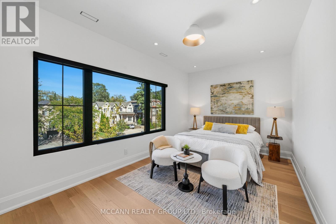
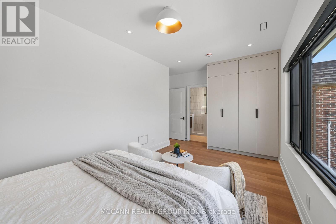
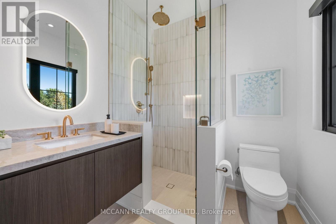
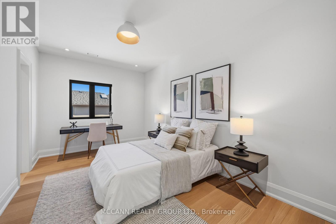
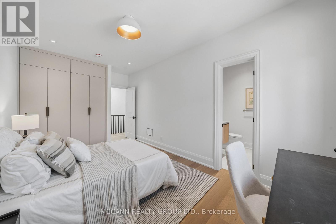
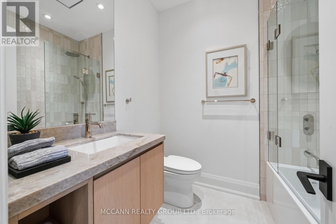
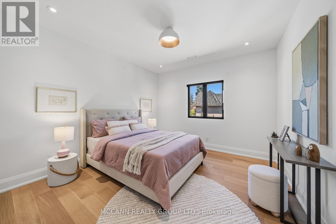
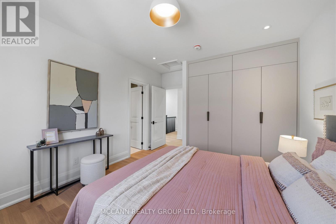
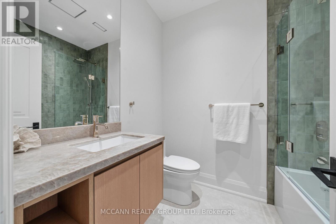
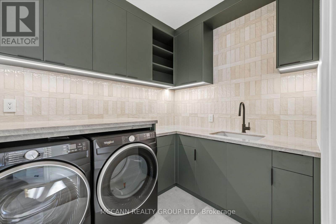
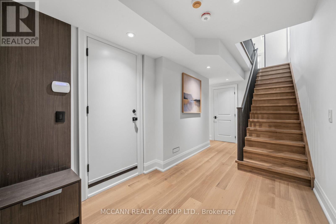
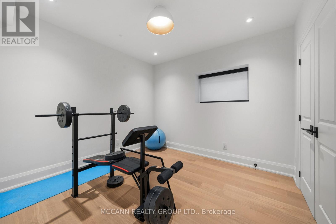
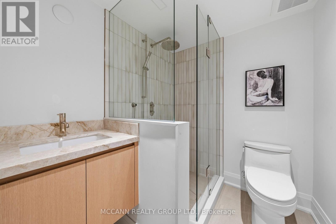
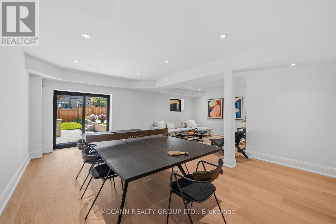
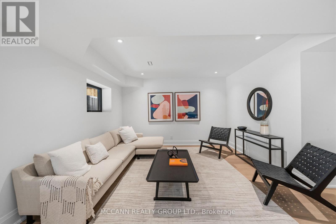
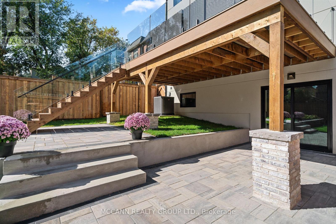
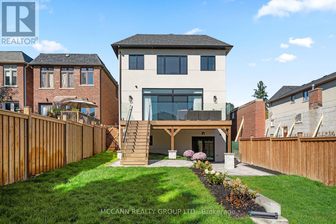
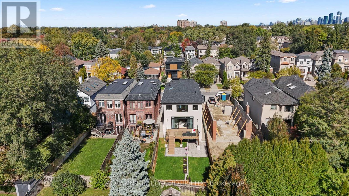
Welcome To 403 Melrose Avenue, A Never-Lived-In Residence Where Custom Details And Extraordinary Attention To Craftsmanship Are Evident Throughout. Offering Approx. 4,800 Sq Ft Of Total Living Space, Set On A 35 X 150 Ft Lot, A Depth Rarely Found In Midtown Toronto, With A Heated Driveway, South-Facing Garden, 250 Sq Ft Composite Deck And Walkout Lower Level. Offering 4+1 Bedrooms And 6 Bathrooms, The Home Features Approx. 10-Ft Main And 9-Ft Second-Flr Ceilings, Wire-Brushed American White Oak Herringbone Floors With Antique Brass Inlay, Bespoke Millwork And Elegant Arched Openings. Large Windows And An Arteriors Chandelier Fill The Home With Light, While Arched Steel-And-Glass French Doors Open To The Living Rm/Office. The Custom Two-Tone Kitchen Pairs Painted And White Oak Cabinetry With Polished Monte Canyon Quartzite, A Micro-Cement Hood Fan And Island Base, And Built-In Miele Appliances. The Verias Green Marble Pantry Includes A Prep Sink, Beverage Fridge And Hidden Second Dishwasher. A Wall-To-Ceiling Wood-Panelled Feature Wall With Art Niches Separates The Dining And Family Rooms, Where A Three-Sided Linear Gas Fireplace Anchors The Space. Upstairs, Every Bedroom Has Its Own Ensuite With In-Floor Heating. The Primary Suite Features Custom Built-Ins, An Electric Fireplace, Window Bench And Millwork Dressing Rm With Concealed Entry, Plus An Ensuite With His-And-Hers Showers, White Oak Vanity And Italian Porcelain. Children's Bedrooms Feature Wall-To-Wall Custom Built-Ins. The Walkout Lower Level Offers Radiant Heated Floors, Rec Room, Wet Bar, Nanny Suite And Direct Garage Access. Google Home Automation And Motorized Blinds Complete The Home. Close To Avenue Road And The 401. New Taxes Have Yet To Be Assessed. (id:31565)

| Level | Type | Length | Width | Dimensions |
|---|---|---|---|---|
| Second level | Primary Bedroom | 5.5 m | 4.93 m | 5.5 m x 4.93 m |
| Second level | Bedroom 2 | 5.78 m | 3.72 m | 5.78 m x 3.72 m |
| Second level | Bedroom 3 | 4.67 m | 3.68 m | 4.67 m x 3.68 m |
| Second level | Bedroom 4 | 5.53 m | 3.04 m | 5.53 m x 3.04 m |
| Lower level | Recreational, Games room | 7.47 m | 5.72 m | 7.47 m x 5.72 m |
| Lower level | Bedroom | 3.24 m | 3.99 m | 3.24 m x 3.99 m |
| Main level | Living room | 5.65 m | 3.66 m | 5.65 m x 3.66 m |
| Main level | Kitchen | 6.5 m | 3.79 m | 6.5 m x 3.79 m |
| Main level | Dining room | 7.56 m | 2.49 m | 7.56 m x 2.49 m |
| Main level | Family room | 7.56 m | 5.53 m | 7.56 m x 5.53 m |
| Amenity Near By | |
|---|---|
| Features | |
| Maintenance Fee | |
| Maintenance Fee Payment Unit | |
| Management Company | |
| Ownership | Freehold |
| Parking |
|
| Transaction | For sale |
| Bathroom Total | 6 |
|---|---|
| Bedrooms Total | 5 |
| Bedrooms Above Ground | 4 |
| Bedrooms Below Ground | 1 |
| Amenities | Fireplace(s) |
| Appliances | Oven - Built-In, Blinds, Dishwasher, Dryer, Microwave, Stove, Washer, Window Coverings, Refrigerator |
| Basement Development | Finished |
| Basement Features | Walk out |
| Basement Type | N/A (Finished) |
| Construction Style Attachment | Detached |
| Cooling Type | Central air conditioning |
| Exterior Finish | Brick, Stucco |
| Fireplace Present | True |
| Fire Protection | Security system, Alarm system, Monitored Alarm, Smoke Detectors |
| Flooring Type | Hardwood |
| Foundation Type | Block |
| Half Bath Total | 1 |
| Heating Fuel | Natural gas |
| Heating Type | Forced air |
| Size Interior | 3000 - 3500 sqft |
| Stories Total | 2 |
| Type | House |
| Utility Water | Municipal water |
The trademarks REALTOR®, REALTORS®, and the REALTOR® logo are controlled by The Canadian Real Estate Association (CREA) and identify real estate professionals who are members of CREA. The trademarks MLS®, Multiple Listing Service® and the associated logos are owned by The Canadian Real Estate Association (CREA) and identify the quality of services provided by real estate professionals who are members of CREA. The trademark DDF® is owned by The Canadian Real Estate Association (CREA) and identifies CREA's Data Distribution Facility (DDF®)

Contact us for more information.