
Check out the newest condos…

Contact us for more information.

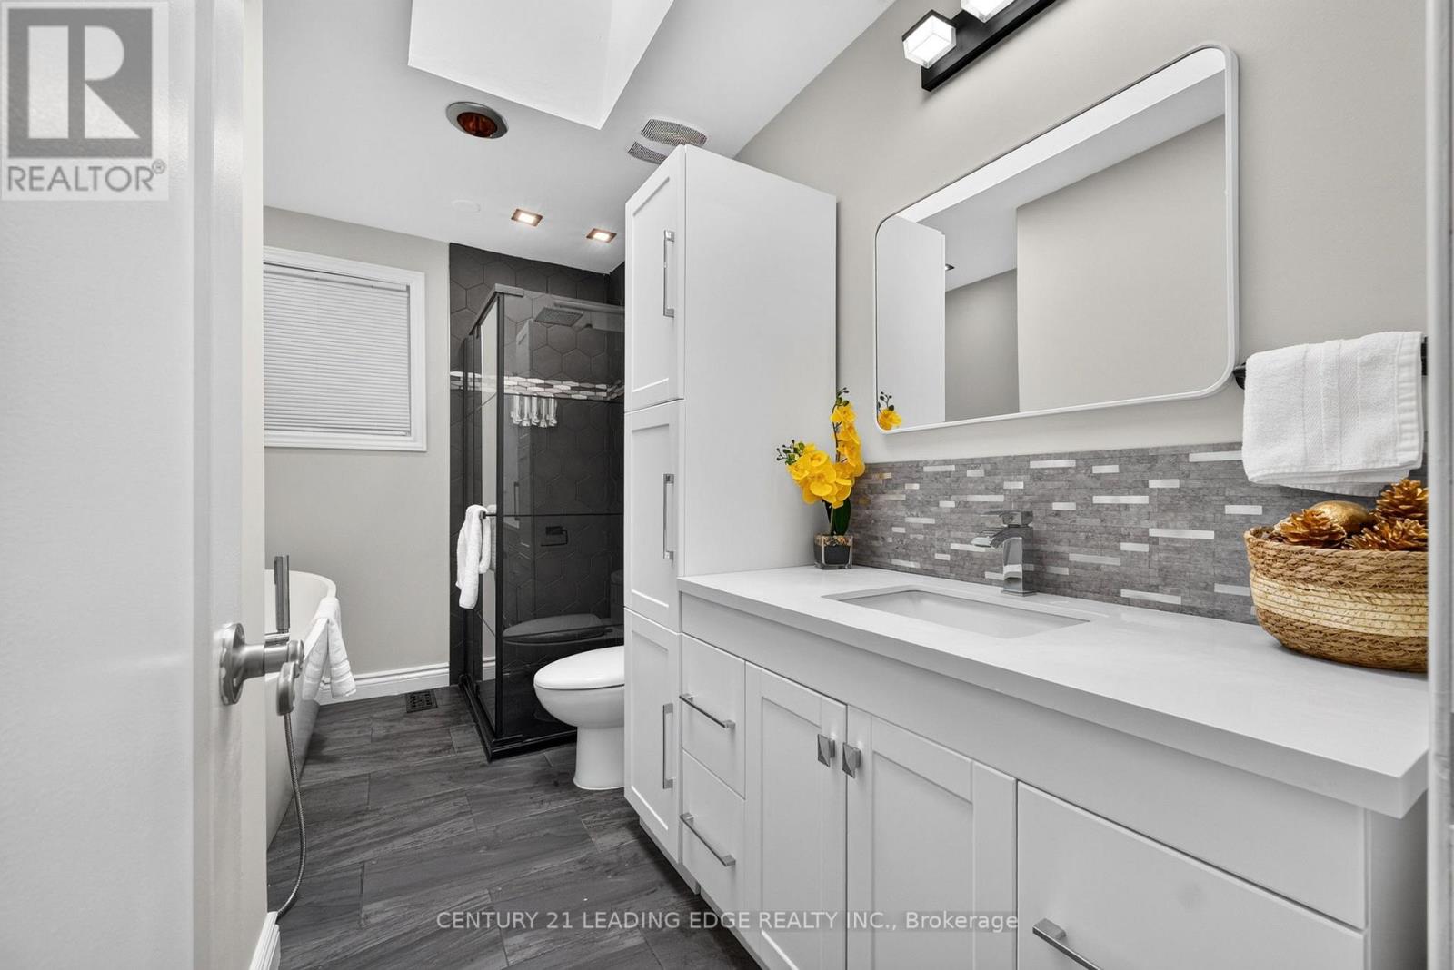
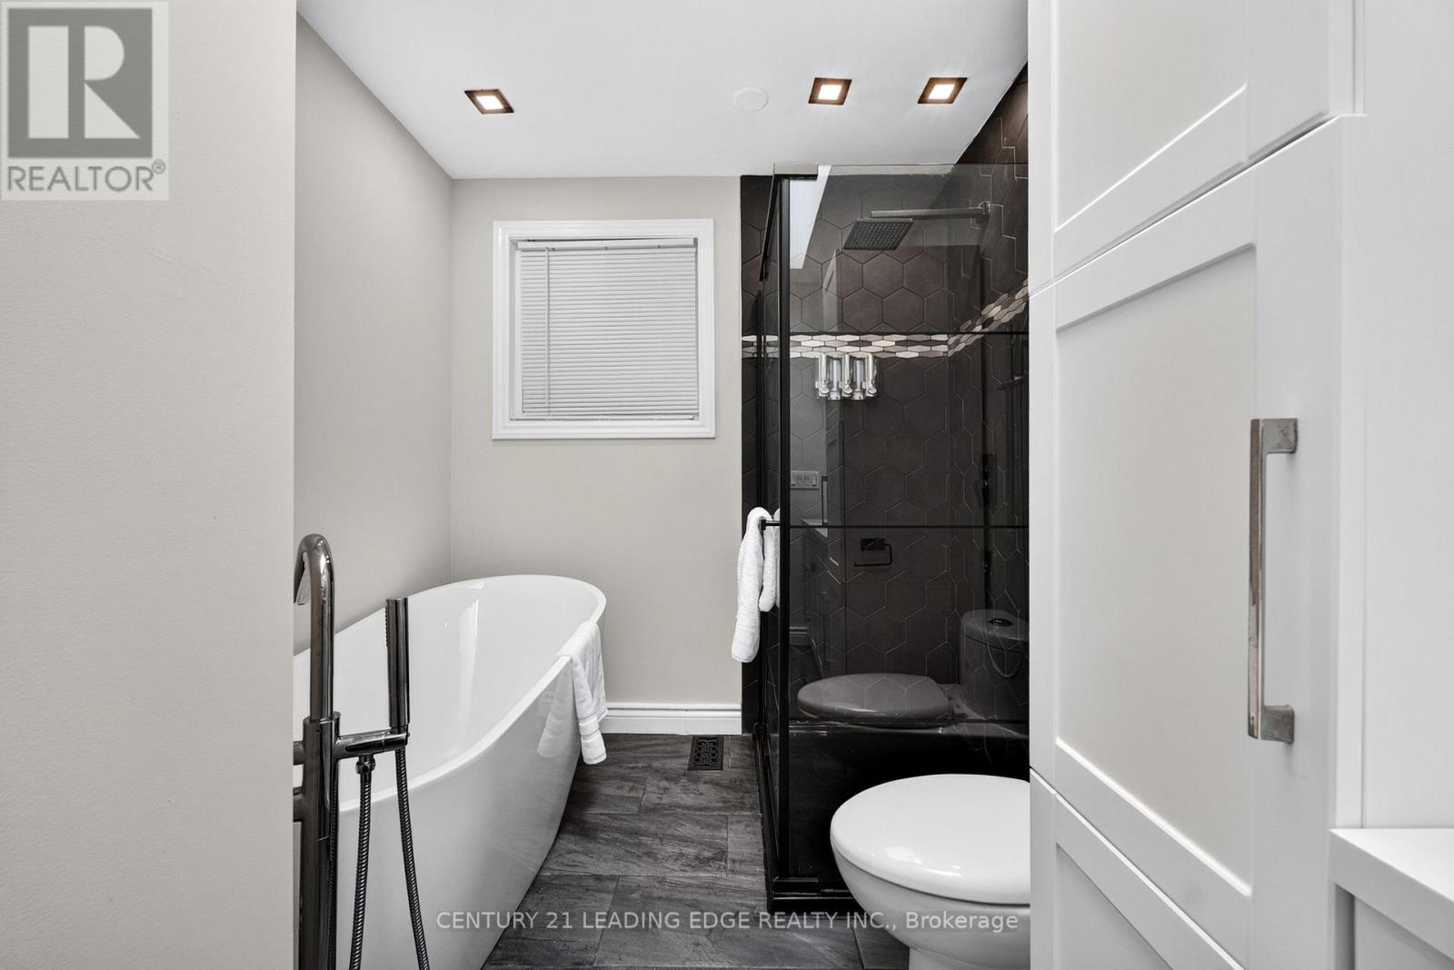
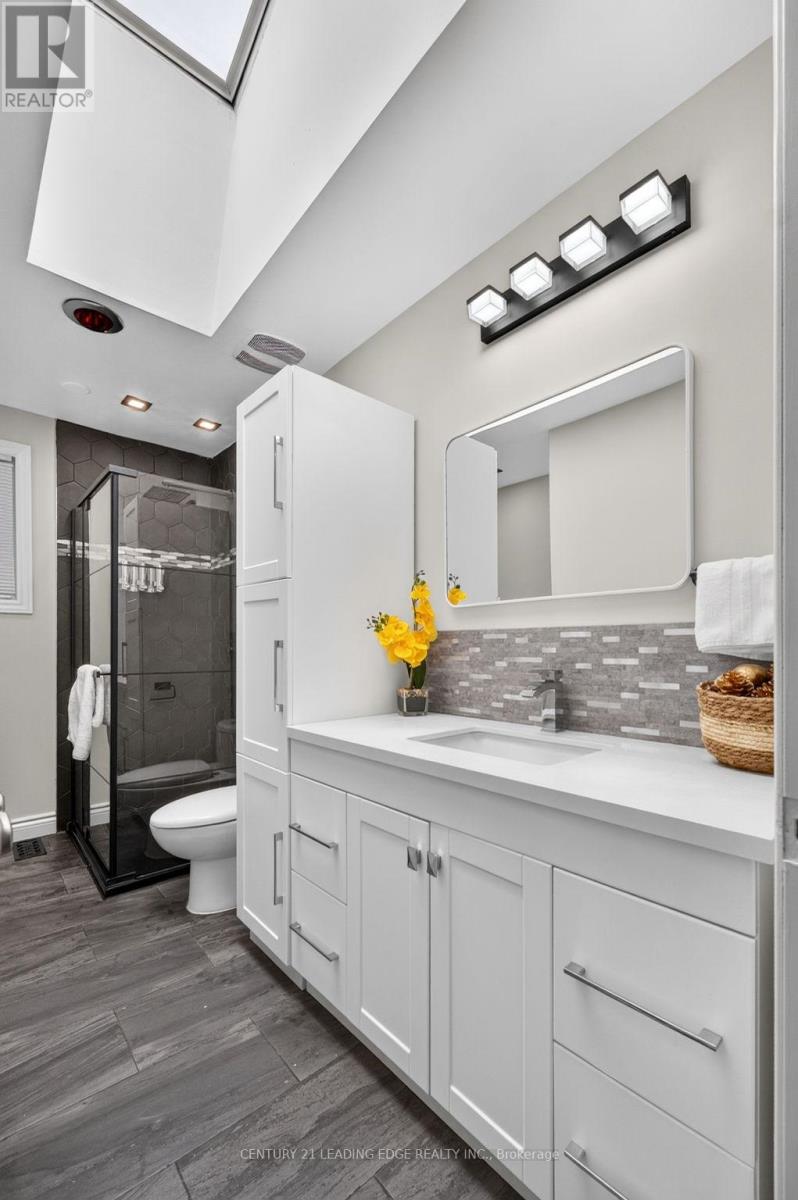
| Bathrooms | Bedrooms | Property Type |
|---|---|---|
| 2 | 7 | Single Family |
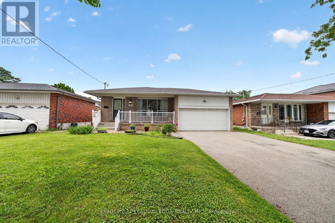
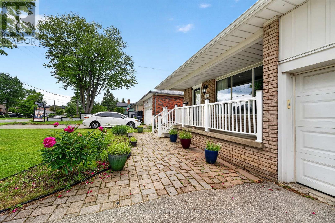
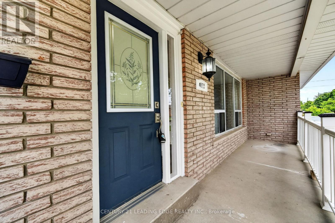
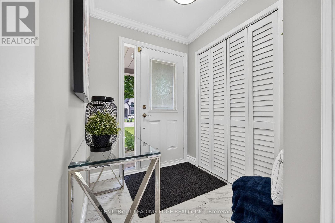
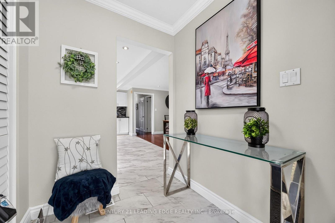
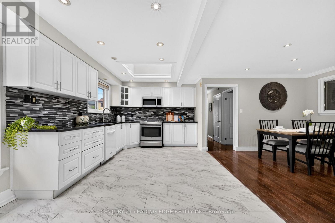
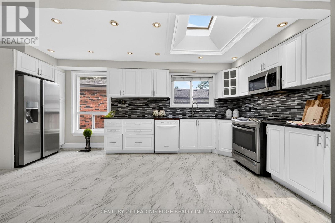
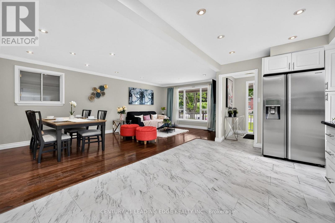
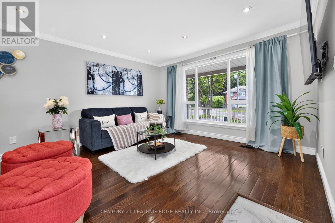
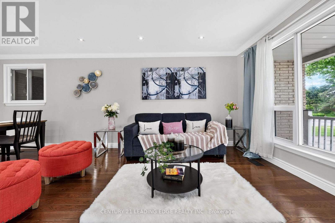
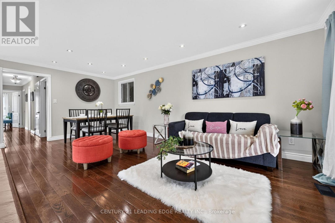
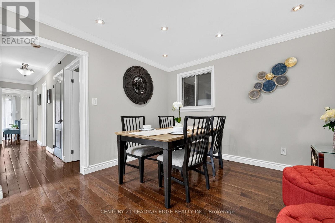
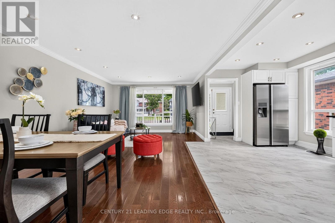
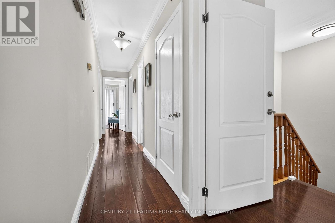
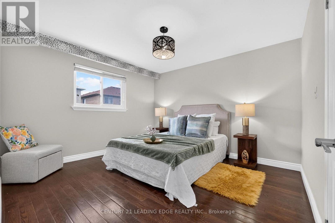
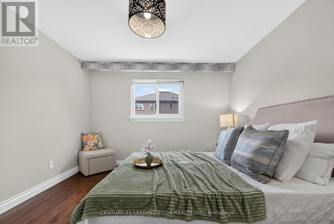
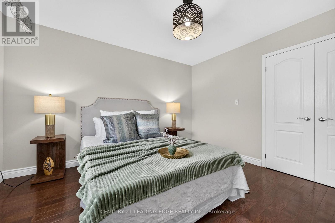
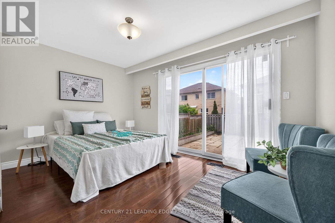
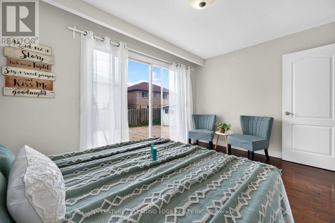
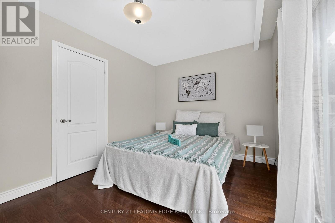
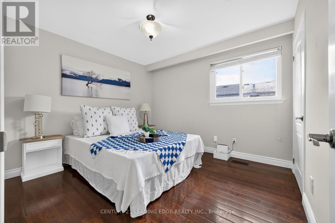
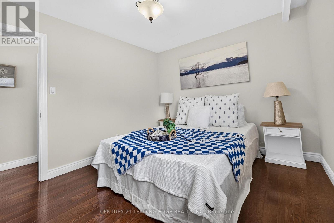
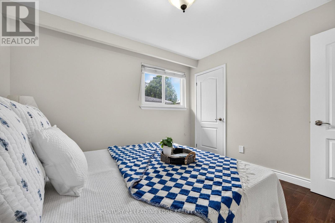
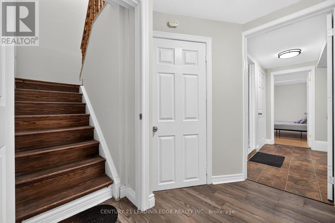
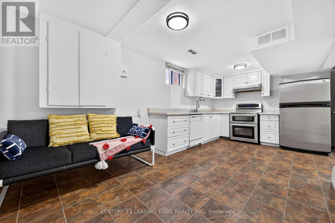
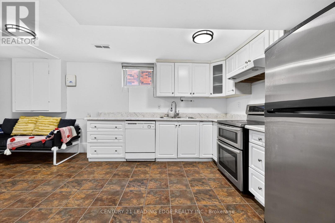
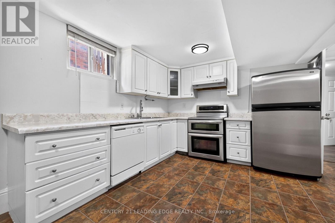
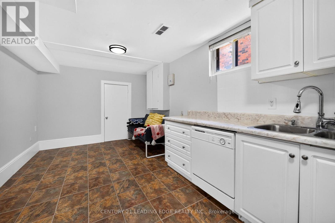
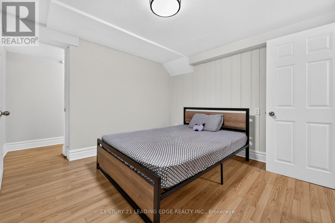
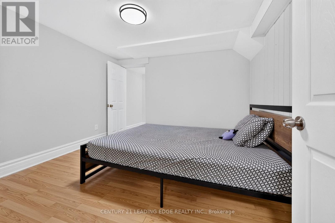
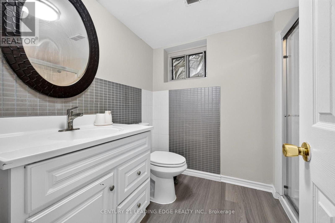
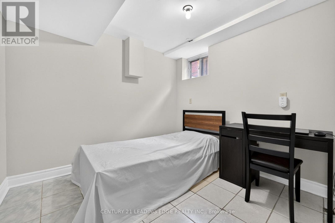
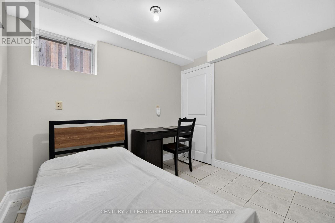
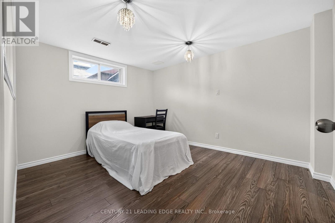
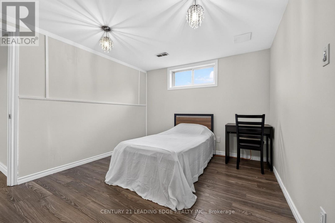
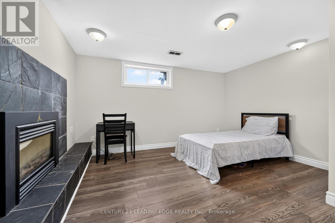
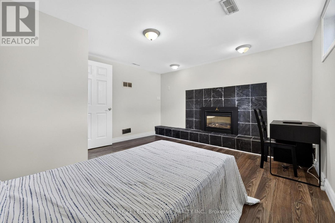
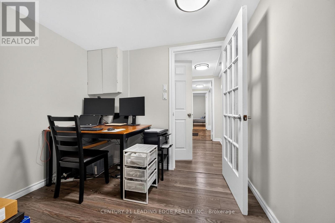
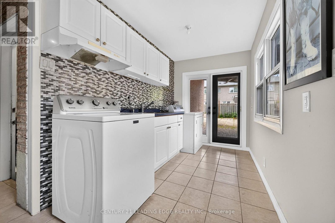
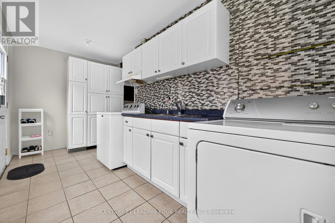
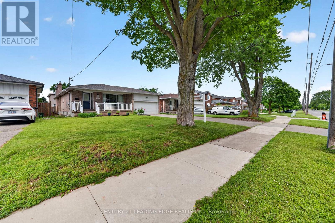
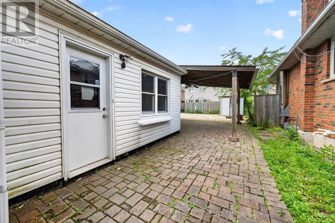
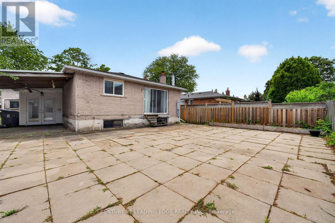
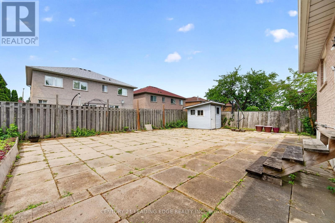
Welcome to 4012 Ellesmere Rd, Scarborough - an incredible opportunity in the highly desirable Highland Creek community. Situated on a rare and impressive 48.77 x 108.42 ft lot, this exceptional property offers outstanding potential for families, investors, builders, or buyers looking for space, location, and long-term value. The home features spacious living areas, 3 bedrooms on the main floor, and a 4-bedroom in-law suite in the basement, offering excellent flexibility for extended family living, multi-generational use, or additional income potential subject to buyer verification and applicable regulations. Surrounded by prestigious multi million-dollar homes, this property stands out as a rare opportunity in one of Scarborough's most sought-after enclaves. Enjoy convenient access to Highway 401, public transit, parks, schools, University of Toronto Scarborough, Centennial College, shopping, restaurants, and everyday amenities. Whether you're looking to move in, invest, or explore future development possibilities, this property delivers location, lot size, and potential all in one package. (id:31565)

| Level | Type | Length | Width | Dimensions |
|---|---|---|---|---|
| Basement | Living room | 5.556 m | 2.903 m | 5.556 m x 2.903 m |
| Basement | Kitchen | 5.556 m | 2.903 m | 5.556 m x 2.903 m |
| Basement | Bedroom 4 | 4.103 m | 3.876 m | 4.103 m x 3.876 m |
| Basement | Bedroom 5 | 3.821 m | 3.095 m | 3.821 m x 3.095 m |
| Basement | Bedroom | 2.852 m | 2.796 m | 2.852 m x 2.796 m |
| Basement | Bedroom | 4.09 m | 3.84 m | 4.09 m x 3.84 m |
| Main level | Living room | 6.407 m | 3.285 m | 6.407 m x 3.285 m |
| Main level | Dining room | 6.407 m | 3.285 m | 6.407 m x 3.285 m |
| Main level | Kitchen | 5.639 m | 3.126 m | 5.639 m x 3.126 m |
| Main level | Primary Bedroom | 4.171 m | 2.797 m | 4.171 m x 2.797 m |
| Main level | Bedroom 2 | 3.815 m | 3.434 m | 3.815 m x 3.434 m |
| Main level | Bedroom 3 | 2.395 m | 2.797 m | 2.395 m x 2.797 m |
| Amenity Near By | |
|---|---|
| Features | |
| Maintenance Fee | |
| Maintenance Fee Payment Unit | |
| Management Company | |
| Ownership | Freehold |
| Parking |
|
| Transaction | For sale |
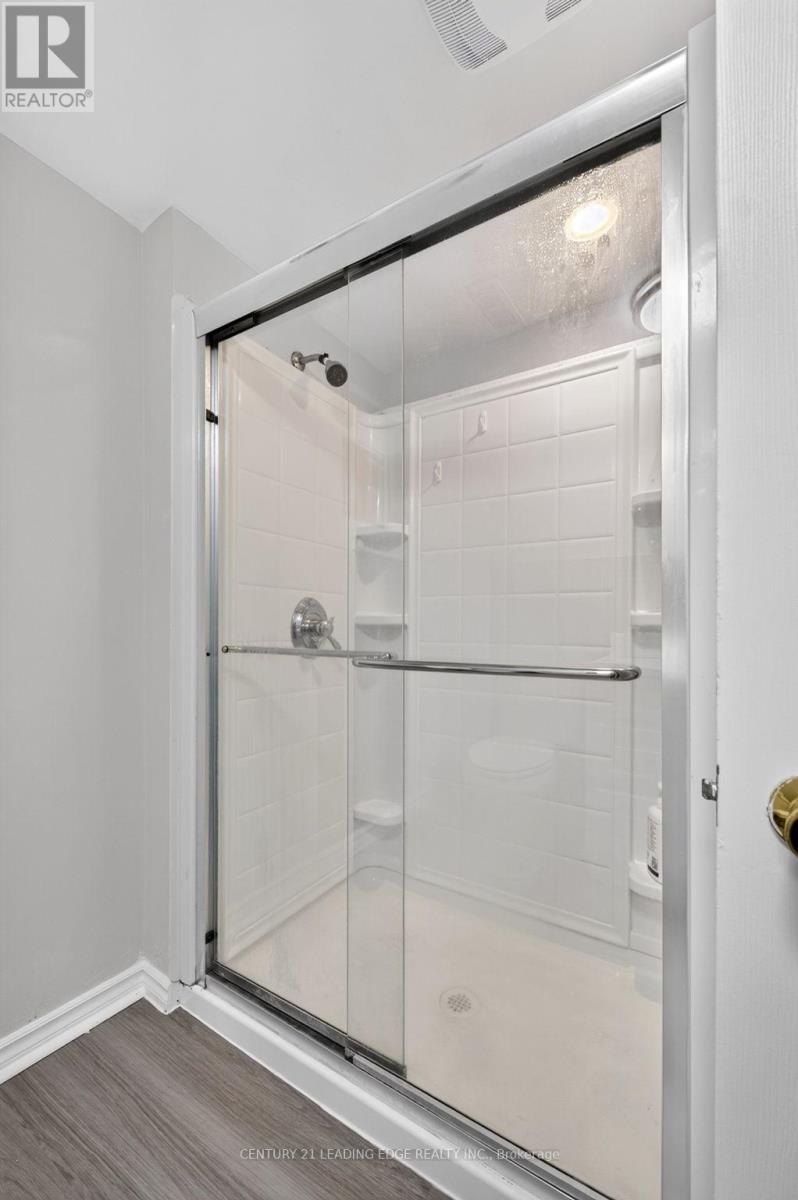
| Bathroom Total | 2 |
|---|---|
| Bedrooms Total | 7 |
| Bedrooms Above Ground | 3 |
| Bedrooms Below Ground | 4 |
| Appliances | Dishwasher, Dryer, Two stoves, Washer, Two Refrigerators |
| Architectural Style | Bungalow |
| Basement Features | Apartment in basement |
| Basement Type | N/A |
| Construction Style Attachment | Detached |
| Cooling Type | Central air conditioning |
| Exterior Finish | Brick |
| Fireplace Present | True |
| Flooring Type | Hardwood, Laminate |
| Foundation Type | Concrete |
| Heating Fuel | Natural gas |
| Heating Type | Forced air |
| Size Interior | 1100 - 1500 sqft |
| Stories Total | 1 |
| Type | House |
| Utility Water | Municipal water |
The trademarks REALTOR®, REALTORS®, and the REALTOR® logo are controlled by The Canadian Real Estate Association (CREA) and identify real estate professionals who are members of CREA. The trademarks MLS®, Multiple Listing Service® and the associated logos are owned by The Canadian Real Estate Association (CREA) and identify the quality of services provided by real estate professionals who are members of CREA. The trademark DDF® is owned by The Canadian Real Estate Association (CREA) and identifies CREA's Data Distribution Facility (DDF®)

Contact us for more information.