
Check out the newest condos…

Contact us for more information.

| Bathrooms | Bedrooms | Property Type |
|---|---|---|
| 1 | 2 | Single Family |
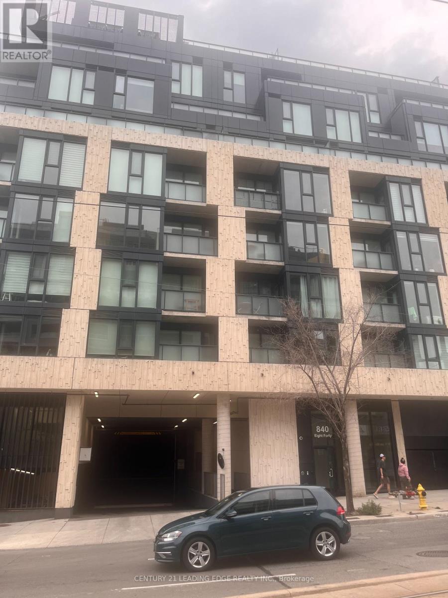
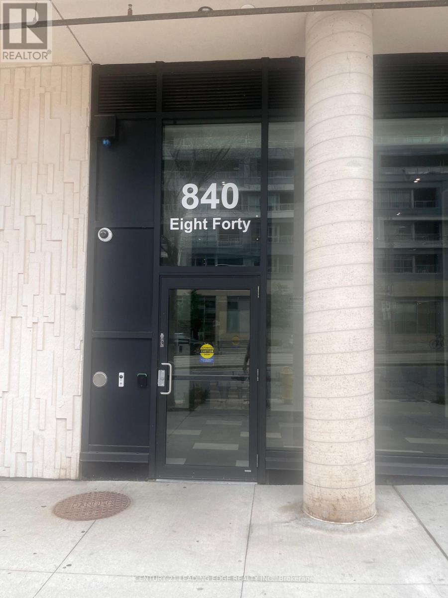
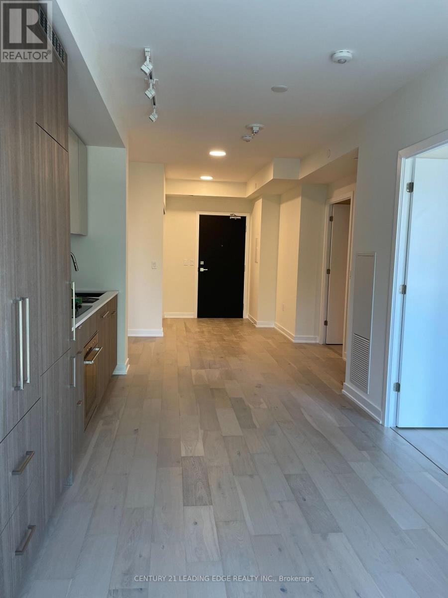
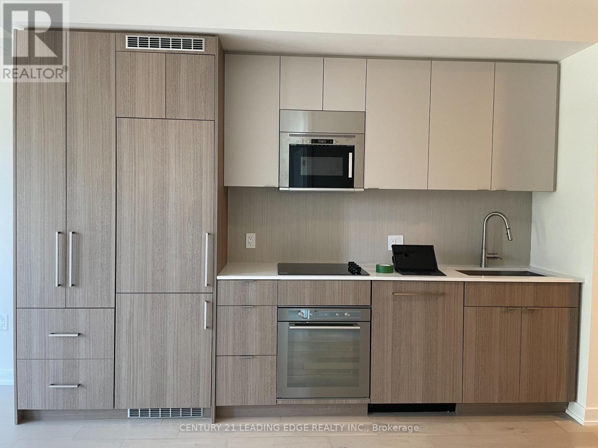
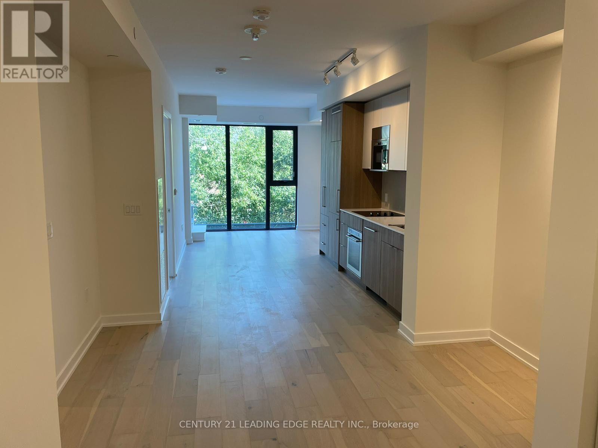
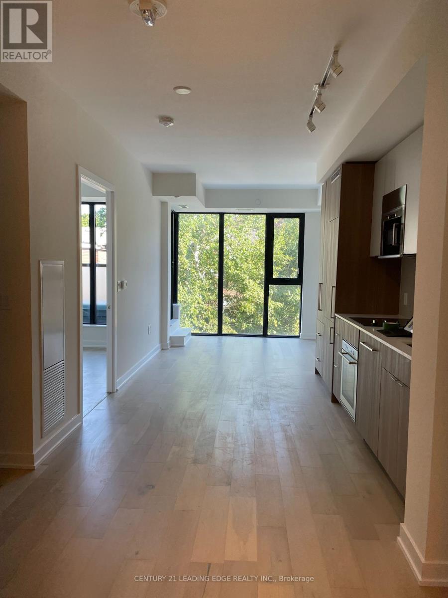
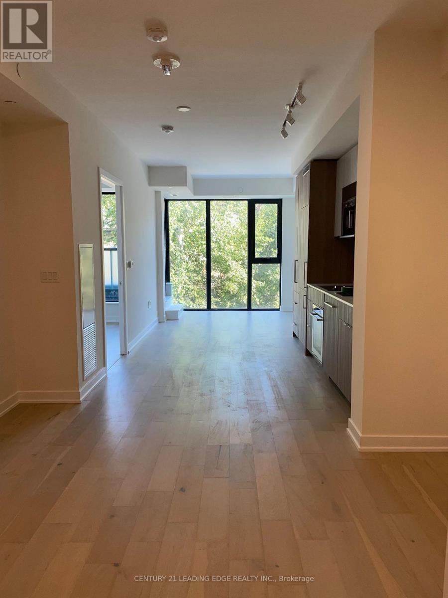
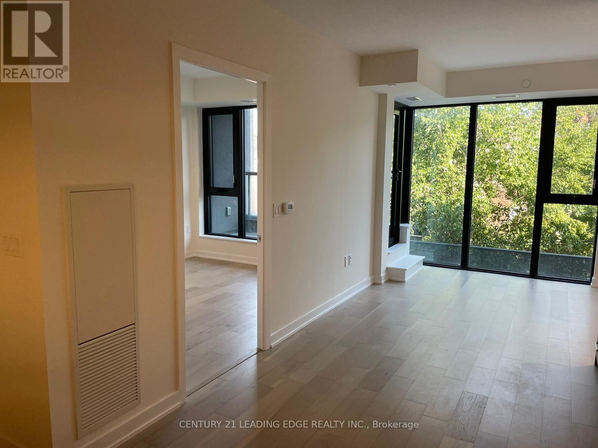
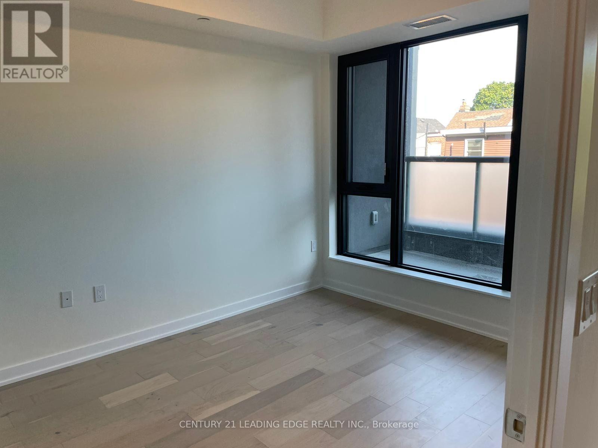
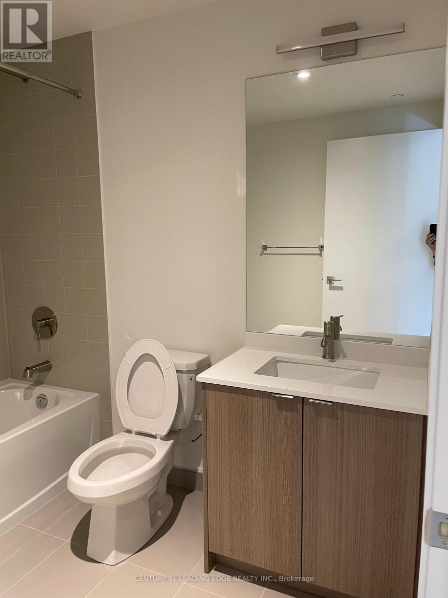
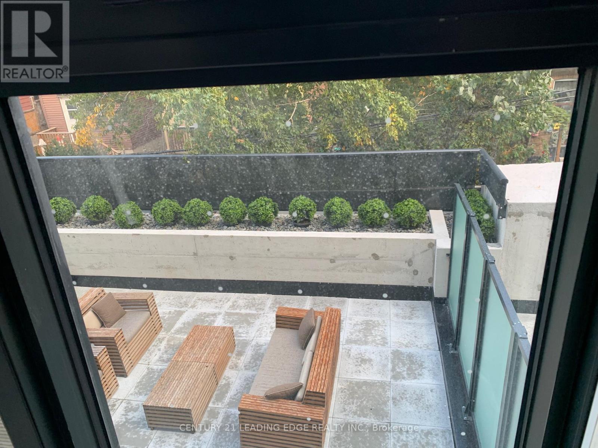
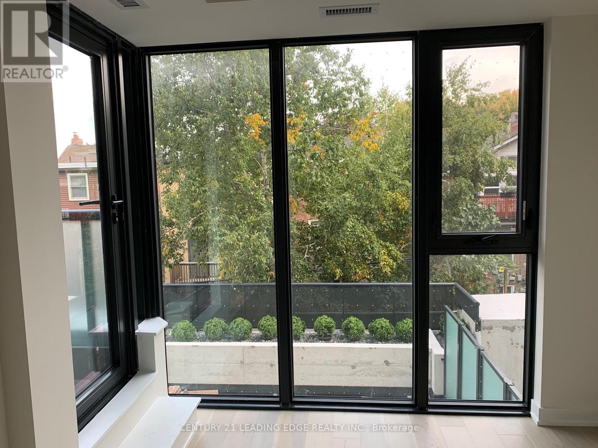
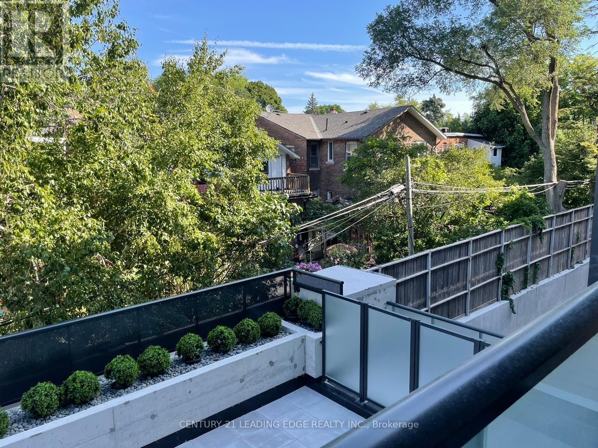
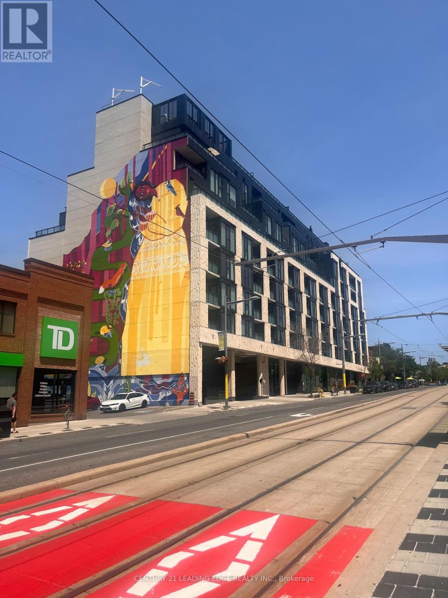
Experience refined city living at 840 St. Clair Ave. W., Unit 401-a sophisticated sanctuary set in one of Toronto's most coveted, walkable communities. No car required. Bathed in natural light from expansive, south-facing windows, the suite boasts soaring 10-foot ceilings and seamless access to a generous private balcony. At the heart of the home, a sleek modern kitchen features a statement center island with breakfast seating, an upgraded pantry, and exceptional storage. A flexible den offers an ideal space for a home office or cozy dining area, while an oversized, spa-inspired bathroom, double closet, and full-sized laundry complete this polished floor plan. Step outside to premier dining, local boutiques, and streetcar transit right at your doorstep. This unit comes with a locker. (id:31565)

| Level | Type | Length | Width | Dimensions |
|---|---|---|---|---|
| Flat | Dining room | 3.04 m | 6.65 m | 3.04 m x 6.65 m |
| Flat | Living room | 3.04 m | 6.65 m | 3.04 m x 6.65 m |
| Flat | Kitchen | 3.04 m | 6.65 m | 3.04 m x 6.65 m |
| Flat | Den | 2.89 m | 2.13 m | 2.89 m x 2.13 m |
| Flat | Primary Bedroom | 2.99 m | 3.65 m | 2.99 m x 3.65 m |
| Amenity Near By | Park, Public Transit |
|---|---|
| Features | Balcony, Carpet Free, In suite Laundry |
| Maintenance Fee | |
| Maintenance Fee Payment Unit | |
| Management Company | Melbourne Property Management Inc. |
| Ownership | Condominium/Strata |
| Parking |
|
| Transaction | For rent |
| Bathroom Total | 1 |
|---|---|
| Bedrooms Total | 2 |
| Bedrooms Above Ground | 1 |
| Bedrooms Below Ground | 1 |
| Age | 0 to 5 years |
| Amenities | Exercise Centre, Visitor Parking, Storage - Locker |
| Appliances | Dishwasher, Microwave, Stove, Refrigerator |
| Basement Type | None |
| Cooling Type | Central air conditioning |
| Exterior Finish | Brick, Concrete |
| Fireplace Present | |
| Flooring Type | Hardwood |
| Heating Fuel | Natural gas |
| Heating Type | Forced air |
| Size Interior | 600 - 699 sqft |
| Type | Apartment |
The trademarks REALTOR®, REALTORS®, and the REALTOR® logo are controlled by The Canadian Real Estate Association (CREA) and identify real estate professionals who are members of CREA. The trademarks MLS®, Multiple Listing Service® and the associated logos are owned by The Canadian Real Estate Association (CREA) and identify the quality of services provided by real estate professionals who are members of CREA. The trademark DDF® is owned by The Canadian Real Estate Association (CREA) and identifies CREA's Data Distribution Facility (DDF®)

Contact us for more information.