
Check out the newest condos…

Contact us for more information.

| Bathrooms | Bedrooms | Property Type |
|---|---|---|
| 2 | 2 | Single Family |
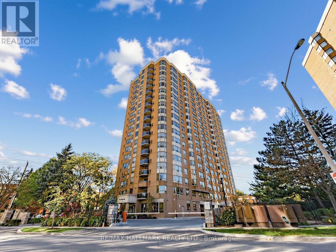
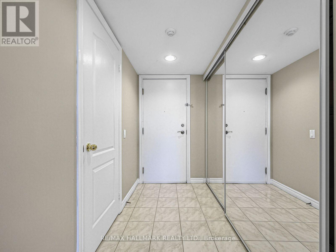
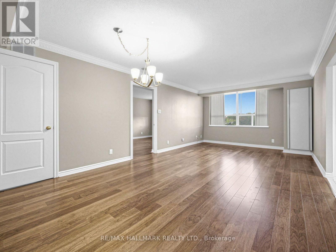
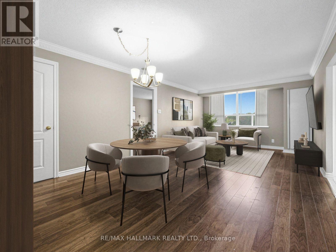
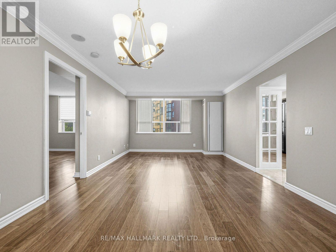
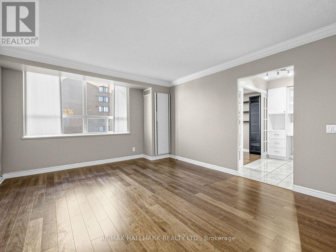
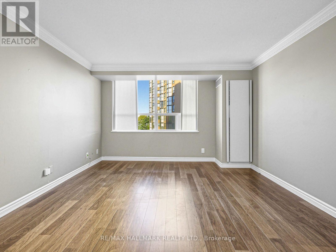
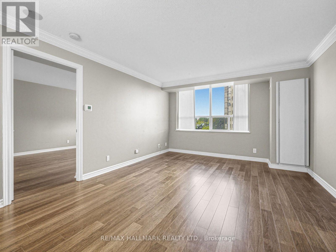
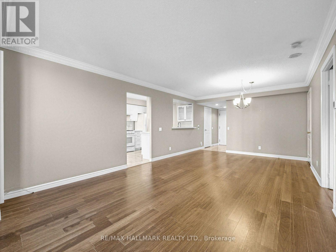
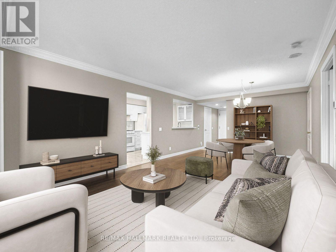
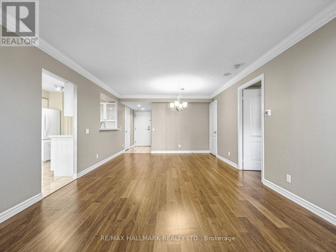
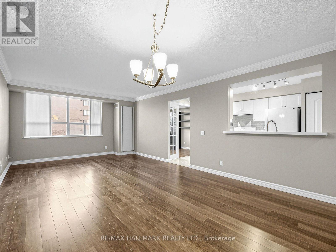
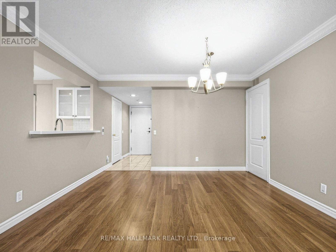
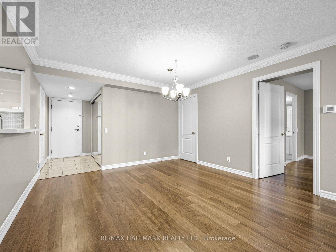
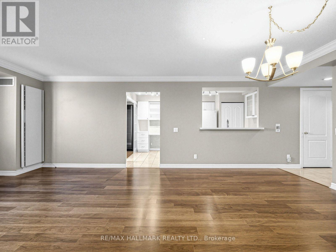
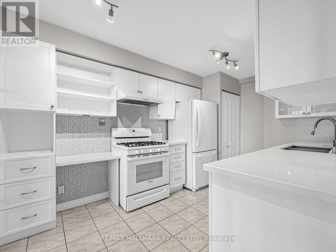
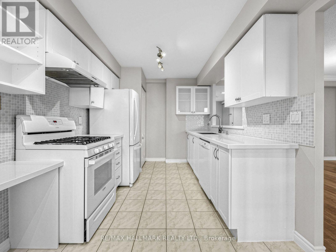
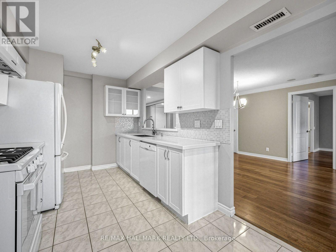
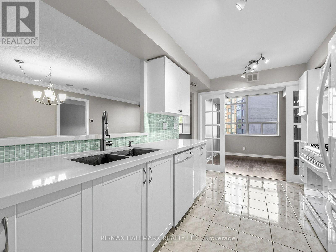
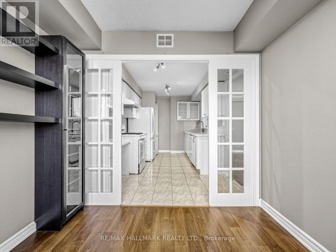
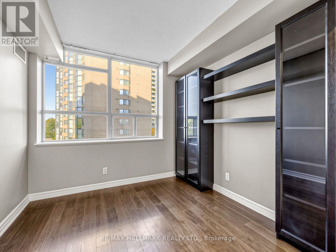
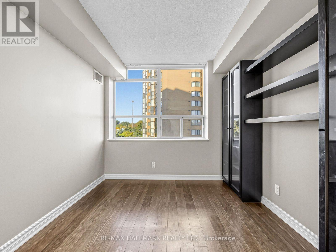
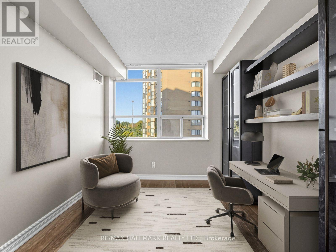
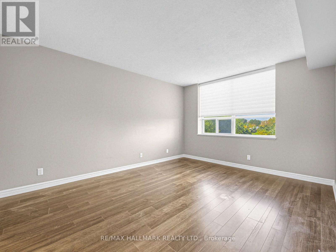
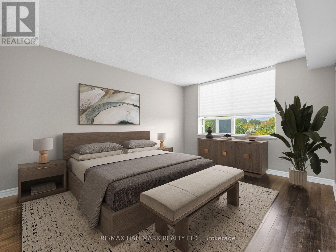
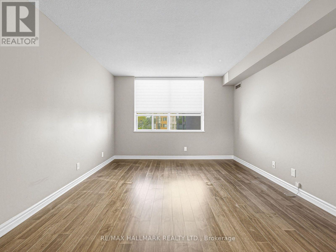
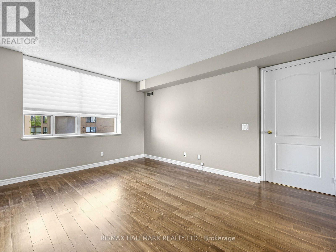
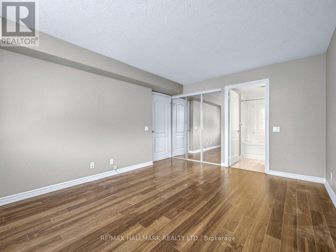
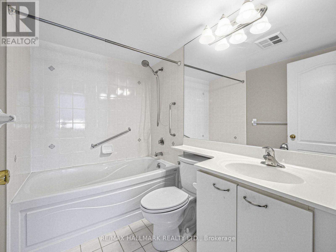
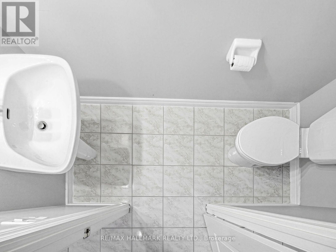
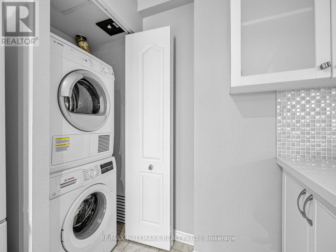
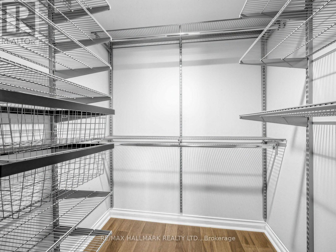
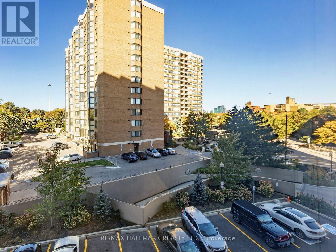
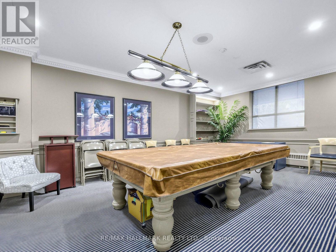
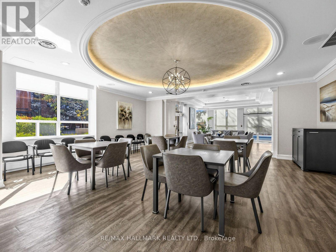
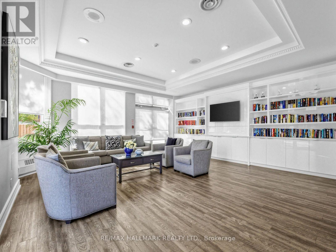
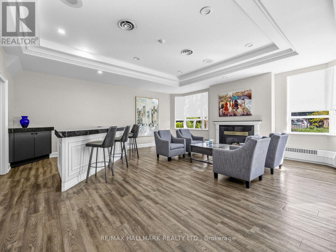
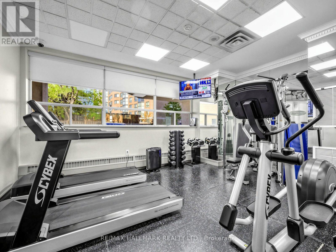
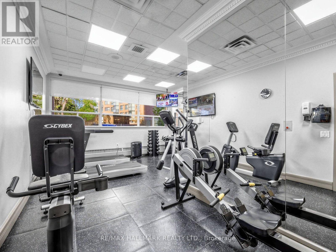
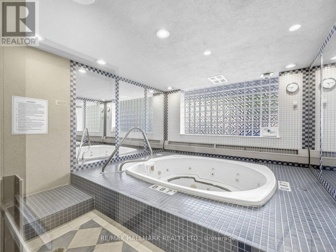
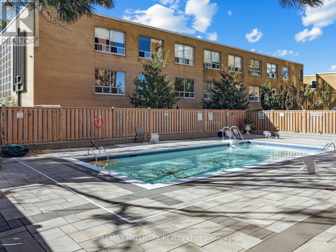
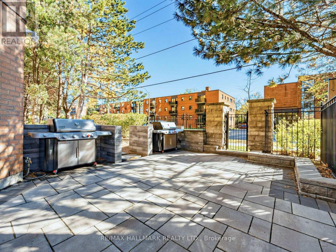
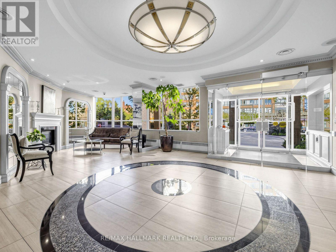
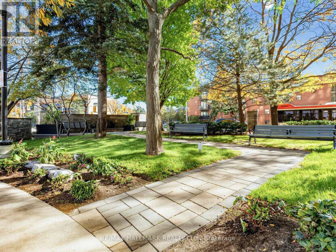
Welcome to Suite 401 at 265 Ridley Blvd! A 1+1, 2 bath condo, in a beloved destination building in the heart of Bedford Park. The foyer entrance welcomes you with a double closet for extra storage and a private 2pc powder room for all your guests. The bright kitchen offers a full range of high end Bosch appliances including a rare gas stove plus tons of storage and counter space. The den is tucked away off the kitchen to enjoy as a cozy den or eat in area. The combined dining and living area offers great flexibility of use for a variety of entertaining or everyday living needs. The generous Principle Bedroom boasts a 4pc Ensuite and a walk-in closet equipped with California Closet Custom Wardrobe System. Hardwood floors throughout and custom Hunter Douglas window coverings. Enjoy the added convenience of two parking spaces, a rare and valuable feature for a one-bedroom suite. The residents have access to 24 Hour Concierge, a gym, meeting room & pet friendly environment plus everything the area has to offer. Perfectly situated close to parks, transit, shopping, dining, and major highways, this is an excellent opportunity for first-time buyers, downsizers, or investors looking for a well-located property. (id:31565)

| Level | Type | Length | Width | Dimensions |
|---|---|---|---|---|
| Flat | Foyer | 2.56 m | 1.31 m | 2.56 m x 1.31 m |
| Flat | Kitchen | 4.24 m | 2.65 m | 4.24 m x 2.65 m |
| Flat | Den | 2.53 m | 1.19 m | 2.53 m x 1.19 m |
| Flat | Living room | 6.89 m | 3.84 m | 6.89 m x 3.84 m |
| Flat | Dining room | 6.89 m | 3.84 m | 6.89 m x 3.84 m |
| Flat | Bedroom | 4.33 m | 3.48 m | 4.33 m x 3.48 m |
| Amenity Near By | |
|---|---|
| Features | Carpet Free |
| Maintenance Fee | 1060.88 |
| Maintenance Fee Payment Unit | Monthly |
| Management Company | ICC Property Management Ltd. |
| Ownership | Condominium/Strata |
| Parking |
|
| Transaction | For sale |
| Bathroom Total | 2 |
|---|---|
| Bedrooms Total | 2 |
| Bedrooms Above Ground | 1 |
| Bedrooms Below Ground | 1 |
| Appliances | Garage door opener remote(s), Blinds, Dishwasher, Dryer, Stove, Washer, Refrigerator |
| Basement Type | None |
| Cooling Type | Central air conditioning |
| Exterior Finish | Brick |
| Fireplace Present | |
| Flooring Type | Tile, Laminate |
| Half Bath Total | 1 |
| Heating Fuel | Natural gas |
| Heating Type | Forced air |
| Size Interior | 900 - 999 sqft |
| Type | Apartment |
The trademarks REALTOR®, REALTORS®, and the REALTOR® logo are controlled by The Canadian Real Estate Association (CREA) and identify real estate professionals who are members of CREA. The trademarks MLS®, Multiple Listing Service® and the associated logos are owned by The Canadian Real Estate Association (CREA) and identify the quality of services provided by real estate professionals who are members of CREA. The trademark DDF® is owned by The Canadian Real Estate Association (CREA) and identifies CREA's Data Distribution Facility (DDF®)

Contact us for more information.