
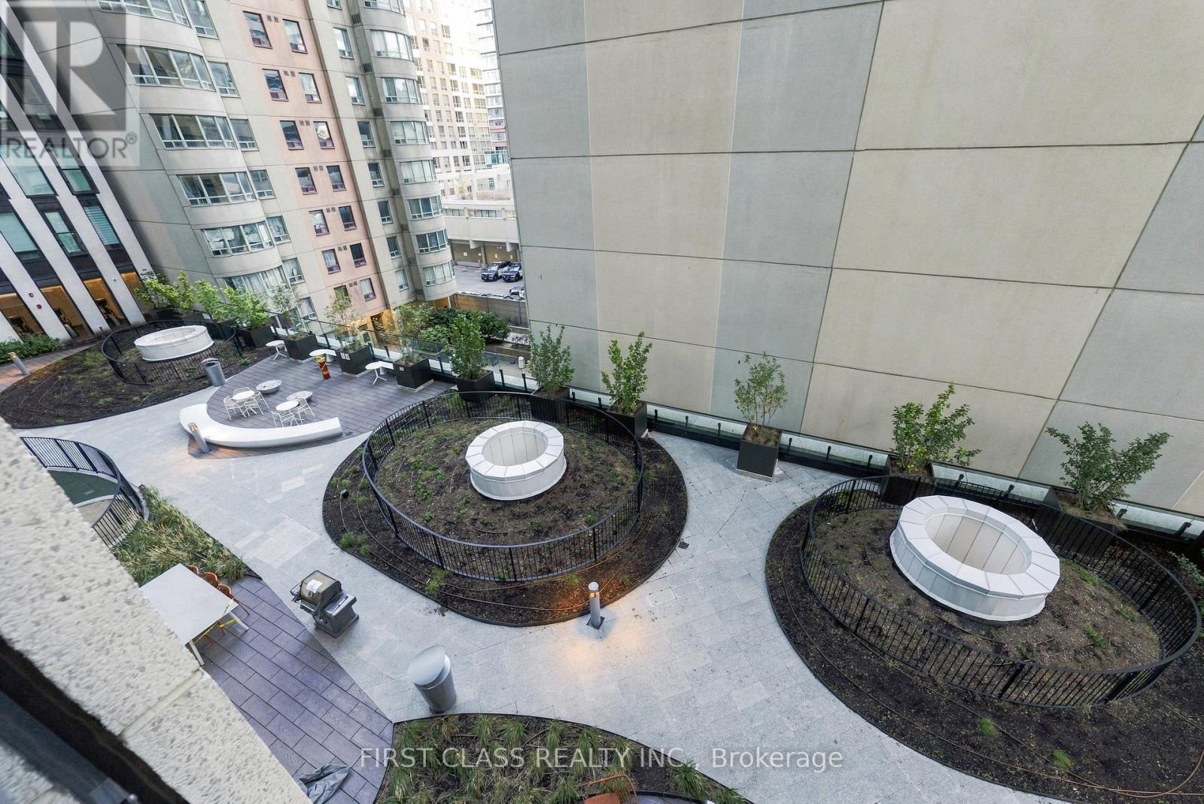
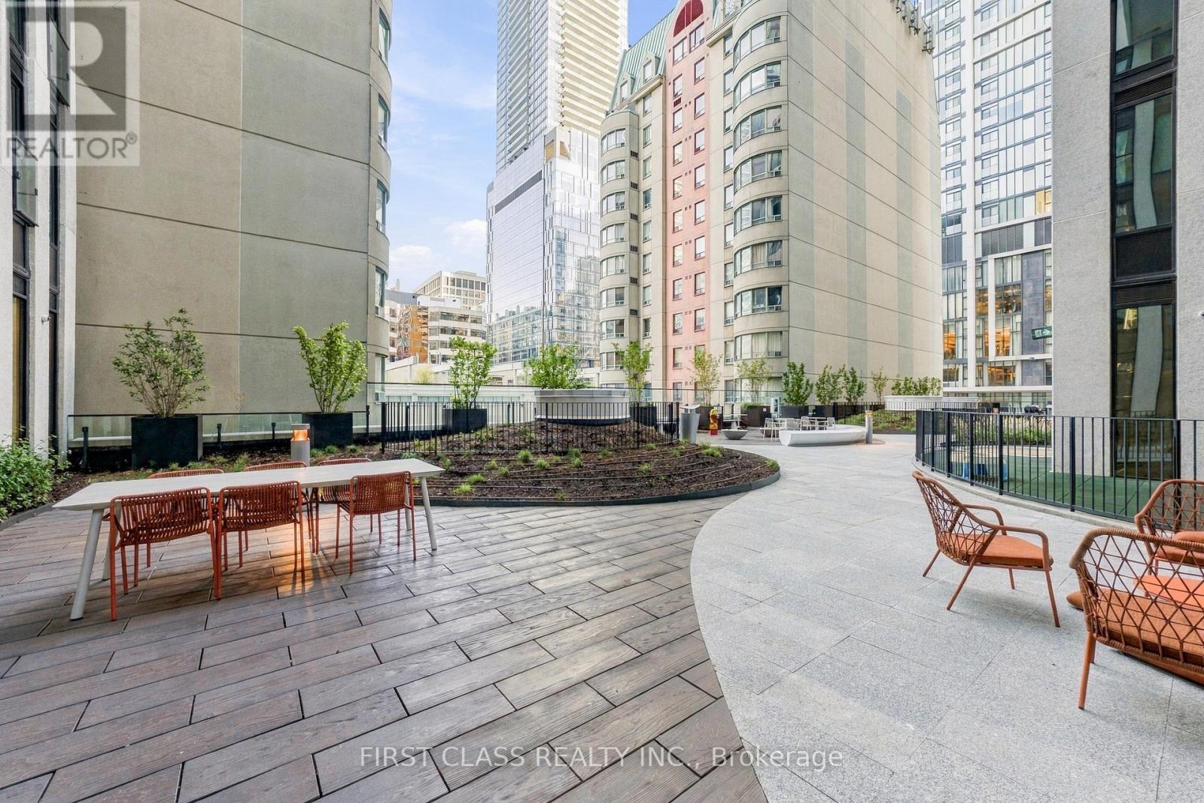
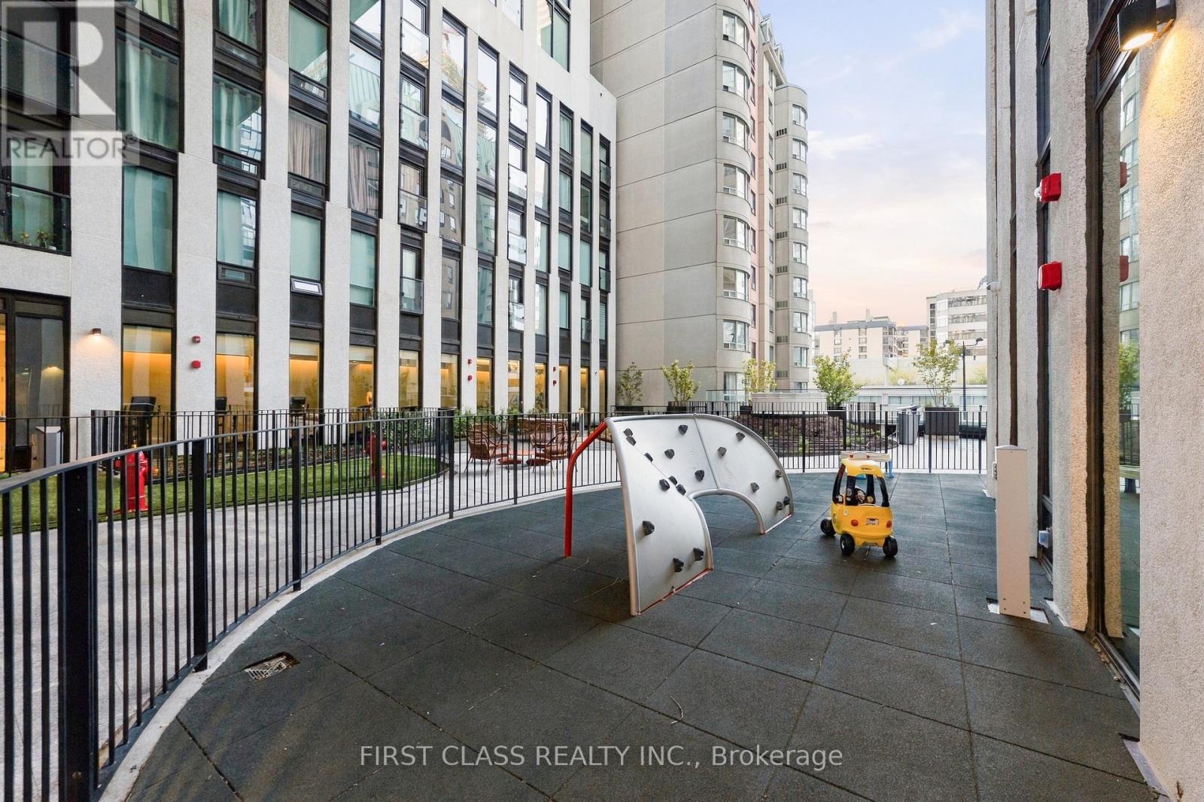
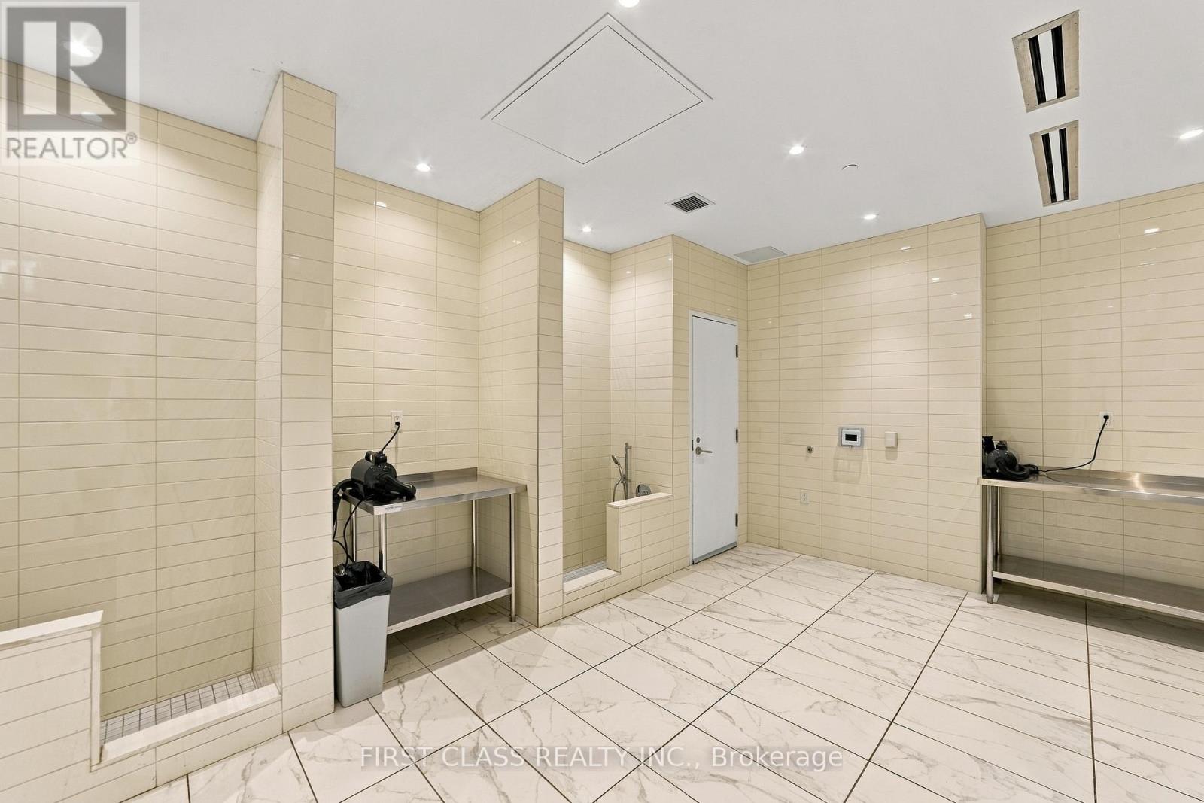
Check out the newest condos…

Contact us for more information.

| Bathrooms | Bedrooms | Property Type |
|---|---|---|
| 1 | 2 | Single Family |
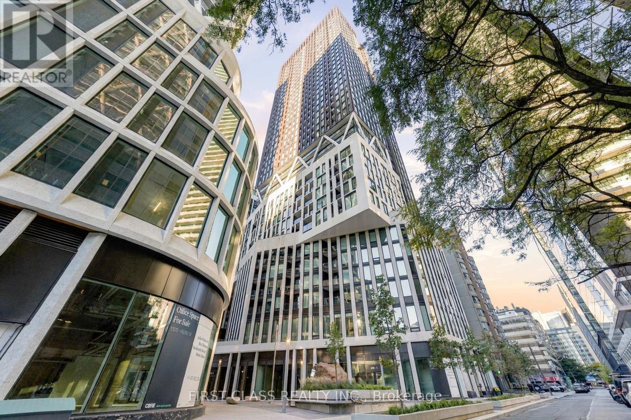
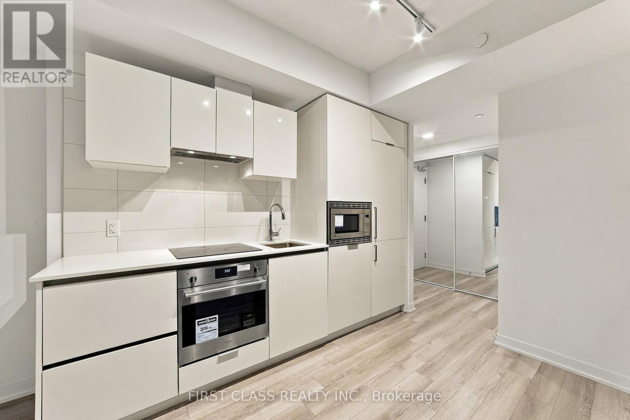
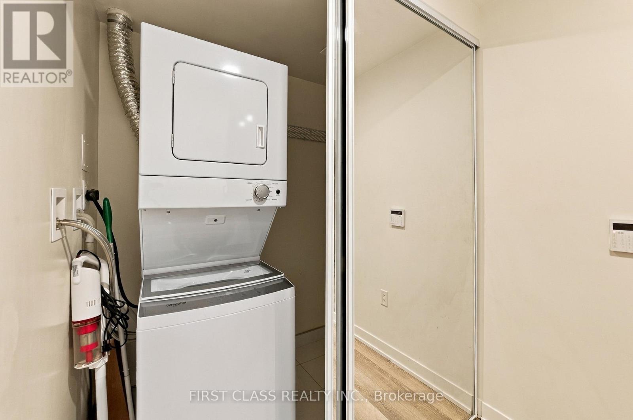
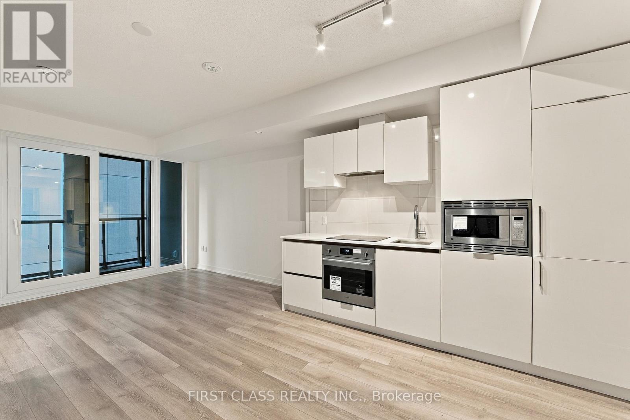
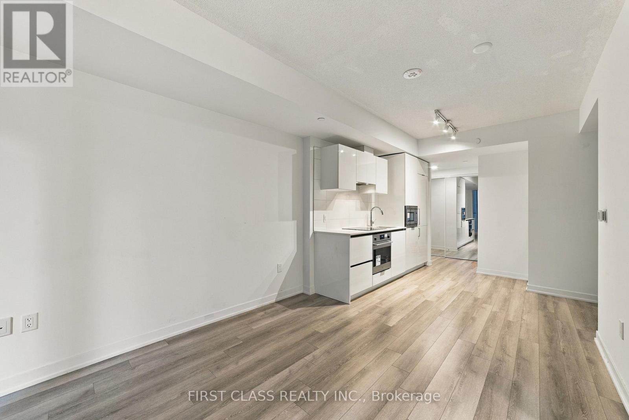
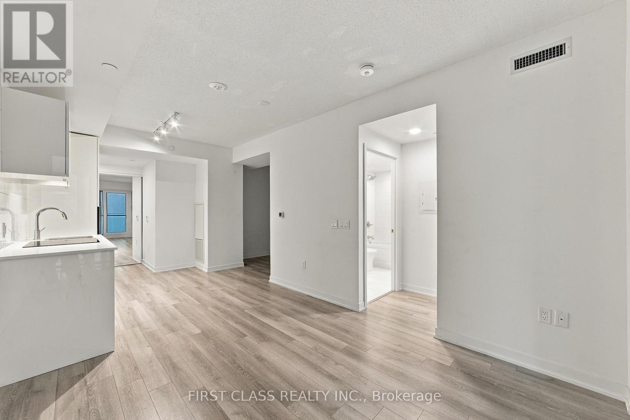
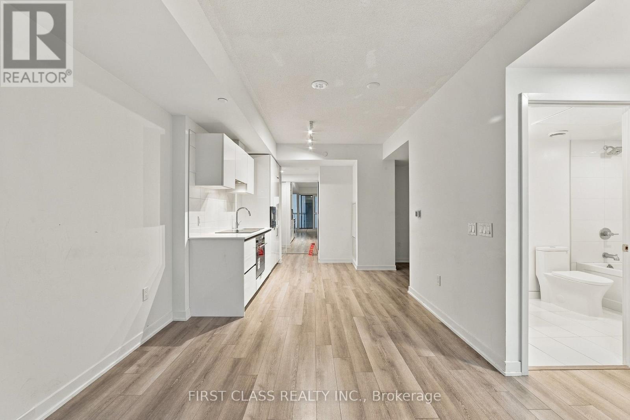
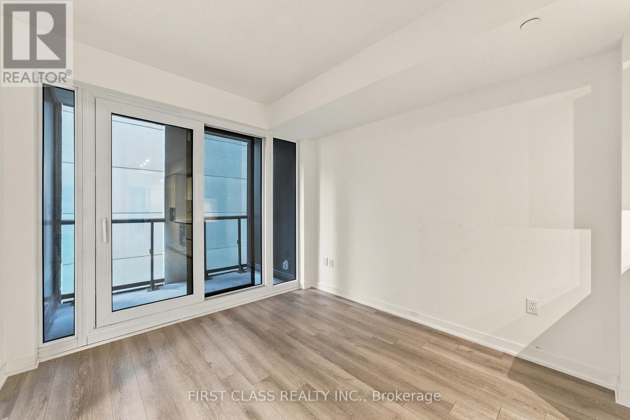
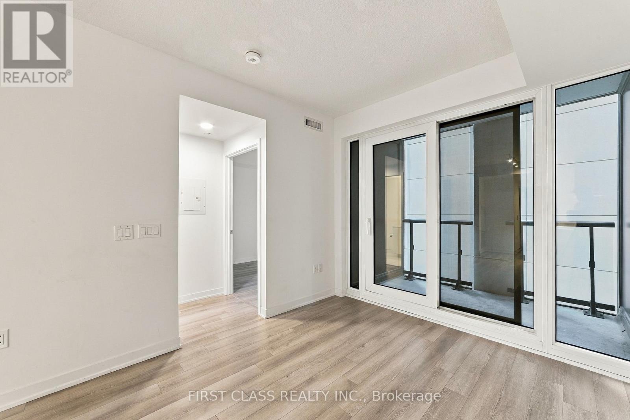
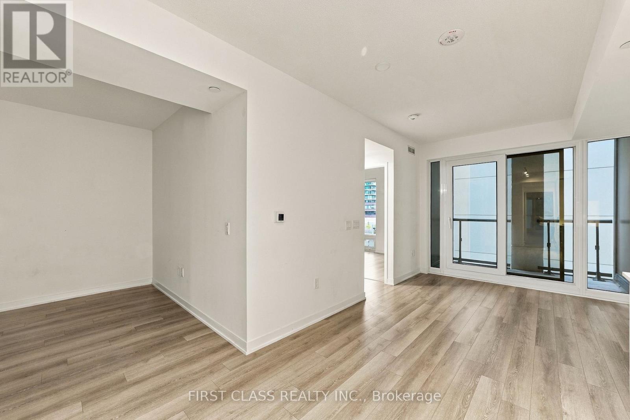
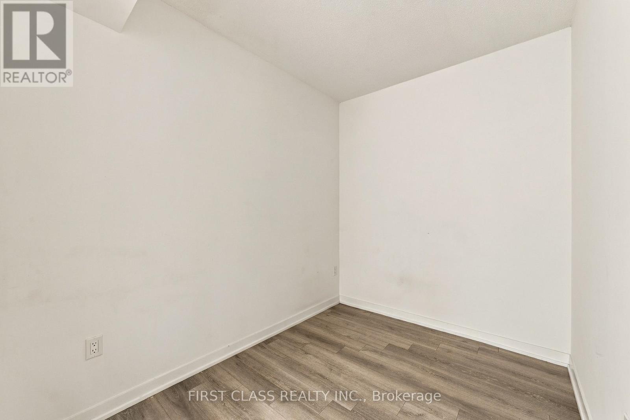
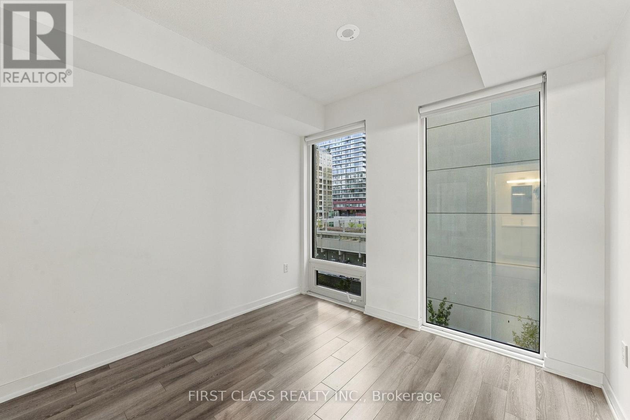
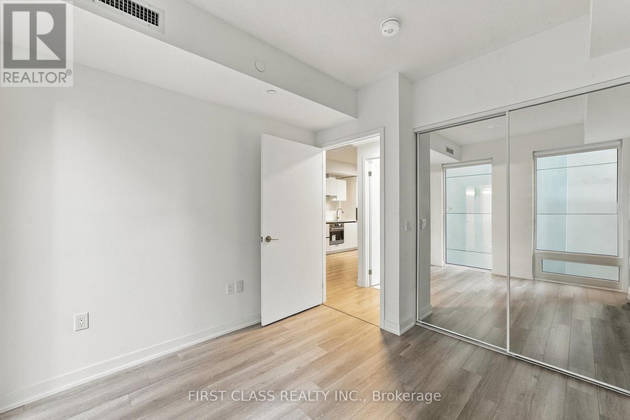
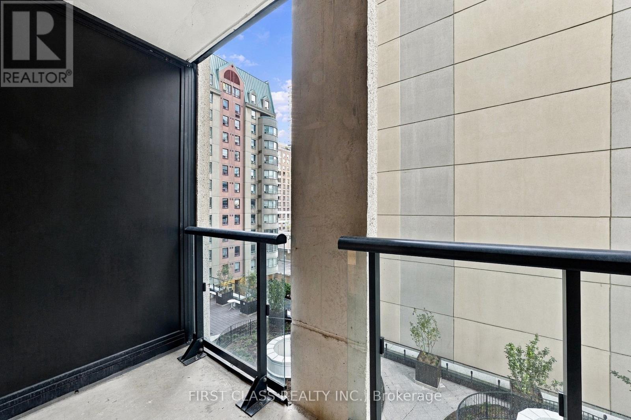
Welcome To Artist Alley Condos At 238 Simcoe St! Discover This Stylish And Functional 1 Bedroom + Den Suite In The Heart Of Downtown Toronto! Offering 602 Sq.Ft. Of Thoughtfully Designed Living Space, This Beautiful Residence Features A Bright Open-Concept Living And Dining Area With Floor-To-Ceiling Windows And A Walk-Out To A Private Balcony. The Modern Kitchen Showcases Sleek Cabinetry, Built-In Appliances And Contemporary Finishes, Seamlessly Blending Style And Functionality. The Spacious Primary Bedroom Features Large Windows And Ample Closet Space, While The Generously Sized Den Offers Excellent Flexibility As A Home Office, Study Area Or Guest Space. A Smart And Efficient Layout Maximizes Every Square Foot, Complete With Convenient Ensuite Laundry. Enjoy An Unbeatable Downtown Location Just Steps To St. Patrick Subway Station, TTC, OCAD University, Art Gallery Of Ontario, Restaurants, Shopping And Major Hospitals. Minutes To The University Of Toronto, Financial District, Entertainment District, Eaton Centre And Nathan Phillips Square. An Exceptional Opportunity For First-Time Buyers, Young Professionals And Investors Seeking Modern Urban Living In One Of Toronto's Most Convenient Downtown Locations! (id:31565)

| Level | Type | Length | Width | Dimensions |
|---|---|---|---|---|
| Flat | Living room | 6.3 m | 3.05 m | 6.3 m x 3.05 m |
| Flat | Dining room | 6.17 m | 3.05 m | 6.17 m x 3.05 m |
| Flat | Kitchen | 6.17 m | 3.05 m | 6.17 m x 3.05 m |
| Flat | Primary Bedroom | 3.23 m | 2.97 m | 3.23 m x 2.97 m |
| Flat | Den | 3.05 m | 2.24 m | 3.05 m x 2.24 m |
| Amenity Near By | Hospital, Public Transit, Schools, Park |
|---|---|
| Features | Balcony |
| Maintenance Fee | 515.04 |
| Maintenance Fee Payment Unit | Monthly |
| Management Company | Duka Property Management |
| Ownership | Condominium/Strata |
| Parking |
|
| Transaction | For sale |
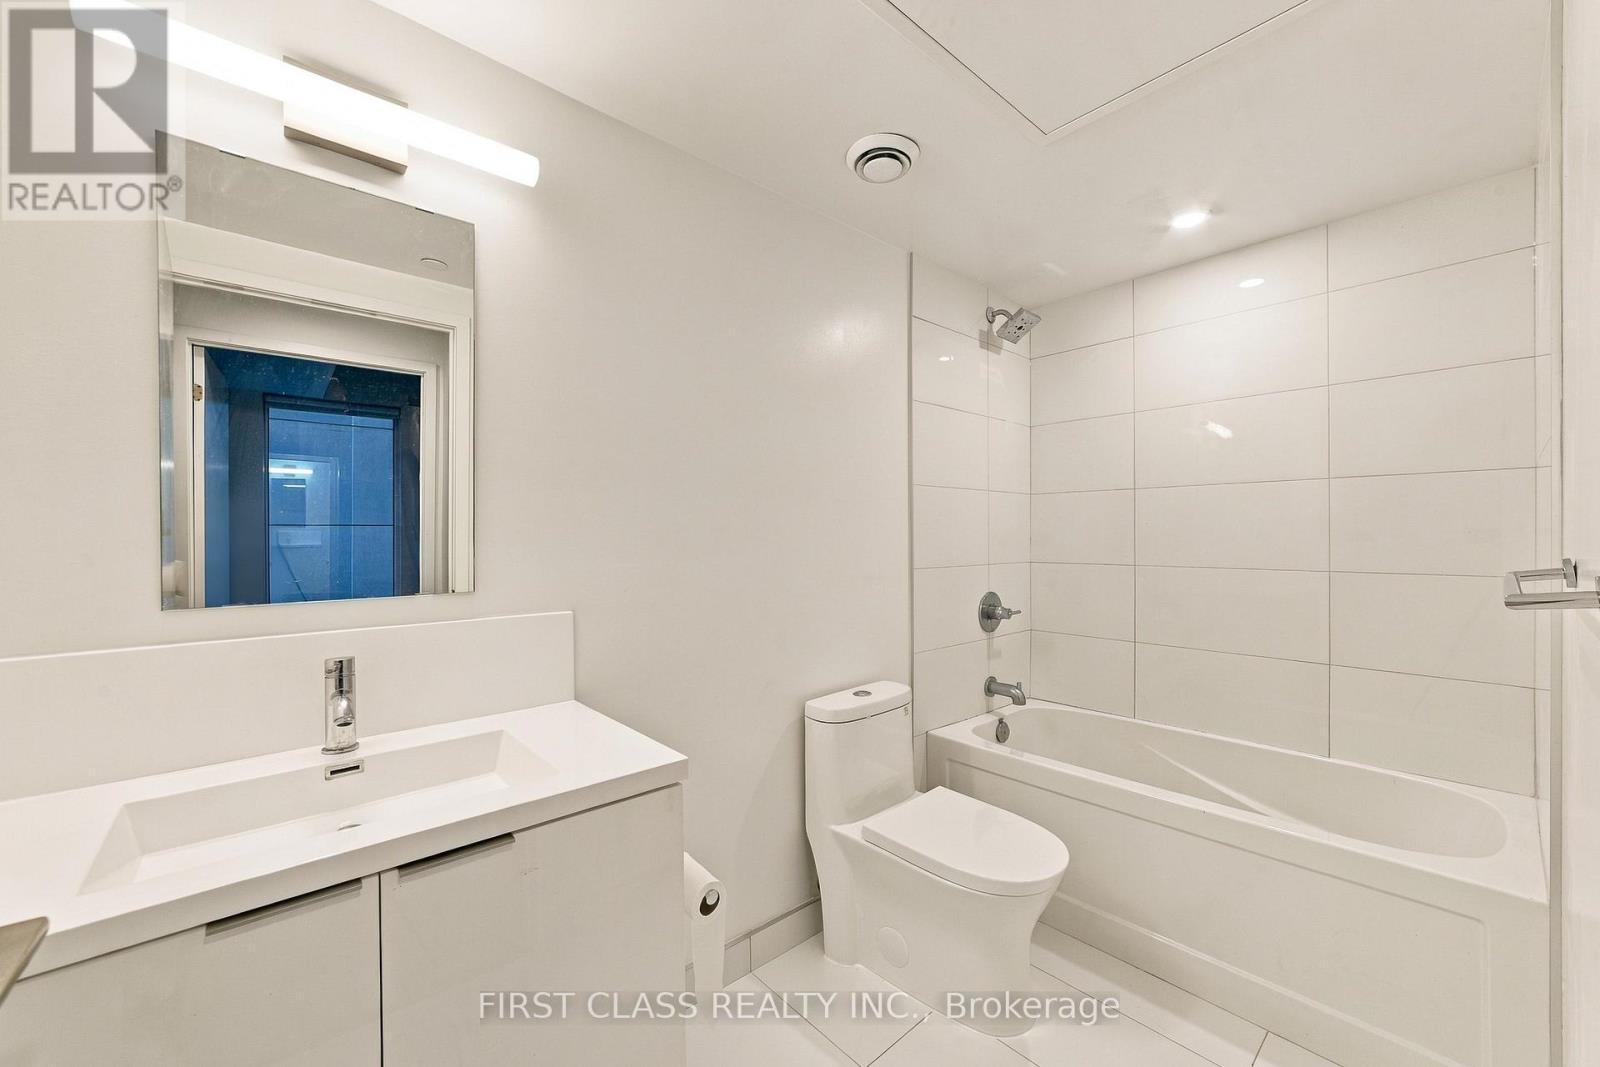
| Bathroom Total | 1 |
|---|---|
| Bedrooms Total | 2 |
| Bedrooms Above Ground | 1 |
| Bedrooms Below Ground | 1 |
| Age | 0 to 5 years |
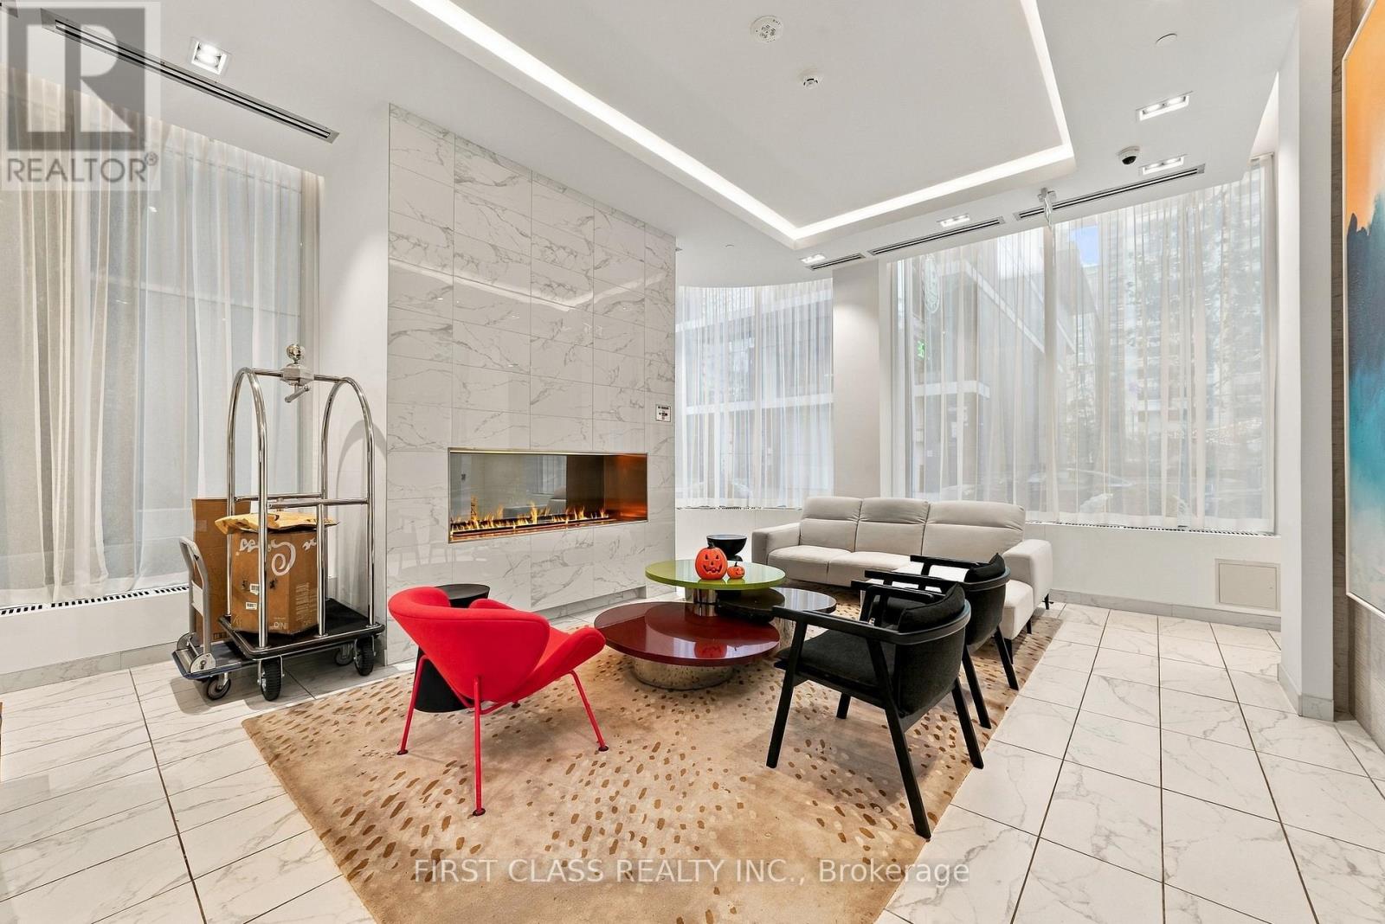
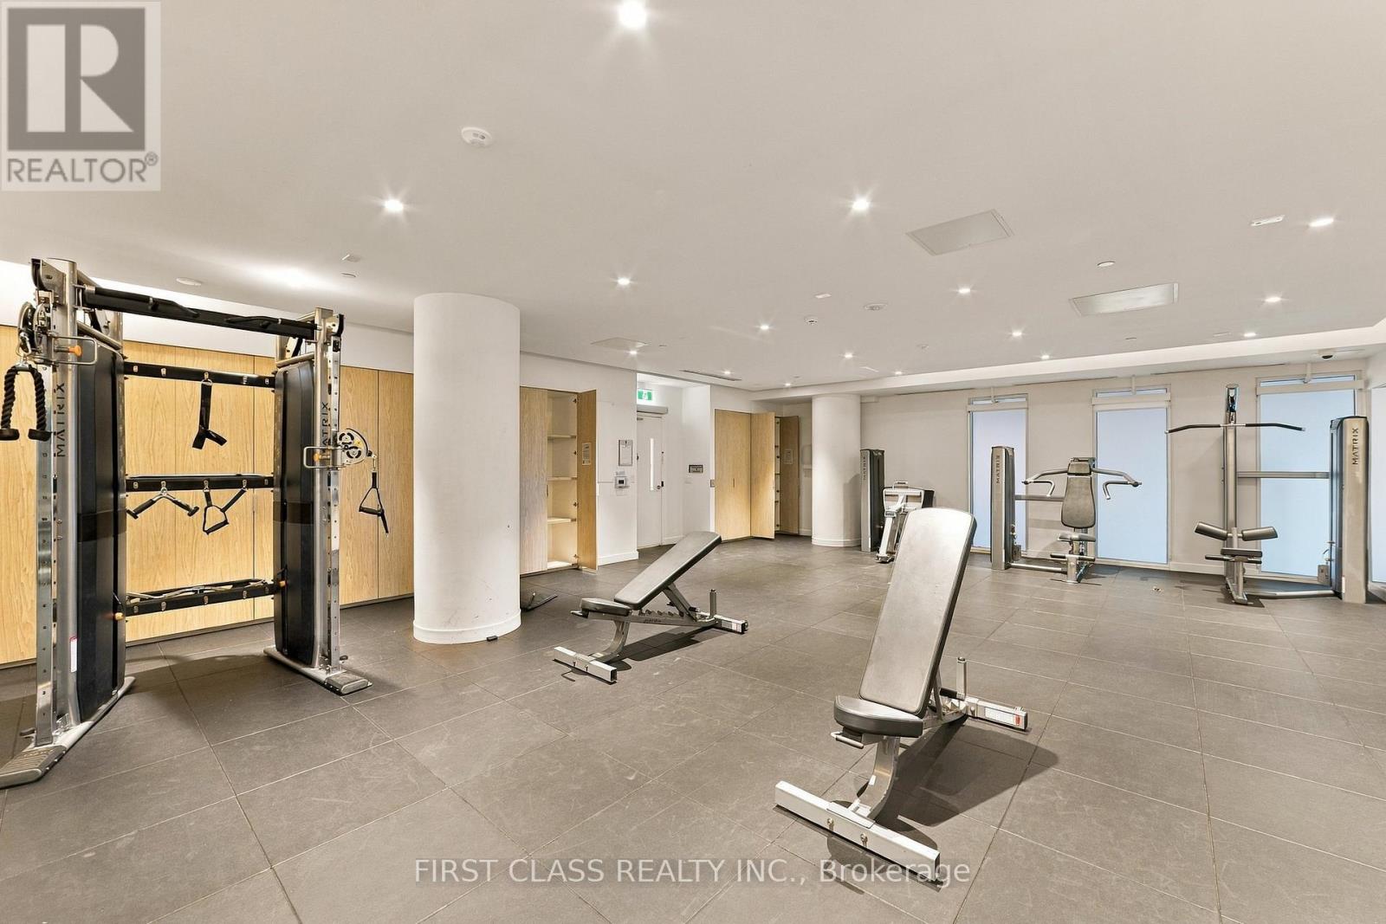
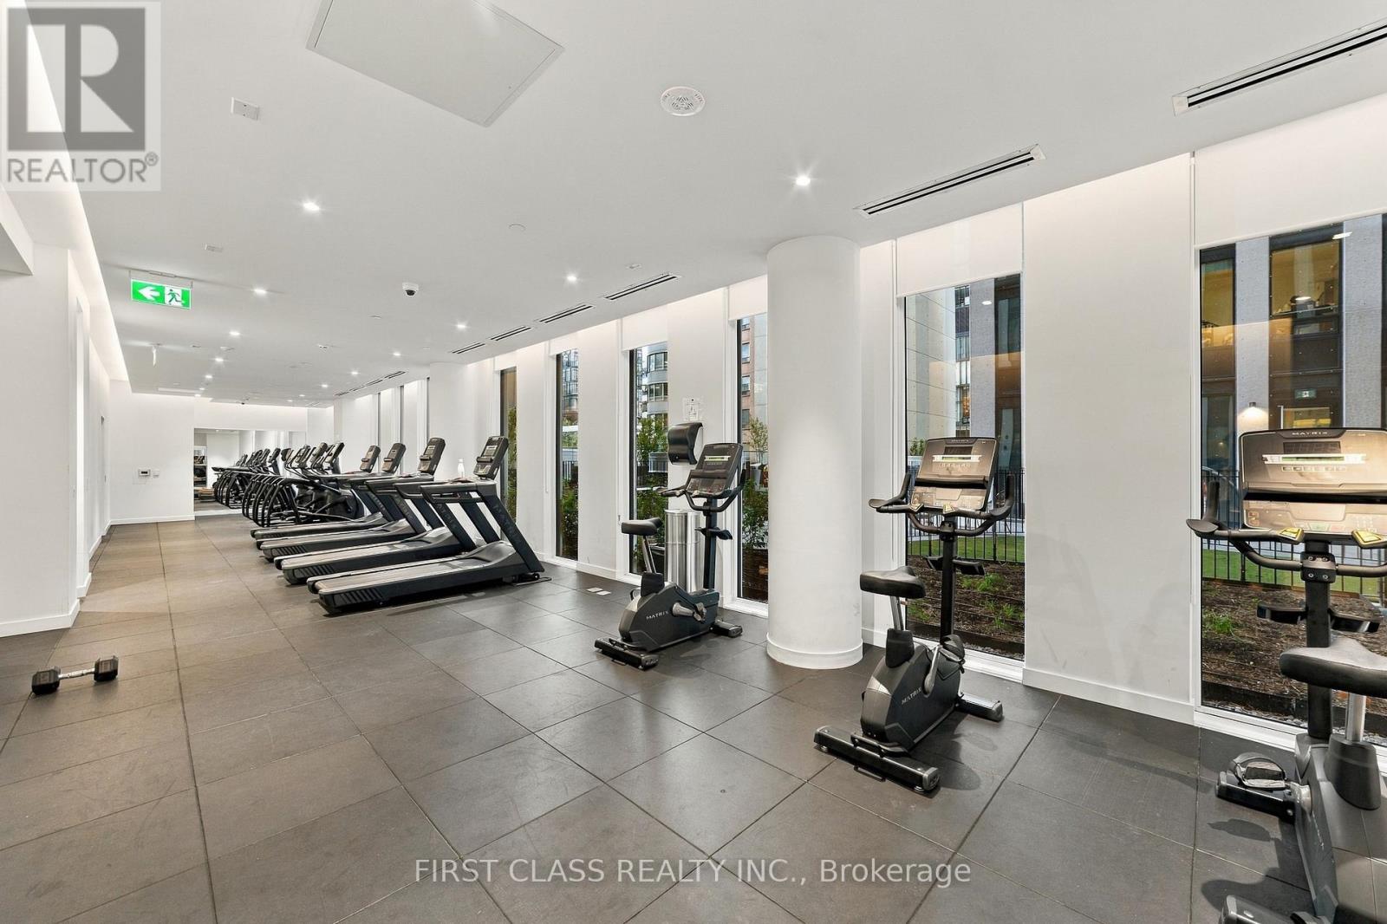
| Amenities | Exercise Centre, Security/Concierge, Party Room, Recreation Centre |
| Appliances | Cooktop, Dishwasher, Dryer, Hood Fan, Microwave, Oven, Washer, Refrigerator |
| Basement Type | None |
| Cooling Type | Central air conditioning |
| Exterior Finish | Concrete |
| Fireplace Present | |
| Flooring Type | Laminate |
| Heating Fuel | Electric |
| Heating Type | Coil Fan |
| Size Interior | 600 - 699 sqft |
| Type | Apartment |
The trademarks REALTOR®, REALTORS®, and the REALTOR® logo are controlled by The Canadian Real Estate Association (CREA) and identify real estate professionals who are members of CREA. The trademarks MLS®, Multiple Listing Service® and the associated logos are owned by The Canadian Real Estate Association (CREA) and identify the quality of services provided by real estate professionals who are members of CREA. The trademark DDF® is owned by The Canadian Real Estate Association (CREA) and identifies CREA's Data Distribution Facility (DDF®)

Contact us for more information.