
Check out the newest condos…

Contact us for more information.

| Bathrooms | Bedrooms | Property Type |
|---|---|---|
| 3 | 3 | Single Family |
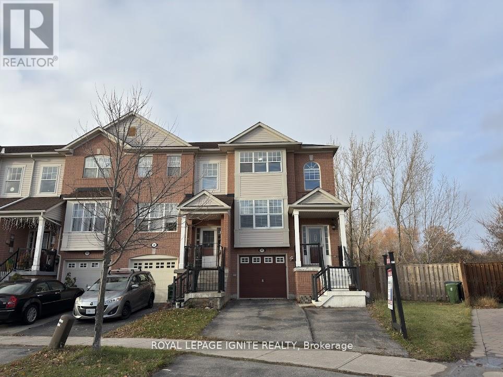
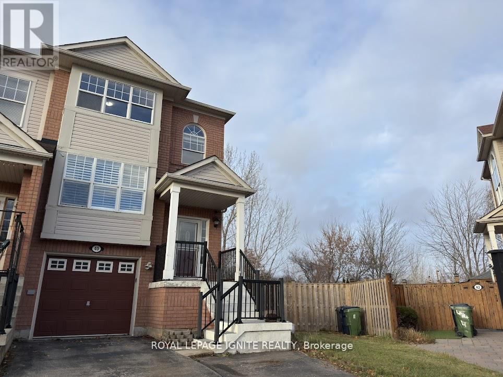
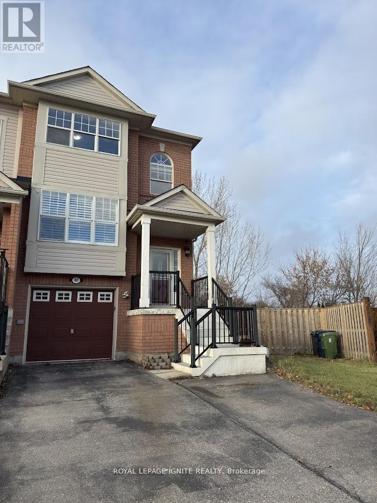
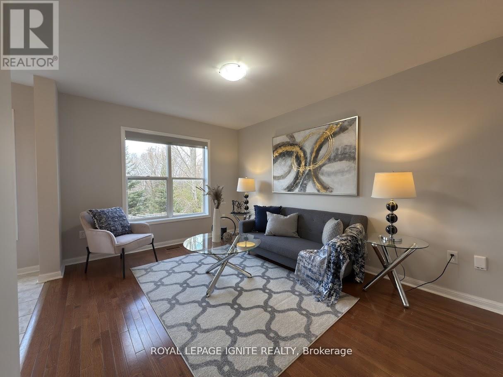
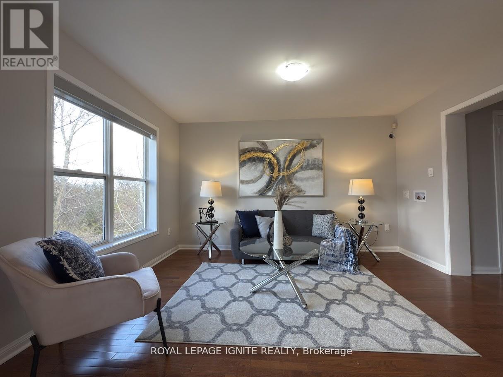
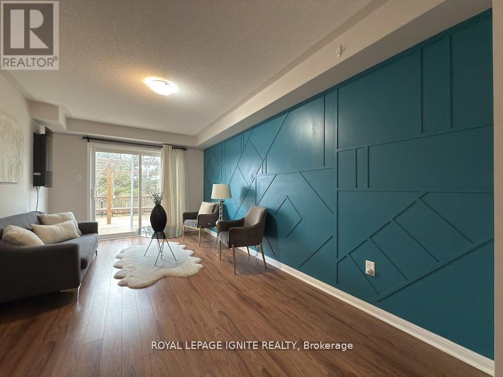
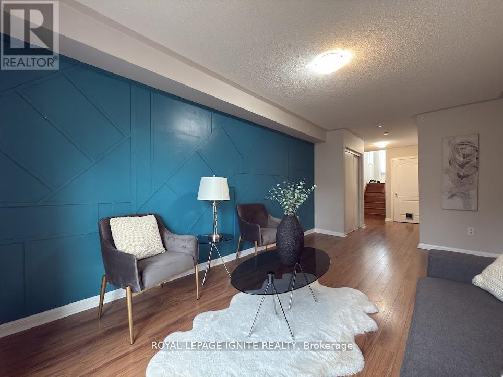
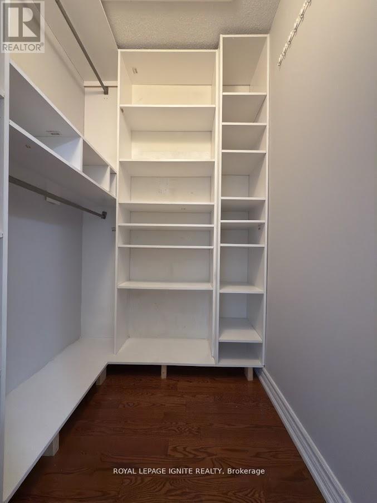
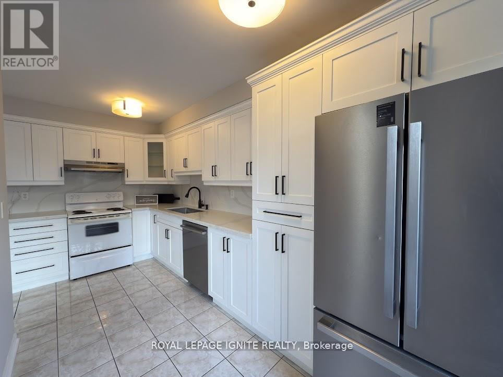
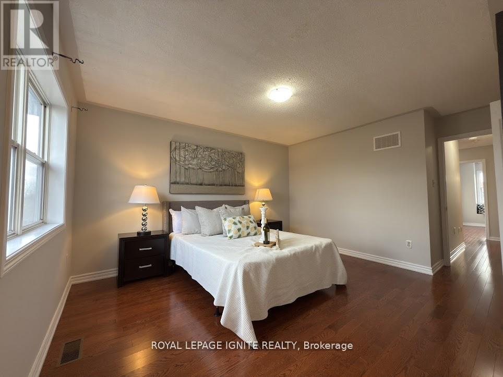
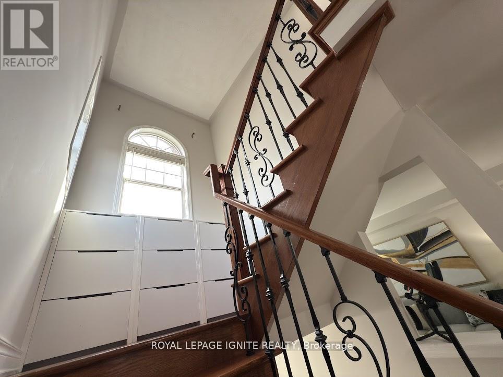
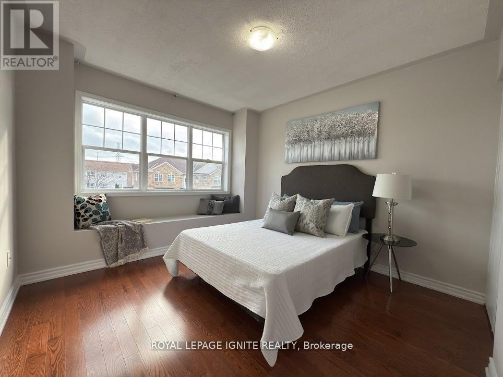
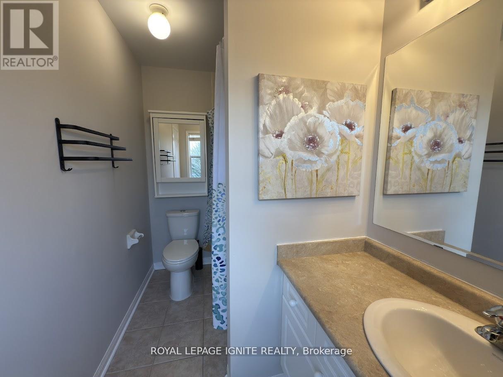
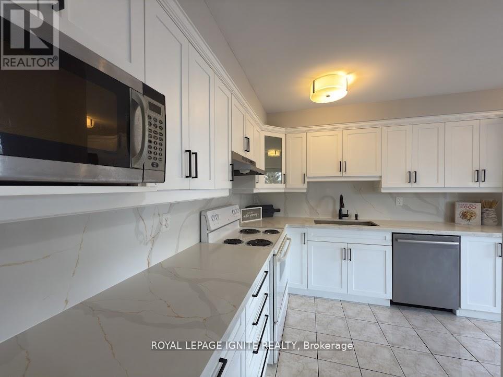
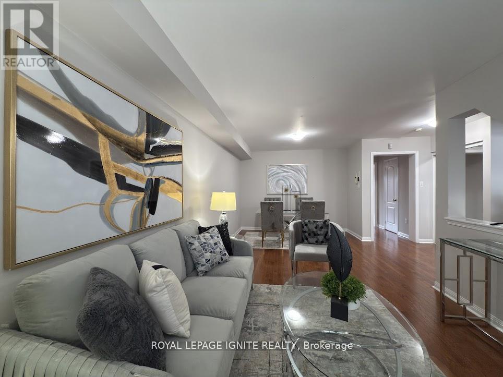
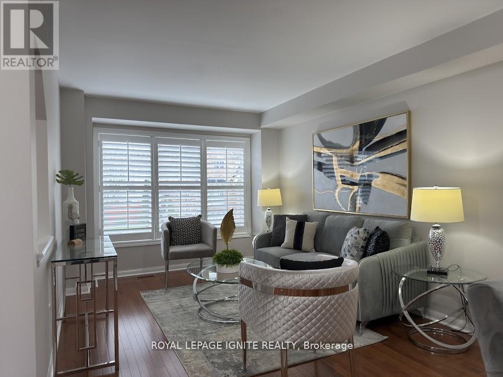
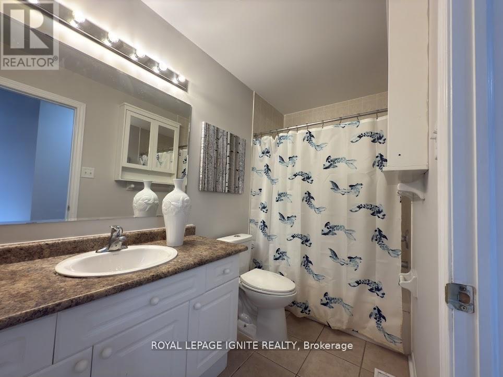
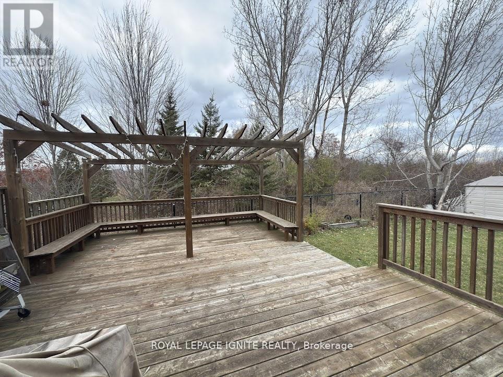
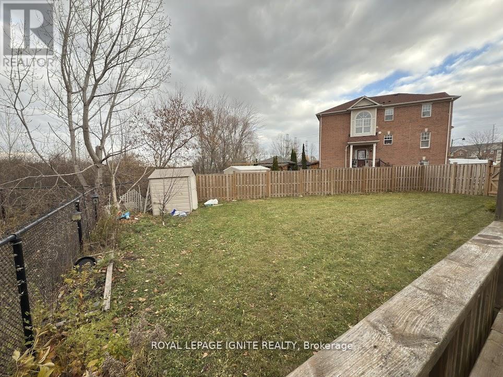
Welcome to this rare, founding end-unit 3 Bedroom and 3 Bathroom townhouse situated on a premium ravine lot, offering the perfect blend of privacy, modern comfort, and convenience. This beautifully maintained home features a bright open-concept layout with large windows that fill the space with natural light. The modern upgraded kitchen is designed for both functionality and style, complete with quality cabinetry, Quartz countertops, and ample storage, perfect for everyday living and entertaining. The home also boasts a fully finished walkout basement, providing additional living space ideal for a family room, recreation area, or potential rental opportunity. Step outside to a huge private deck overlooking the peaceful ravine, perfect for relaxing, hosting gatherings, or enjoying nature right in your backyard. Located in a highly sought-after neighbourhood with well-rated schools, this property offers unmatched convenience. Major amenities, shopping, community center, and Highway 401 are all within just 5 minutes of driving distance, making commuting and daily errands incredibly easy. Enjoy a huge backyard with peaceful ravine views, offering exceptional privacy and space for outdoor living. Perfect for families who love nature and extra outdoor space, while also presenting great potential for investors with endless opportunities. (id:31565)

| Level | Type | Length | Width | Dimensions |
|---|---|---|---|---|
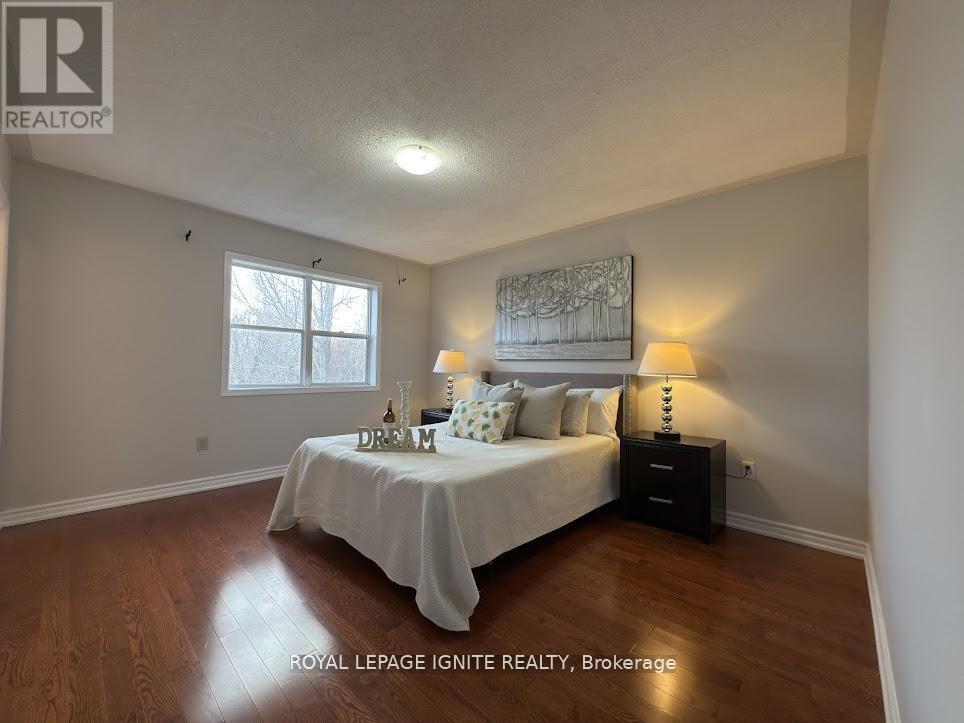
| Second level | Primary Bedroom | 4.25 m | 3.65 m | 4.25 m x 3.65 m |
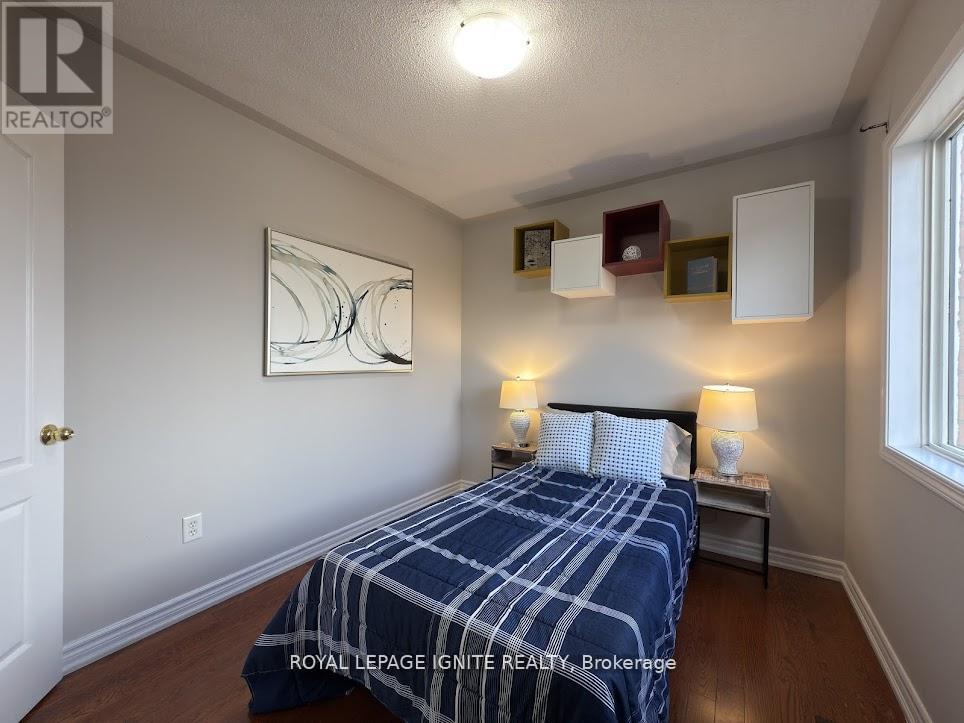
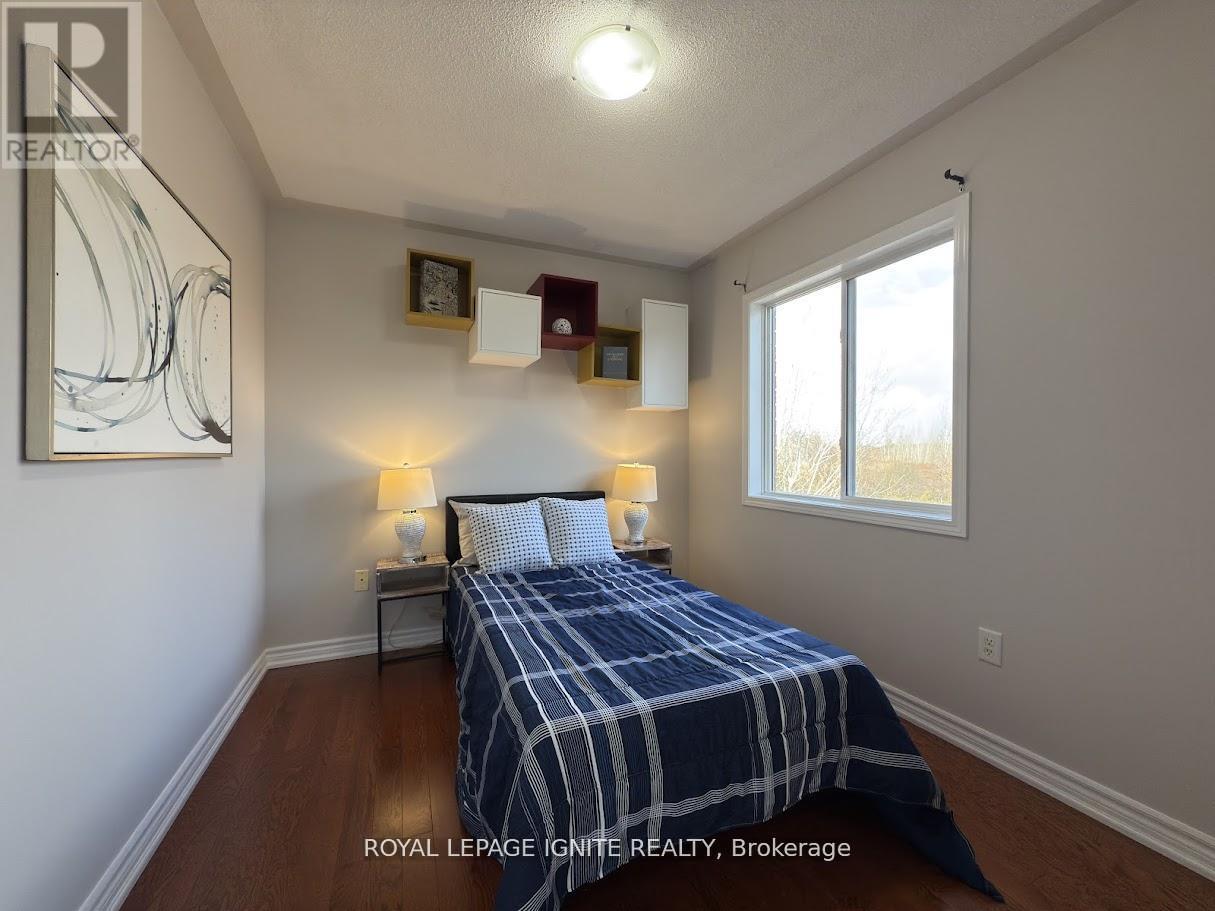
| Second level | Bedroom 2 | 3.05 m | 3.44 m | 3.05 m x 3.44 m |
| Second level | Bedroom 3 | 3.05 m | 2.75 m | 3.05 m x 2.75 m |
| Lower level | Recreational, Games room | 5.2 m | 3.05 m | 5.2 m x 3.05 m |
| Main level | Living room | 6.7 m | 3.15 m | 6.7 m x 3.15 m |
| Main level | Dining room | 6.7 m | 3.15 m | 6.7 m x 3.15 m |
| Main level | Family room | 3.05 m | 4.05 m | 3.05 m x 4.05 m |
| Main level | Kitchen | 3.02 m | 4.05 m | 3.02 m x 4.05 m |
| Main level | Eating area | 3.02 m | 4.05 m | 3.02 m x 4.05 m |
| Amenity Near By | Hospital, Public Transit, Schools |
|---|---|
| Features | Wooded area, Ravine, Backs on greenbelt, Open space, Trash compactor, Carpet Free |
| Maintenance Fee | |
| Maintenance Fee Payment Unit | |
| Management Company | |
| Ownership | Freehold |
| Parking |
|
| Transaction | For sale |
| Bathroom Total | 3 |
|---|---|
| Bedrooms Total | 3 |
| Bedrooms Above Ground | 3 |
| Age | 16 to 30 years |
| Amenities | Fireplace(s), Separate Electricity Meters |
| Appliances | Barbeque, Garage door opener remote(s), Range, Water Heater - Tankless, Water meter, Dishwasher, Dryer, Water Heater, Stove, Washer, Refrigerator |
| Basement Development | Finished |
| Basement Features | Walk out |
| Basement Type | N/A (Finished) |
| Construction Style Attachment | Attached |
| Cooling Type | Central air conditioning, Air exchanger |
| Exterior Finish | Brick, Vinyl siding |
| Fireplace Present | True |
| Fireplace Type | Free Standing Metal |
| Fire Protection | Smoke Detectors |
| Flooring Type | Hardwood |
| Foundation Type | Concrete |
| Half Bath Total | 1 |
| Heating Fuel | Natural gas |
| Heating Type | Forced air |
| Size Interior | 1500 - 2000 sqft |
| Stories Total | 2 |
| Type | Row / Townhouse |
| Utility Water | Municipal water, Lake/River Water Intake |
The trademarks REALTOR®, REALTORS®, and the REALTOR® logo are controlled by The Canadian Real Estate Association (CREA) and identify real estate professionals who are members of CREA. The trademarks MLS®, Multiple Listing Service® and the associated logos are owned by The Canadian Real Estate Association (CREA) and identify the quality of services provided by real estate professionals who are members of CREA. The trademark DDF® is owned by The Canadian Real Estate Association (CREA) and identifies CREA's Data Distribution Facility (DDF®)

Contact us for more information.