
Check out the newest condos…

Contact us for more information.

| Bathrooms | Bedrooms | Property Type |
|---|---|---|
| 2 | 4 | Single Family |
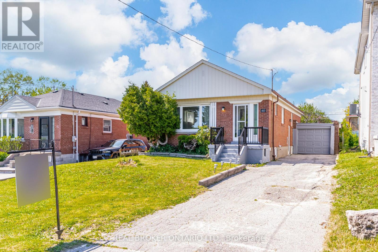
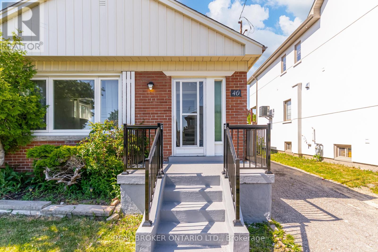
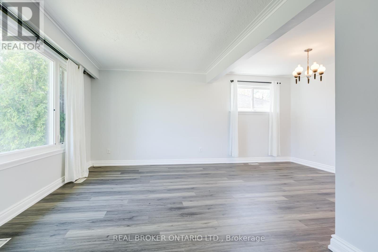
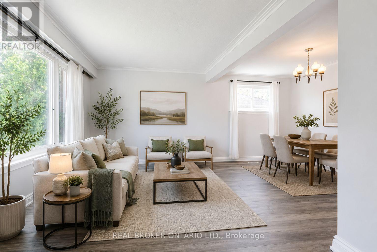
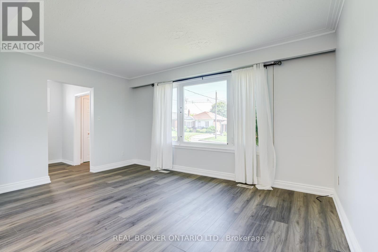
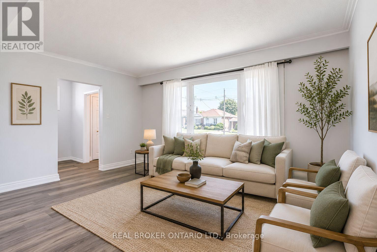
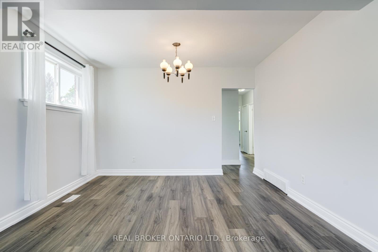
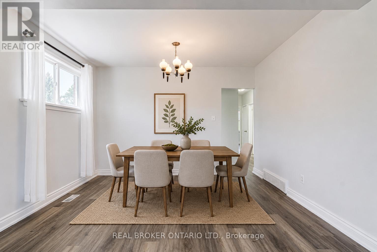
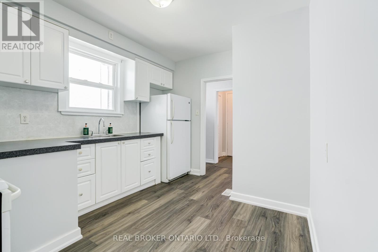
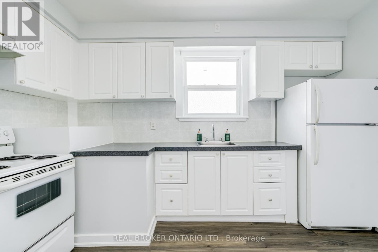
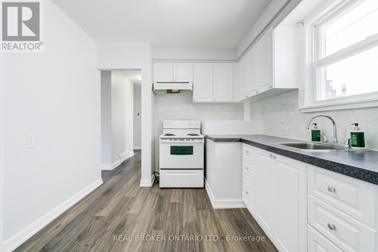
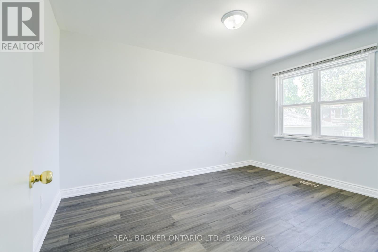
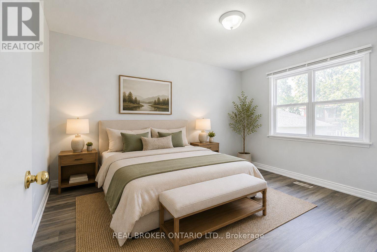
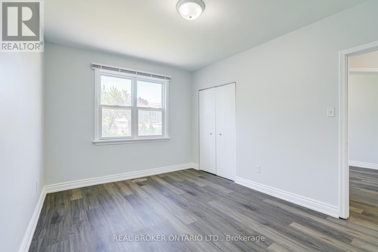
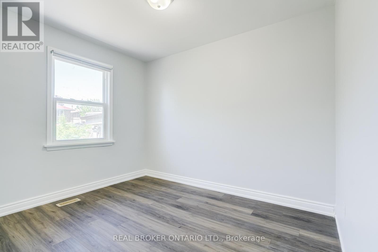
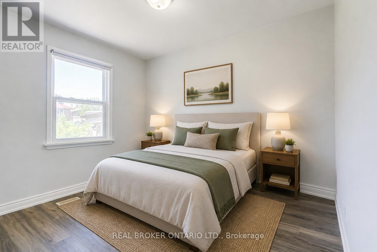
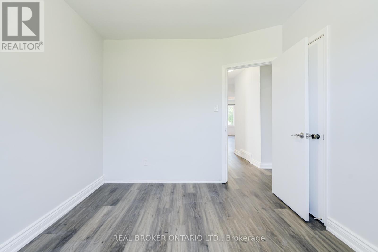
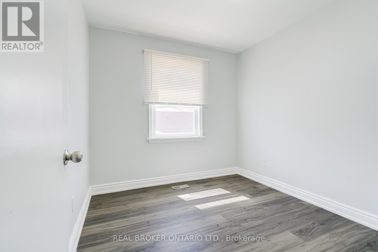
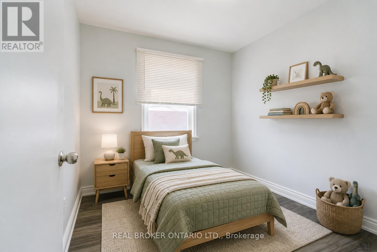
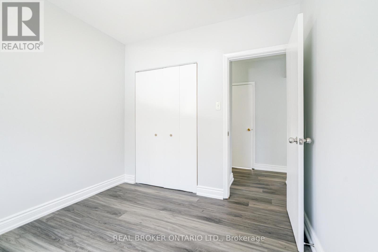
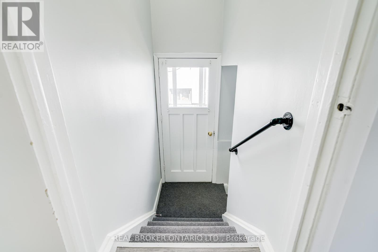
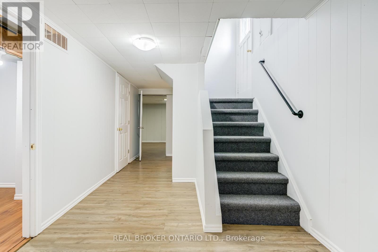
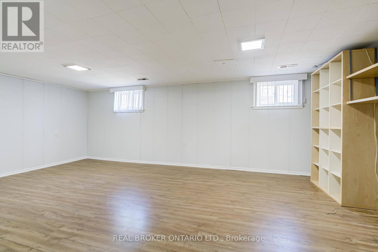
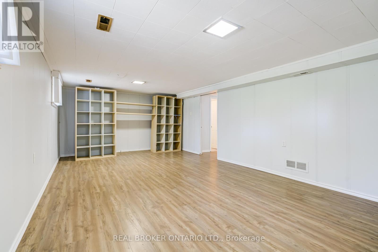
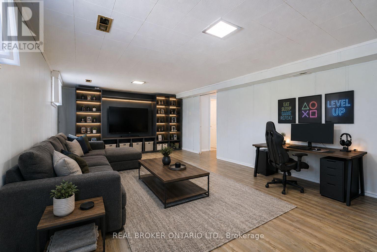
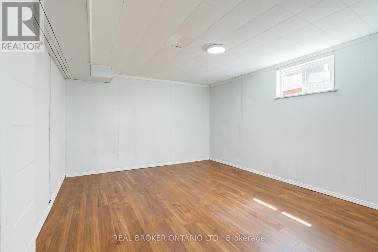
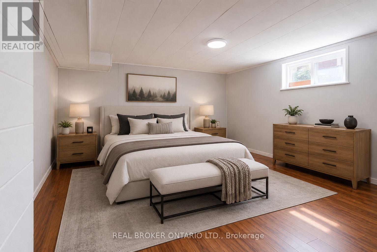
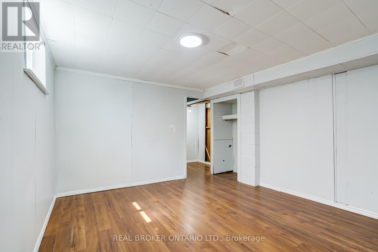
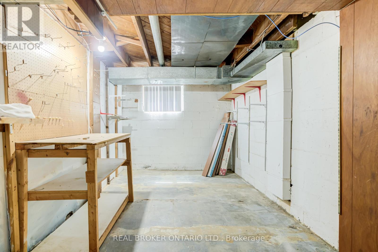
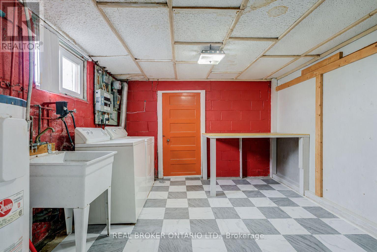
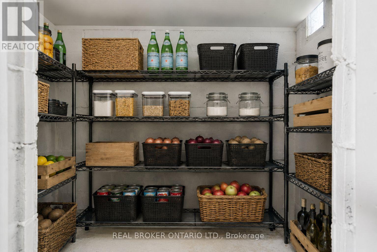
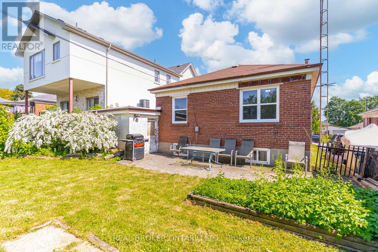
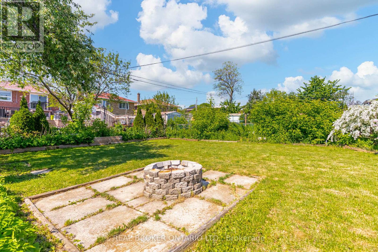
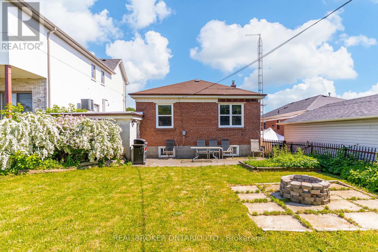
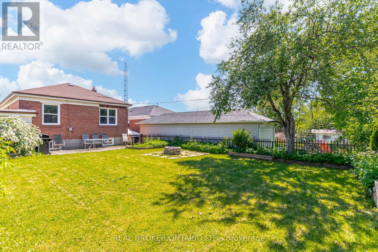
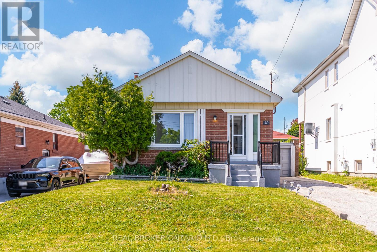
Welcome to this well-maintained and extensively refreshed bungalow in the heart of Wexford-Maryvale, offering exceptional flexibility for families, first-time buyers and investors. The main floor features three spacious bedrooms, a bright open-concept living and dining area, and a large picture window that fills the home with natural light throughout the day. Recent 2026 updates include new flooring throughout the main level, freshly painted interiors on both levels, new closet doors, updated kitchen cabinet doors, restored cold storage, new laundry room tile, exterior masonry improvements, a new front railing, and refreshed exterior painting. A separate side entrance leads to a finished basement offering tremendous potential. Complete with a large recreation room, additional bedroom, oversized laundry area, workshop space that could potentially be converted into a future kitchen, and a restored cold room, the lower level presents an attractive opportunity for extended family living or future income potential. Outside, enjoy a spacious backyard with plenty of room for entertaining, gardening, or relaxing around the firepit. The property also offers a rare combination of a garage, a four-car driveway, and no sidewalk to maintain during the winter months. Ideally located in one of Scarborough's most convenient neighbourhoods, you're just minutes from Costco, shopping, restaurants, schools, parks, public transit, and Highway 401, making commuting across the GTA quick and convenient. Whether you're looking for a move-in-ready family home, a property with income potential, or a long-term investment in a high-demand neighbourhood, this Wexford-Maryvale bungalow offers outstanding value and endless possibilities. BBQ & Patio Set Included. Some photos virtually staged to highlight it furnished. (id:31565)

| Level | Type | Length | Width | Dimensions |
|---|---|---|---|---|
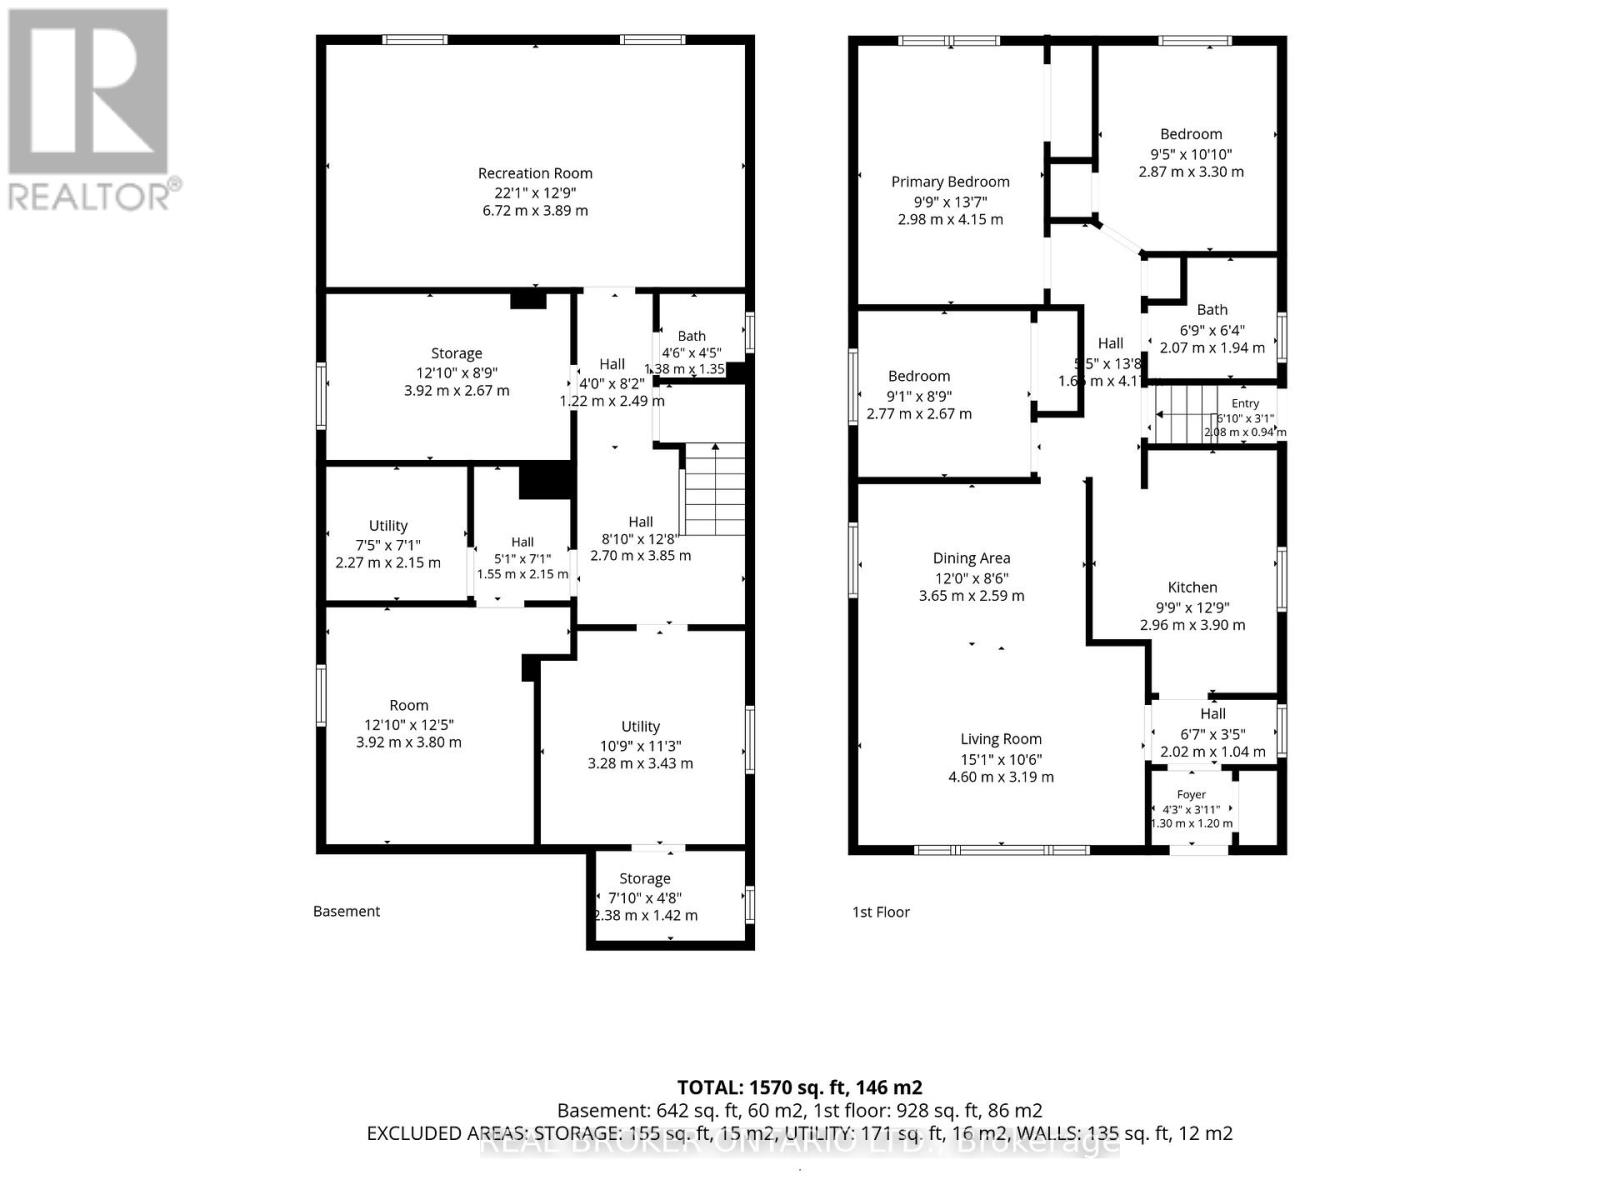
| Basement | Workshop | 2.67 m | 3.92 m | 2.67 m x 3.92 m |
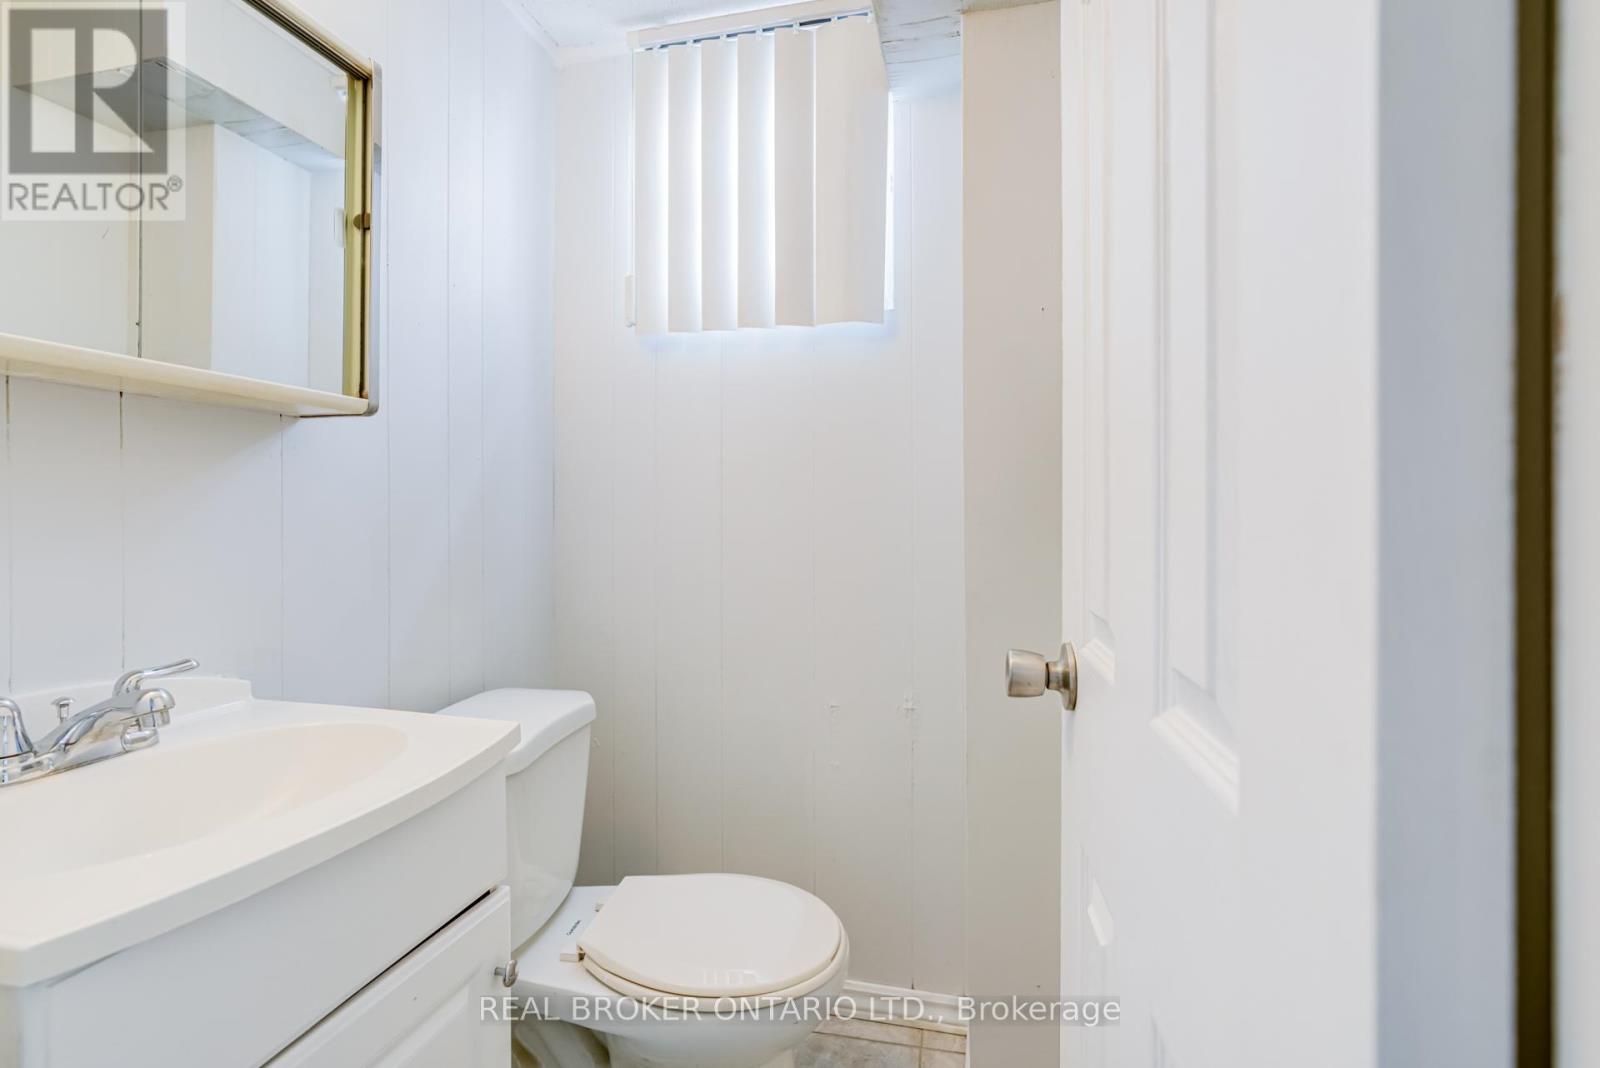
| Basement | Bathroom | 1.35 m | 1.38 m | 1.35 m x 1.38 m |
| Basement | Laundry room | 3.43 m | 3.28 m | 3.43 m x 3.28 m |
| Basement | Furnace | 2.15 m | 2.27 m | 2.15 m x 2.27 m |
| Basement | Cold room | 1.42 m | 2.38 m | 1.42 m x 2.38 m |
| Basement | Recreational, Games room | 3.89 m | 6.72 m | 3.89 m x 6.72 m |
| Basement | Bedroom | 3.8 m | 3.92 m | 3.8 m x 3.92 m |
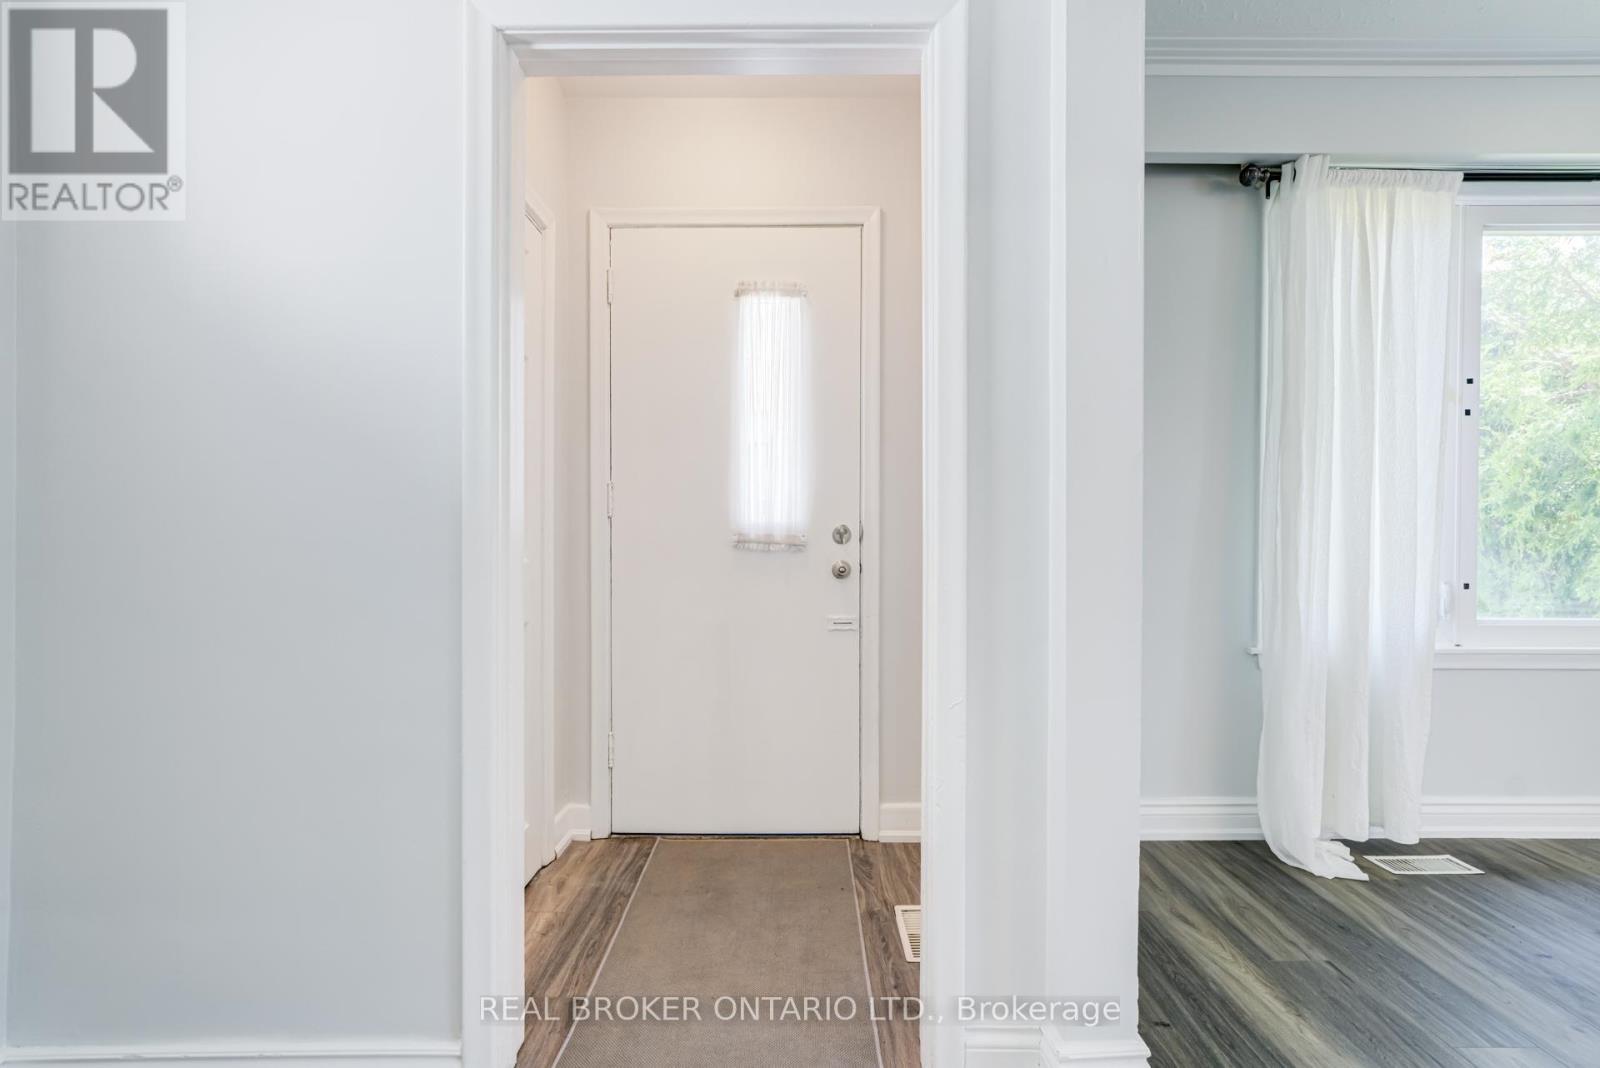
| Main level | Foyer | 1.2 m | 1.3 m | 1.2 m x 1.3 m |
| Main level | Living room | 3.19 m | 4.6 m | 3.19 m x 4.6 m |
| Main level | Dining room | 2.59 m | 3.65 m | 2.59 m x 3.65 m |
| Main level | Kitchen | 3.9 m | 2.96 m | 3.9 m x 2.96 m |
| Main level | Primary Bedroom | 4.15 m | 2.98 m | 4.15 m x 2.98 m |
| Main level | Bedroom 2 | 3.3 m | 2.87 m | 3.3 m x 2.87 m |
| Main level | Bedroom 3 | 2.67 m | 2.77 m | 2.67 m x 2.77 m |
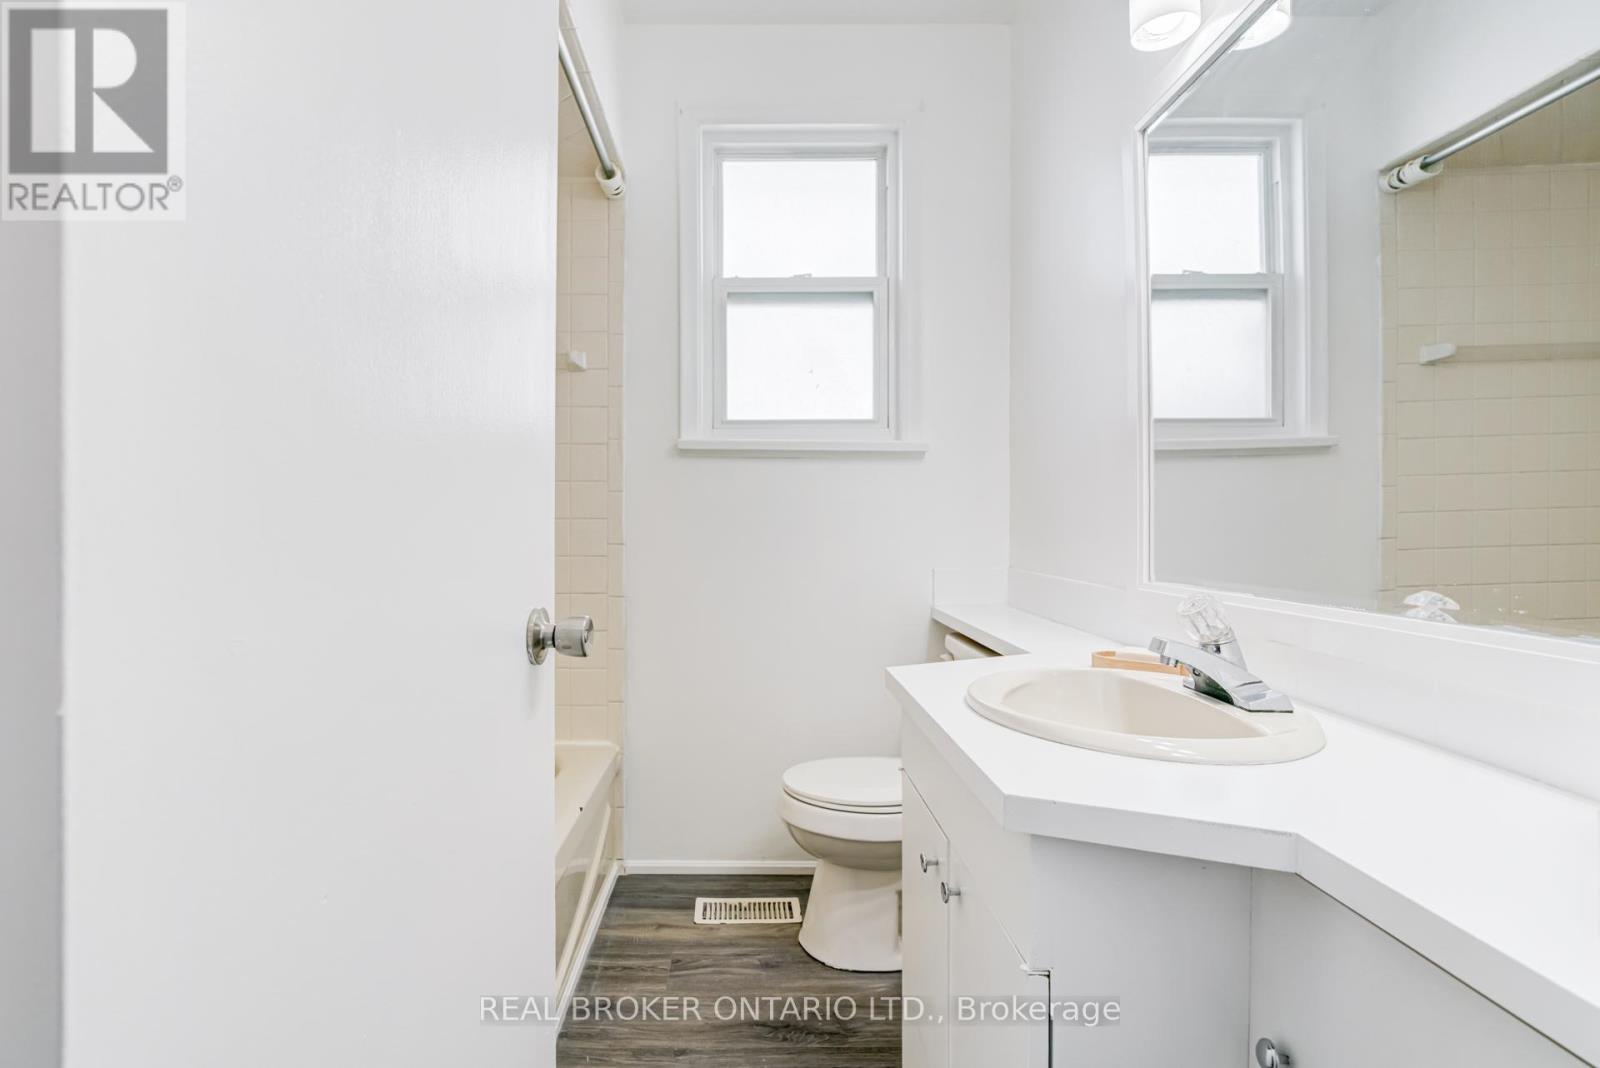
| Main level | Bathroom | 1.94 m | 2.07 m | 1.94 m x 2.07 m |
| Amenity Near By | |
|---|---|
| Features | Carpet Free |
| Maintenance Fee | |
| Maintenance Fee Payment Unit | |
| Management Company | |
| Ownership | Freehold |
| Parking |
|
| Transaction | For sale |
| Bathroom Total | 2 |
|---|---|
| Bedrooms Total | 4 |
| Bedrooms Above Ground | 3 |
| Bedrooms Below Ground | 1 |
| Appliances | Dryer, Stove, Washer, Window Coverings, Refrigerator |
| Architectural Style | Bungalow |
| Basement Development | Finished |
| Basement Features | Separate entrance |
| Basement Type | N/A (Finished), N/A |
| Construction Style Attachment | Detached |
| Cooling Type | None |
| Exterior Finish | Brick |
| Fireplace Present | |
| Flooring Type | Laminate |
| Foundation Type | Concrete |
| Half Bath Total | 1 |
| Heating Fuel | Natural gas |
| Heating Type | Forced air |
| Size Interior | 700 - 1100 sqft |
| Stories Total | 1 |
| Type | House |
| Utility Water | Municipal water |
The trademarks REALTOR®, REALTORS®, and the REALTOR® logo are controlled by The Canadian Real Estate Association (CREA) and identify real estate professionals who are members of CREA. The trademarks MLS®, Multiple Listing Service® and the associated logos are owned by The Canadian Real Estate Association (CREA) and identify the quality of services provided by real estate professionals who are members of CREA. The trademark DDF® is owned by The Canadian Real Estate Association (CREA) and identifies CREA's Data Distribution Facility (DDF®)

Contact us for more information.