
Check out the newest condos…

Contact us for more information.

| Bathrooms | Bedrooms | Property Type |
|---|---|---|
| 5 | 5 | Single Family |
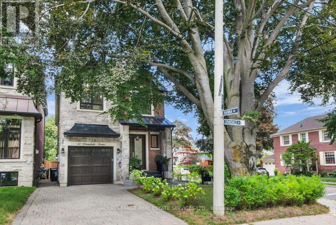
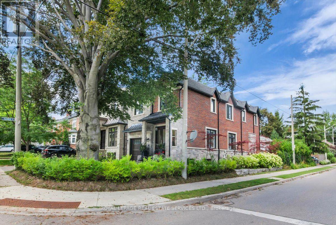
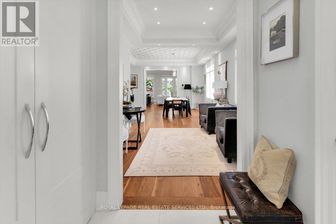
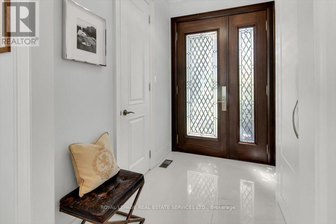
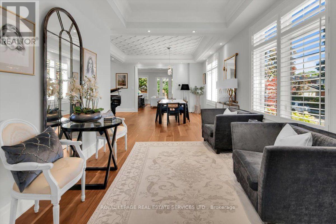
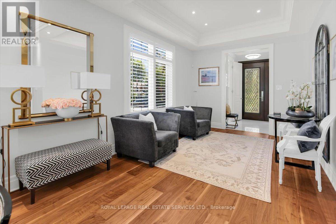
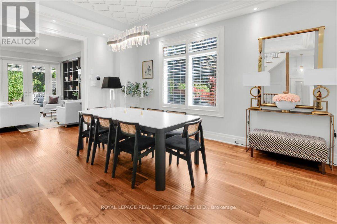
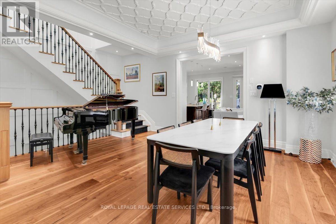
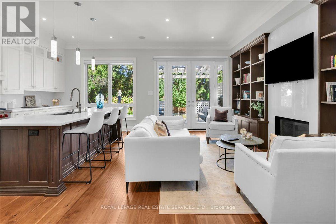
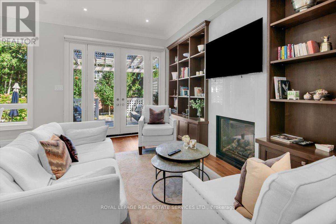
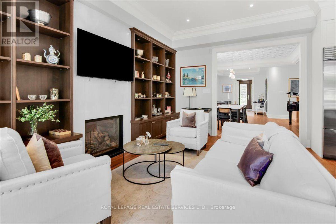
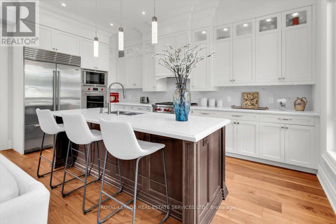
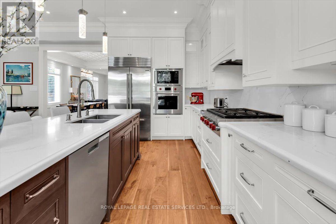
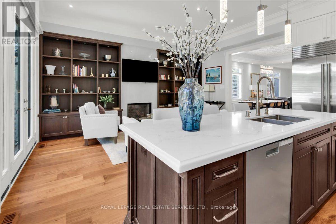
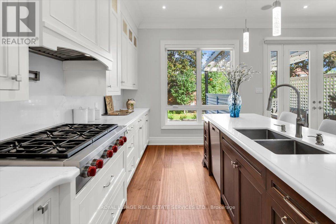
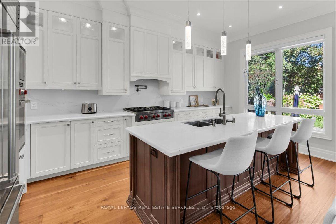
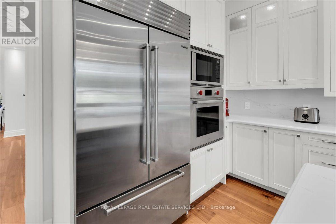
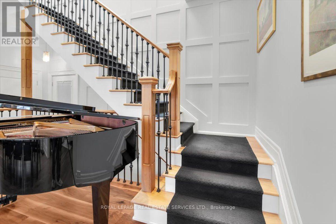
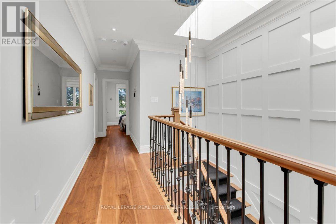
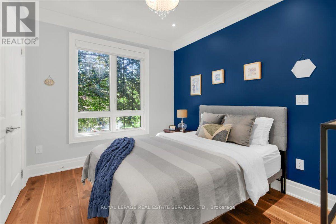
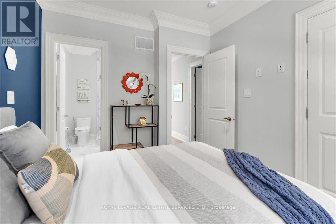
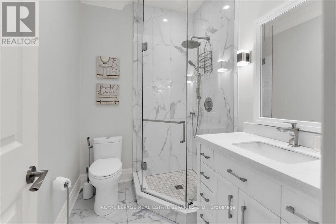
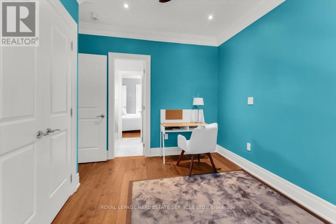
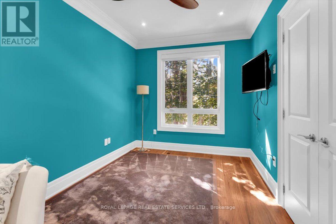
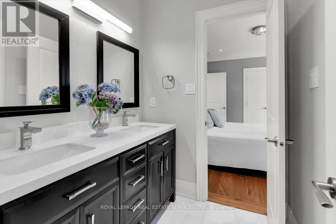
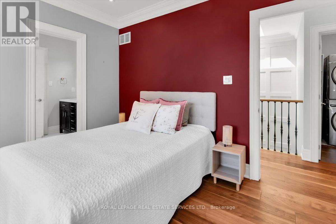
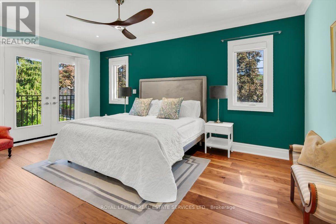
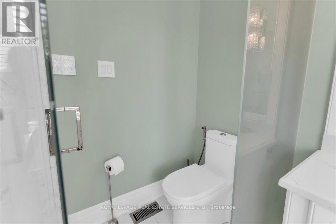
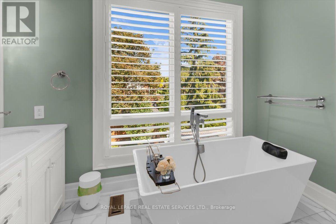
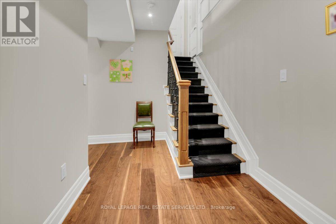
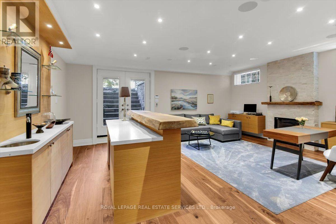
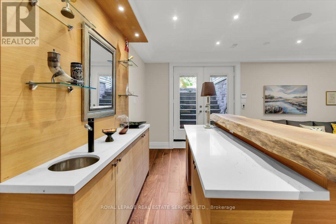
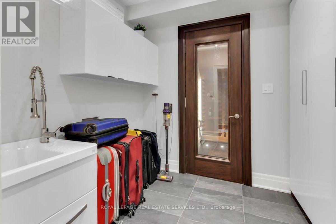
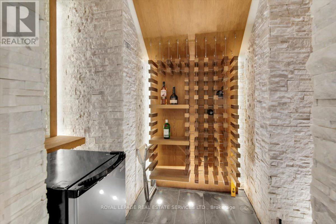
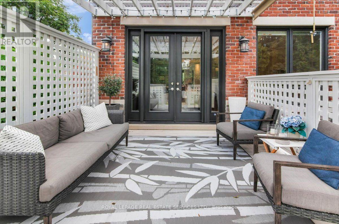
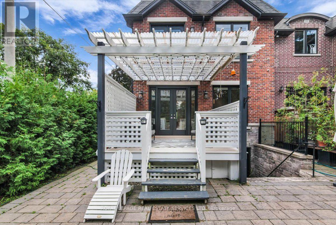
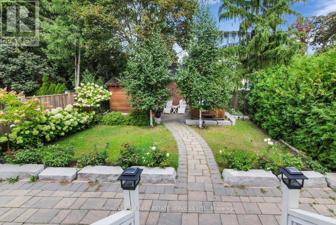
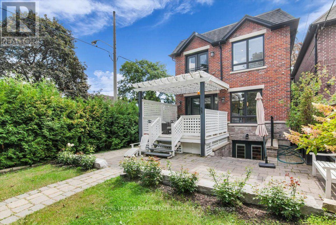
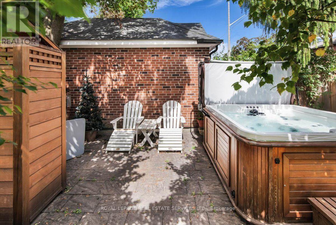
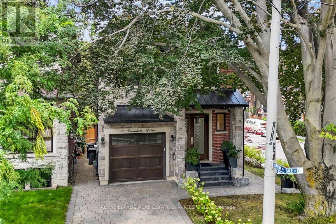
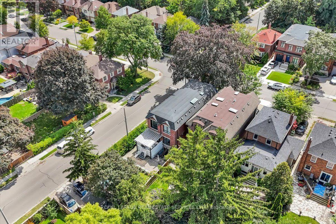
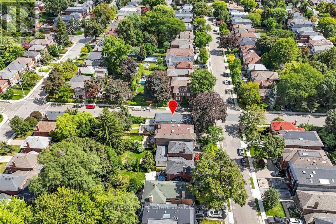
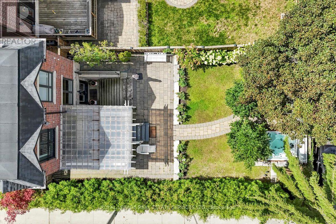
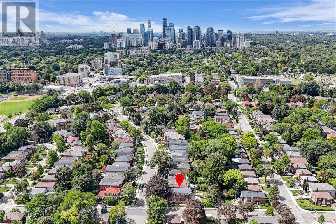
Welcome to an exceptional custom residence in the heart of coveted North Leaside. Impeccably designed with refined craftsmanship, sophisticated finishes, and an effortless sense of luxury, this remarkable home is perfectly suited to both elegant entertaining and comfortable family living. An impressive array of premium features include heated basement floors, a private sauna and hot tub, sophisticated wet bar and wine cellar, custom cabinetry, rich walnut flooring and top-of-the-line appliances. Every element has been thoughtfully curated to create a residence of exceptional quality and distinction. Ideally positioned just steps from the Crosstown LRT, highly regarded schools, boutique shop, acclaimed restaurants, parks and Sunnybrook Hospital. This is a rare opportunity to enjoy the very best of North Leaside living. Simply move in, settle in, and experience a home where luxury, lifestyle and location come together effortlessly. (id:31565)

| Level | Type | Length | Width | Dimensions |
|---|---|---|---|---|
| Second level | Primary Bedroom | 4.28 m | 5.31 m | 4.28 m x 5.31 m |
| Second level | Bedroom 2 | 3.14 m | 3.77 m | 3.14 m x 3.77 m |
| Second level | Bedroom 3 | 2.67 m | 4.01 m | 2.67 m x 4.01 m |
| Second level | Bedroom 4 | 2.81 m | 3.57 m | 2.81 m x 3.57 m |
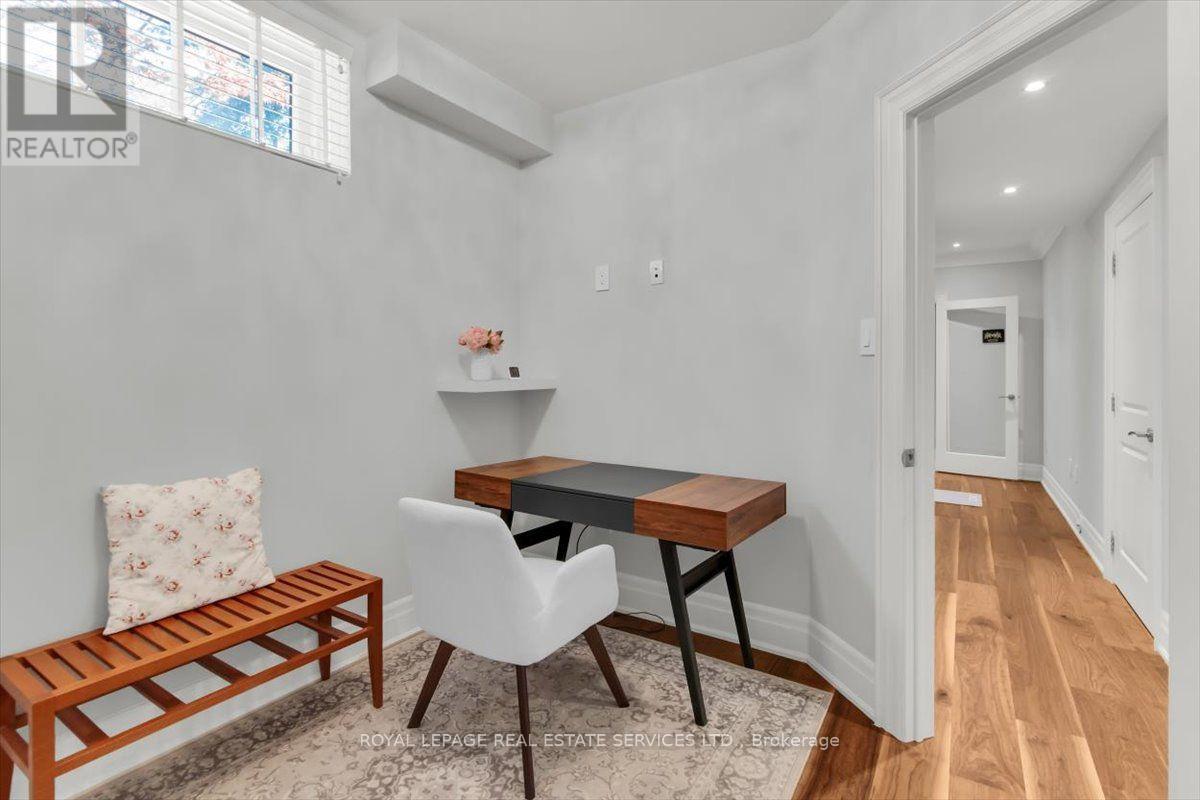
| Basement | Bedroom | 3.33 m | 3.18 m | 3.33 m x 3.18 m |
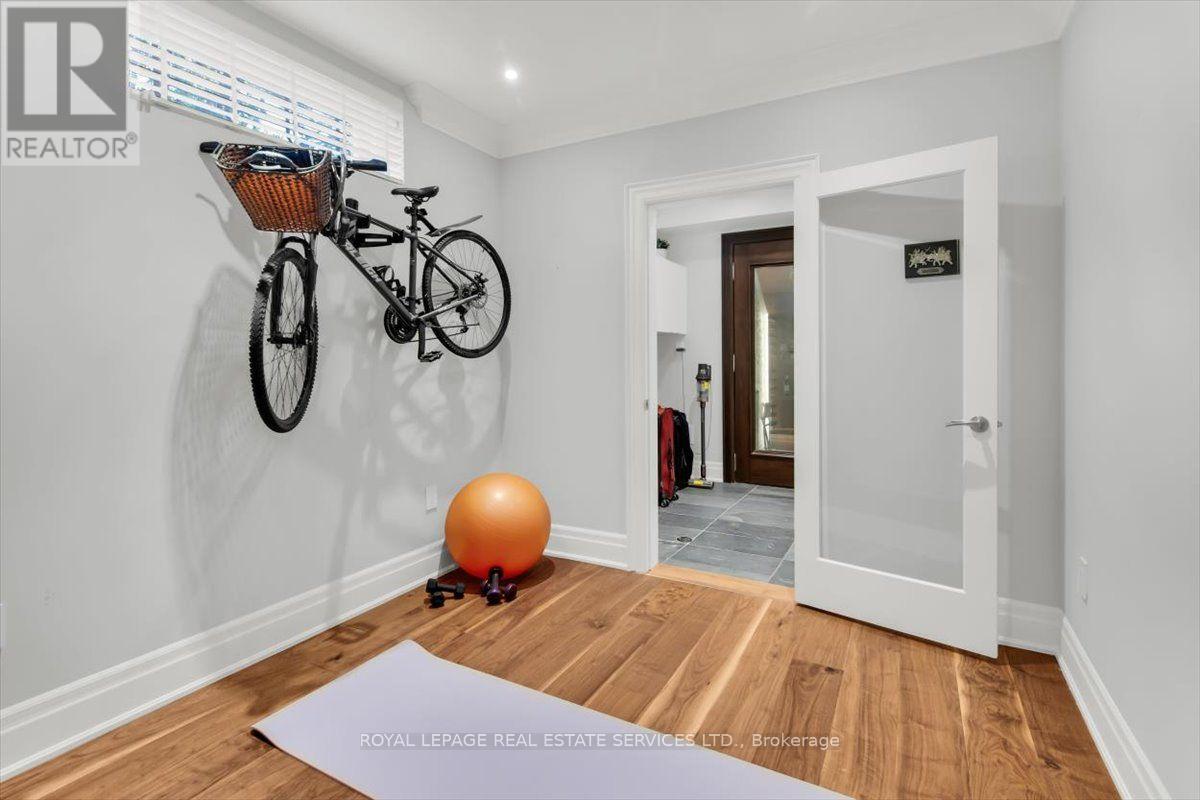
| Basement | Exercise room | 2.97 m | 3 m | 2.97 m x 3 m |
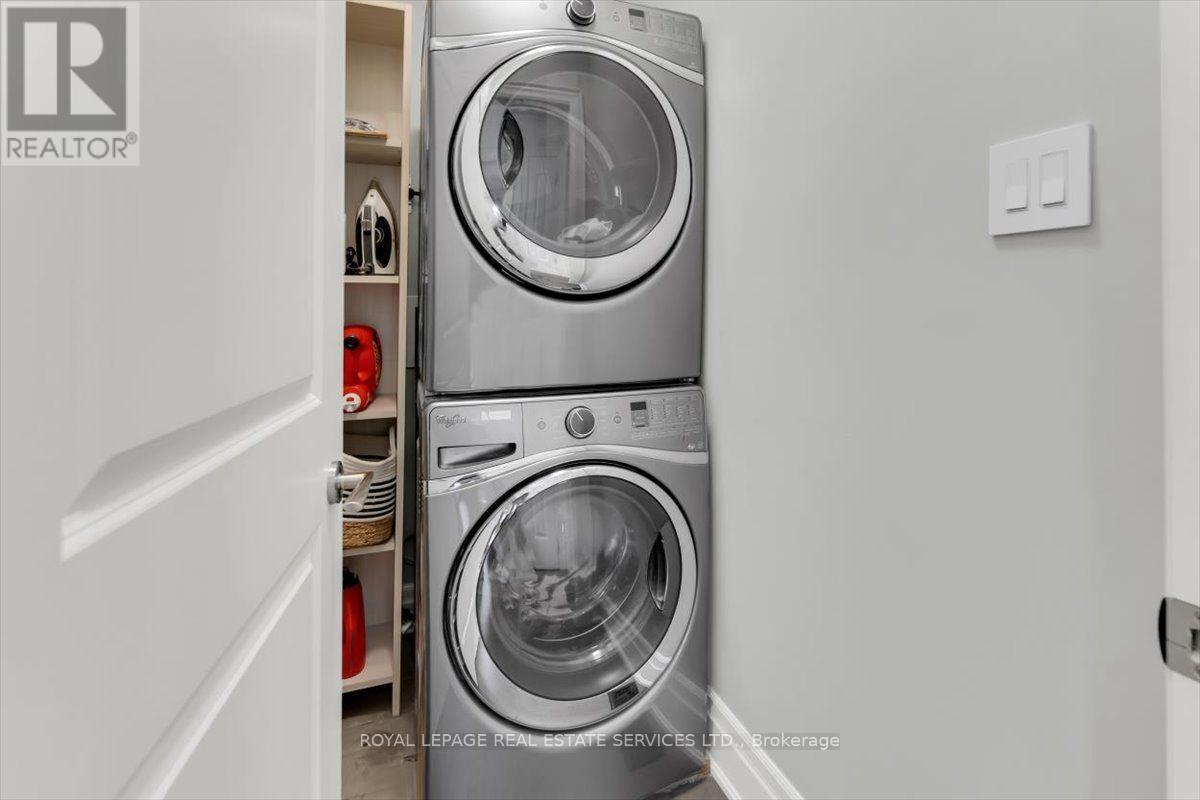
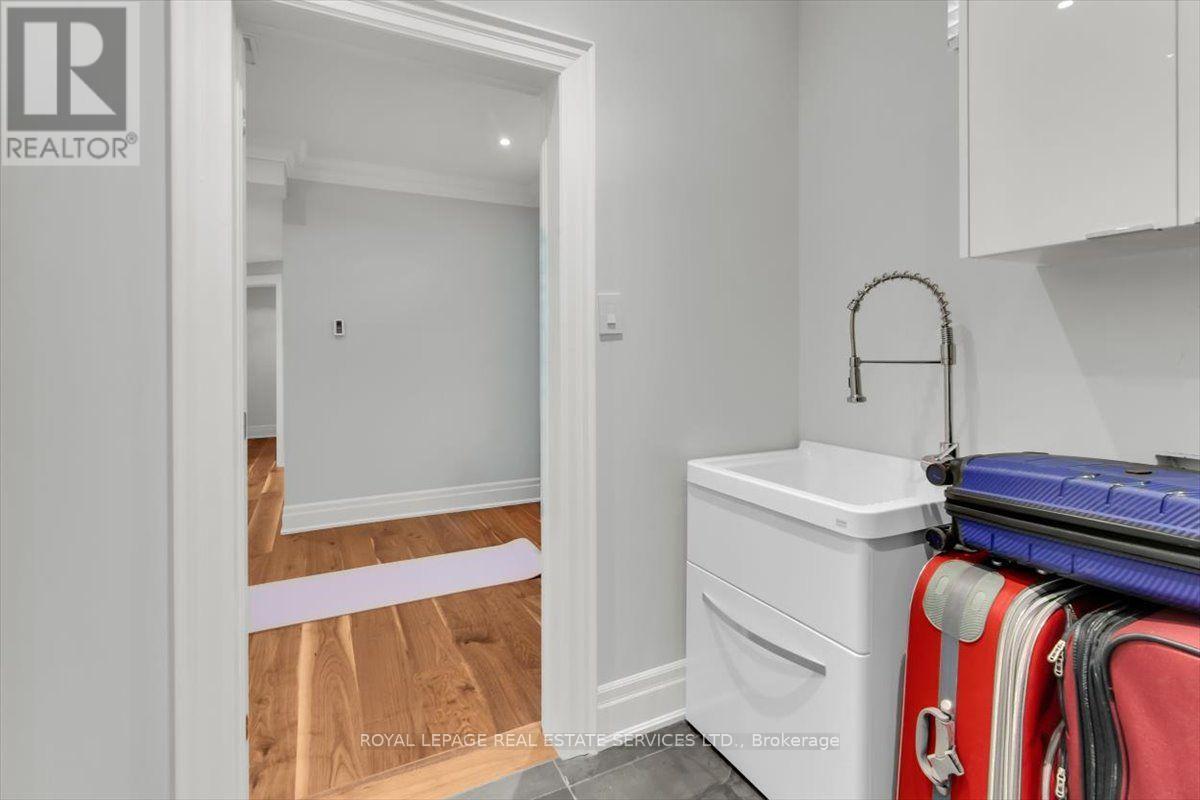
| Basement | Laundry room | 2.31 m | 2.32 m | 2.31 m x 2.32 m |
| Basement | Other | 2.97 m | 2.12 m | 2.97 m x 2.12 m |
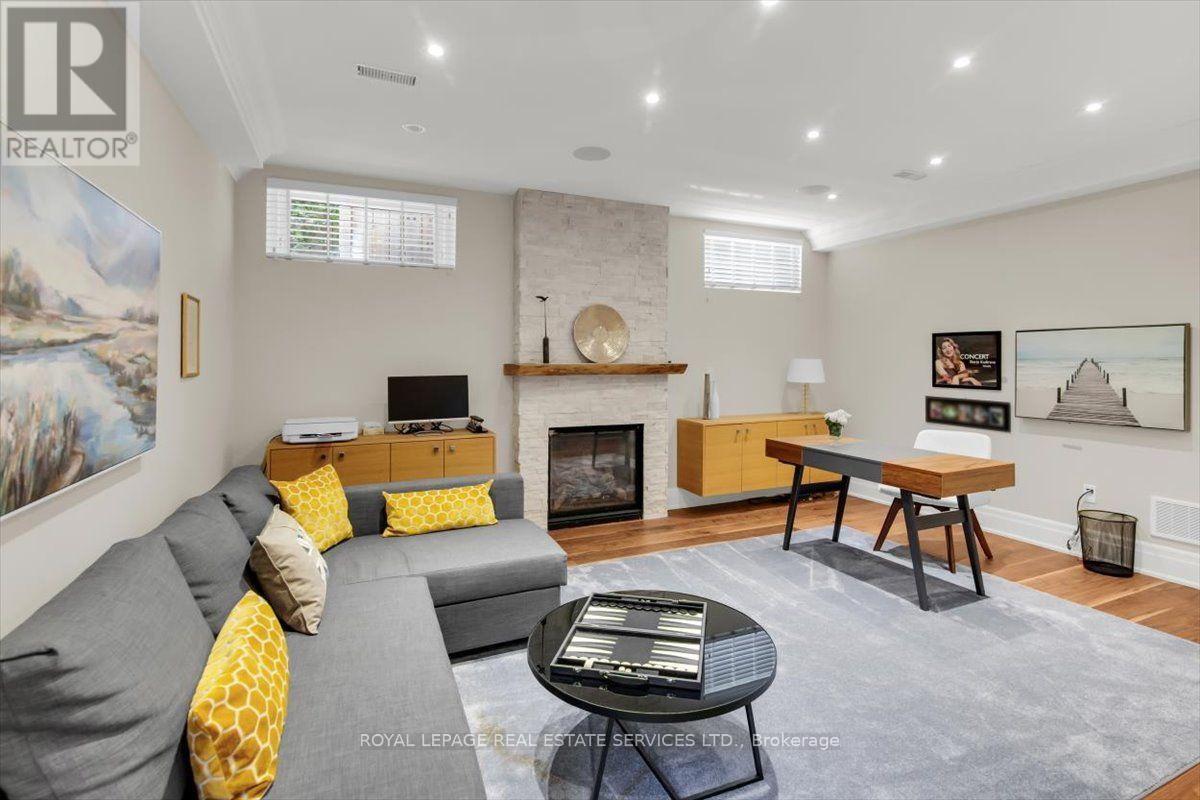
| Basement | Recreational, Games room | 4.44 m | 5.26 m | 4.44 m x 5.26 m |
| Main level | Foyer | 2.1 m | 2.24 m | 2.1 m x 2.24 m |
| Main level | Living room | 3.17 m | 3.6 m | 3.17 m x 3.6 m |
| Main level | Dining room | 5.38 m | 5.06 m | 5.38 m x 5.06 m |
| Main level | Kitchen | 2.68 m | 5.37 m | 2.68 m x 5.37 m |
| Main level | Family room | 3.81 m | 5.37 m | 3.81 m x 5.37 m |
| Amenity Near By | |
|---|---|
| Features | Carpet Free, Sauna |
| Maintenance Fee | |
| Maintenance Fee Payment Unit | |
| Management Company | |
| Ownership | Freehold |
| Parking |
|
| Transaction | For sale |
| Bathroom Total | 5 |
|---|---|
| Bedrooms Total | 5 |
| Bedrooms Above Ground | 4 |
| Bedrooms Below Ground | 1 |
| Amenities | Fireplace(s) |
| Appliances | Garage door opener remote(s), Oven - Built-In, Central Vacuum, Dishwasher, Dryer, Microwave, Oven, Range, Sauna, Washer, Whirlpool, Window Coverings, Wine Fridge, Refrigerator |
| Basement Development | Finished |
| Basement Features | Walk out |
| Basement Type | N/A (Finished) |
| Construction Style Attachment | Detached |
| Cooling Type | Central air conditioning |
| Exterior Finish | Brick |
| Fireplace Present | True |
| Flooring Type | Porcelain Tile, Hardwood |
| Foundation Type | Unknown |
| Half Bath Total | 1 |
| Heating Fuel | Natural gas |
| Heating Type | Forced air |
| Size Interior | 2000 - 2500 sqft |
| Stories Total | 2 |
| Type | House |
| Utility Water | Municipal water |
The trademarks REALTOR®, REALTORS®, and the REALTOR® logo are controlled by The Canadian Real Estate Association (CREA) and identify real estate professionals who are members of CREA. The trademarks MLS®, Multiple Listing Service® and the associated logos are owned by The Canadian Real Estate Association (CREA) and identify the quality of services provided by real estate professionals who are members of CREA. The trademark DDF® is owned by The Canadian Real Estate Association (CREA) and identifies CREA's Data Distribution Facility (DDF®)

Contact us for more information.