
Check out the newest condos…

Contact us for more information.

| Bathrooms | Bedrooms | Property Type |
|---|---|---|
| 3 | 5 | Single Family |
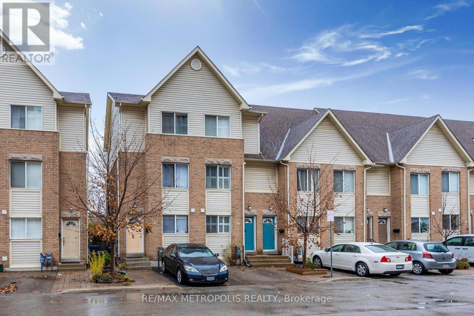
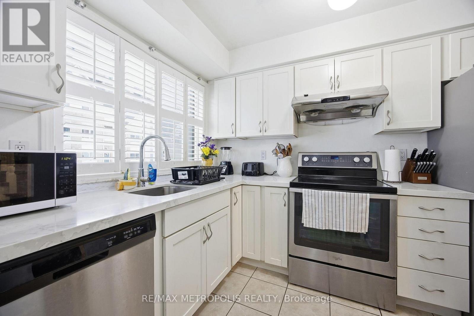
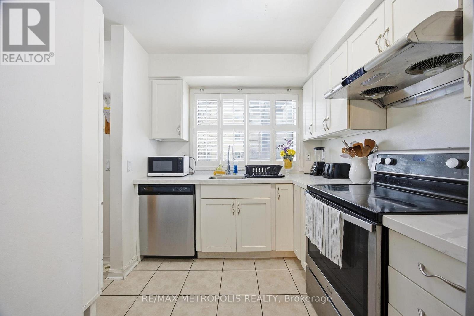
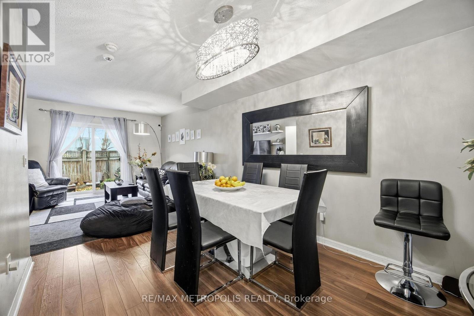
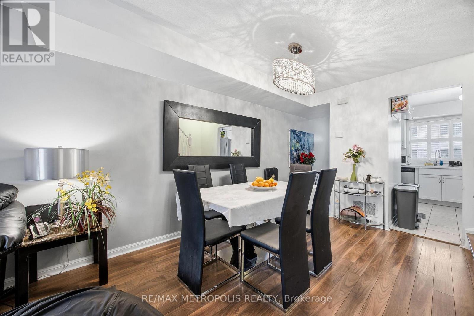
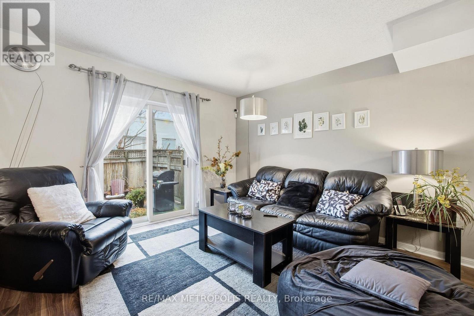
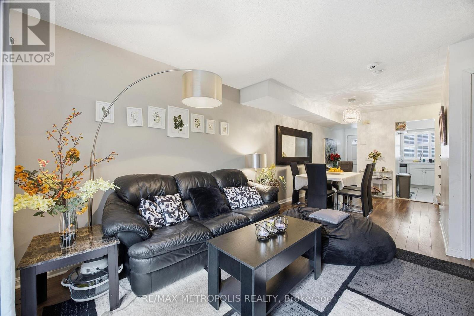
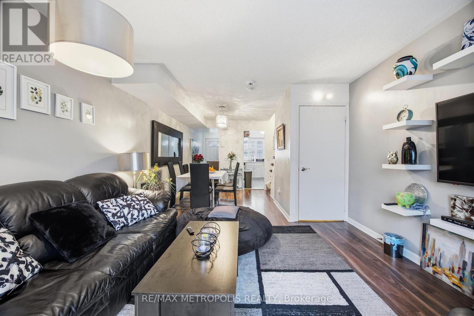
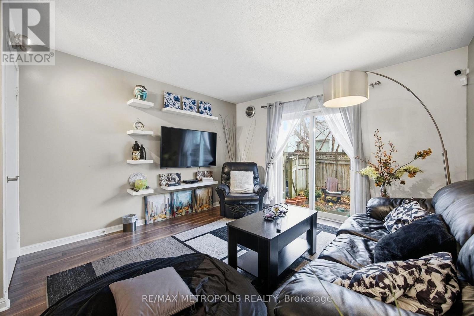
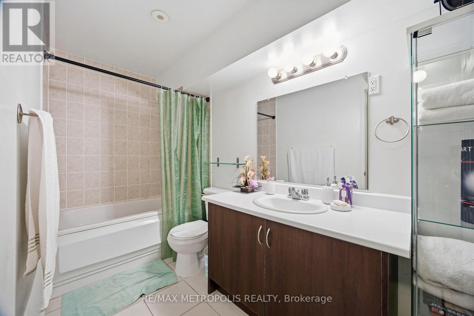
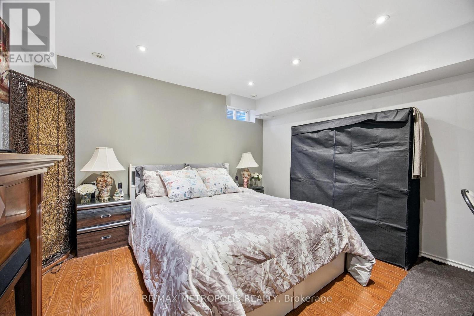
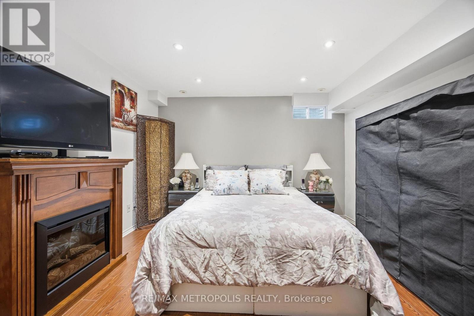
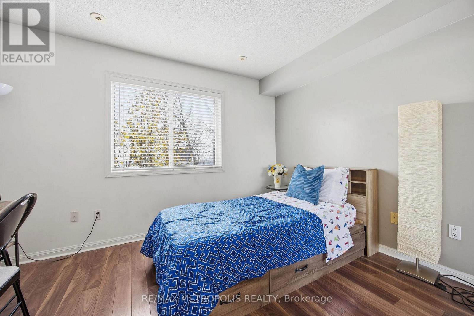
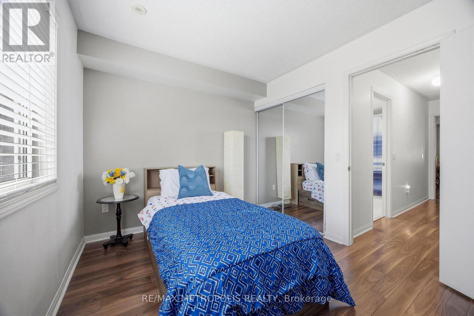
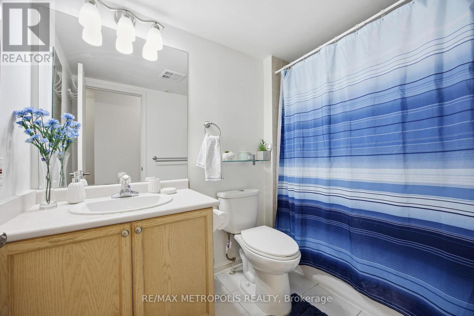
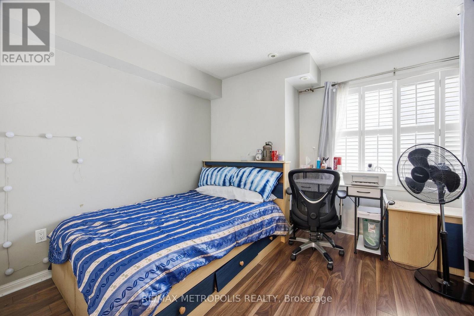
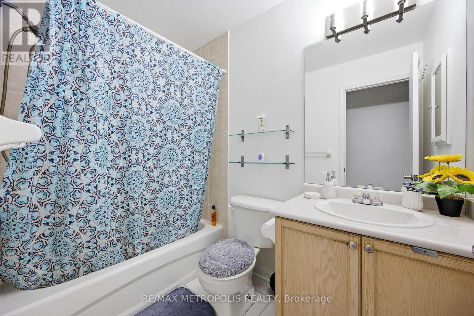
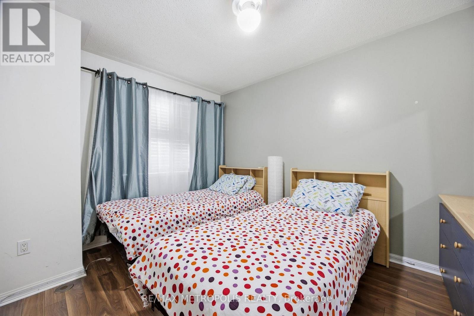
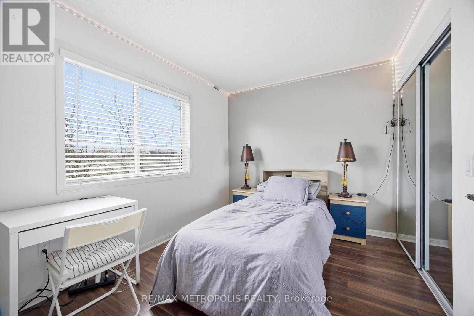
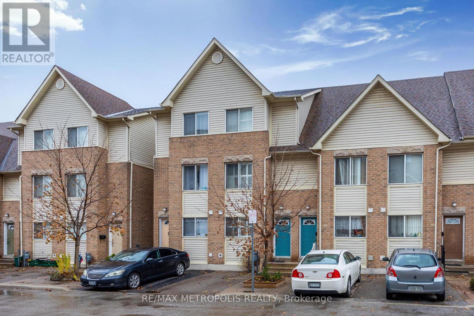
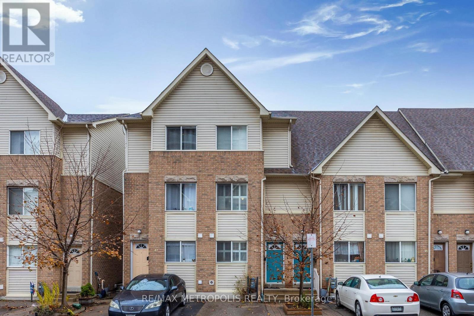
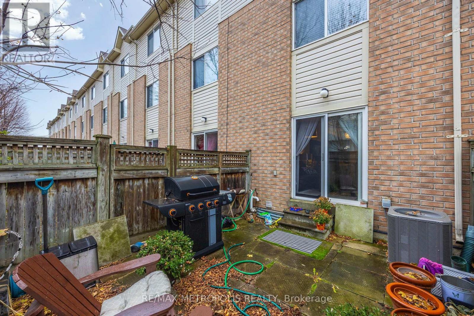
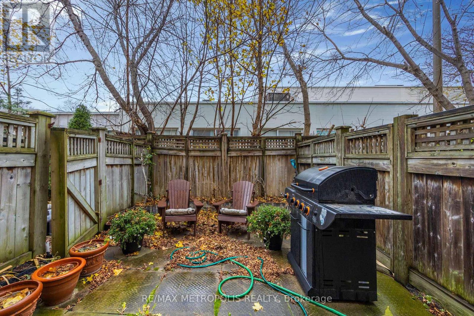
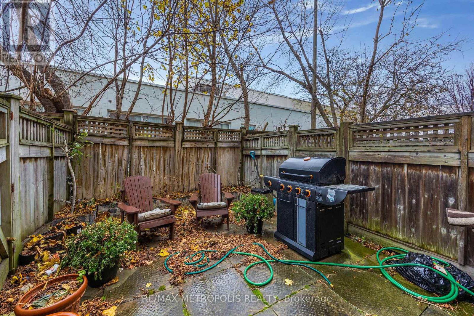
Welcome to 21 Replin Road #40 where style meets functionality. Step into this beautiful 4 bedroom open concept townhouse situated in a friendly neighborhood, conveniently located within walking distance steps to parks, schools, shops, restaurants, is just few minutes away to Lawrence w subway, 5 minutes to Yorkdale mall, quick access to Allen rd and 401, making it easy to go around in the GTA area. A spacious open concept living room walk out to the backyard, quarts counter top, Carpet free, finished basement with full washroom, beautifully fenced yard, Low maintenance which includes hydro, water, building insurance, parking, common elements. Don't miss your chance to own this property you can call home. MUST SEE!!! (id:31565)

| Level | Type | Length | Width | Dimensions |
|---|---|---|---|---|
| Second level | Bedroom | 3.9 m | 3.05 m | 3.9 m x 3.05 m |
| Second level | Bedroom 2 | 3.75 m | 3.1 m | 3.75 m x 3.1 m |
| Third level | Bedroom 3 | 3.75 m | 2.7 m | 3.75 m x 2.7 m |
| Third level | Bedroom 4 | 3.7 m | 2.7 m | 3.7 m x 2.7 m |
| Basement | Recreational, Games room | 7.7 m | 3.7 m | 7.7 m x 3.7 m |
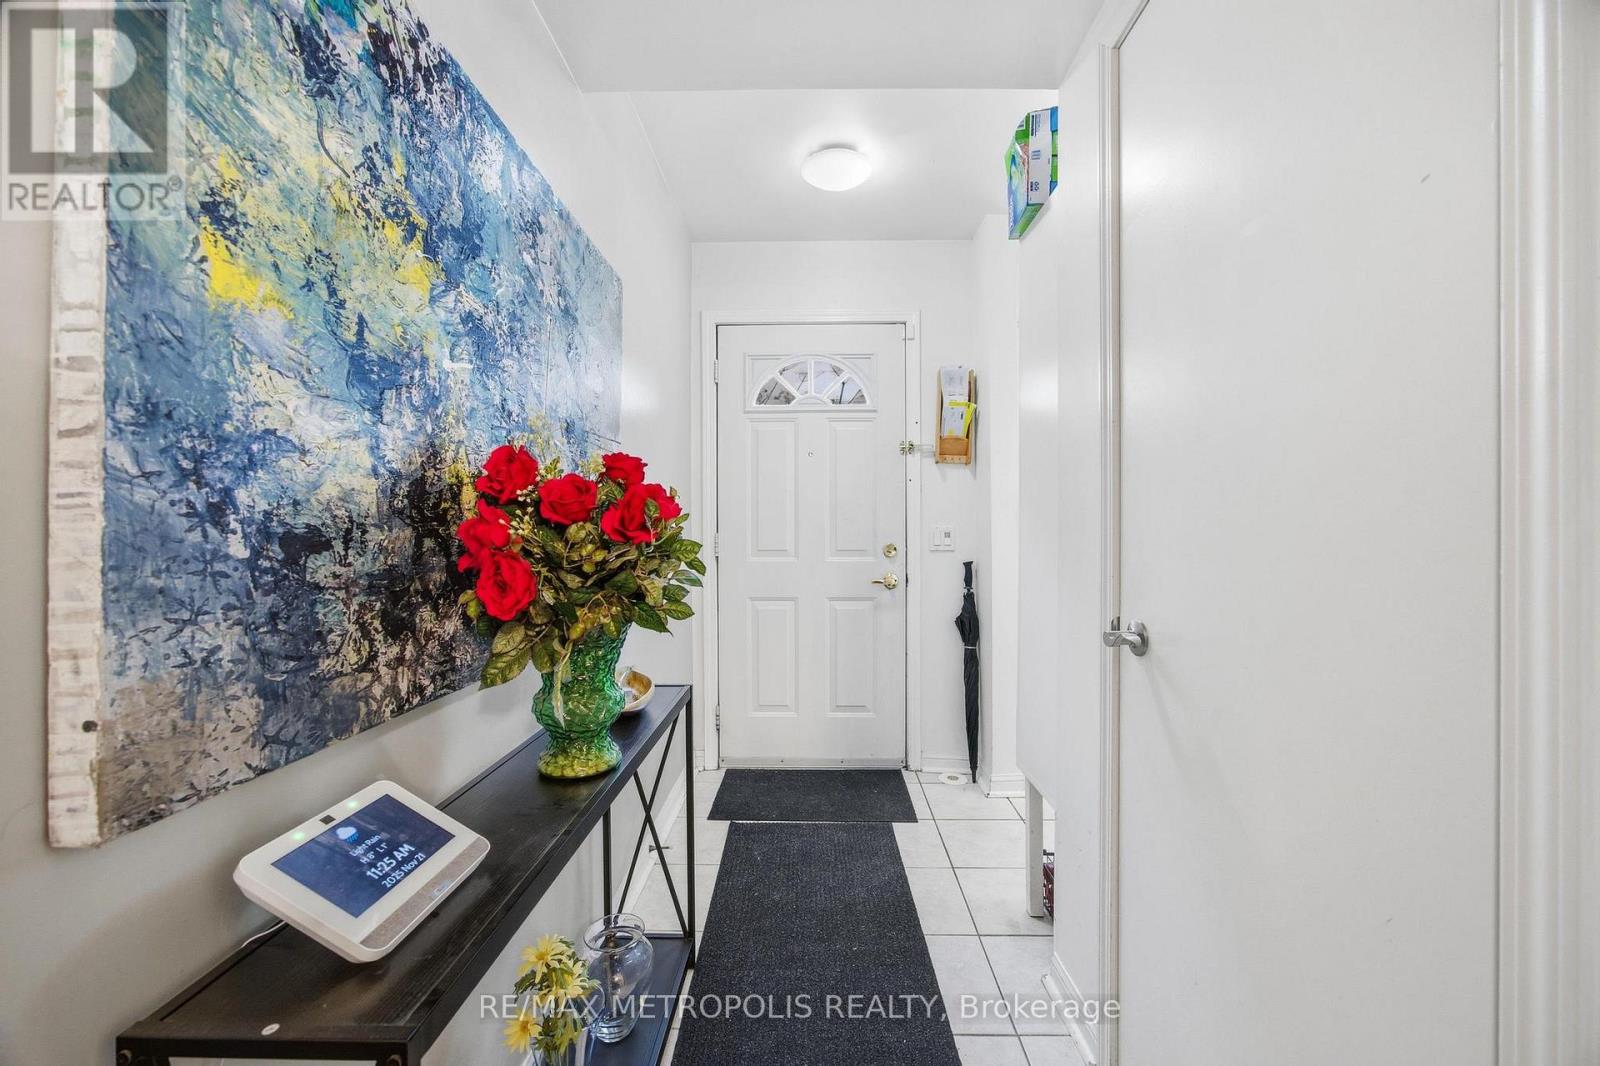
| Main level | Foyer | 2.6 m | 11.5 m | 2.6 m x 11.5 m |
| Main level | Kitchen | 3.1 m | 2.6 m | 3.1 m x 2.6 m |
| Main level | Dining room | 3.2 m | 2.7 m | 3.2 m x 2.7 m |
| Main level | Living room | 3.7 m | 3.6 m | 3.7 m x 3.6 m |
| Amenity Near By | |
|---|---|
| Features | Carpet Free |
| Maintenance Fee | 490.64 |
| Maintenance Fee Payment Unit | Monthly |
| Management Company | TRILOGY PROPERTY MANAGEMENT INC |
| Ownership | Condominium/Strata |
| Parking |
|
| Transaction | For sale |
| Bathroom Total | 3 |
|---|---|
| Bedrooms Total | 5 |
| Bedrooms Above Ground | 4 |
| Bedrooms Below Ground | 1 |
| Basement Development | Finished |
| Basement Type | N/A (Finished) |
| Cooling Type | Central air conditioning |
| Exterior Finish | Brick Facing, Aluminum siding |
| Fireplace Present | |
| Heating Fuel | Natural gas |
| Heating Type | Forced air |
| Size Interior | 1200 - 1399 sqft |
| Stories Total | 3 |
| Type | Row / Townhouse |
The trademarks REALTOR®, REALTORS®, and the REALTOR® logo are controlled by The Canadian Real Estate Association (CREA) and identify real estate professionals who are members of CREA. The trademarks MLS®, Multiple Listing Service® and the associated logos are owned by The Canadian Real Estate Association (CREA) and identify the quality of services provided by real estate professionals who are members of CREA. The trademark DDF® is owned by The Canadian Real Estate Association (CREA) and identifies CREA's Data Distribution Facility (DDF®)

Contact us for more information.