
Check out the newest condos…

Contact us for more information.

| Bathrooms | Bedrooms | Property Type |
|---|---|---|
| 5 | 6 | Single Family |
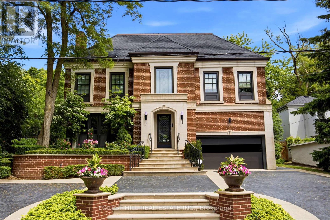
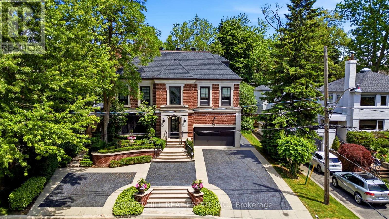
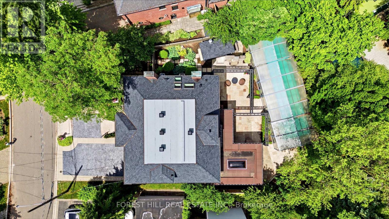
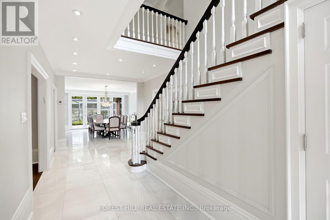
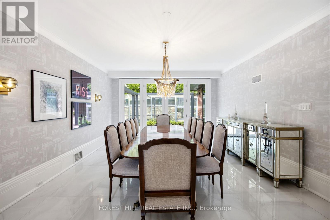
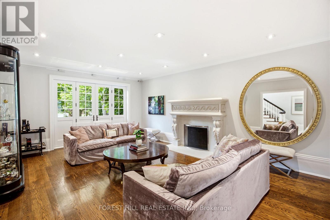
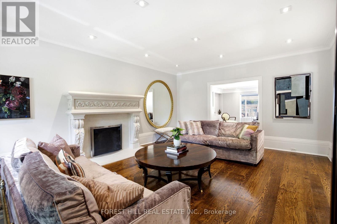
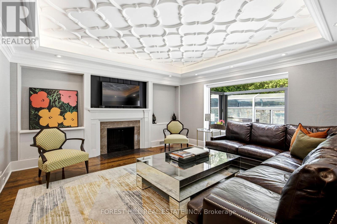
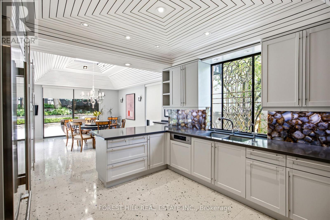
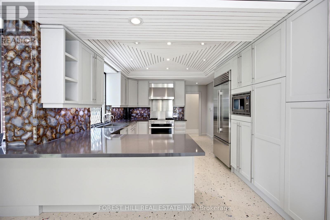
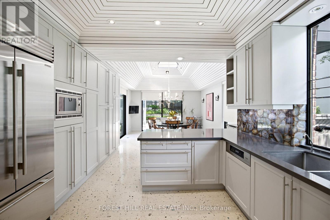
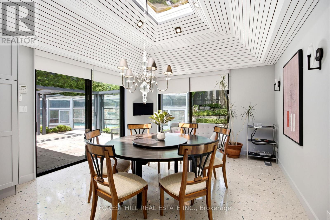
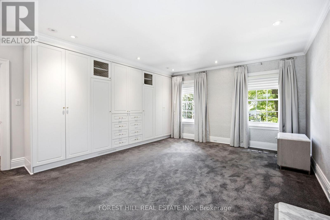
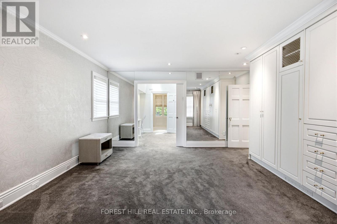
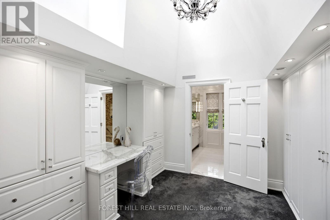
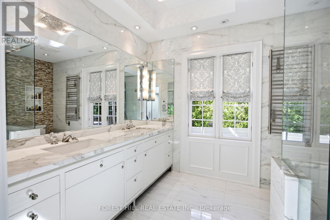
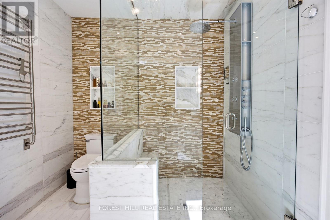
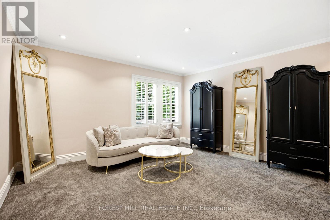
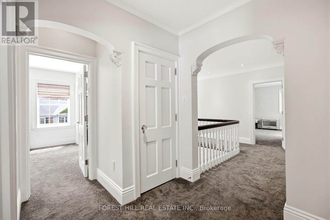
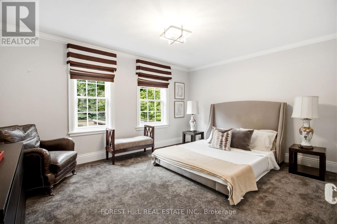
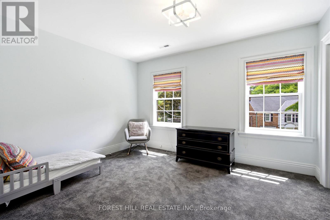
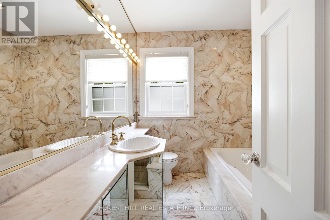
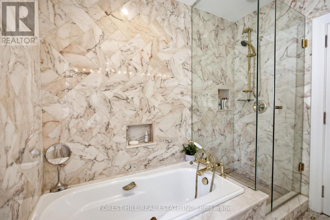
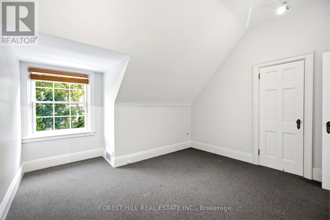
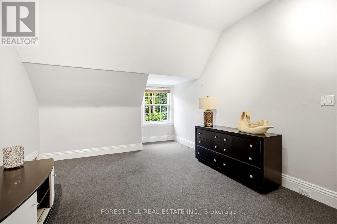
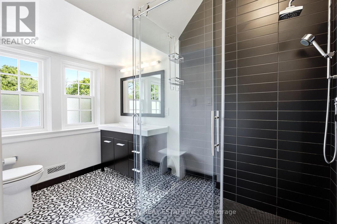
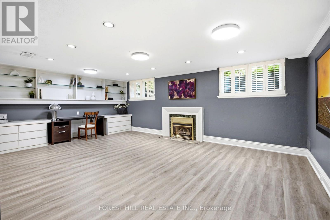
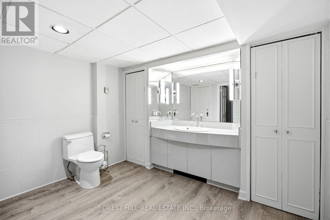
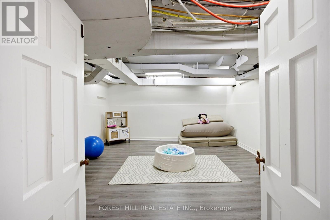
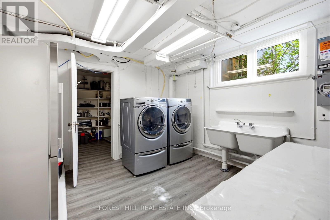
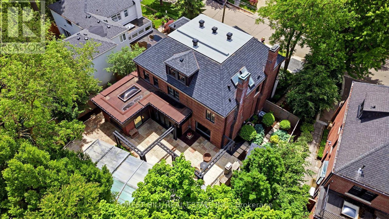
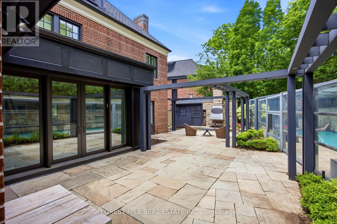
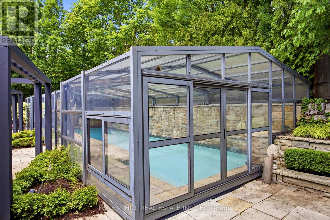
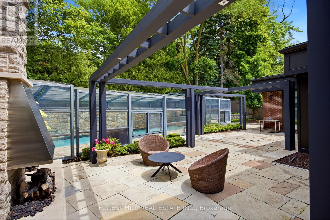
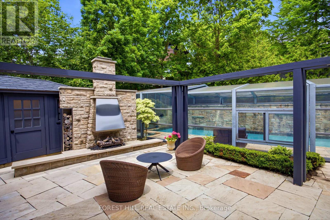
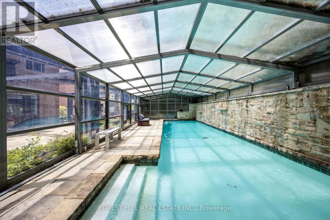
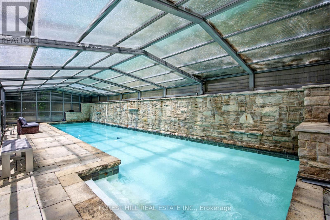
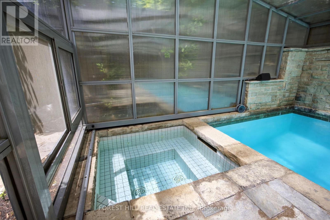
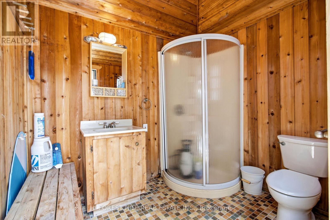
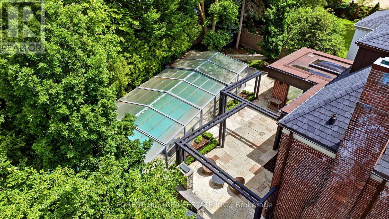
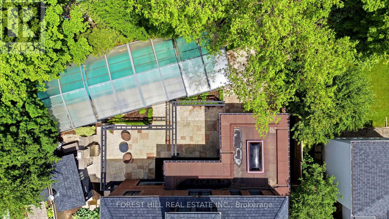
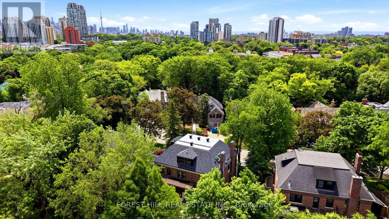
This tately refined family home sits on a quiet cul-de-sac. The property features a rebuilt front exterior with heated interlock circular driveway, garage and custom stonework. When you enter the front foyer and hallway you get a sense of the grandness of the living room & dining room. The large family room overlooks the private professionally landscaped backyard oasis. The Downsview Kitchen is equipped with top of the line appliances and overlooks a large eating area with skylight and a walk-out to a stone patio, which leads to a stunning custom Bona Vista salt water inground pool with a hot tub and a retractable enclosure over the pool for 4 season swims. There is also a cedar lined cabana and a charming seating area with a gas fireplace. The second floor has a rare 4 bedroom layout. The primary suite offers wall-to-wall built-in closets, a spacious dressing room with vaulted ceiling, a marble make up table, custom built-in closets, skylights, and a spa like four-piece ensuite. The other three bedrooms are spacious and share a marble bathroom. The third floor has two large bedrooms and share a renovated 3 piece bathroom. There is an abundance of rooms for storage in the lower level which also includes a recreation room, laundry room, and 2 piece bathroom. This home is the perfect setting for a growing family who value space and the serenity for outdoor play on a quiet child friendly Cul de Sac. (id:31565)

| Level | Type | Length | Width | Dimensions |
|---|---|---|---|---|
| Second level | Primary Bedroom | 5.42 m | 4.72 m | 5.42 m x 4.72 m |
| Second level | Bedroom 2 | 4.56 m | 4.21 m | 4.56 m x 4.21 m |
| Second level | Bedroom 3 | 4.71 m | 3.66 m | 4.71 m x 3.66 m |
| Third level | Bedroom 5 | 3.74 m | 4.37 m | 3.74 m x 4.37 m |
| Third level | Bedroom | 5.45 m | 3.67 m | 5.45 m x 3.67 m |
| Third level | Utility room | 2.88 m | 2.12 m | 2.88 m x 2.12 m |
| Third level | Bedroom 4 | 3.91 m | 3.25 m | 3.91 m x 3.25 m |
| Lower level | Recreational, Games room | 4.72 m | 6.35 m | 4.72 m x 6.35 m |
| Lower level | Laundry room | 2.41 m | 3.49 m | 2.41 m x 3.49 m |
| Lower level | Bathroom | 3.12 m | 3.11 m | 3.12 m x 3.11 m |
| Lower level | Furnace | 4.72 m | 4.23 m | 4.72 m x 4.23 m |
| Lower level | Other | 4.48 m | 4.73 m | 4.48 m x 4.73 m |
| Main level | Foyer | 1.99 m | 1.9 m | 1.99 m x 1.9 m |
| Main level | Living room | 6.26 m | 4.72 m | 6.26 m x 4.72 m |
| Main level | Dining room | 5.63 m | 4.48 m | 5.63 m x 4.48 m |
| Main level | Kitchen | 6.63 m | 4.31 m | 6.63 m x 4.31 m |
| Main level | Eating area | 4.31 m | 3.76 m | 4.31 m x 3.76 m |
| Main level | Family room | 5.25 m | 4.81 m | 5.25 m x 4.81 m |
| Amenity Near By | Park, Place of Worship, Public Transit |
|---|---|
| Features | Cul-de-sac, Irregular lot size, Ravine |
| Maintenance Fee | |
| Maintenance Fee Payment Unit | |
| Management Company | |
| Ownership | Freehold |
| Parking |
|
| Transaction | For sale |
| Bathroom Total | 5 |
|---|---|
| Bedrooms Total | 6 |
| Bedrooms Above Ground | 6 |
| Amenities | Fireplace(s) |
| Appliances | Garage door opener remote(s), Dishwasher, Dryer, Hood Fan, Microwave, Oven, Alarm System, Gas stove(s), Washer, Whirlpool, Window Coverings, Refrigerator |
| Basement Development | Finished |
| Basement Type | N/A (Finished) |
| Construction Style Attachment | Detached |
| Cooling Type | Central air conditioning |
| Exterior Finish | Brick |
| Fireplace Present | True |
| Fireplace Total | 3 |
| Fire Protection | Alarm system, Smoke Detectors |
| Flooring Type | Porcelain Tile, Carpeted, Hardwood, Tile |
| Foundation Type | Concrete |
| Half Bath Total | 2 |
| Heating Fuel | Natural gas, Wood |
| Heating Type | Forced air |
| Size Interior | 3500 - 5000 sqft |
| Stories Total | 3 |
| Type | House |
| Utility Water | Municipal water |
The trademarks REALTOR®, REALTORS®, and the REALTOR® logo are controlled by The Canadian Real Estate Association (CREA) and identify real estate professionals who are members of CREA. The trademarks MLS®, Multiple Listing Service® and the associated logos are owned by The Canadian Real Estate Association (CREA) and identify the quality of services provided by real estate professionals who are members of CREA. The trademark DDF® is owned by The Canadian Real Estate Association (CREA) and identifies CREA's Data Distribution Facility (DDF®)

Contact us for more information.