
Check out the newest condos…

Contact us for more information.

| Bathrooms | Bedrooms | Property Type |
|---|---|---|
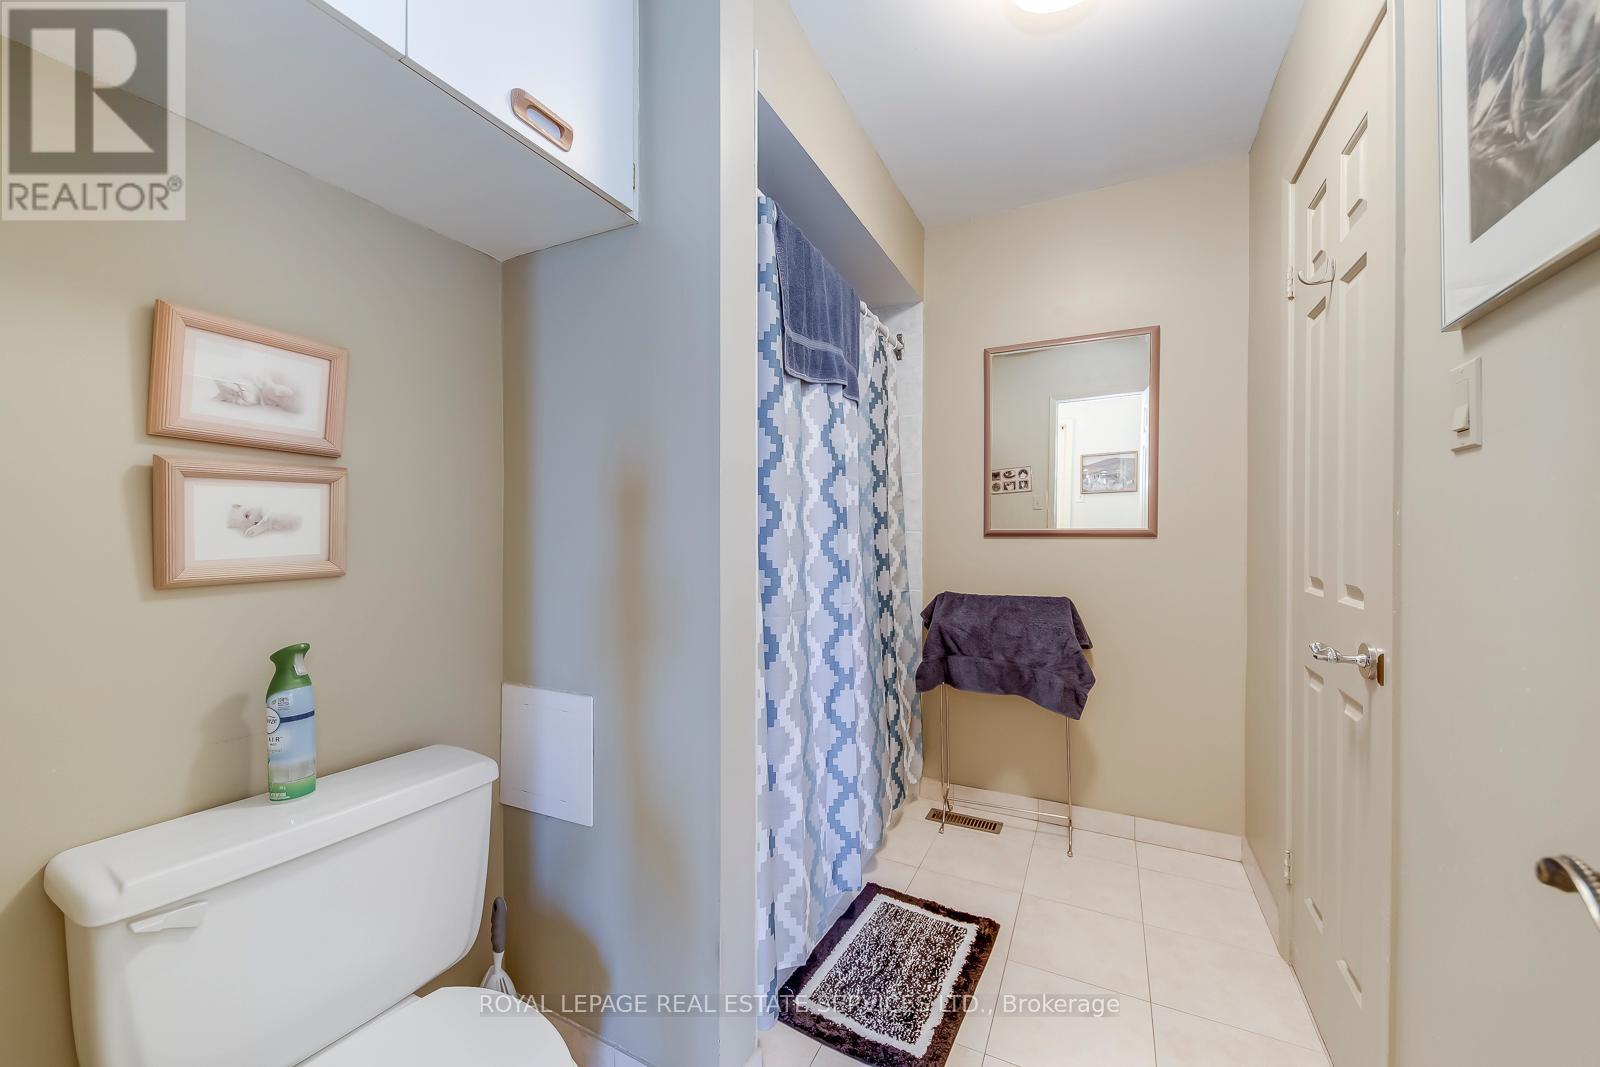
| 3 | 2 | Single Family |
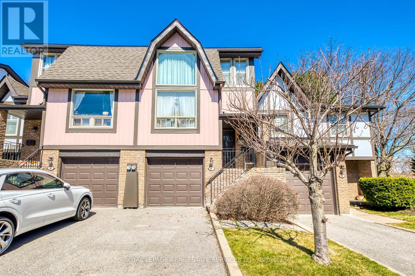
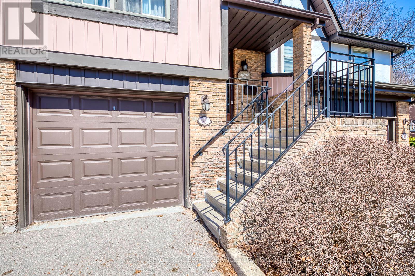
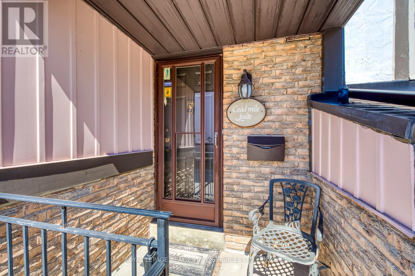
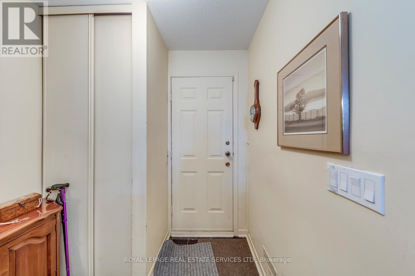
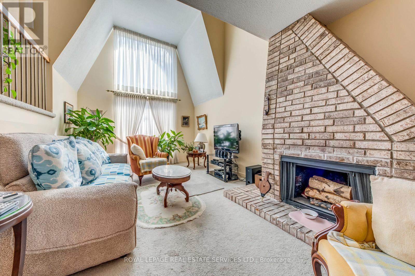
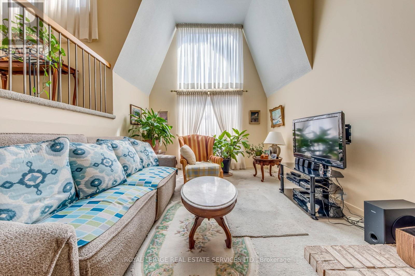
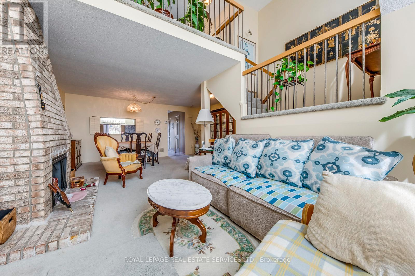
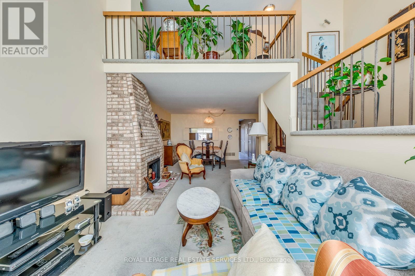
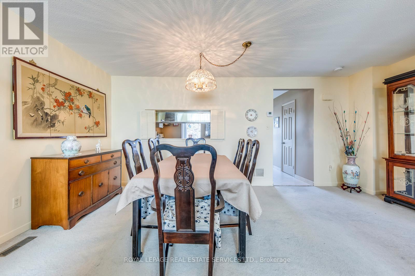
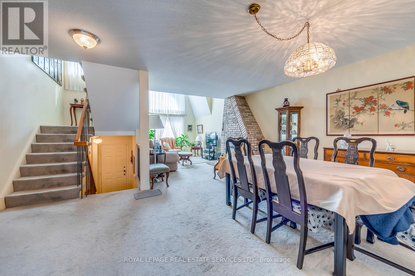
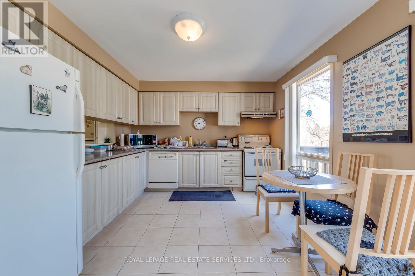
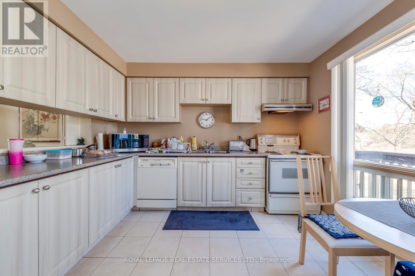
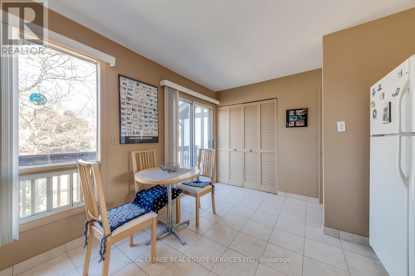
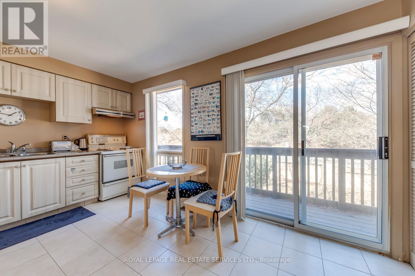
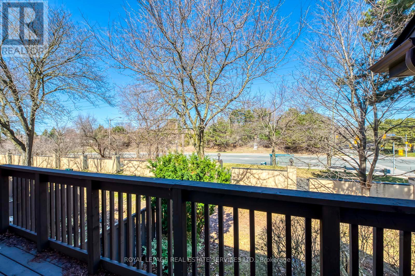
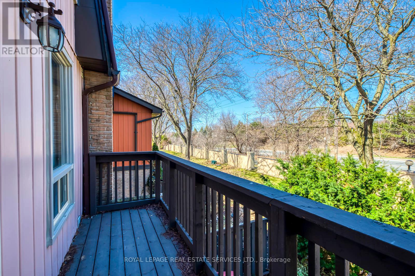
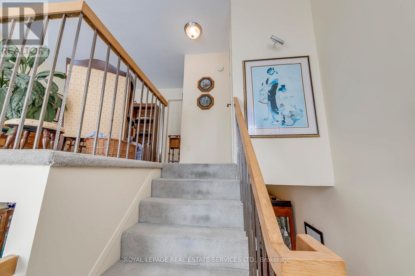
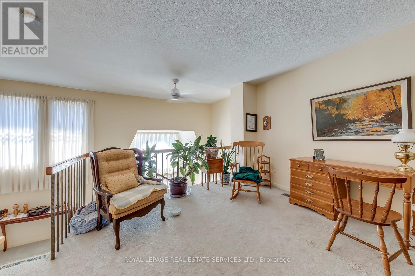
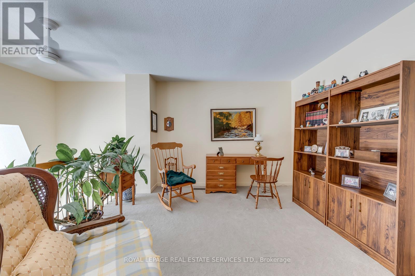
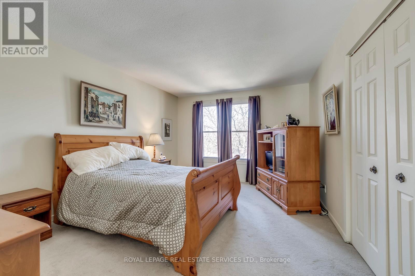
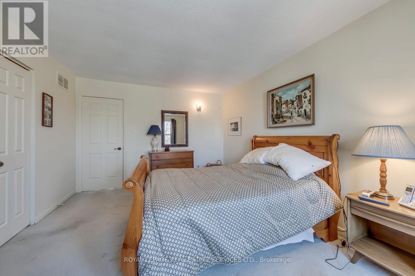
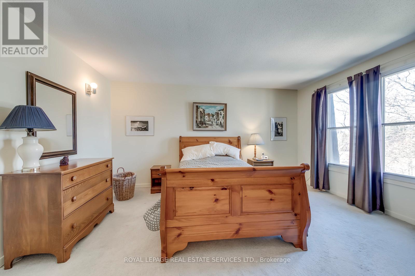
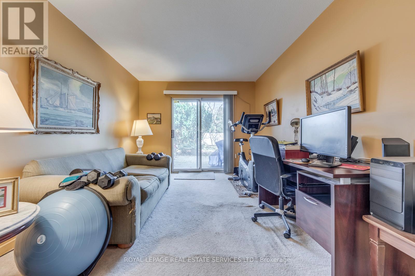
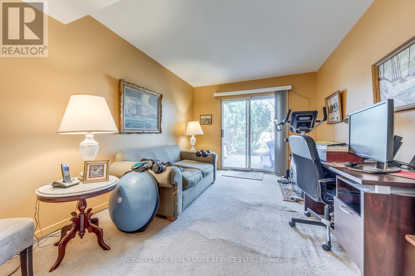
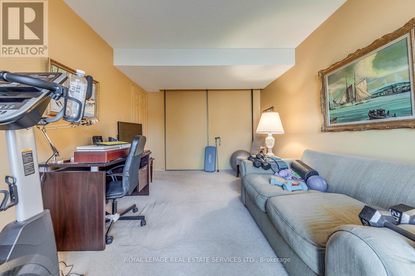
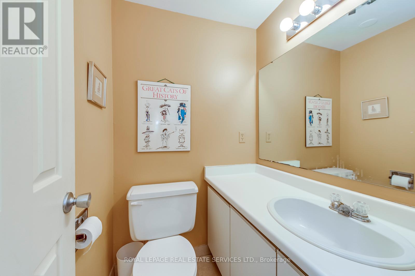
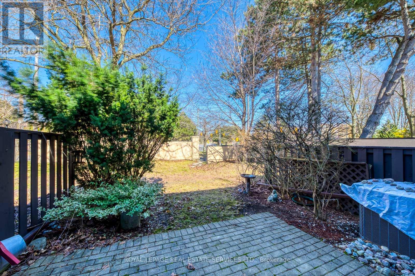
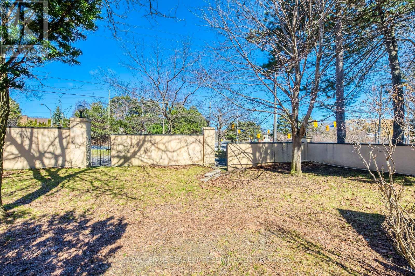
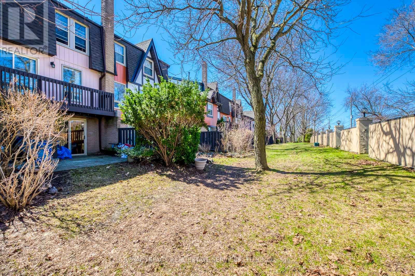
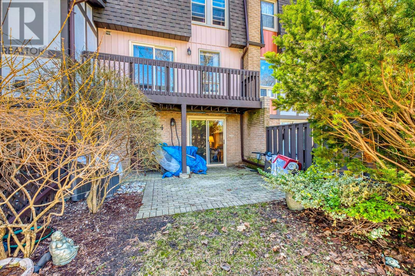
First time offered in 36 years. This home is ready for buyer to renovate and bring their own personal touch to the property, sought after bayview woods area. Located across from the bayview golf + country club. Open concept living and dining room, large eat-in-kitchen with walk-out to balcony, good sized master bedroom with a cozy den/library that overlooks living room. Ground floor has rec room with a walk-out to the backyard (could be second bedroom), well run complex, steps to TTC, Parks, 404, DVP. Perfect for downsizers. (id:31565)

| Level | Type | Length | Width | Dimensions |
|---|---|---|---|---|
| Second level | Primary Bedroom | 4.65 m | 3.48 m | 4.65 m x 3.48 m |
| Second level | Den | 3.66 m | 3.48 m | 3.66 m x 3.48 m |
| Main level | Kitchen | 4.45 m | 3.45 m | 4.45 m x 3.45 m |
| Main level | Dining room | 3.4 m | 3.4 m | 3.4 m x 3.4 m |
| Main level | Living room | 3.4 m | 4.95 m | 3.4 m x 4.95 m |
| Ground level | Family room | 4.72 m | 3.05 m | 4.72 m x 3.05 m |
| Ground level | Utility room | 2.77 m | 2.36 m | 2.77 m x 2.36 m |
| Amenity Near By | |
|---|---|
| Features | Balcony |
| Maintenance Fee | 885.44 |
| Maintenance Fee Payment Unit | Monthly |
| Management Company | Wilson Blanchard Management Inc. |
| Ownership | Condominium/Strata |
| Parking |
|
| Transaction | For sale |
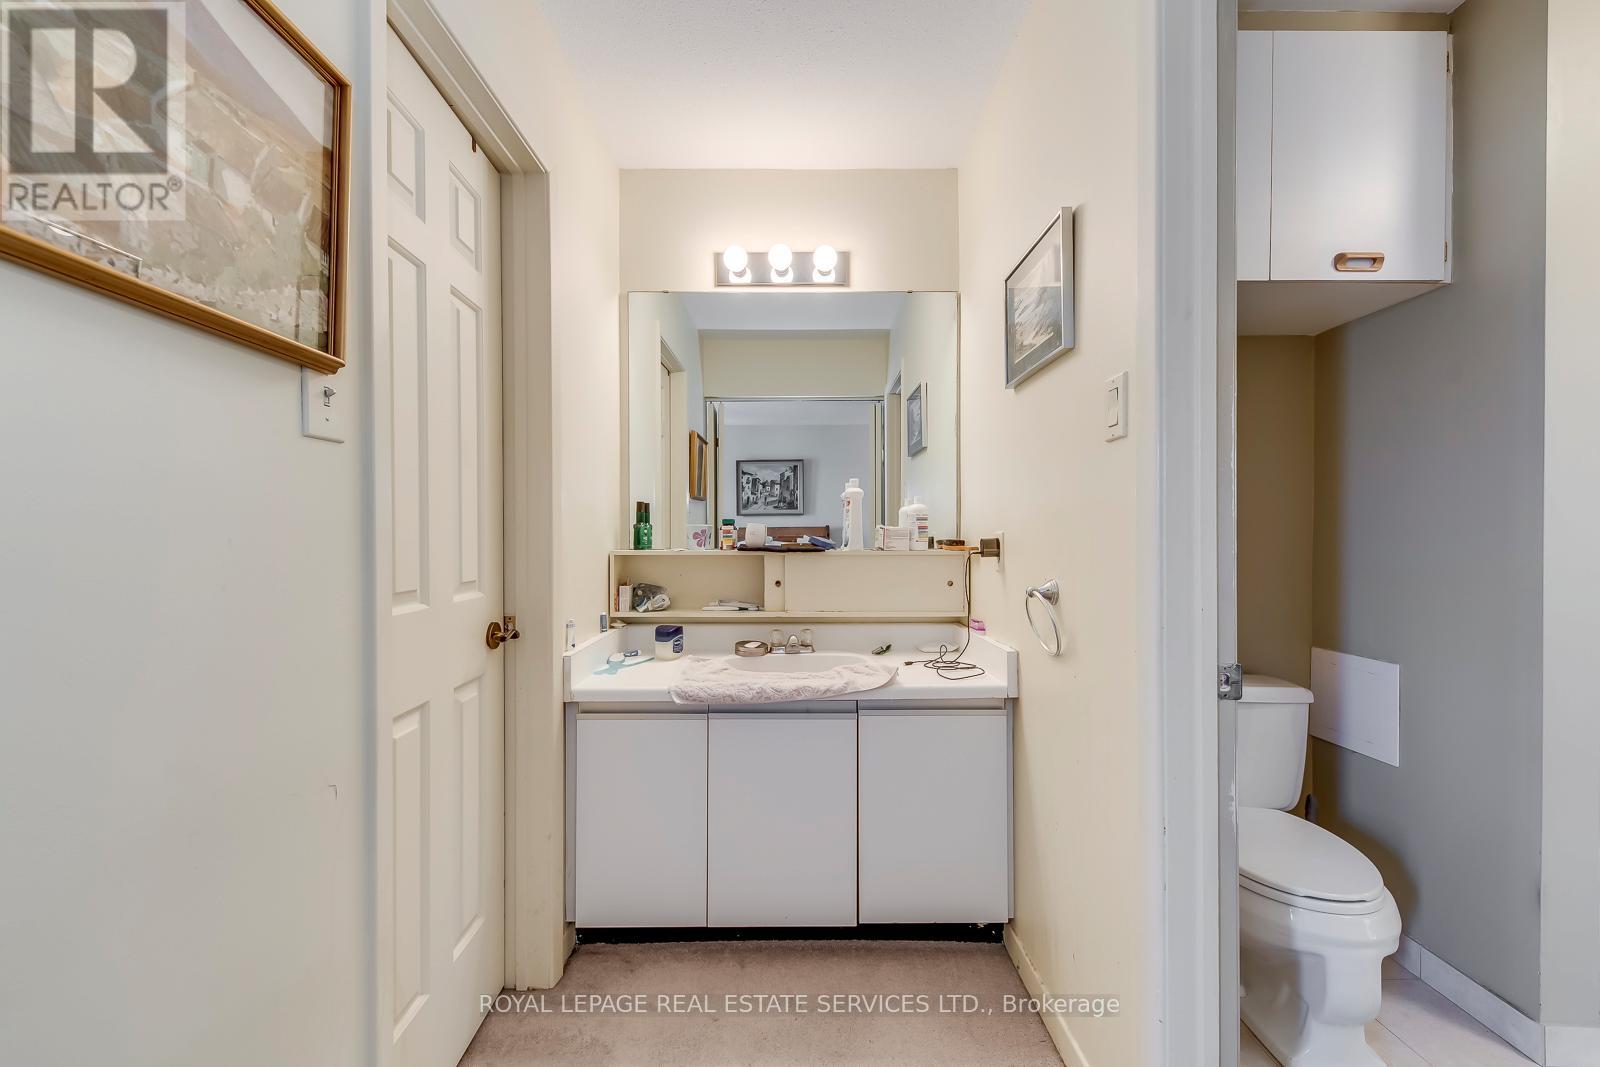
| Bathroom Total | 3 |
|---|---|
| Bedrooms Total | 2 |
| Bedrooms Above Ground | 1 |
| Bedrooms Below Ground | 1 |
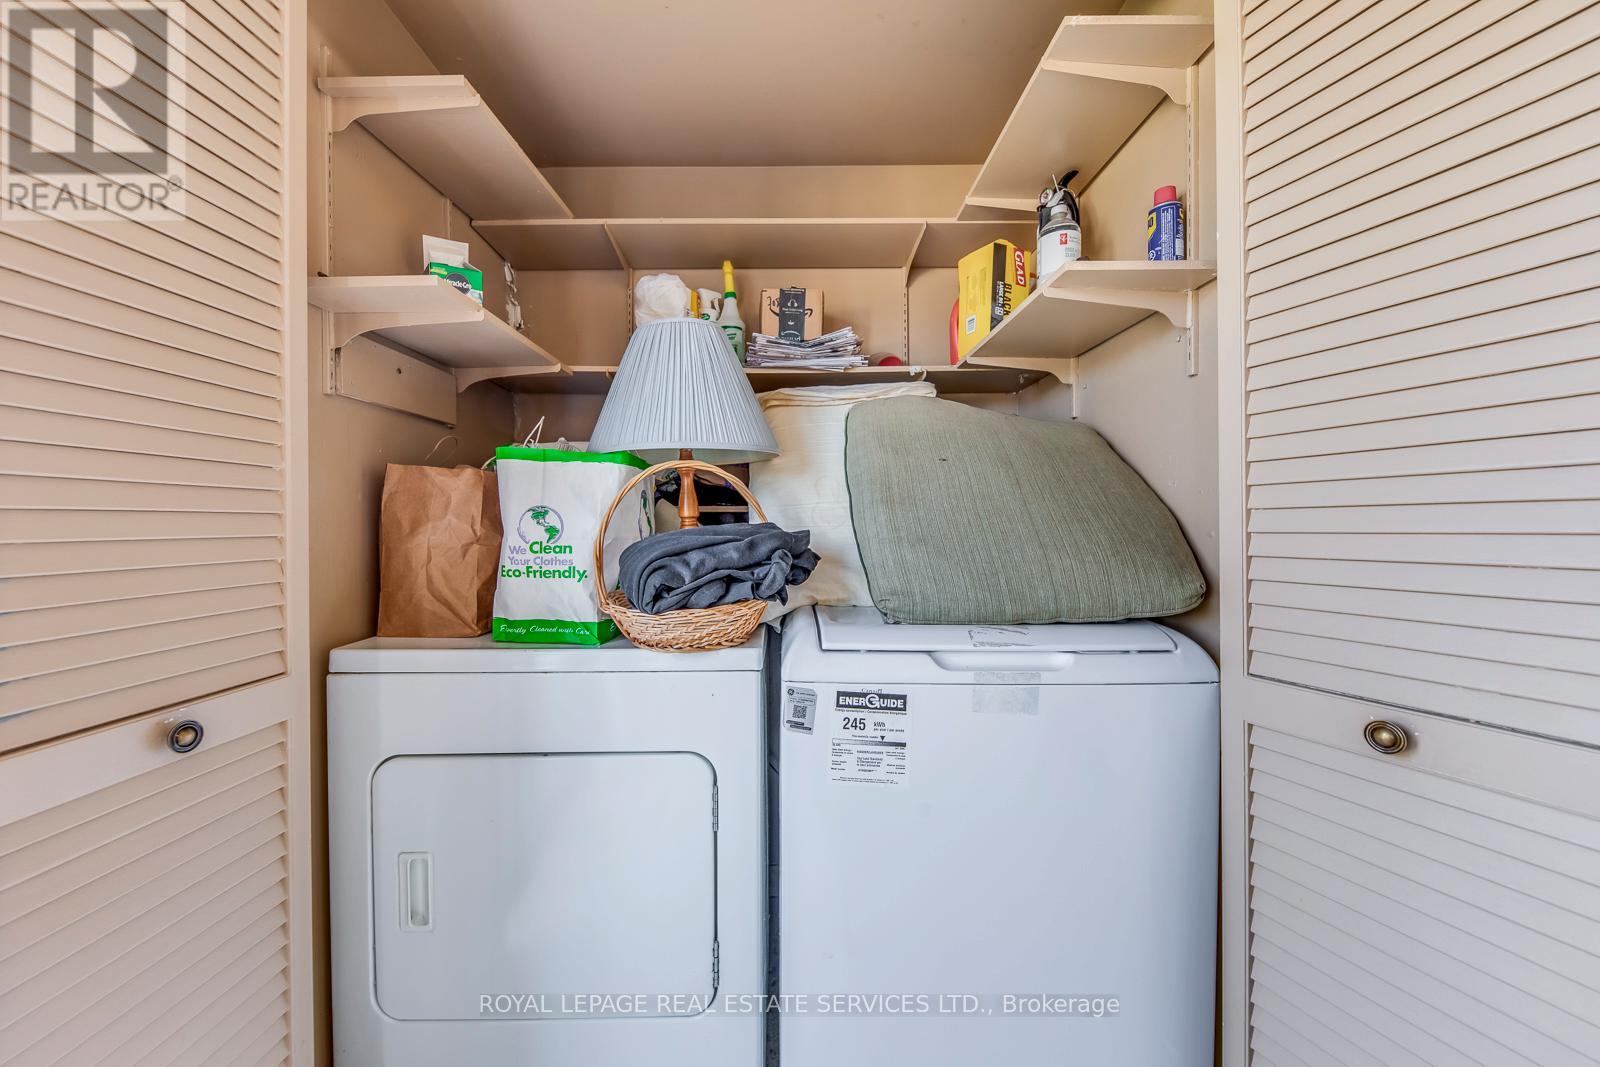
| Appliances | Garage door opener remote(s), Dishwasher, Dryer, Stove, Washer, Window Coverings, Refrigerator |
| Architectural Style | Multi-level |
| Basement Features | Walk out |
| Basement Type | N/A |
| Cooling Type | Central air conditioning |
| Exterior Finish | Aluminum siding, Brick |
| Fireplace Present | True |
| Flooring Type | Carpeted |
| Half Bath Total | 1 |
| Heating Fuel | Natural gas |
| Heating Type | Forced air |
| Size Interior | 1400 - 1599 sqft |
| Type | Row / Townhouse |
The trademarks REALTOR®, REALTORS®, and the REALTOR® logo are controlled by The Canadian Real Estate Association (CREA) and identify real estate professionals who are members of CREA. The trademarks MLS®, Multiple Listing Service® and the associated logos are owned by The Canadian Real Estate Association (CREA) and identify the quality of services provided by real estate professionals who are members of CREA. The trademark DDF® is owned by The Canadian Real Estate Association (CREA) and identifies CREA's Data Distribution Facility (DDF®)

Contact us for more information.