
Check out the newest condos…

Contact us for more information.

| Bathrooms | Bedrooms | Property Type |
|---|---|---|
| 5 | 6 | Single Family |
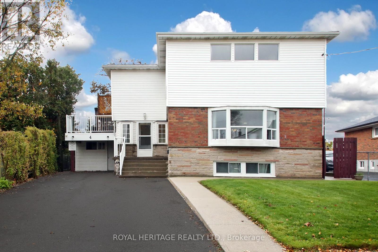
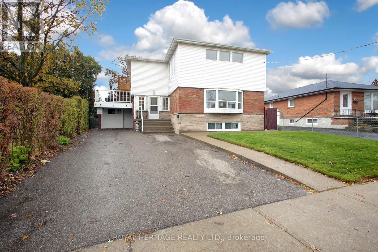
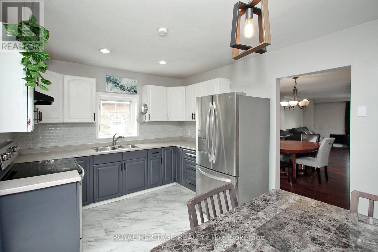
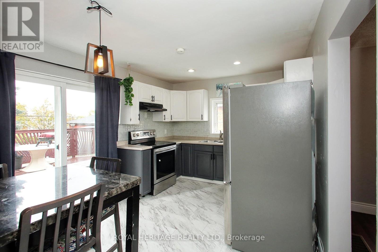
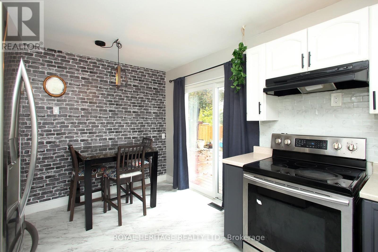
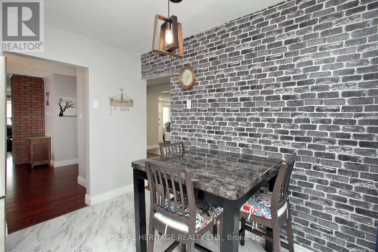
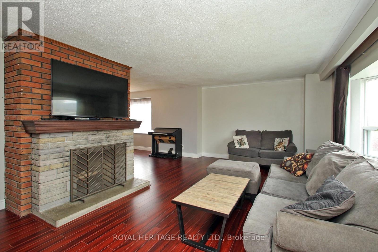
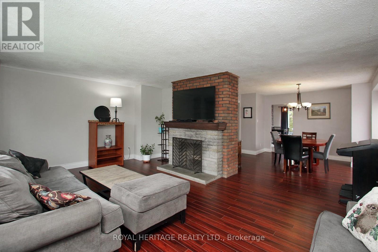
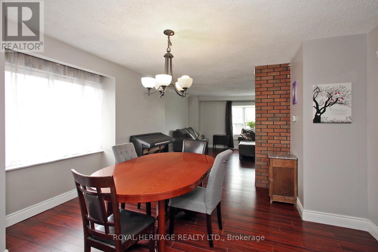
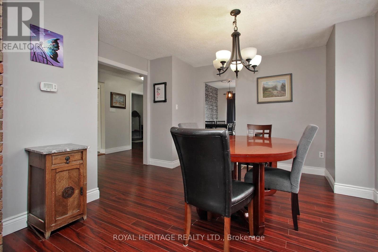
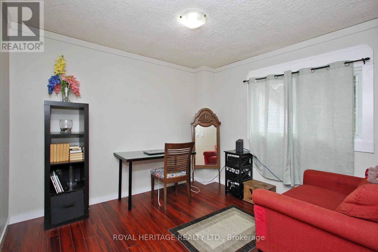
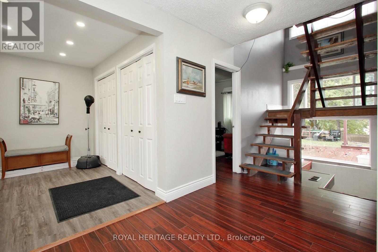
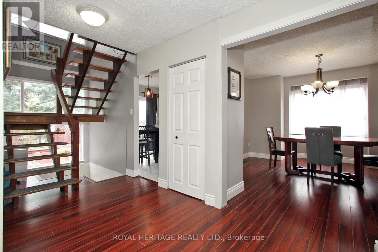
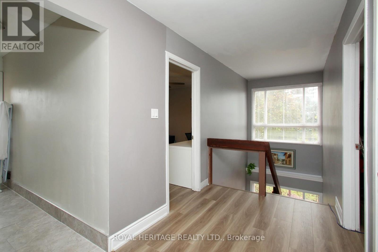
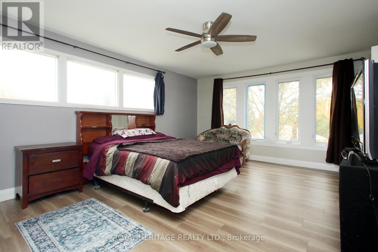
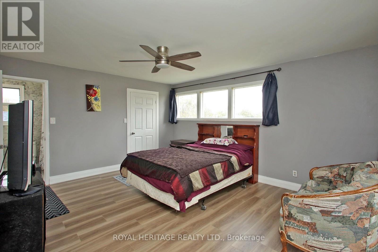
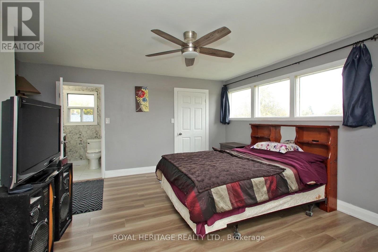
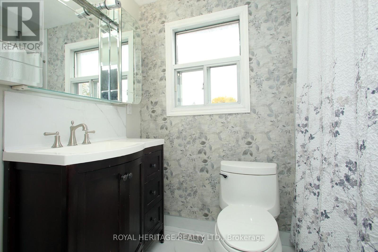
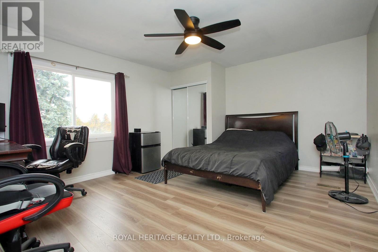
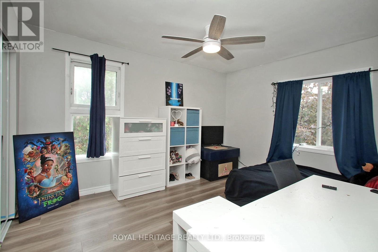
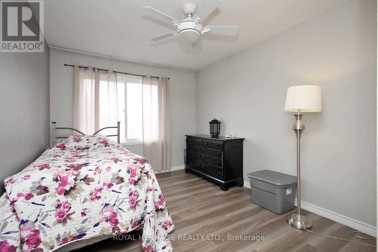
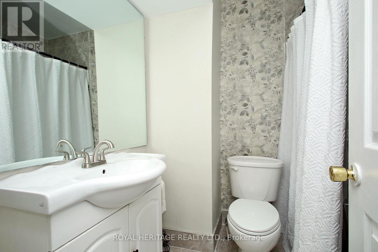
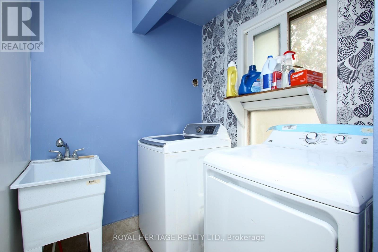
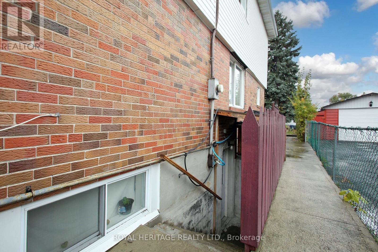
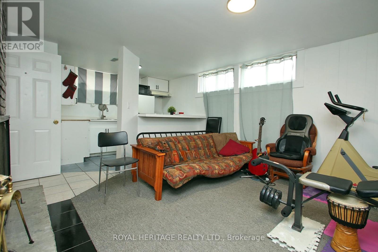
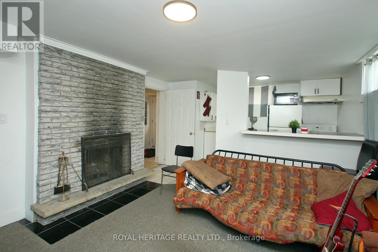
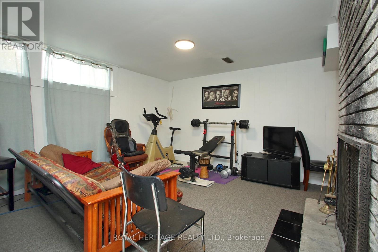
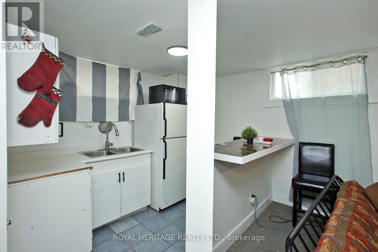
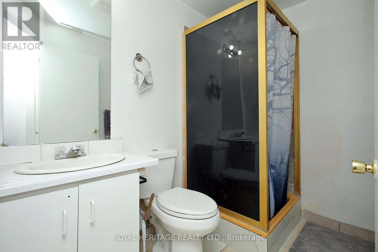
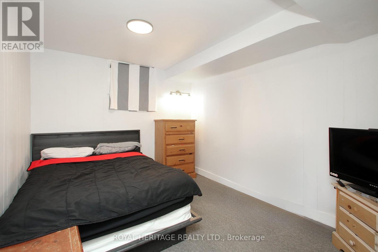
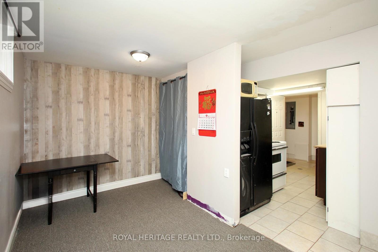
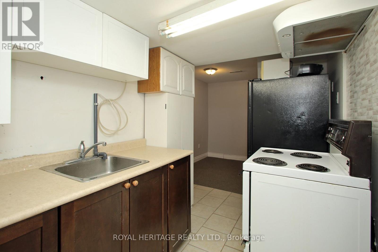
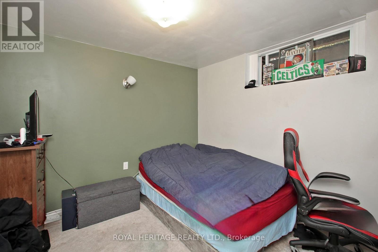
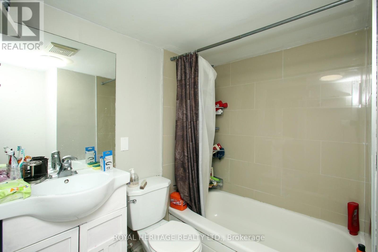
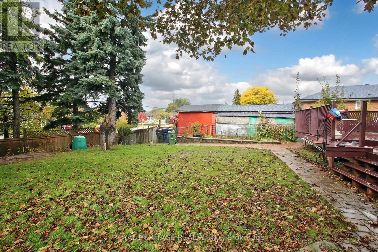
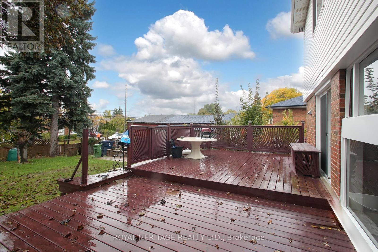
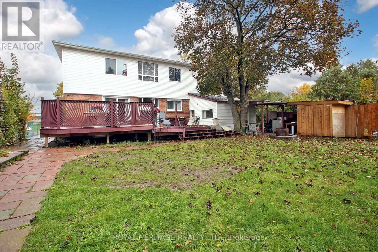
Spacious 2,196 Sq Ft Family Home with Tremendous Potential & Flexible Lower Level! Welcome to a home that truly has it all! Perfectly blending warmth, massive scale, and absolute practicality, this expansive 2,196 square foot residence sits on a rare oversized lot and is ideally tailored for growing families or multi-generational living. Located just minutes from top-tier hospitals, public transit, and premium local amenities, this property delivers exceptional daily convenience alongside a highly versatile layout. The Main & Upper Living Space: Step into sun-drenched principal rooms designed for both seamless entertaining and cozy family nights. The main level boasts a bright, spacious eat-in kitchen, a formal separate dining room, and an inviting living room centered around a cozy wood-burning fireplace. A main-floor den/family room features a private door, easily transforming into a convenient main-floor bedroom if needed. Upstairs, comfort takes center stage with oversized bedrooms, including a sprawling primary retreat complete with a private ensuite bathroom. Organization is effortless thanks to abundant closet space and a highly desired upper level laundry room. Flexible Lower Level & Carport Perks: The lower level offers great potential, featuring two separate family suites accessed via a shared walk-out entrance. Ready for your personal updates and finishing touches, this space provides fantastic future flexibility for extended family or guest accommodations. Outside, the property handles peak family traffic with ease, offering parking for up to five vehicles and an enclosed carport equipped with hydro-an ideal operational space for seasonal projects, hobbyists, or protected cold-weather parking. (id:31565)

| Level | Type | Length | Width | Dimensions |
|---|---|---|---|---|
| Second level | Bedroom 2 | 4.41 m | 3.96 m | 4.41 m x 3.96 m |
| Second level | Bedroom 3 | 4.38 m | 2.86 m | 4.38 m x 2.86 m |
| Second level | Bedroom 4 | 3.84 m | 3.2 m | 3.84 m x 3.2 m |
| Second level | Primary Bedroom | 4.93 m | 4.63 m | 4.93 m x 4.63 m |
| Second level | Laundry room | na | na | Measurements not available |
| Basement | Kitchen | 2.86 m | 1.82 m | 2.86 m x 1.82 m |
| Basement | Living room | 4.14 m | 2.74 m | 4.14 m x 2.74 m |
| Basement | Kitchen | 3.16 m | 2.13 m | 3.16 m x 2.13 m |
| Basement | Bedroom | 3.04 m | 2.89 m | 3.04 m x 2.89 m |
| Basement | Bedroom 5 | 3.53 m | 2.74 m | 3.53 m x 2.74 m |
| Basement | Living room | 4.02 m | 3.65 m | 4.02 m x 3.65 m |
| Main level | Living room | 6.18 m | 4.11 m | 6.18 m x 4.11 m |
| Main level | Kitchen | 4.14 m | 3.16 m | 4.14 m x 3.16 m |
| Main level | Den | 3.1 m | 2.92 m | 3.1 m x 2.92 m |
| Main level | Dining room | 4.02 m | 3.38 m | 4.02 m x 3.38 m |
| Amenity Near By | |
|---|---|
| Features | In-Law Suite |
| Maintenance Fee | |
| Maintenance Fee Payment Unit | |
| Management Company | |
| Ownership | Freehold |
| Parking |
|
| Transaction | For sale |
| Bathroom Total | 5 |
|---|---|
| Bedrooms Total | 6 |
| Bedrooms Above Ground | 4 |
| Bedrooms Below Ground | 2 |
| Age | 51 to 99 years |
| Basement Development | Finished |
| Basement Features | Walk out, Separate entrance |
| Basement Type | N/A (Finished), N/A |
| Construction Style Attachment | Detached |
| Cooling Type | Central air conditioning |
| Exterior Finish | Brick |
| Fireplace Present | True |
| Flooring Type | Laminate |
| Foundation Type | Unknown |
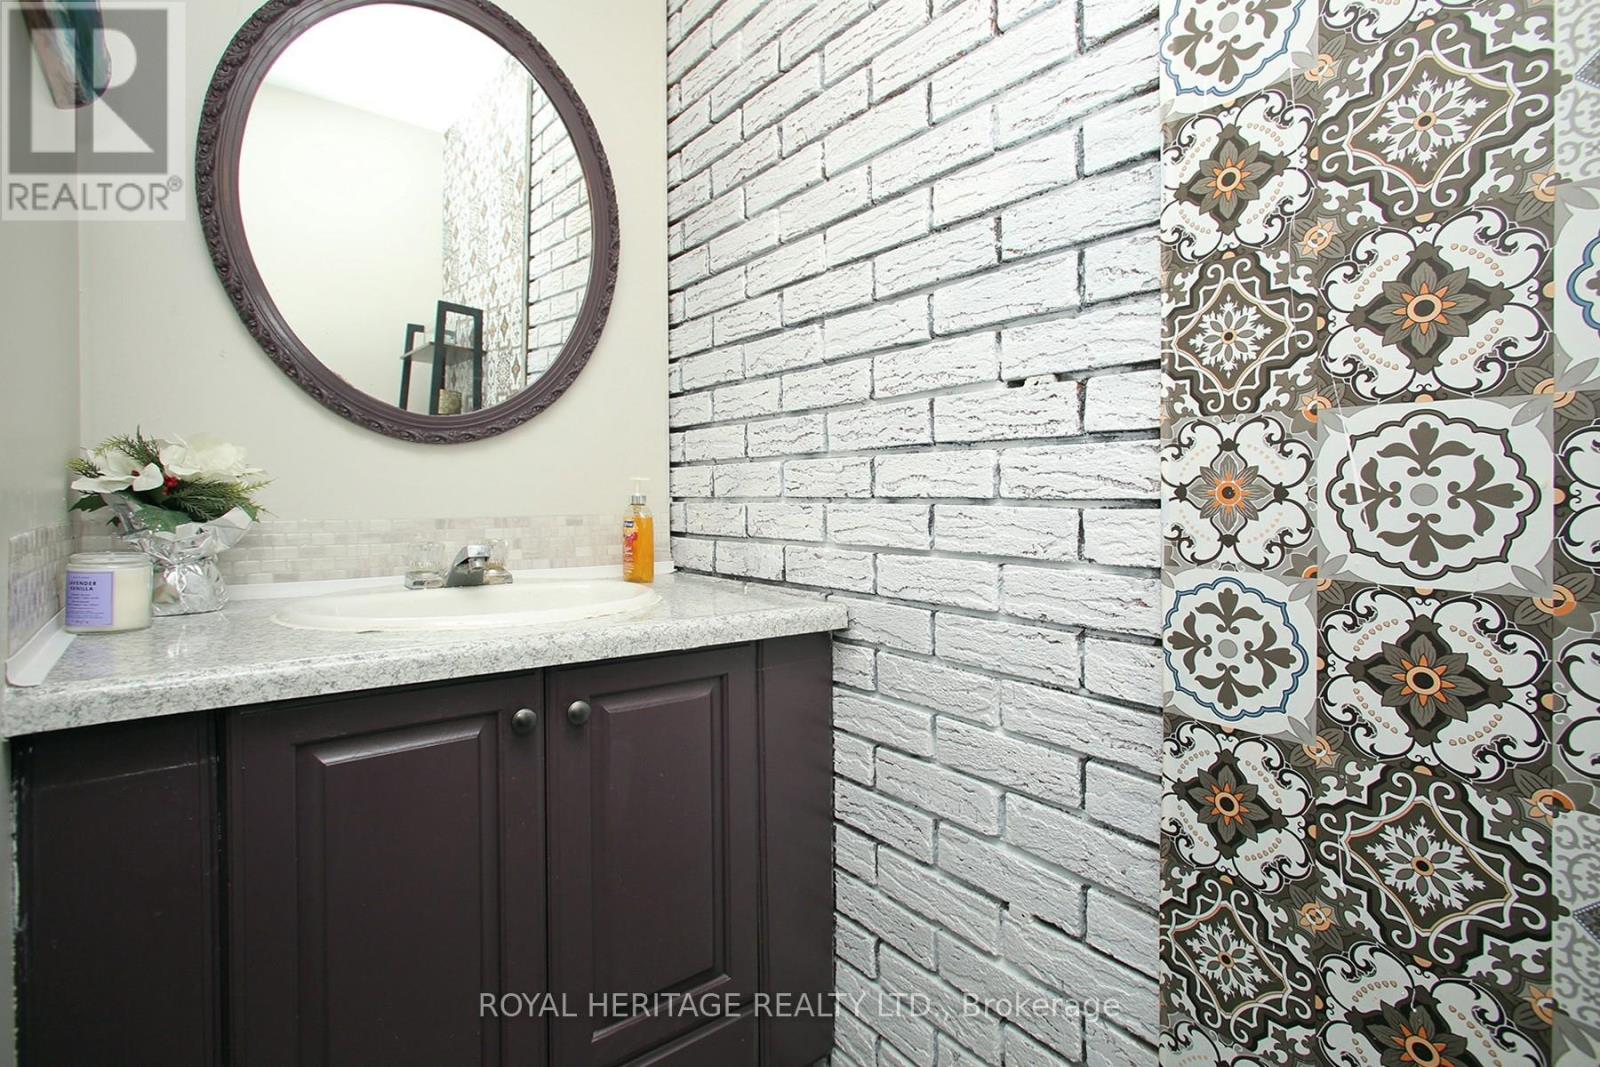
| Half Bath Total | 1 |
| Heating Fuel | Natural gas |
| Heating Type | Forced air |
| Size Interior | 2000 - 2500 sqft |
| Stories Total | 2 |
| Type | House |
| Utility Water | Municipal water |
The trademarks REALTOR®, REALTORS®, and the REALTOR® logo are controlled by The Canadian Real Estate Association (CREA) and identify real estate professionals who are members of CREA. The trademarks MLS®, Multiple Listing Service® and the associated logos are owned by The Canadian Real Estate Association (CREA) and identify the quality of services provided by real estate professionals who are members of CREA. The trademark DDF® is owned by The Canadian Real Estate Association (CREA) and identifies CREA's Data Distribution Facility (DDF®)

Contact us for more information.