
Check out the newest condos…

Contact us for more information.

| Bathrooms | Bedrooms | Property Type |
|---|---|---|
| 5 | 6 | Single Family |
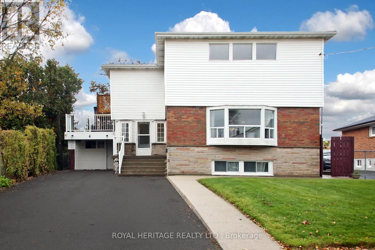
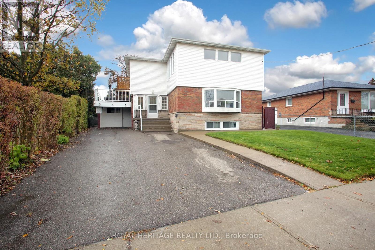
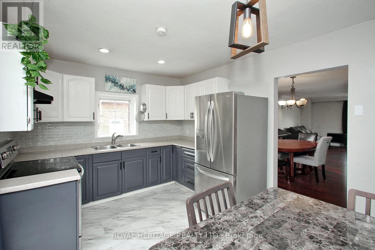
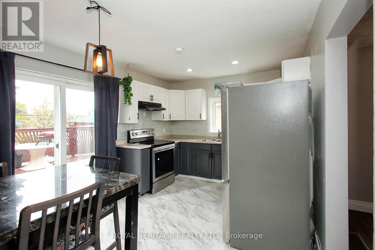
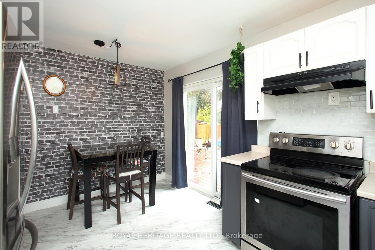
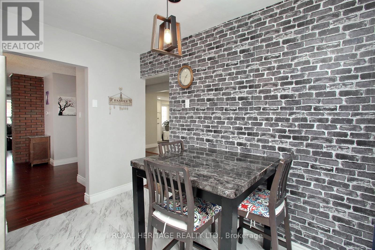
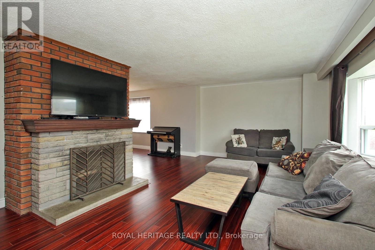
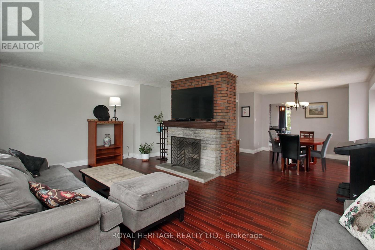
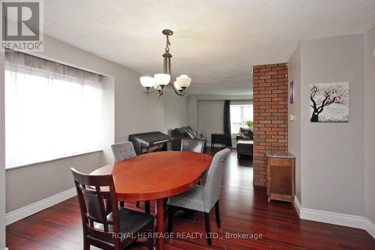
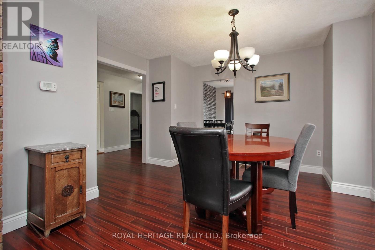
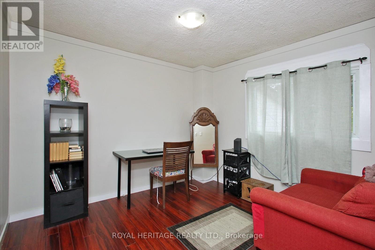
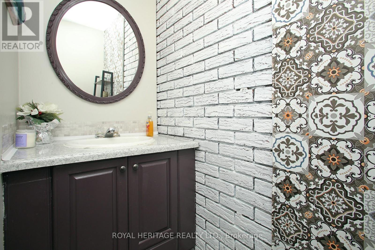
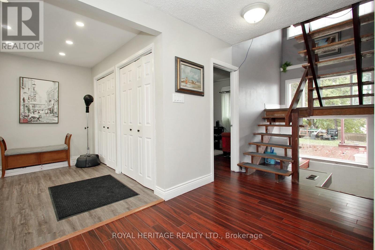
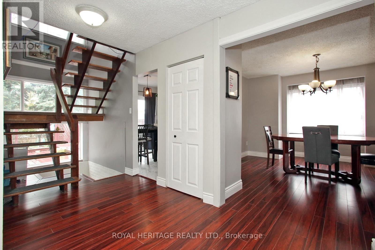
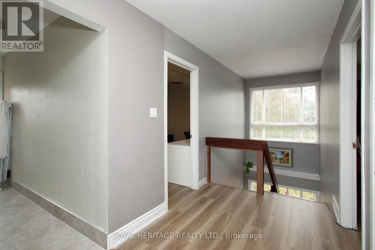
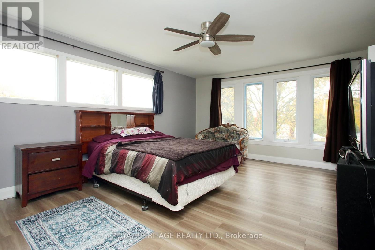
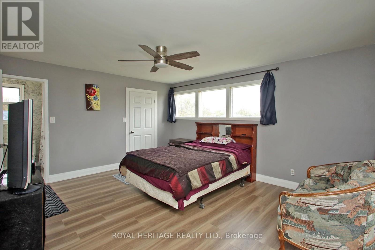
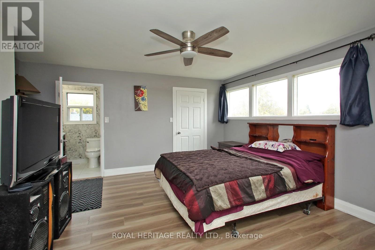
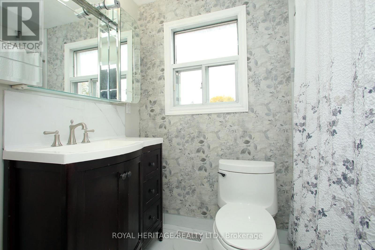
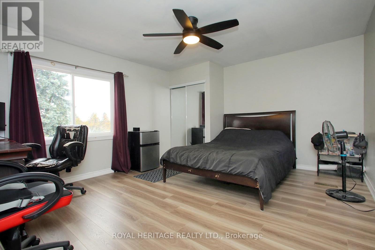
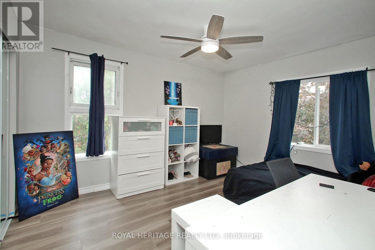
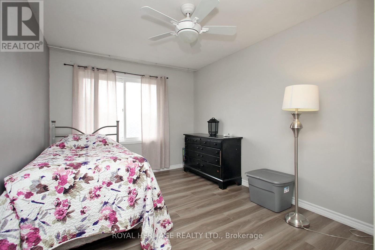
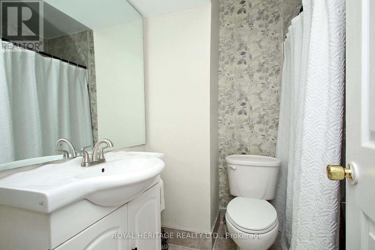
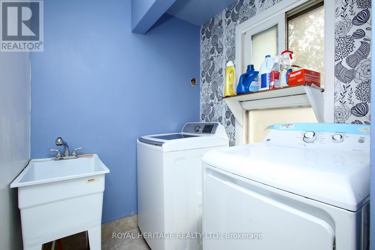
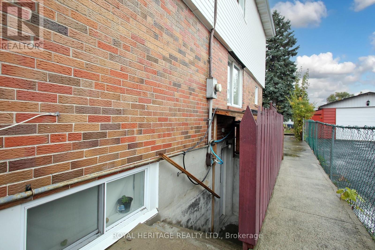
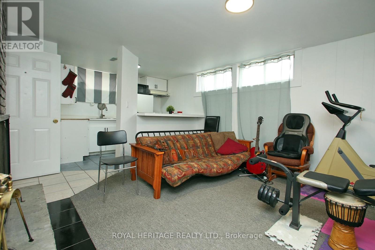
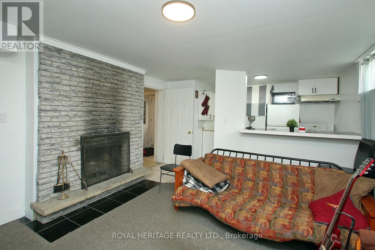
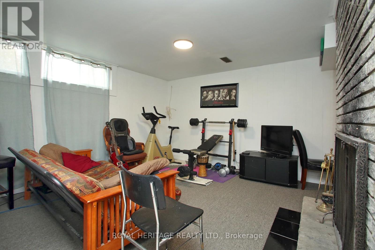
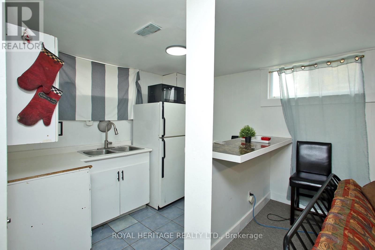
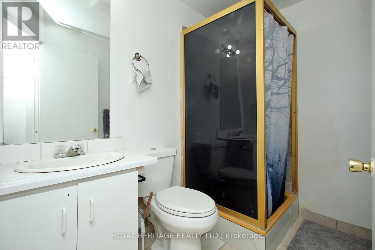
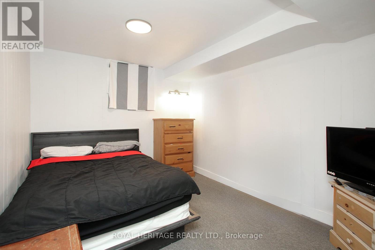
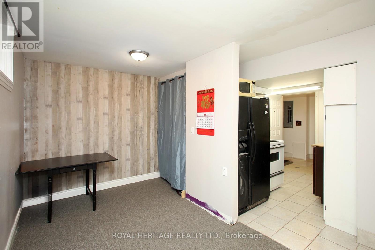
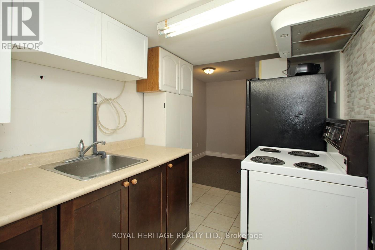
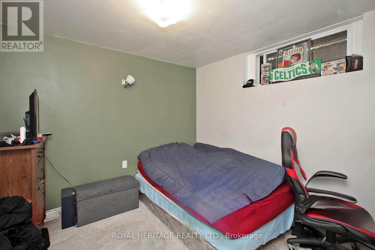
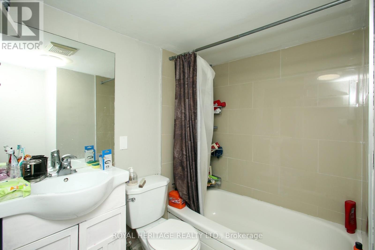
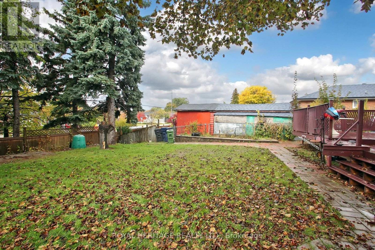
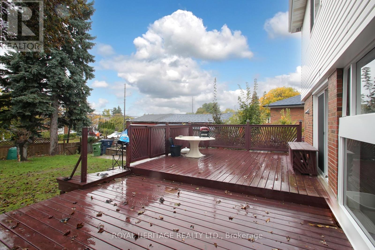
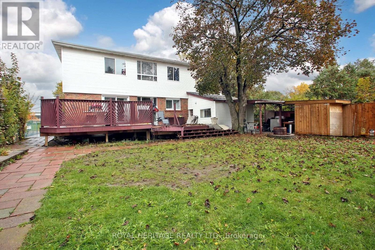
Welcome to this spacious and versatile family home that truly has it all! 2196 square feet! and ideally situated close to hospitals, public transit, and key amenities, and is on an oversized lot. This property offers exceptional convenience for families and professionals alike. Featuring oversized bedrooms, including a primary suite with an en-suite bathroom, this home offers both comfort and functionality for growing families or multi-generational living. Upstairs, you'll find convenient second-storey laundry and ample closet space throughout, making organization a breeze. The main level boasts a bright, eat-in kitchen, a separate dining room, and a large living room with a cozy wood-burning fireplace, perfect for entertaining or relaxing evenings. The main floor den/family room has a door and can be used as a main floor bedroom. Downstairs, two in-law suites with separate walk-out entrances provide exceptional flexibility for extended family and or guests. Enjoy parking for up to five cars and an enclosed carport fully operational with hydro, ideal for hobbyists or cold-weather comfort. With five washrooms, abundant storage, and sunlight streaming through every room, this home seamlessly blends warmth, practicality, and function. (id:31565)

| Level | Type | Length | Width | Dimensions |
|---|---|---|---|---|
| Second level | Primary Bedroom | 4.93 m | 4.63 m | 4.93 m x 4.63 m |
| Second level | Bedroom 2 | 4.41 m | 3.96 m | 4.41 m x 3.96 m |
| Second level | Bedroom 3 | 4.38 m | 2.86 m | 4.38 m x 2.86 m |
| Second level | Bedroom 4 | 3.84 m | 3.2 m | 3.84 m x 3.2 m |
| Second level | Laundry room | na | na | Measurements not available |
| Basement | Living room | 4.02 m | 3.65 m | 4.02 m x 3.65 m |
| Basement | Bedroom 5 | 3.53 m | 2.74 m | 3.53 m x 2.74 m |
| Basement | Kitchen | 2.86 m | 1.82 m | 2.86 m x 1.82 m |
| Basement | Living room | 4.14 m | 2.74 m | 4.14 m x 2.74 m |
| Basement | Bedroom | 3.04 m | 2.89 m | 3.04 m x 2.89 m |
| Basement | Kitchen | 3.16 m | 2.13 m | 3.16 m x 2.13 m |
| Main level | Kitchen | 4.14 m | 3.16 m | 4.14 m x 3.16 m |
| Main level | Dining room | 4.02 m | 3.38 m | 4.02 m x 3.38 m |
| Main level | Living room | 6.18 m | 4.11 m | 6.18 m x 4.11 m |
| Main level | Den | 3.1 m | 2.92 m | 3.1 m x 2.92 m |
| Amenity Near By | |
|---|---|
| Features | In-Law Suite |
| Maintenance Fee | |
| Maintenance Fee Payment Unit | |
| Management Company | |
| Ownership | Freehold |
| Parking |
|
| Transaction | For sale |
| Bathroom Total | 5 |
|---|---|
| Bedrooms Total | 6 |
| Bedrooms Above Ground | 4 |
| Bedrooms Below Ground | 2 |
| Age | 51 to 99 years |
| Basement Development | Finished |
| Basement Features | Walk out, Separate entrance |
| Basement Type | N/A (Finished), N/A |
| Construction Style Attachment | Detached |
| Cooling Type | Central air conditioning |
| Exterior Finish | Brick |
| Fireplace Present | True |
| Flooring Type | Laminate |
| Foundation Type | Unknown |
| Half Bath Total | 1 |
| Heating Fuel | Natural gas |
| Heating Type | Forced air |
| Size Interior | 2000 - 2500 sqft |
| Stories Total | 2 |
| Type | House |
| Utility Water | Municipal water |
The trademarks REALTOR®, REALTORS®, and the REALTOR® logo are controlled by The Canadian Real Estate Association (CREA) and identify real estate professionals who are members of CREA. The trademarks MLS®, Multiple Listing Service® and the associated logos are owned by The Canadian Real Estate Association (CREA) and identify the quality of services provided by real estate professionals who are members of CREA. The trademark DDF® is owned by The Canadian Real Estate Association (CREA) and identifies CREA's Data Distribution Facility (DDF®)

Contact us for more information.