
Check out the newest condos…

Contact us for more information.

| Bathrooms | Bedrooms | Property Type |
|---|---|---|
| 3 | 3 | Single Family |
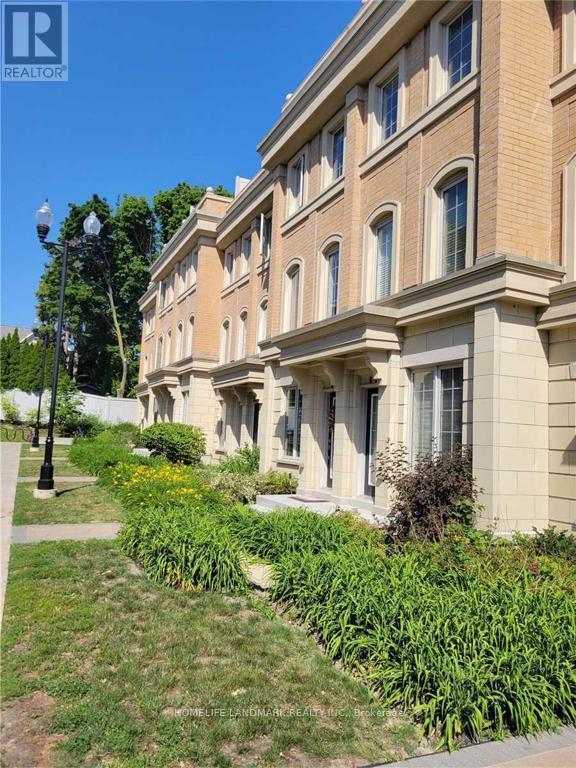
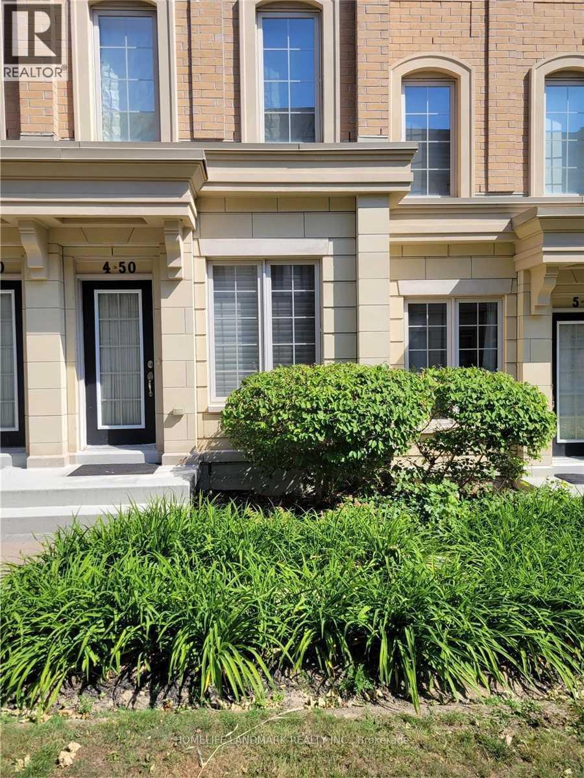
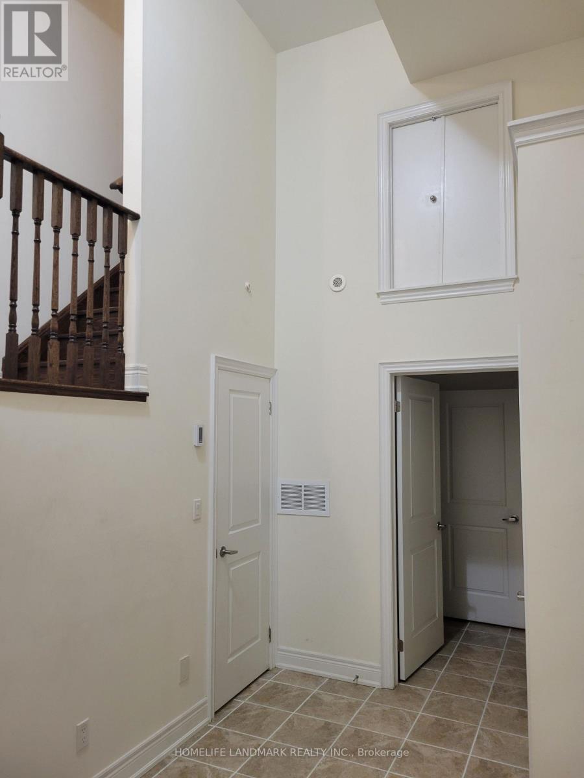
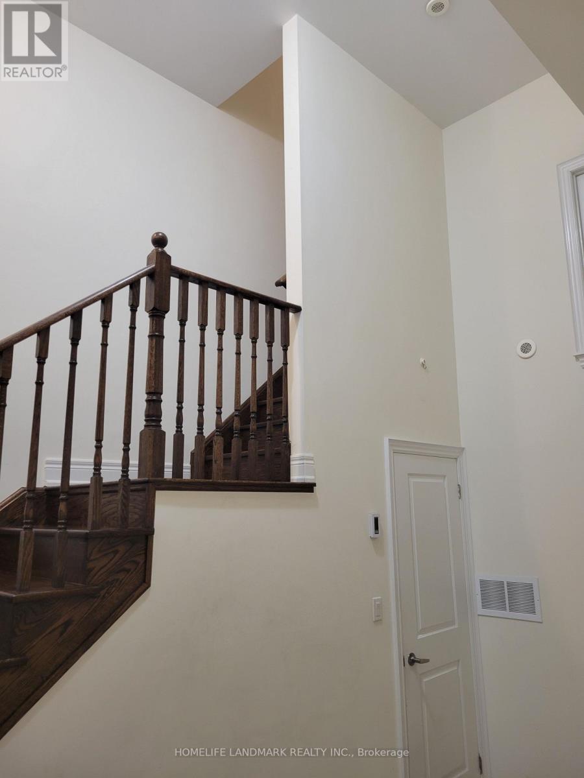
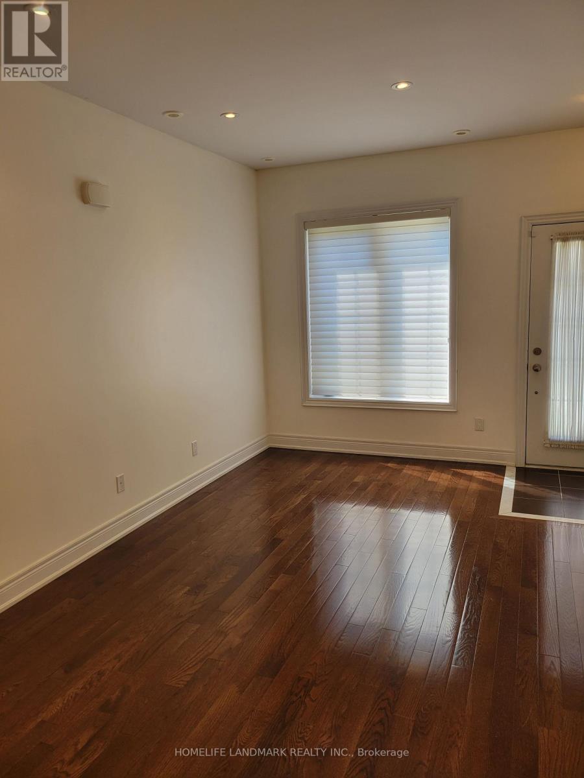
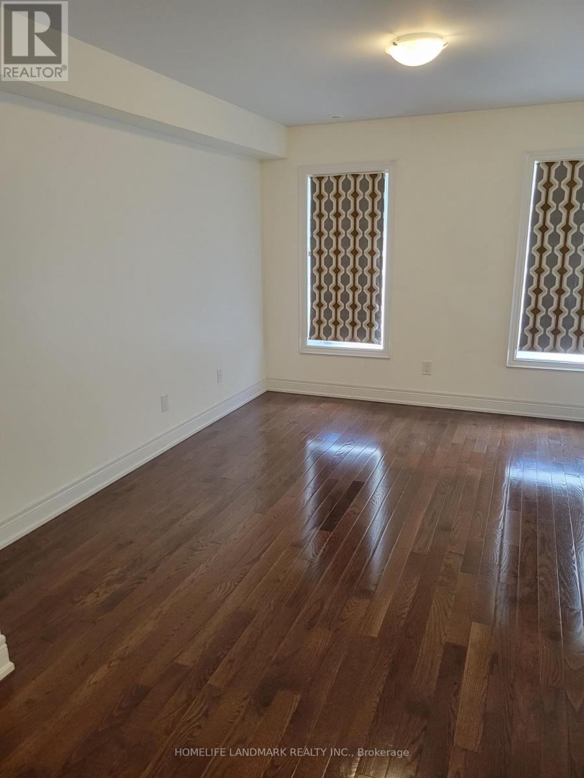
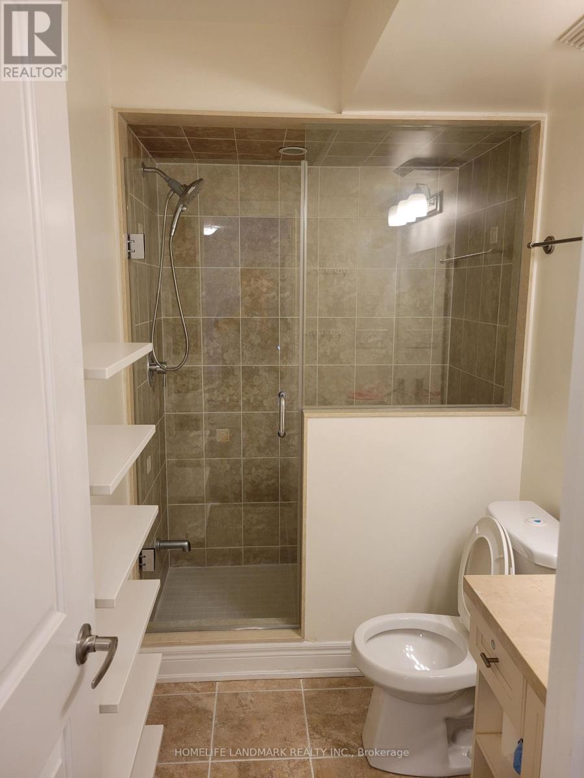
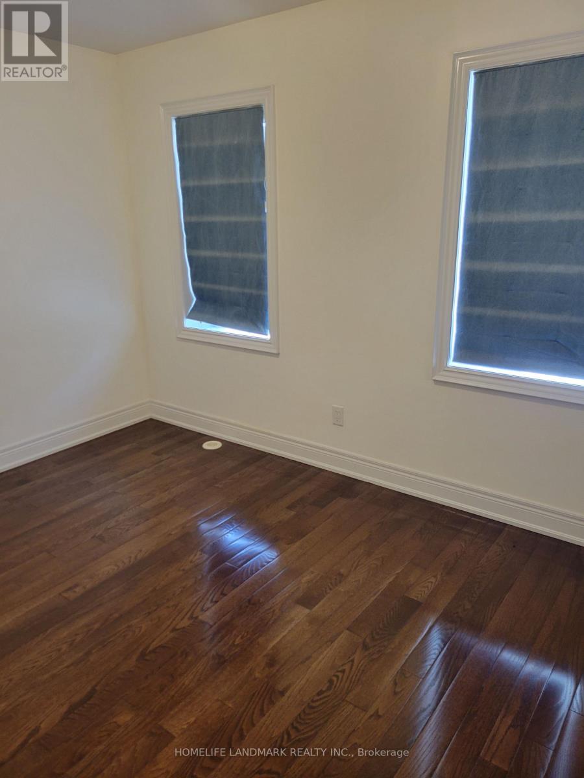
South Exposure !!! Lots Of Sun Light!!Canterbury Lawrence Park! Exquisite Chateau Inspired Townhomes By Tribute. Designed For Elegant Living & Gracious Entertaining.Nestled In A Park-Like Ravine Setting In A Prestigious Lawrence Park-One Of Toronto's Most Exclusive Residential Neighborhoods. Gourmet Restaurants And More. 9'Ceilings On The Ground Flr. Oak Hardwood Flooring In Kitchen, Living/Dining, Brs & Hallways (id:31565)

| Level | Type | Length | Width | Dimensions |
|---|---|---|---|---|
| Second level | Primary Bedroom | 4.02 m | 3.52 m | 4.02 m x 3.52 m |
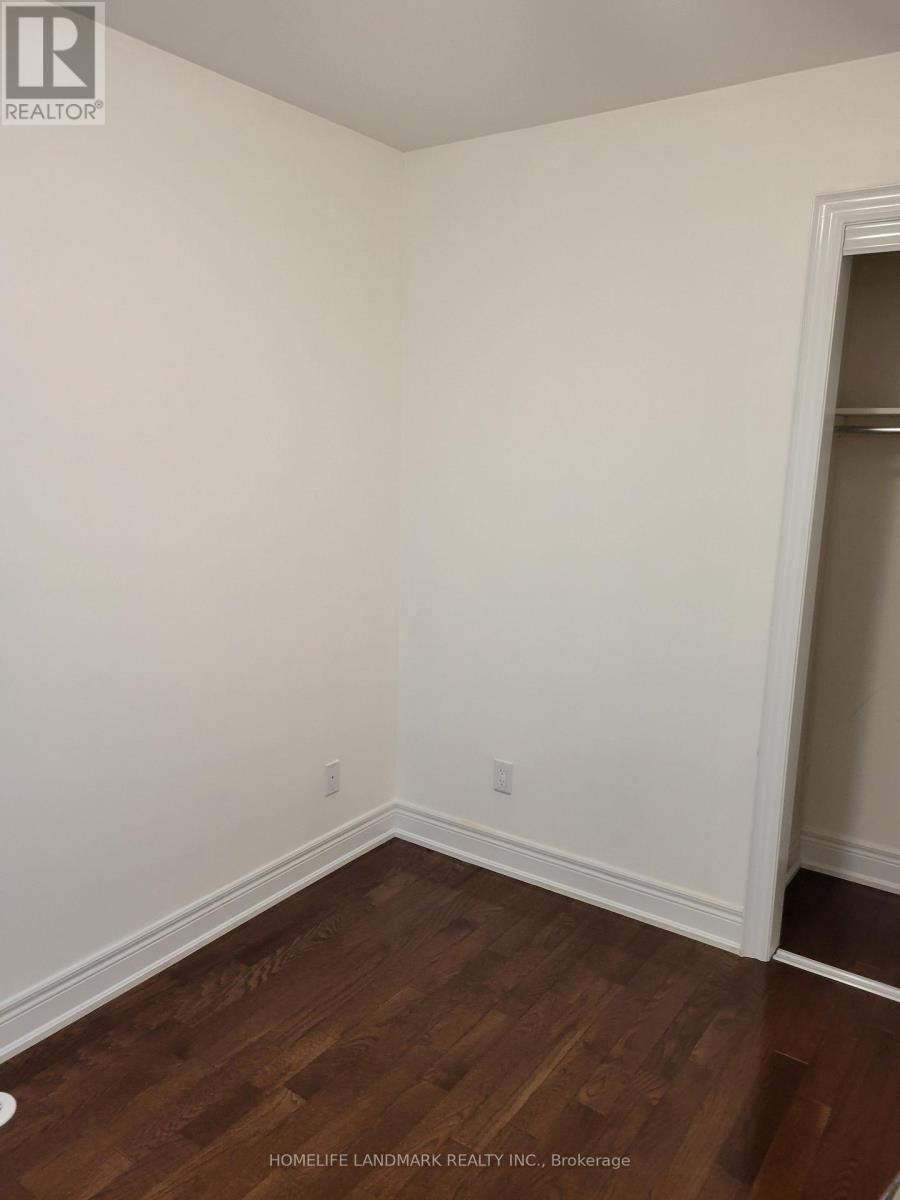
| Third level | Bedroom 2 | 3.53 m | 2.46 m | 3.53 m x 2.46 m |
| Third level | Bedroom 3 | 2.79 m | 2.48 m | 2.79 m x 2.48 m |
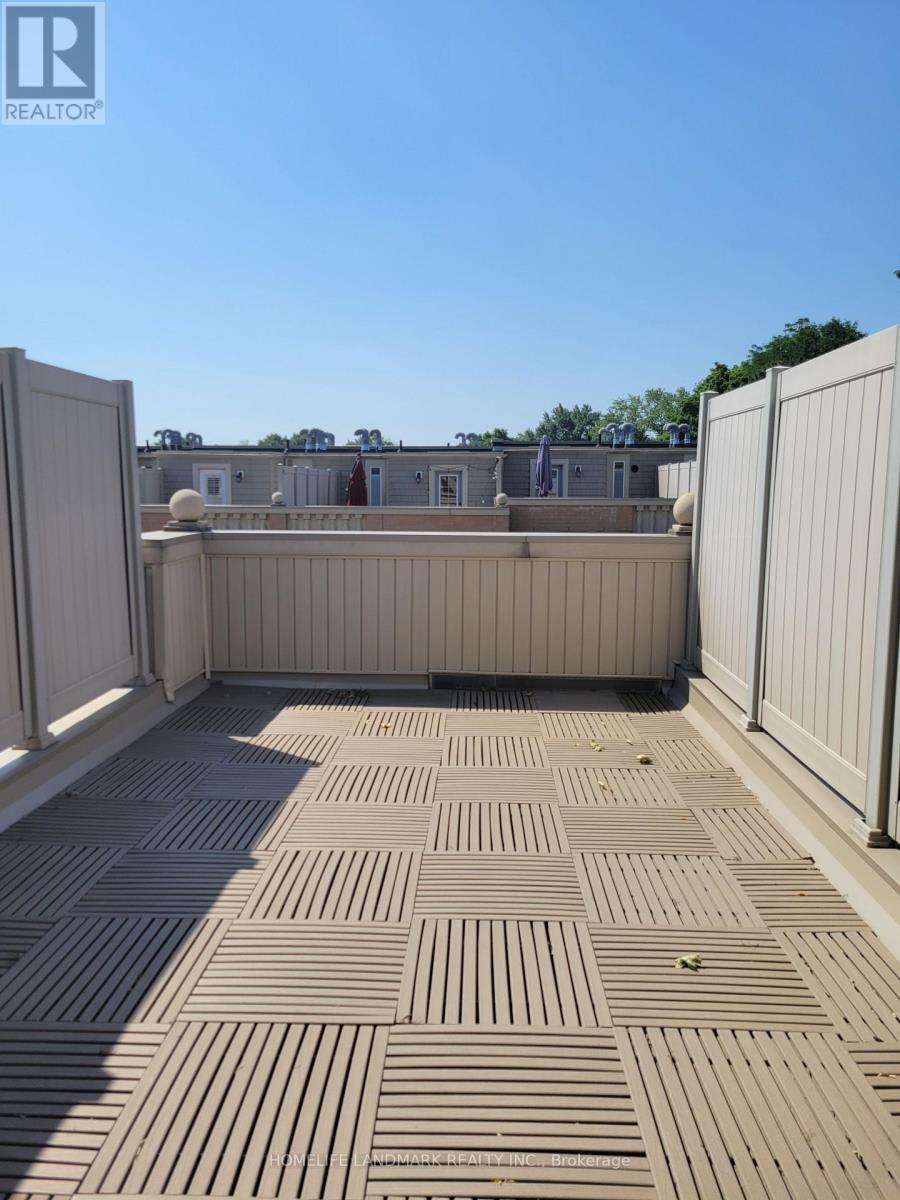
| Upper Level | Other | 6.48 m | 3.72 m | 6.48 m x 3.72 m |
| Ground level | Living room | 6.13 m | 3.52 m | 6.13 m x 3.52 m |
| Ground level | Dining room | 6.13 m | 3.52 m | 6.13 m x 3.52 m |
| Ground level | Kitchen | 3.29 m | 2.47 m | 3.29 m x 2.47 m |
| Amenity Near By | |
|---|---|
| Features | |
| Maintenance Fee | |
| Maintenance Fee Payment Unit | |
| Management Company | First Service Residencial |
| Ownership | Condominium/Strata |
| Parking |
|
| Transaction | For rent |
| Bathroom Total | 3 |
|---|---|
| Bedrooms Total | 3 |
| Bedrooms Above Ground | 3 |
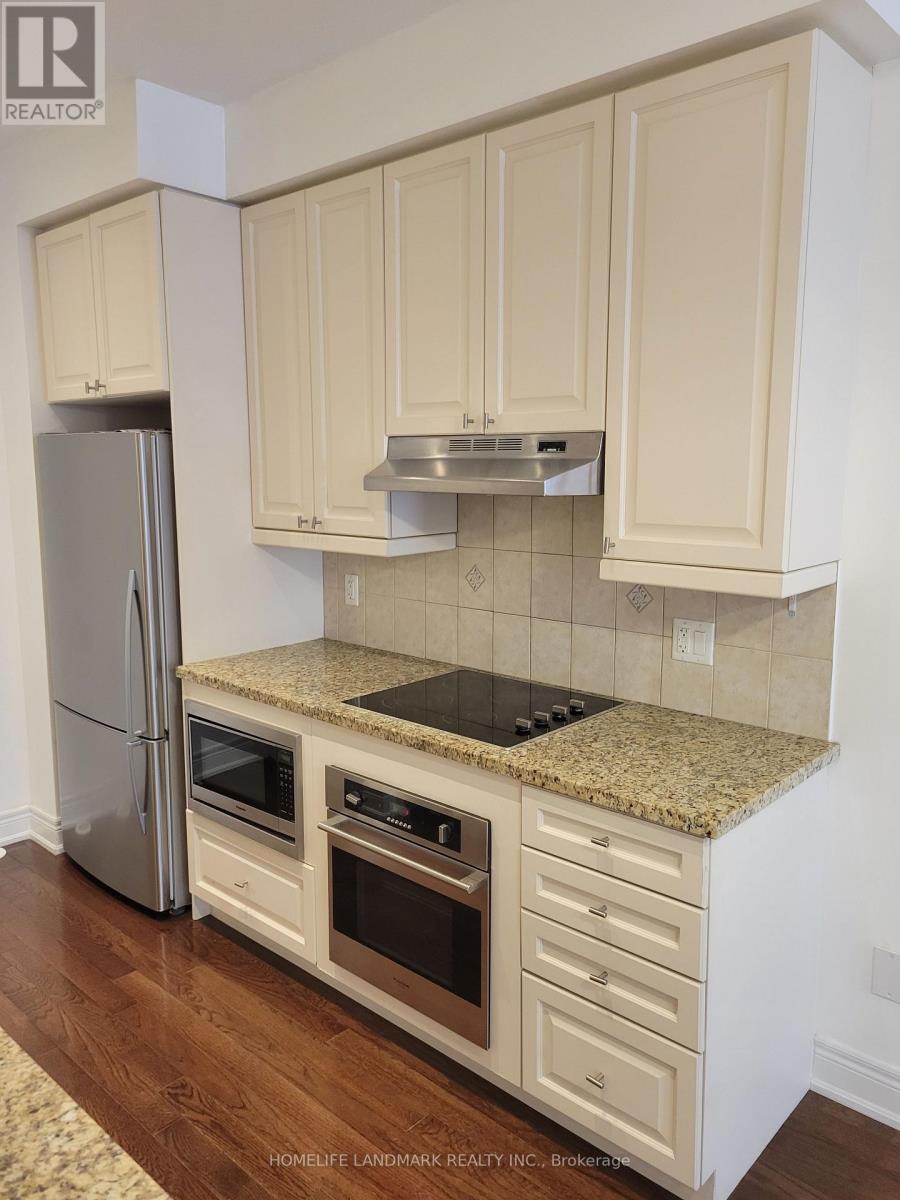
| Appliances | Oven - Built-In, Dishwasher, Hood Fan, Microwave, Oven, Stove, Refrigerator |
| Basement Development | Finished |
| Basement Type | N/A (Finished) |
| Cooling Type | Central air conditioning |
| Exterior Finish | Brick, Stone |
| Fireplace Present | |
| Flooring Type | Hardwood |
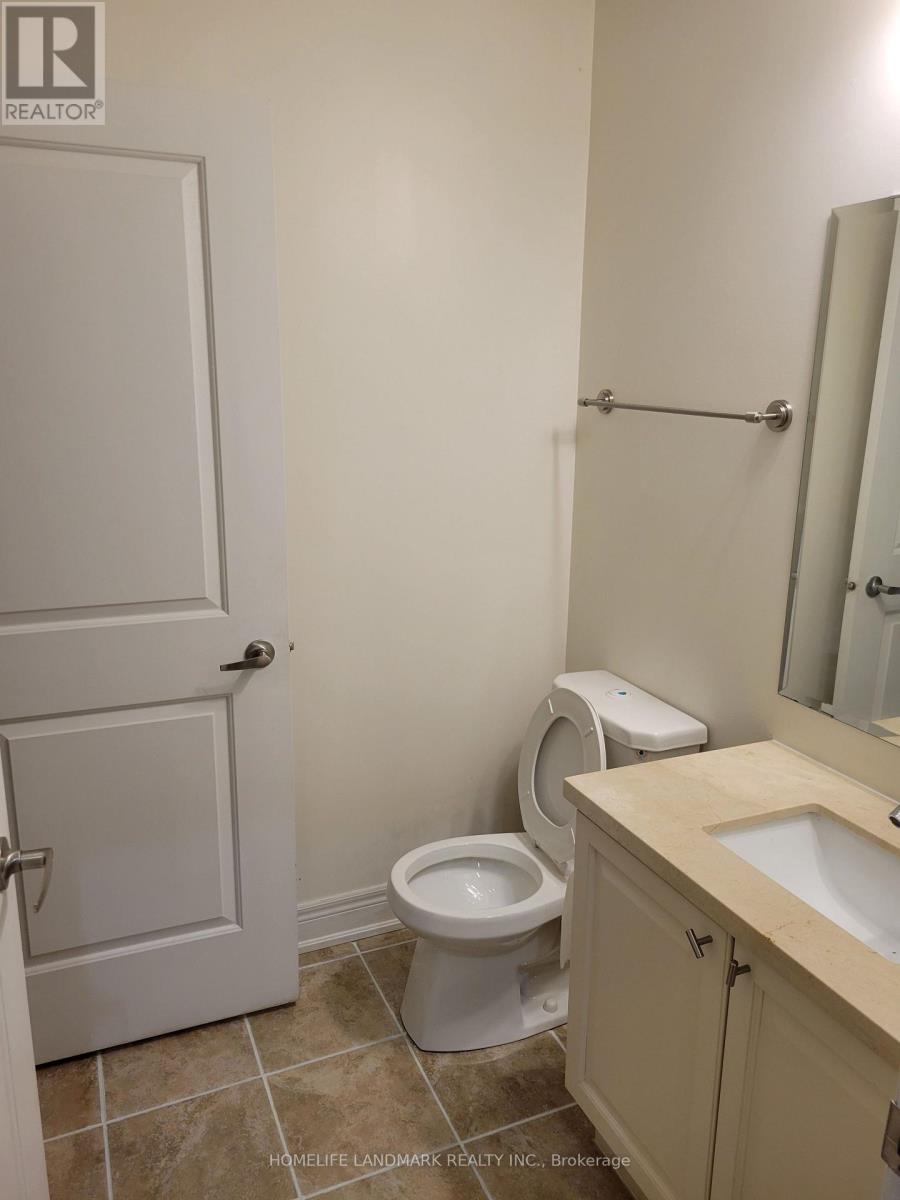
| Half Bath Total | 1 |
| Heating Fuel | Natural gas |
| Heating Type | Forced air |
| Size Interior | 1400 - 1599 sqft |
| Stories Total | 3 |
| Type | Row / Townhouse |
The trademarks REALTOR®, REALTORS®, and the REALTOR® logo are controlled by The Canadian Real Estate Association (CREA) and identify real estate professionals who are members of CREA. The trademarks MLS®, Multiple Listing Service® and the associated logos are owned by The Canadian Real Estate Association (CREA) and identify the quality of services provided by real estate professionals who are members of CREA. The trademark DDF® is owned by The Canadian Real Estate Association (CREA) and identifies CREA's Data Distribution Facility (DDF®)

Contact us for more information.