
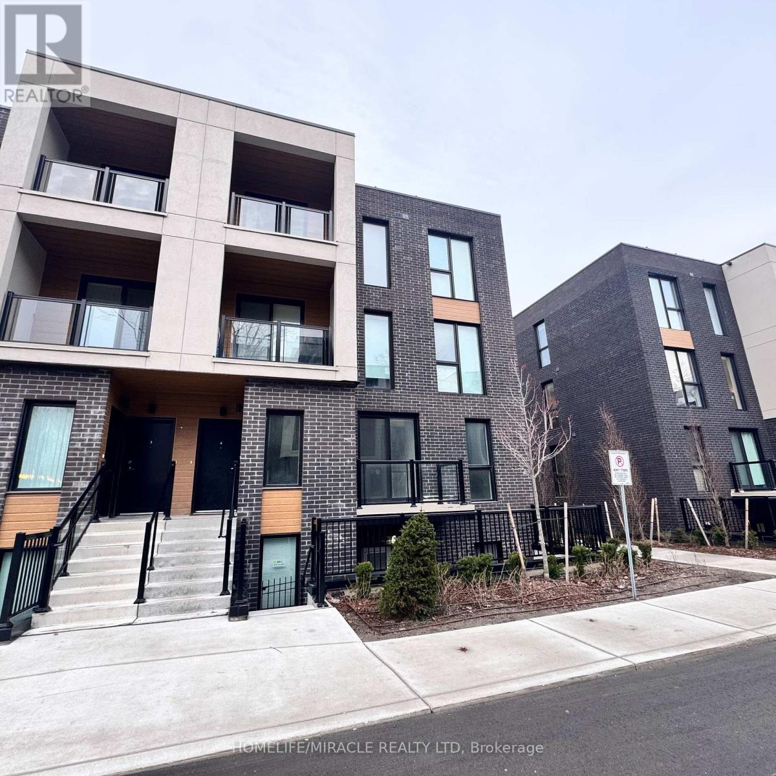
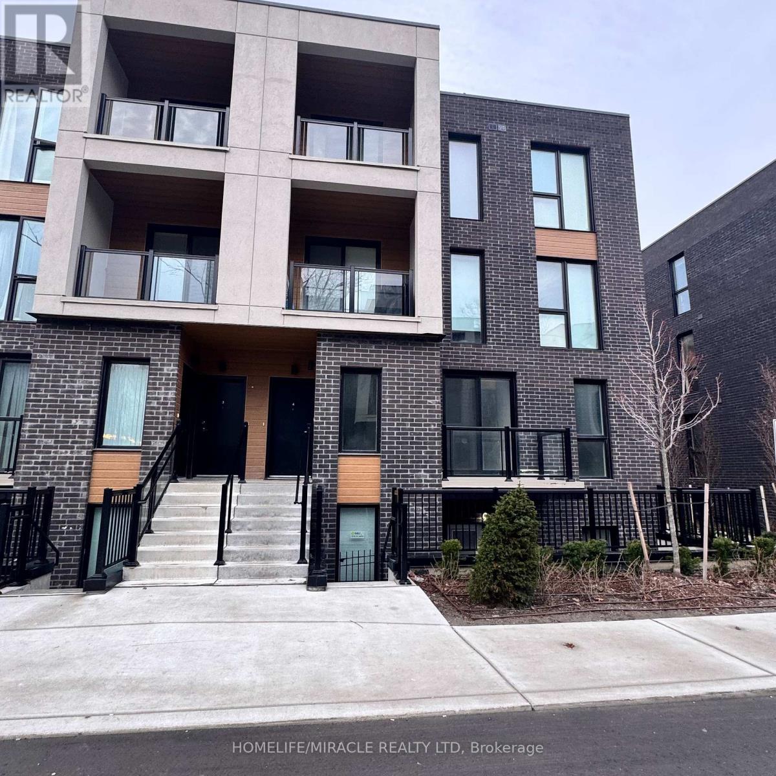
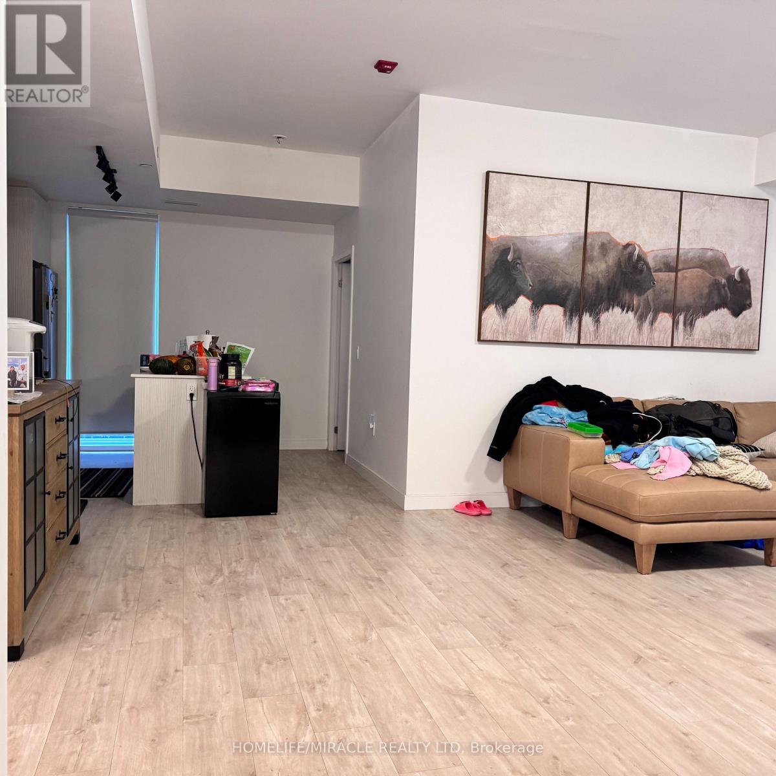
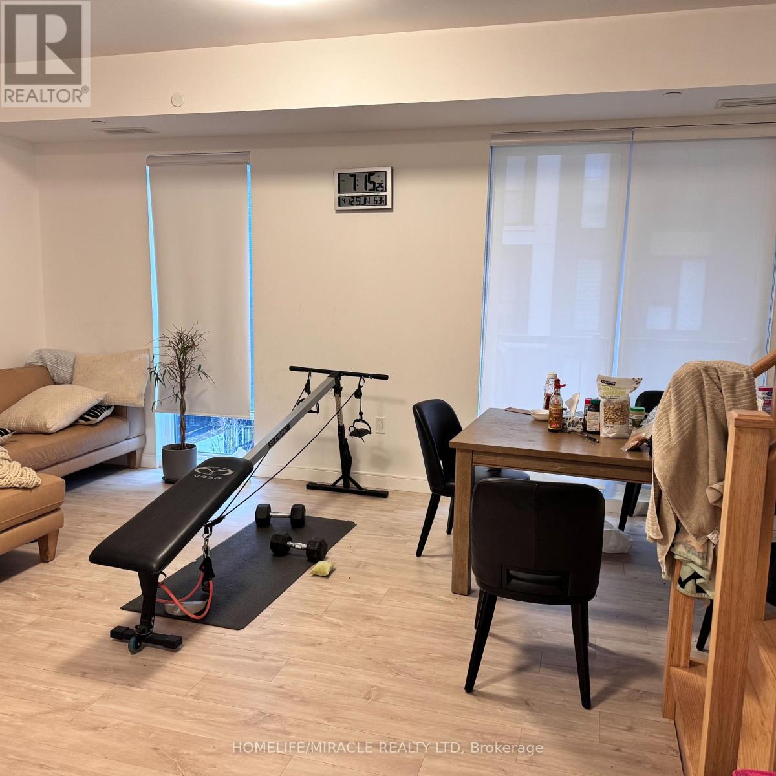
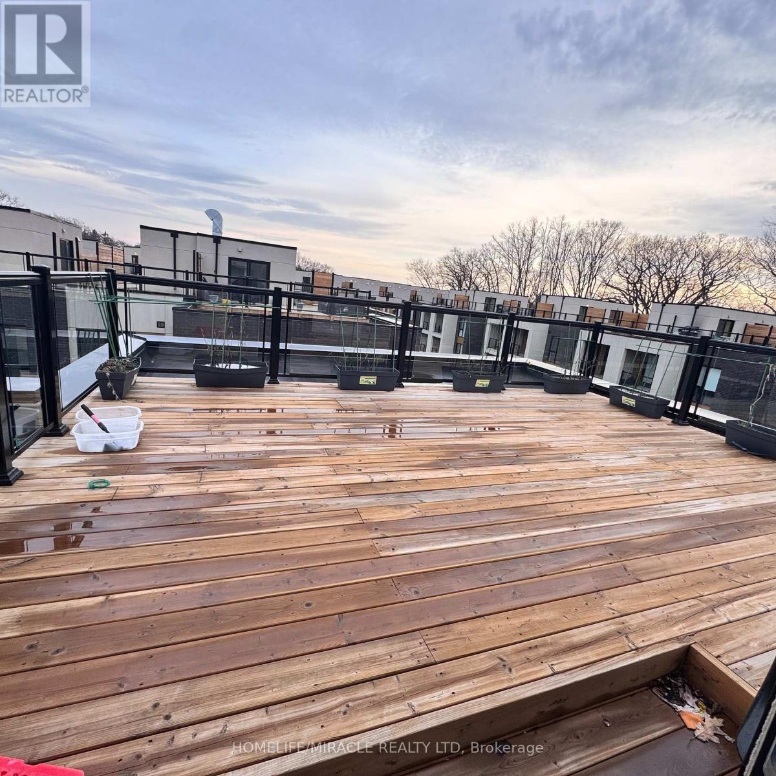
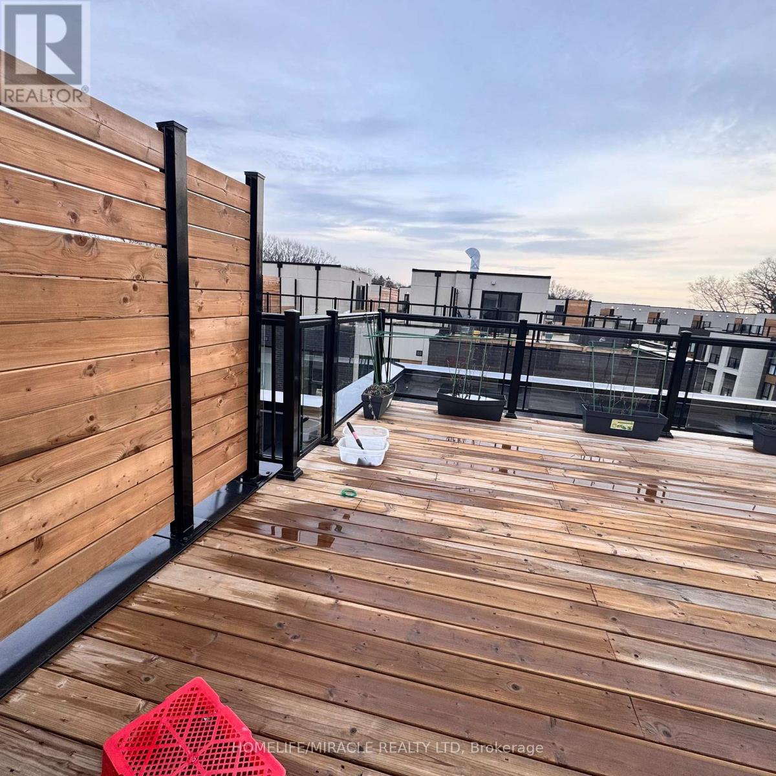
Check out the newest condos…

Contact us for more information.

| Bathrooms | Bedrooms | Property Type |
|---|---|---|
| 3 | 4 | Single Family |
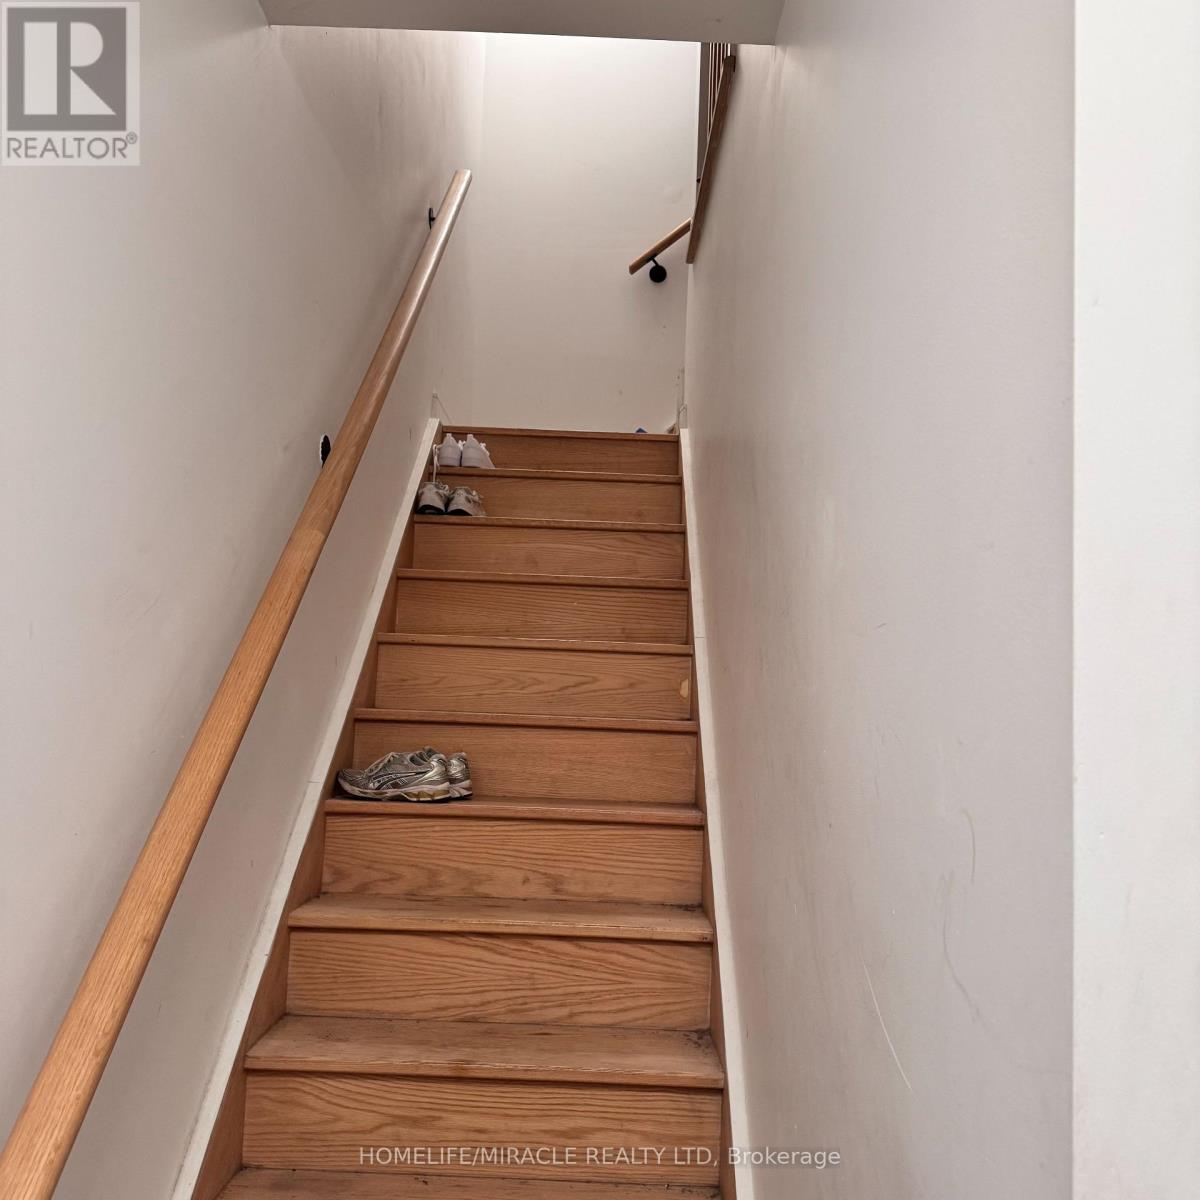
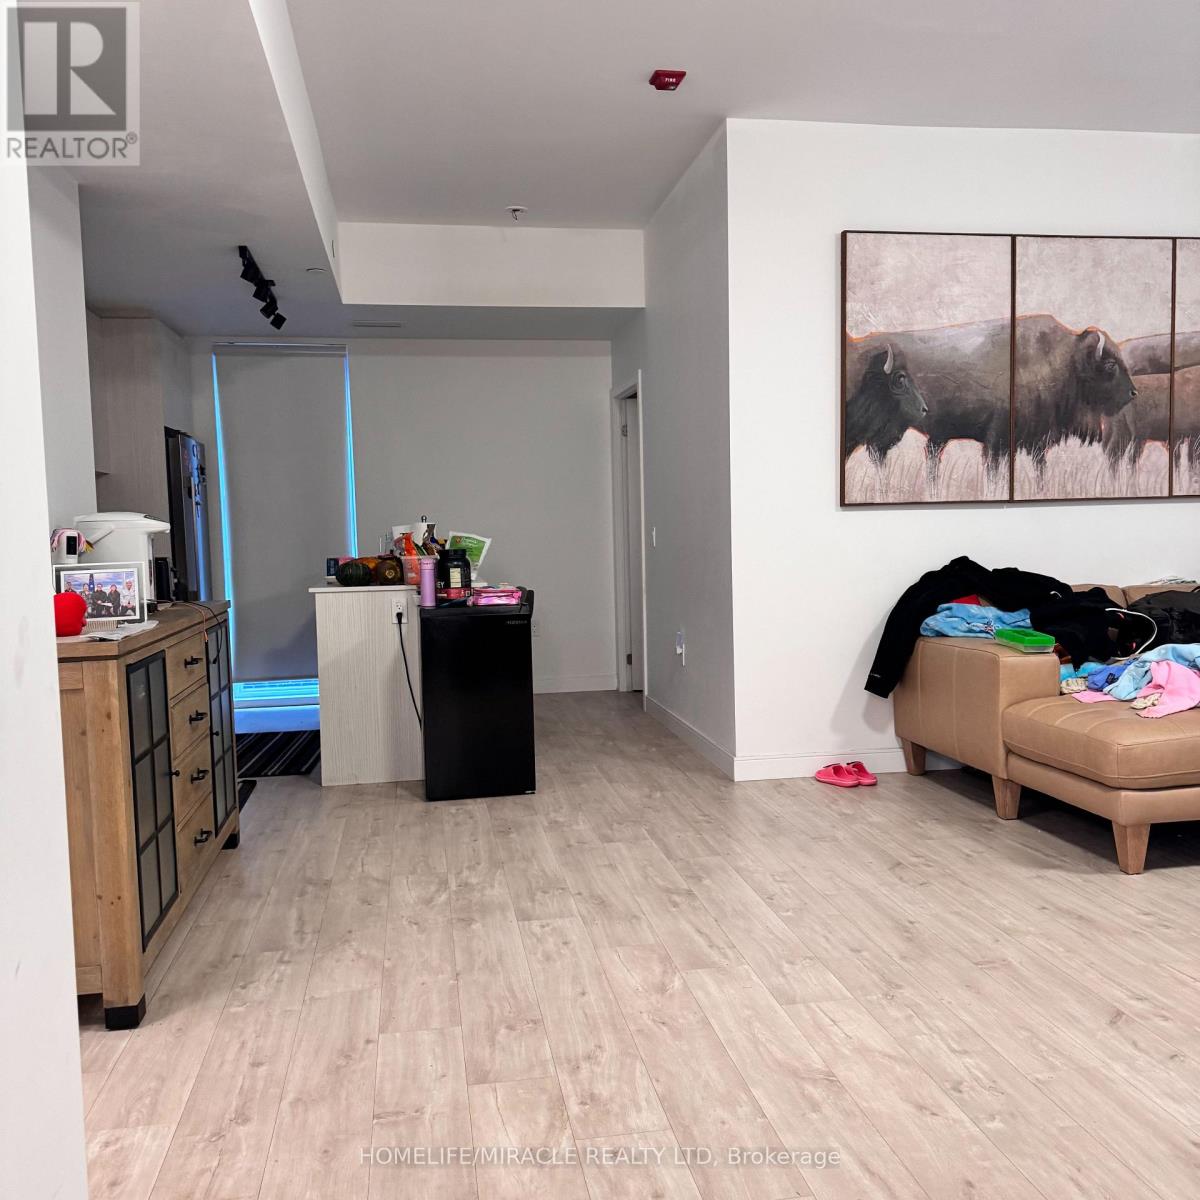
Welcome to Clonmore Urban Towns! This One year old 4-bedroom, 3-bathroom suite offers an impressive 2,221 sq. ft. of total living space with a thoughtfully designed open-concept layout. Enjoy seamless indoor-outdoor living-ideal for morning coffee, evening relaxation, or entertaining year-round.The interior features modern, clean finishes throughout, including 9-ft ceilings, wide-plank flooring, and a contemporary kitchen complete with quartz countertops, a breakfast bar, and brand-new stainless steel appliances.Located in the sought-after Upper Beaches/Cliffside-Birchcliffe community, this home offers exceptional convenience. Easy access to TTC routes, GO Transit, and the Warden subway makes commuting effortless. Just minutes to the lake, beaches, parks, local cafés, and shops-experience the perfect blend of relaxed lakeside living and urban accessibility.Includes parking. opportunity to lease in a vibrant and growing neighbourhood! (id:31565)

| Level | Type | Length | Width | Dimensions |
|---|---|---|---|---|
| Second level | Bedroom | na | na | Measurements not available |
| Second level | Family room | na | na | Measurements not available |
| Second level | Bathroom | na | na | Measurements not available |
| Second level | Kitchen | na | na | Measurements not available |
| Third level | Primary Bedroom | na | na | Measurements not available |
| Third level | Bedroom 3 | na | na | Measurements not available |
| Third level | Bedroom 4 | na | na | Measurements not available |
| Third level | Bathroom | na | na | Measurements not available |
| Third level | Bathroom | na | na | Measurements not available |
| Amenity Near By | |
|---|---|
| Features | Carpet Free |
| Maintenance Fee | |
| Maintenance Fee Payment Unit | |
| Management Company | Melbourne Property Management |
| Ownership | Condominium/Strata |
| Parking |
|
| Transaction | For rent |
| Bathroom Total | 3 |
|---|---|
| Bedrooms Total | 4 |
| Bedrooms Above Ground | 4 |
| Age | New building |
| Amenities | Storage - Locker |
| Appliances | Garage door opener remote(s), Dishwasher, Dryer, Microwave, Stove, Washer, Refrigerator |
| Basement Type | None |
| Cooling Type | Central air conditioning |
| Exterior Finish | Brick |
| Fireplace Present | |
| Half Bath Total | 1 |
| Heating Fuel | Natural gas |
| Heating Type | Forced air |
| Size Interior | 2000 - 2249 sqft |
| Type | Row / Townhouse |
The trademarks REALTOR®, REALTORS®, and the REALTOR® logo are controlled by The Canadian Real Estate Association (CREA) and identify real estate professionals who are members of CREA. The trademarks MLS®, Multiple Listing Service® and the associated logos are owned by The Canadian Real Estate Association (CREA) and identify the quality of services provided by real estate professionals who are members of CREA. The trademark DDF® is owned by The Canadian Real Estate Association (CREA) and identifies CREA's Data Distribution Facility (DDF®)

Contact us for more information.