
Check out the newest condos…

Contact us for more information.

| Bathrooms | Bedrooms | Property Type |
|---|---|---|
| 2 | 4 | Multi-family |
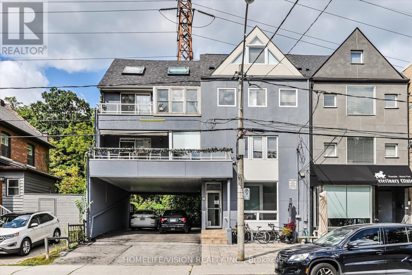
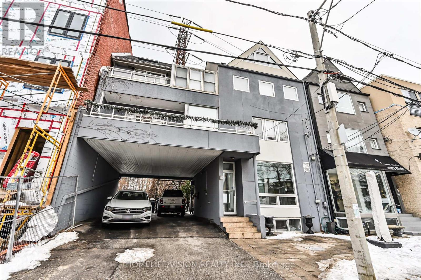
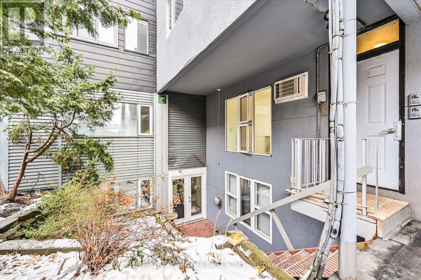
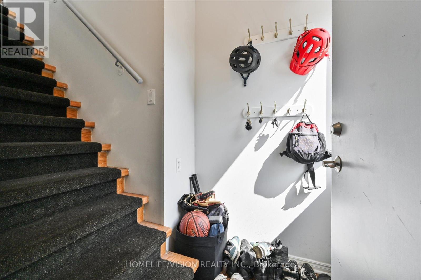
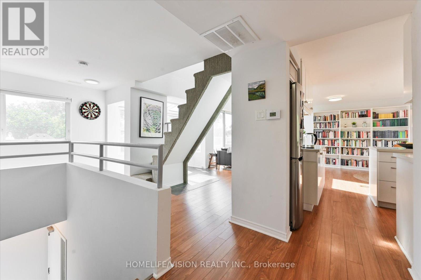
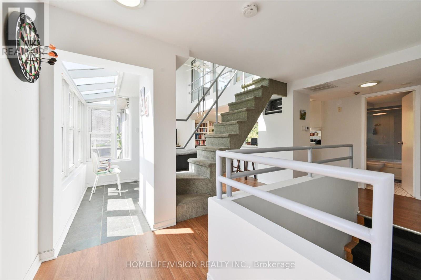
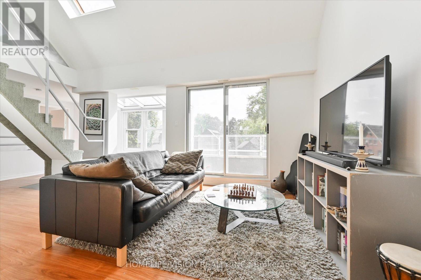
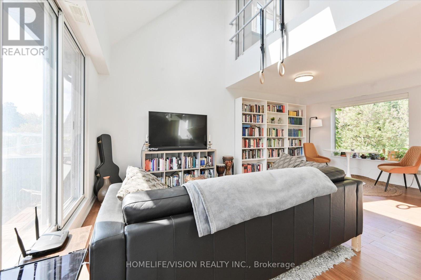
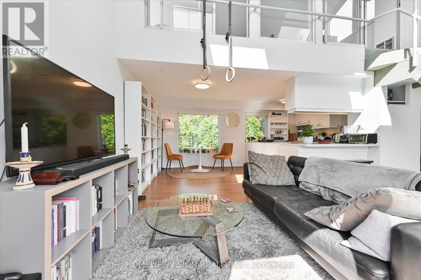
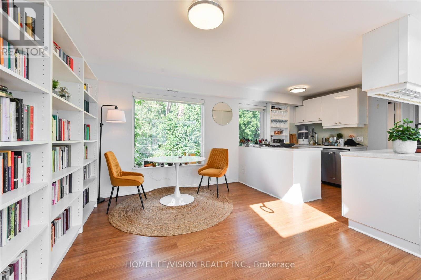
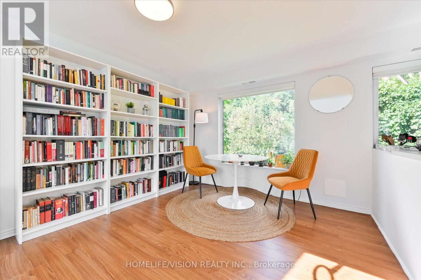
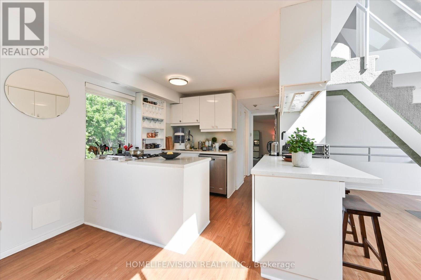
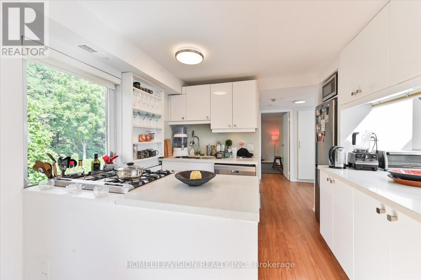
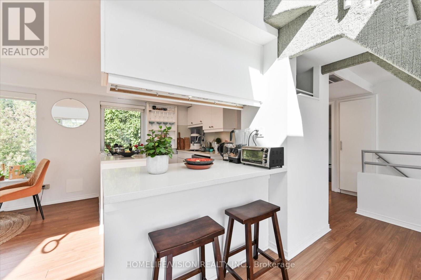
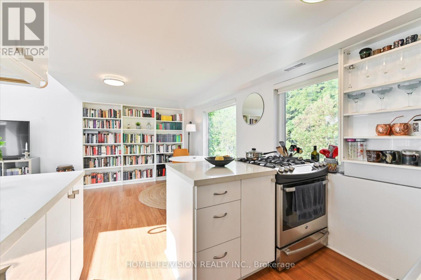
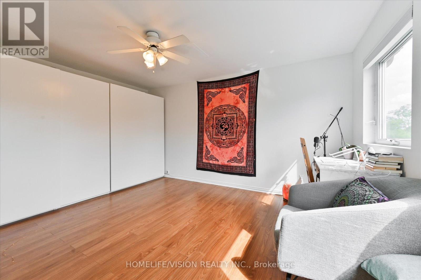
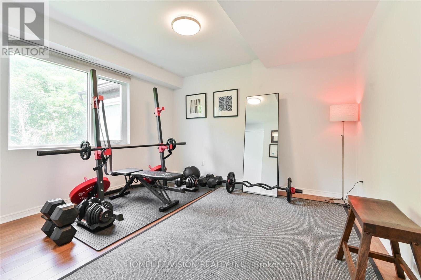
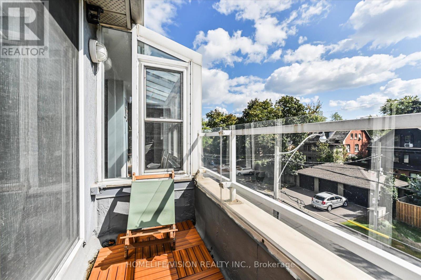
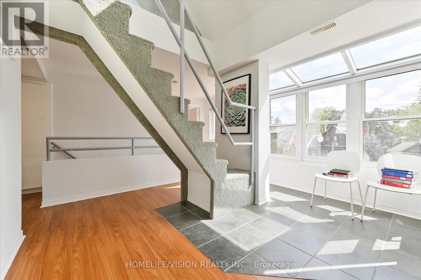
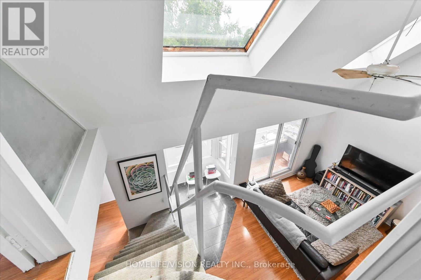
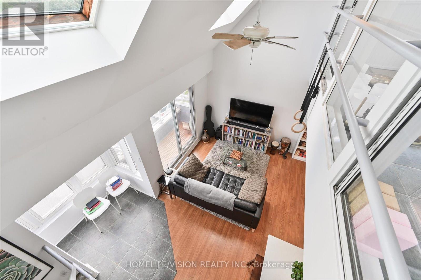
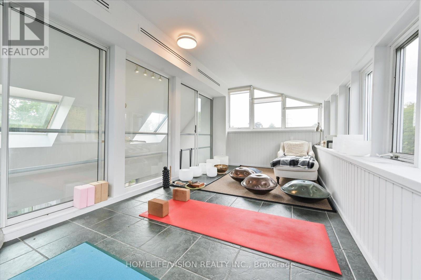
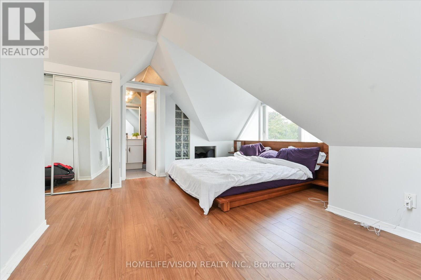
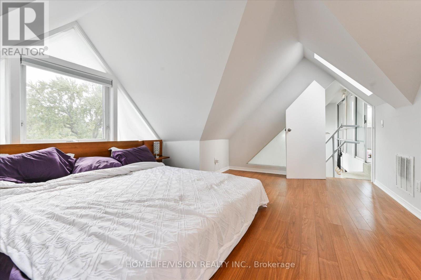
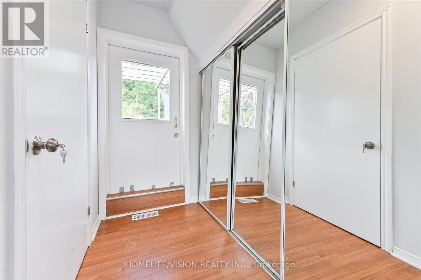
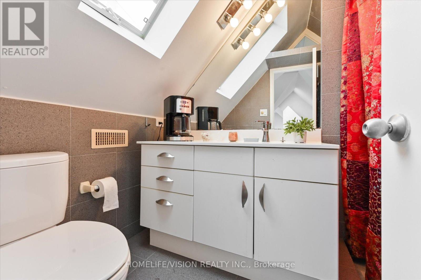
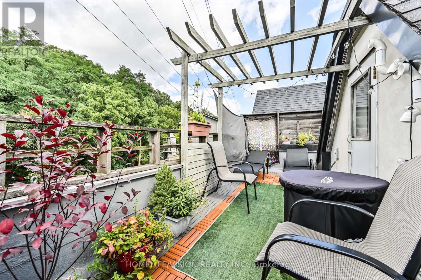
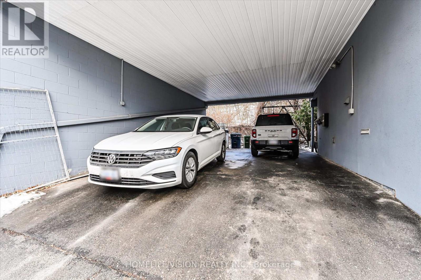
Exceptional Opportunity For A Prestigious Summerhill/Rosedale Lifestyle! Spacious & Light-Filled Open Concept 3+1 Bdrs Loft Suite, Approx. 1,480Sq.Ft. Conveniently Located By Popular Summerhill Market, Coffee Shop, Specialty Foods, Rosedale Park. Bike Share Toronto Station Steps Away. 10 Minute TTC Bus Ride To Rosedale Station, Short Drive To Downtown Core, You Can Relax And Unwind From Your Choice Of Two Balconies. Enjoy Life In This Vibrant Village-Like Community. Water and One Parking Included. (id:31565)

| Level | Type | Length | Width | Dimensions |
|---|---|---|---|---|
| Third level | Dining room | 3.2 m | 3.15 m | 3.2 m x 3.15 m |
| Third level | Bedroom 3 | 4.34 m | 3.51 m | 4.34 m x 3.51 m |
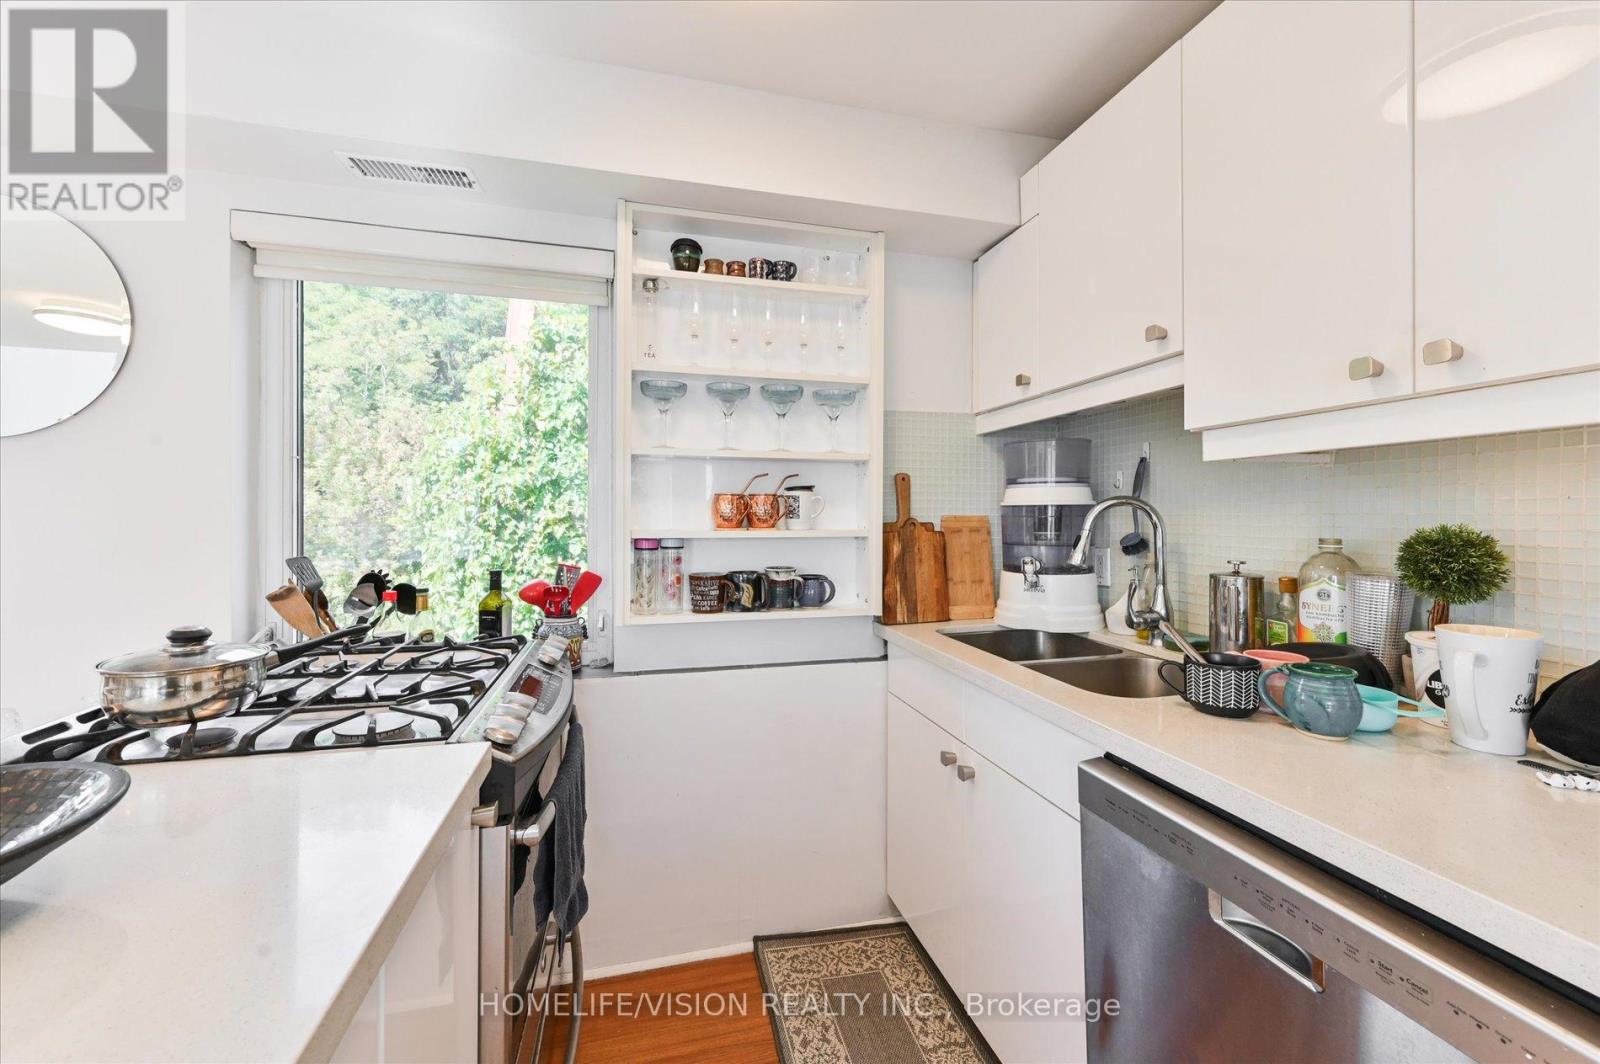
| Third level | Kitchen | 2.39 m | 2.11 m | 2.39 m x 2.11 m |
| Third level | Bedroom 2 | 3.51 m | 3.45 m | 3.51 m x 3.45 m |
| Third level | Living room | 4.74 m | 2.57 m | 4.74 m x 2.57 m |
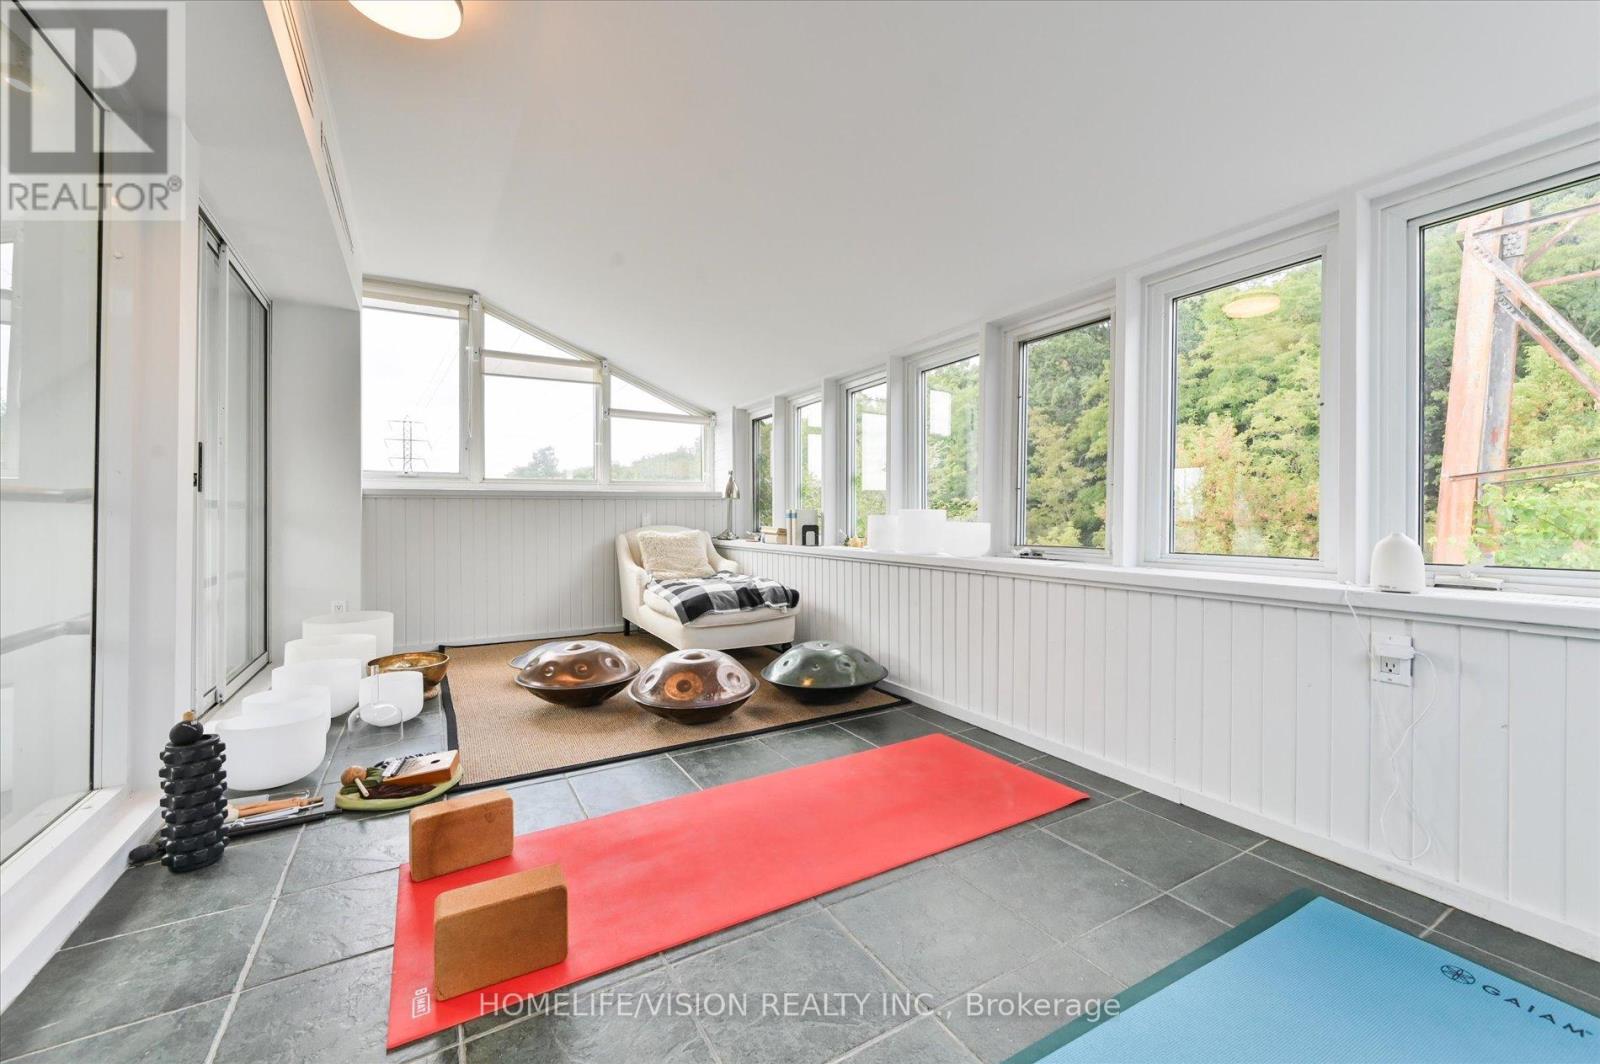
| Upper Level | Sunroom | 2.8 m | 5.62 m | 2.8 m x 5.62 m |
| Upper Level | Primary Bedroom | 4.5 m | 5.51 m | 4.5 m x 5.51 m |
| Amenity Near By | Public Transit, Schools, Park |
|---|---|
| Features | Wooded area |
| Maintenance Fee | |
| Maintenance Fee Payment Unit | |
| Management Company | |
| Ownership | |
| Parking |
|
| Transaction | For rent |
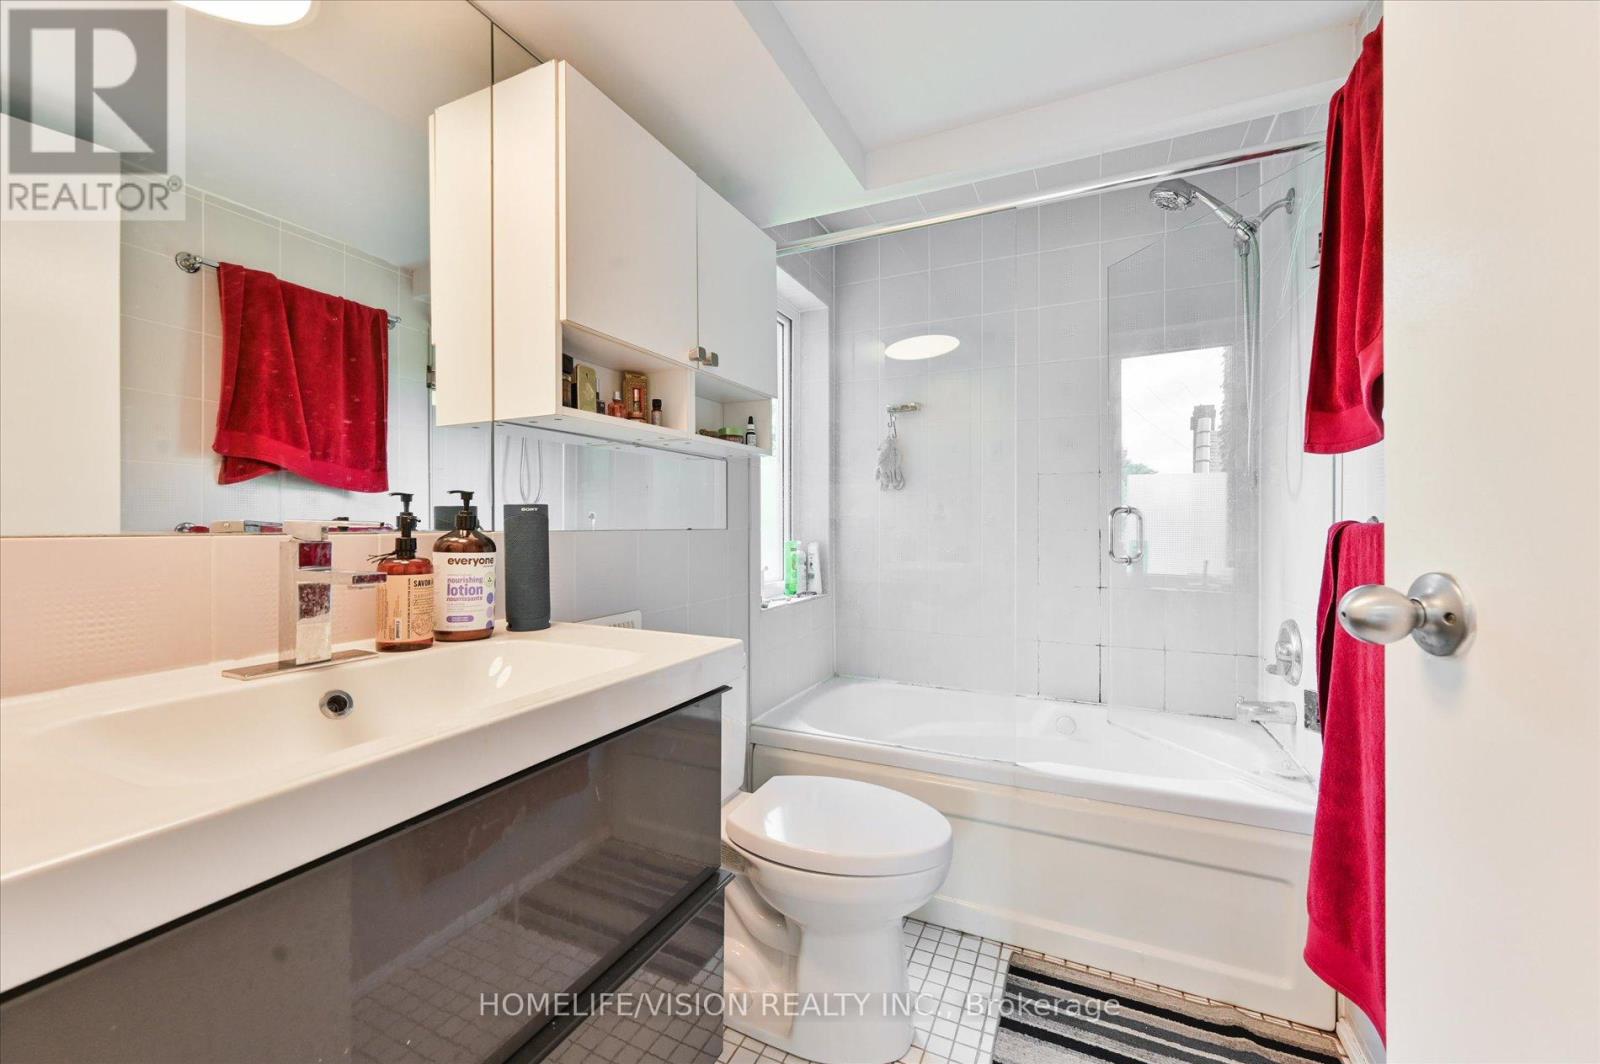
| Bathroom Total | 2 |
|---|---|
| Bedrooms Total | 4 |
| Bedrooms Above Ground | 3 |
| Bedrooms Below Ground | 1 |
| Architectural Style | Loft |
| Basement Type | None |
| Cooling Type | Central air conditioning |
| Exterior Finish | Concrete, Stucco |
| Fireplace Present | True |
| Flooring Type | Laminate |
| Foundation Type | Unknown |
| Heating Fuel | Natural gas |
| Heating Type | Forced air |
| Size Interior | 1100 - 1500 sqft |
| Type | Other |
| Utility Water | Municipal water |
The trademarks REALTOR®, REALTORS®, and the REALTOR® logo are controlled by The Canadian Real Estate Association (CREA) and identify real estate professionals who are members of CREA. The trademarks MLS®, Multiple Listing Service® and the associated logos are owned by The Canadian Real Estate Association (CREA) and identify the quality of services provided by real estate professionals who are members of CREA. The trademark DDF® is owned by The Canadian Real Estate Association (CREA) and identifies CREA's Data Distribution Facility (DDF®)

Contact us for more information.