
Check out the newest condos…

Contact us for more information.

| Bathrooms | Bedrooms | Property Type |
|---|---|---|
| 4 | 8 | Multi-family |
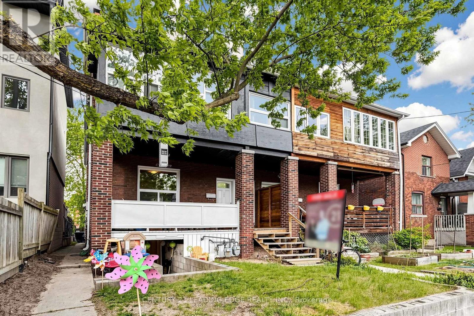
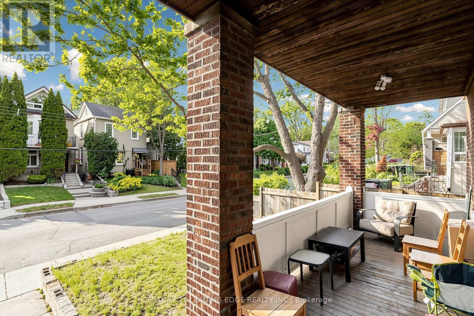
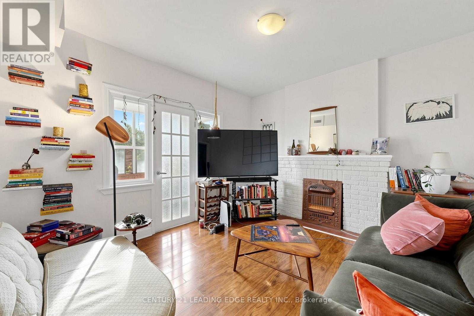
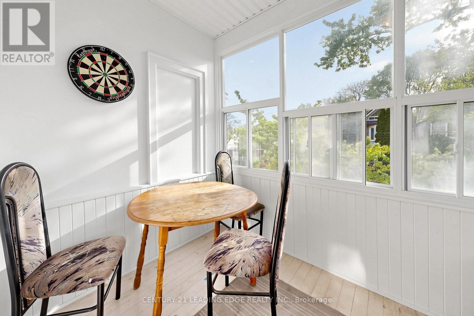
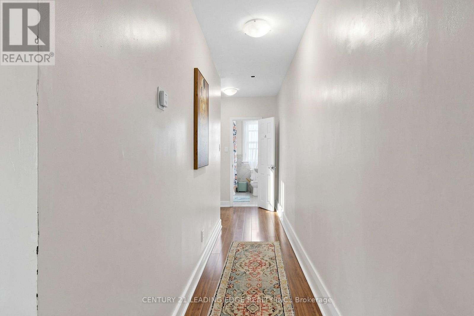
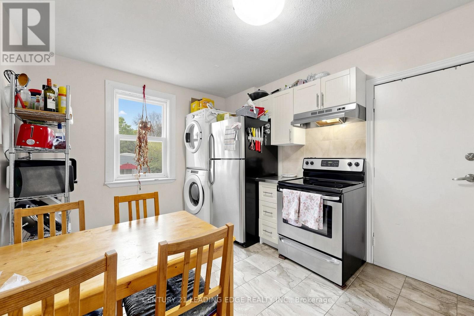
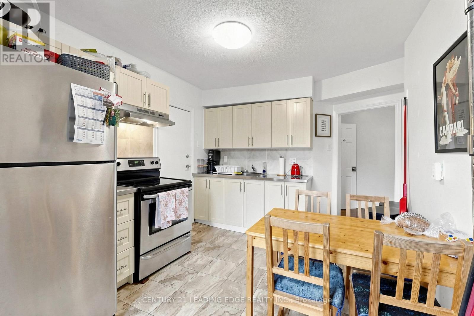
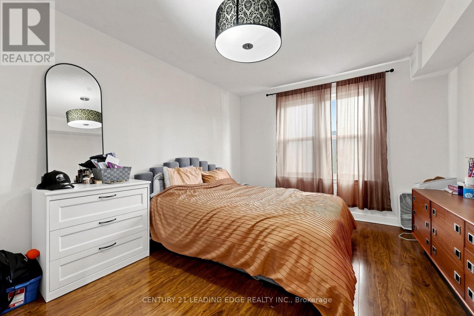
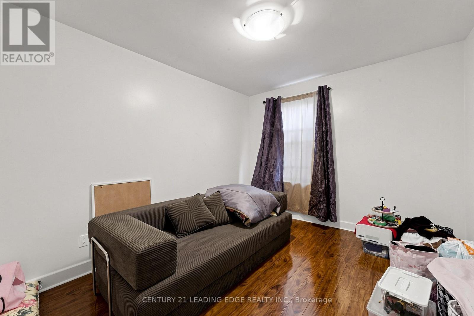
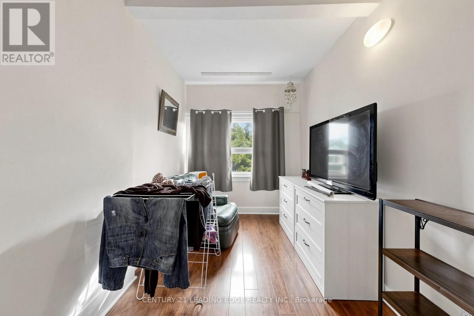
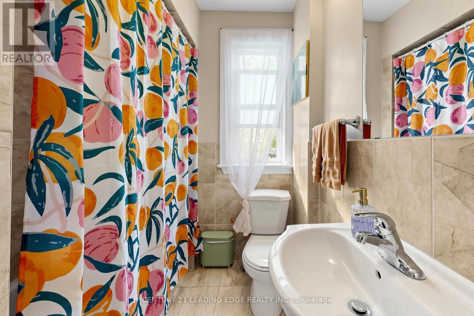
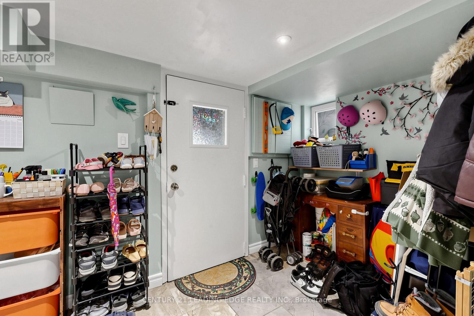
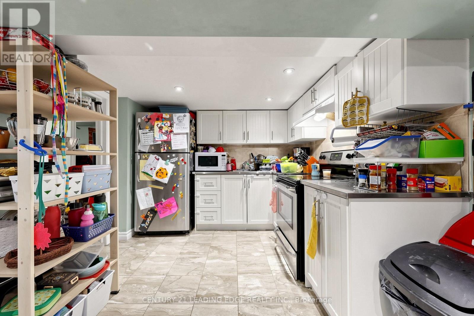
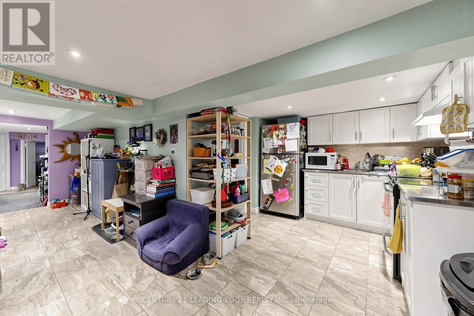
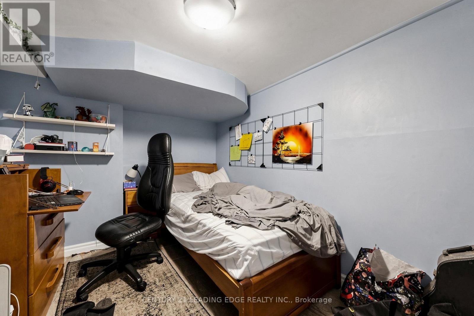
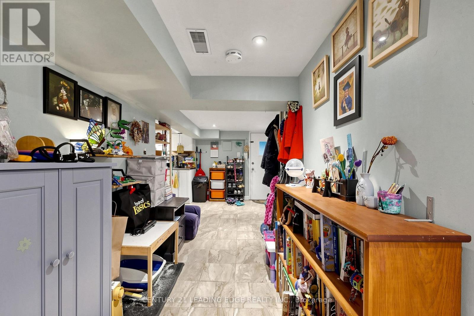
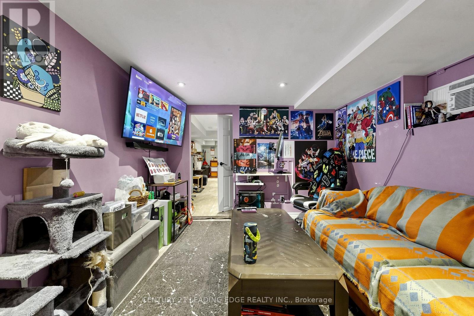
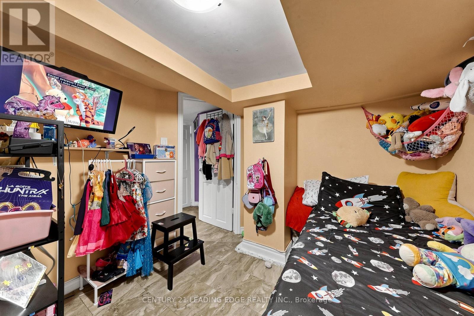
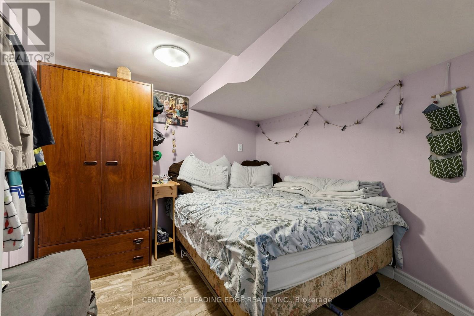
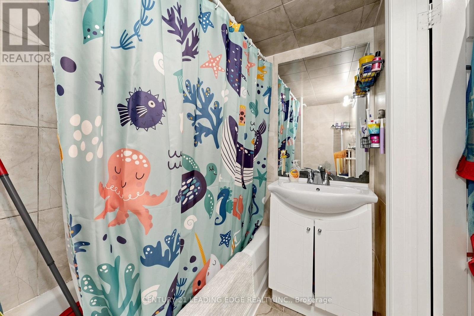
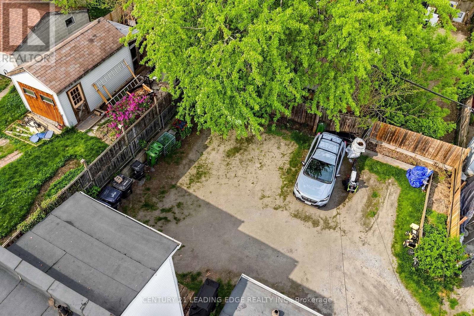
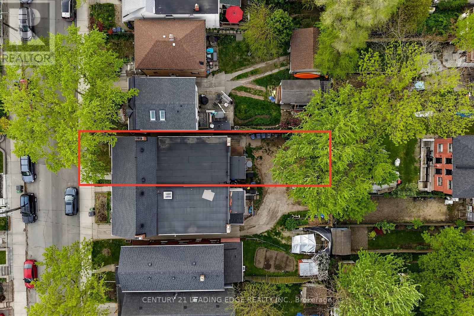
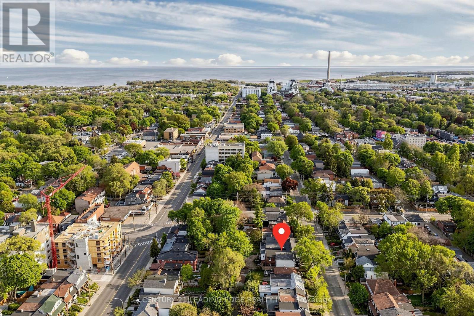
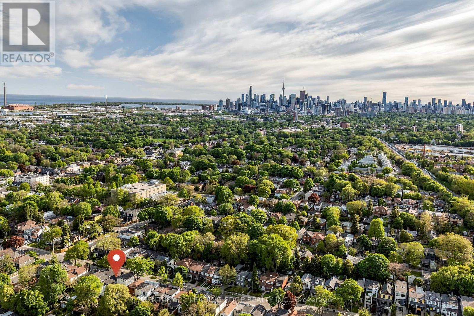
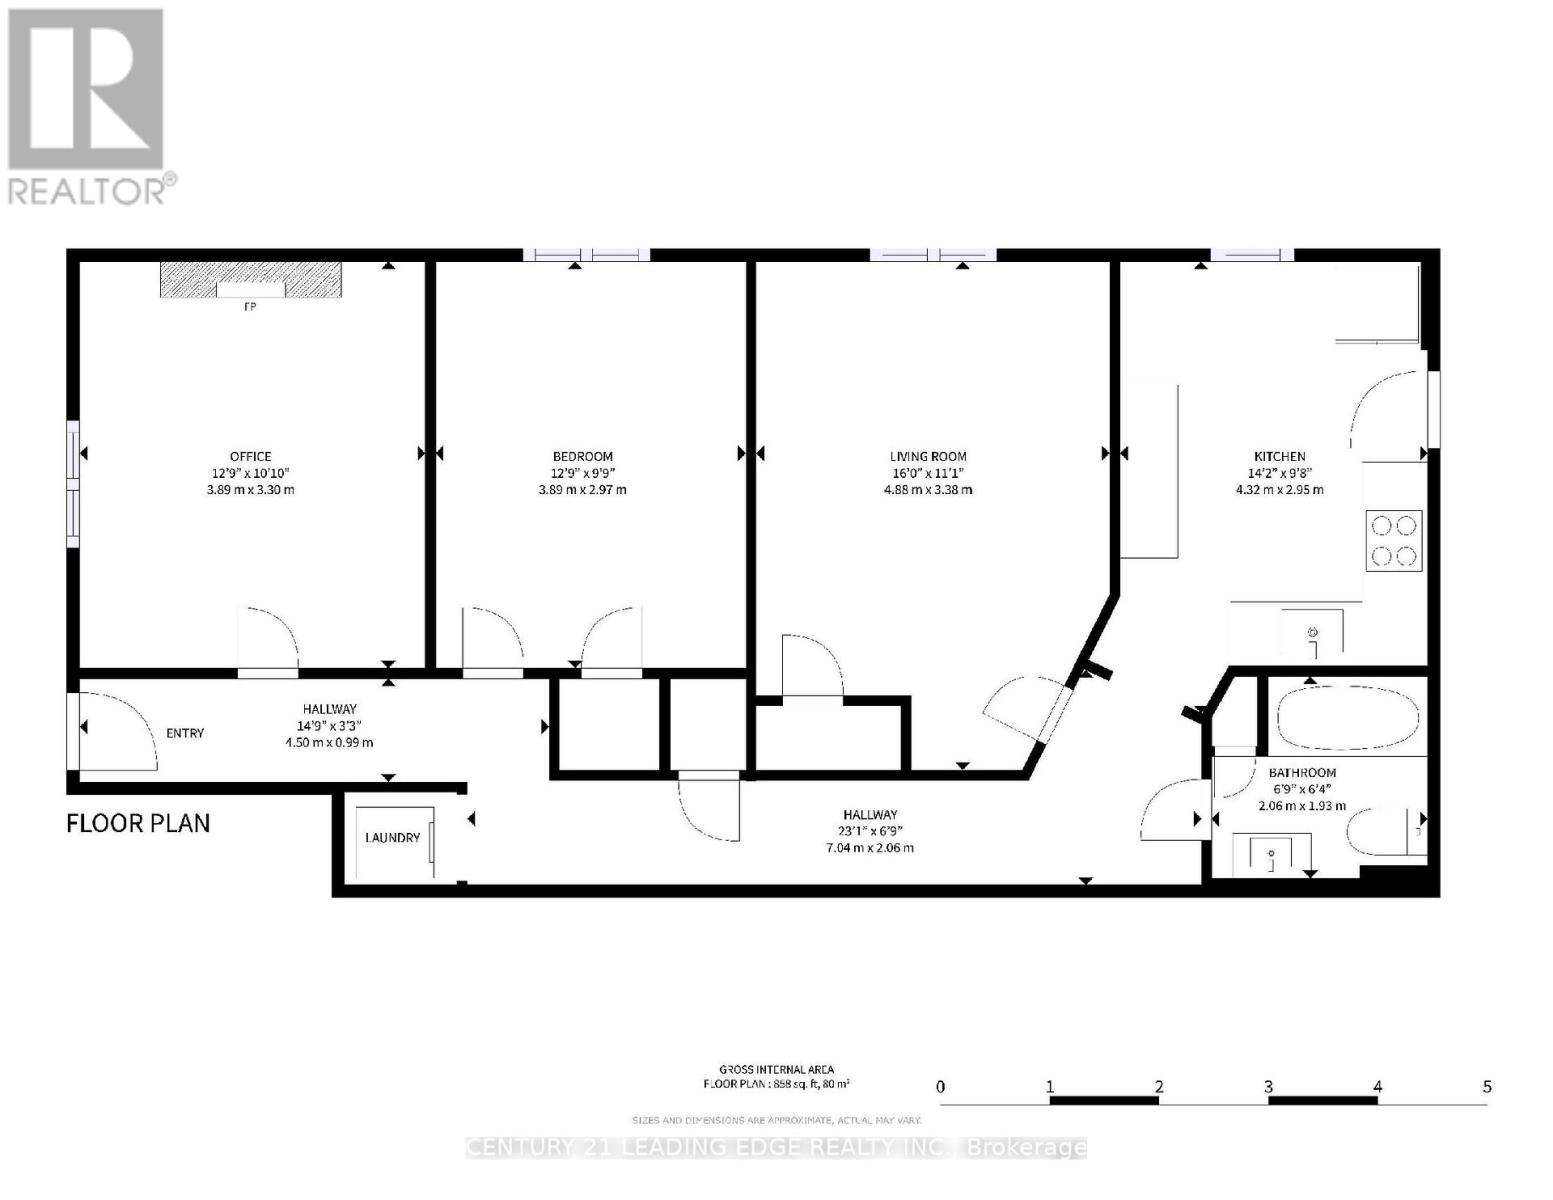
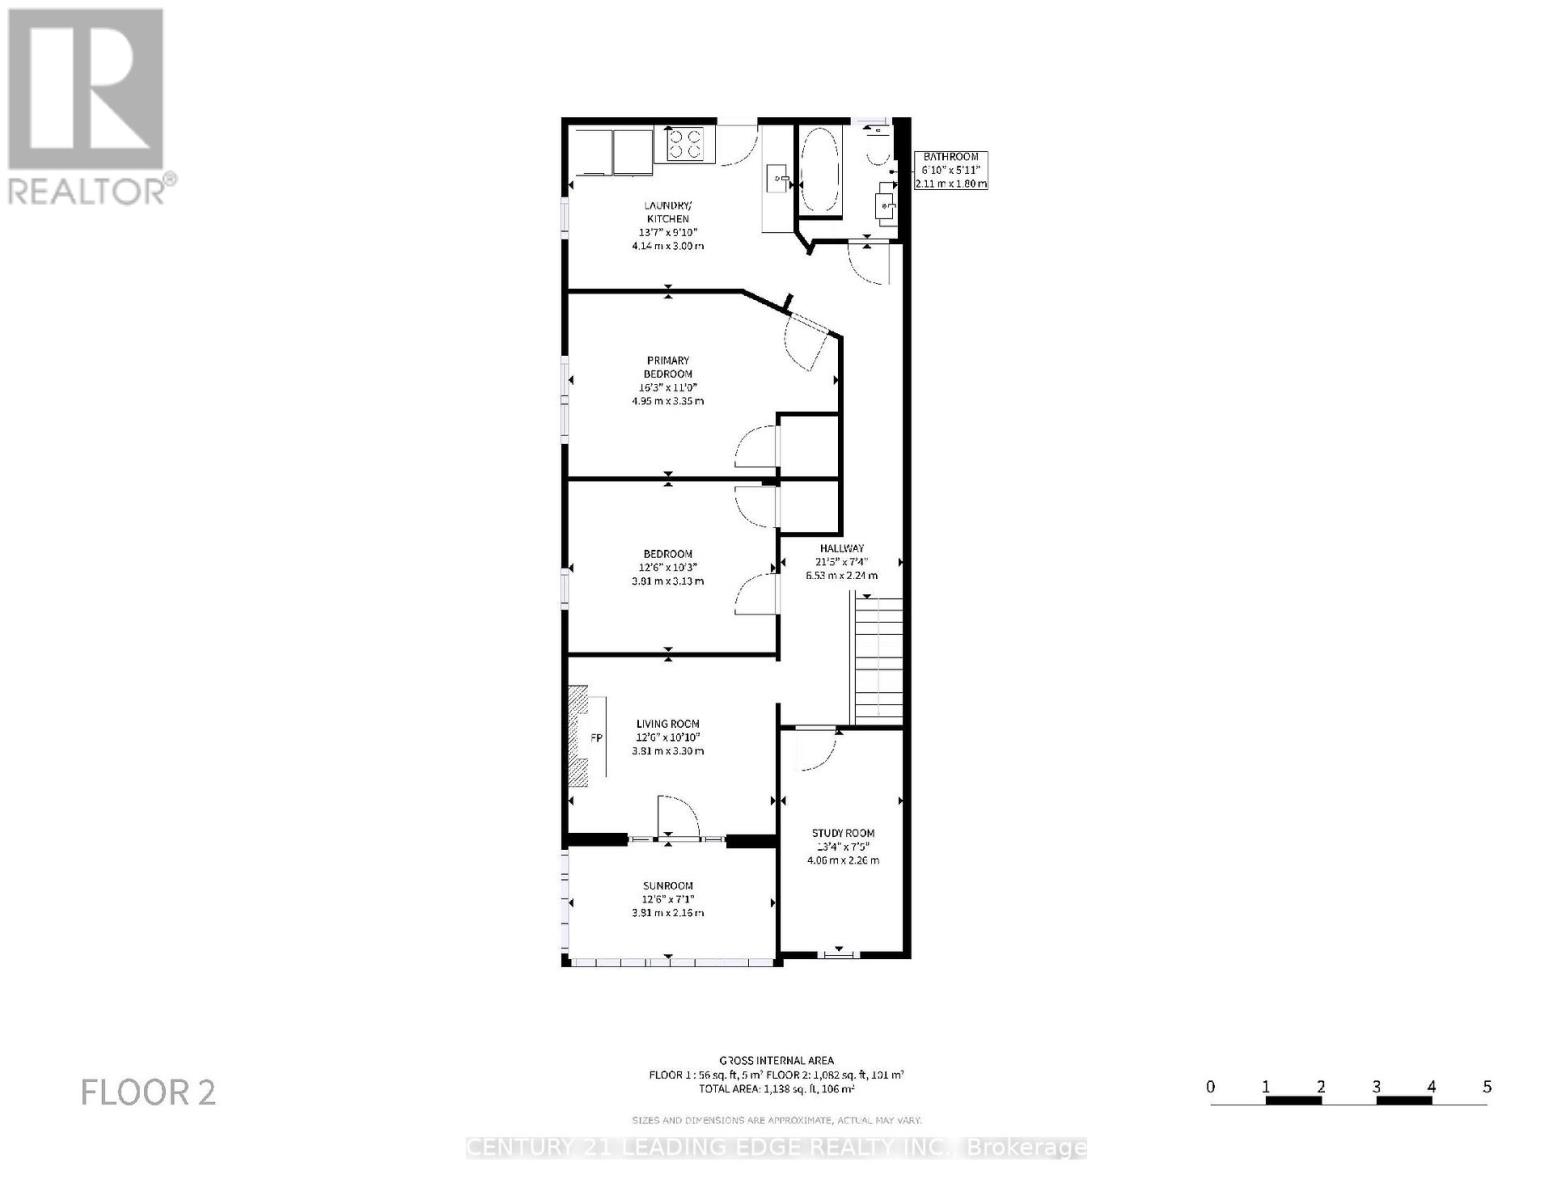
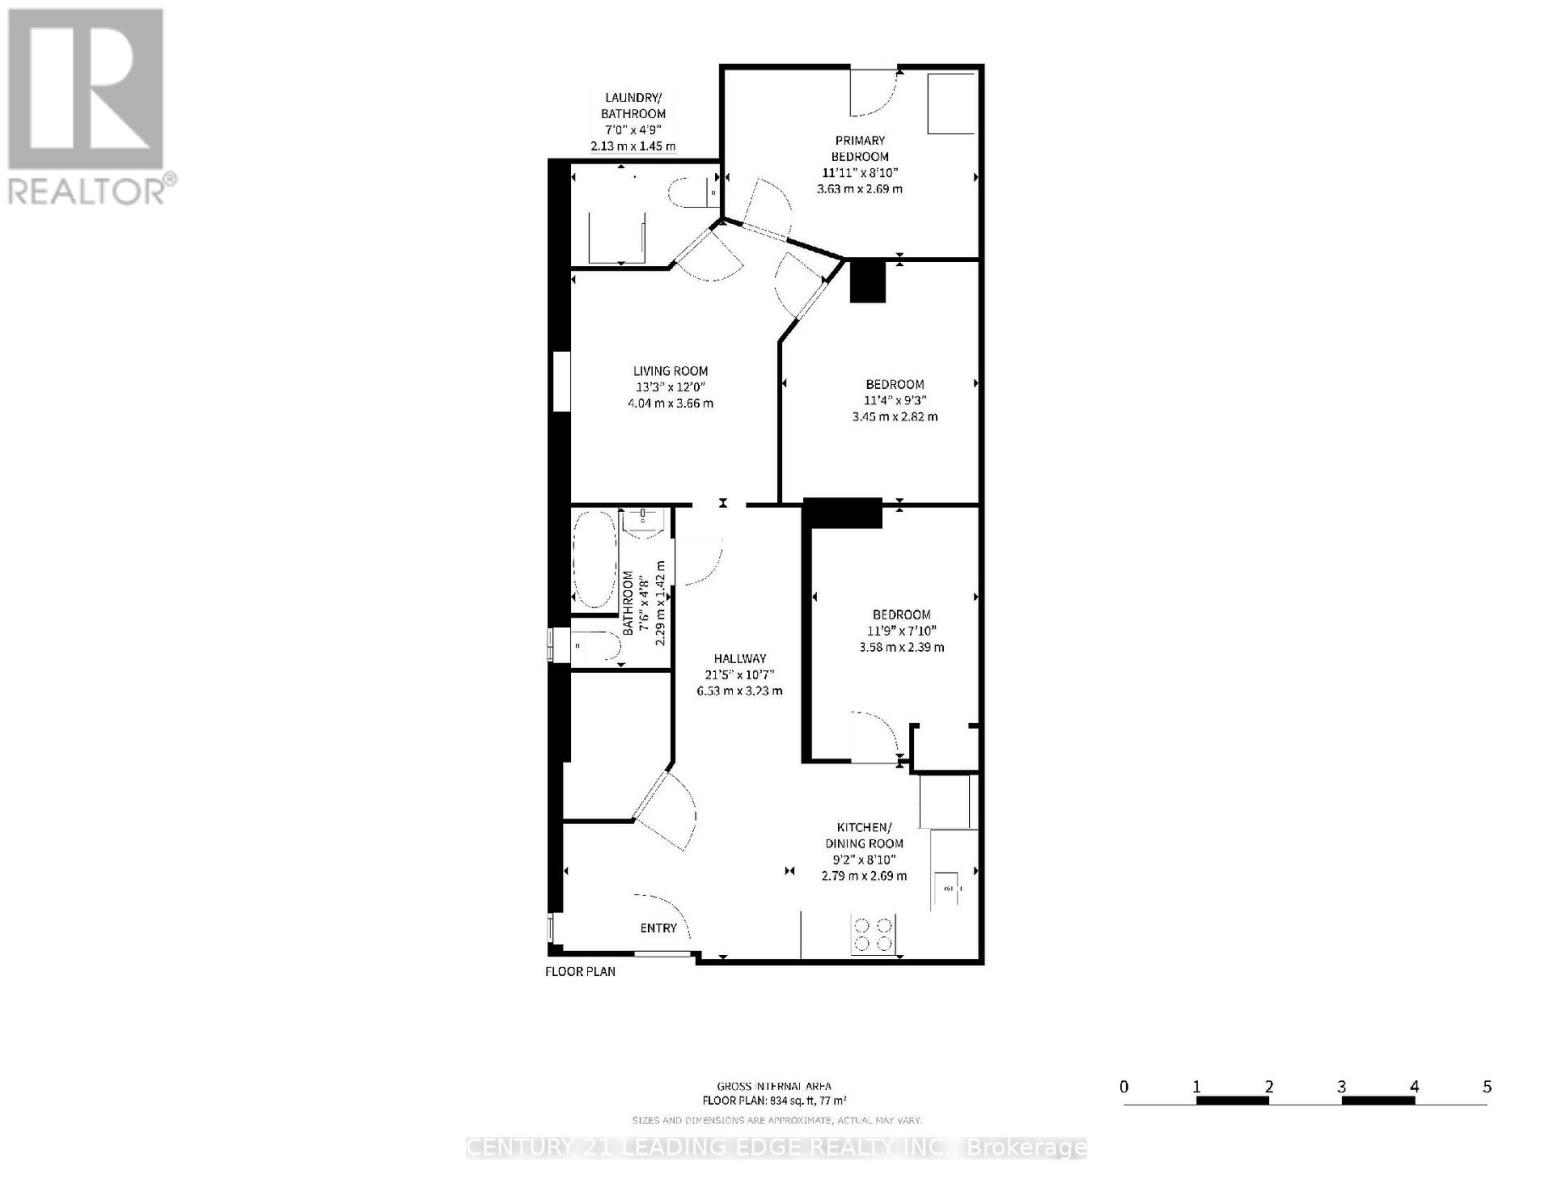
Attention Investors, Multi-Generational Buyers, And Savvy Buyers! Welcome To 395 Rhodes Ave, A Remarkable Residential Property Nestled In The Highly Sought-After Greenwood-Coxwell / Leslieville Pocket. This Solid Brick Property Is Fully Tenanted By Reliable Tenants, Generating A Phenomenal Gross Annual Income Of $91,860 (Inclusive Of Utilities) Across 3 Spacious, Self-Contained Units-Each Boasting Its Own Private Entrance, Kitchen, And Bathroom. This Exceptional Income Property Offers Incredible Stability And Outstanding Long-Term Growth Potential.The Layout Is Perfectly Optimized For Maximum Utility: The Lower Level Is A Spacious 3-Bedroom, Kitchen, 1.5-Bathroom Basement Suite. The Main Floor Features A Comfortable 2-Bedroom, Kitchen, 1-Bathroom Layout With A Separate Living Room. The Upper Level Is An Expansive 3-Bedroom Retreat Complete With Kitchen, A Bright Solarium, A Cozy Living Room With A Fireplace, And A Full Bath. Adding Massive Value To This Deep Lot Is A Shared Driveway Providing Easy Access To An Expansive Rear Parking Area That Comfortably Accommodates At Least 2 Vehicles.Live In One Unit And Let The Tenants Cover Your Expenses, Or Maintain It As A Hands-Off, Multi-Stream Addition To Your Real Estate Portfolio. Unbeatable Location Just Steps To The Vibrant Shops, Cafes, And Restaurants Of Little India And Leslieville. Commuting Is Effortless With Quick Access To Both Coxwell And Greenwood Subway Stations, The Danforth GO, And 24-Hour Streetcar Lines. An Absolute Must-See Opportunity! (id:31565)

| Level | Type | Length | Width | Dimensions |
|---|---|---|---|---|
| Second level | Living room | 3.81 m | 3.3 m | 3.81 m x 3.3 m |
| Second level | Kitchen | 4.14 m | 3 m | 4.14 m x 3 m |
| Second level | Primary Bedroom | 4.95 m | 3.35 m | 4.95 m x 3.35 m |
| Second level | Bedroom 2 | 3.81 m | 3.13 m | 3.81 m x 3.13 m |
| Second level | Bedroom 3 | 4.06 m | 2.26 m | 4.06 m x 2.26 m |
| Basement | Kitchen | 2.79 m | 2.69 m | 2.79 m x 2.69 m |
| Basement | Bedroom | 3.58 m | 2.39 m | 3.58 m x 2.39 m |
| Basement | Bedroom 2 | 3.45 m | 2.82 m | 3.45 m x 2.82 m |
| Basement | Bedroom 3 | 3.63 m | 2.69 m | 3.63 m x 2.69 m |
| Basement | Living room | 4.04 m | 3.66 m | 4.04 m x 3.66 m |
| Main level | Living room | 3.88 m | 3.3 m | 3.88 m x 3.3 m |
| Main level | Kitchen | 4.32 m | 2.95 m | 4.32 m x 2.95 m |
| Main level | Primary Bedroom | 4.88 m | 3.38 m | 4.88 m x 3.38 m |
| Main level | Bedroom 2 | 3.89 m | 2.97 m | 3.89 m x 2.97 m |
| Amenity Near By | |
|---|---|
| Features | |
| Maintenance Fee | |
| Maintenance Fee Payment Unit | |
| Management Company | |
| Ownership | |
| Parking |
|
| Transaction | For sale |
| Bathroom Total | 4 |
|---|---|
| Bedrooms Total | 8 |
| Bedrooms Above Ground | 5 |
| Bedrooms Below Ground | 3 |
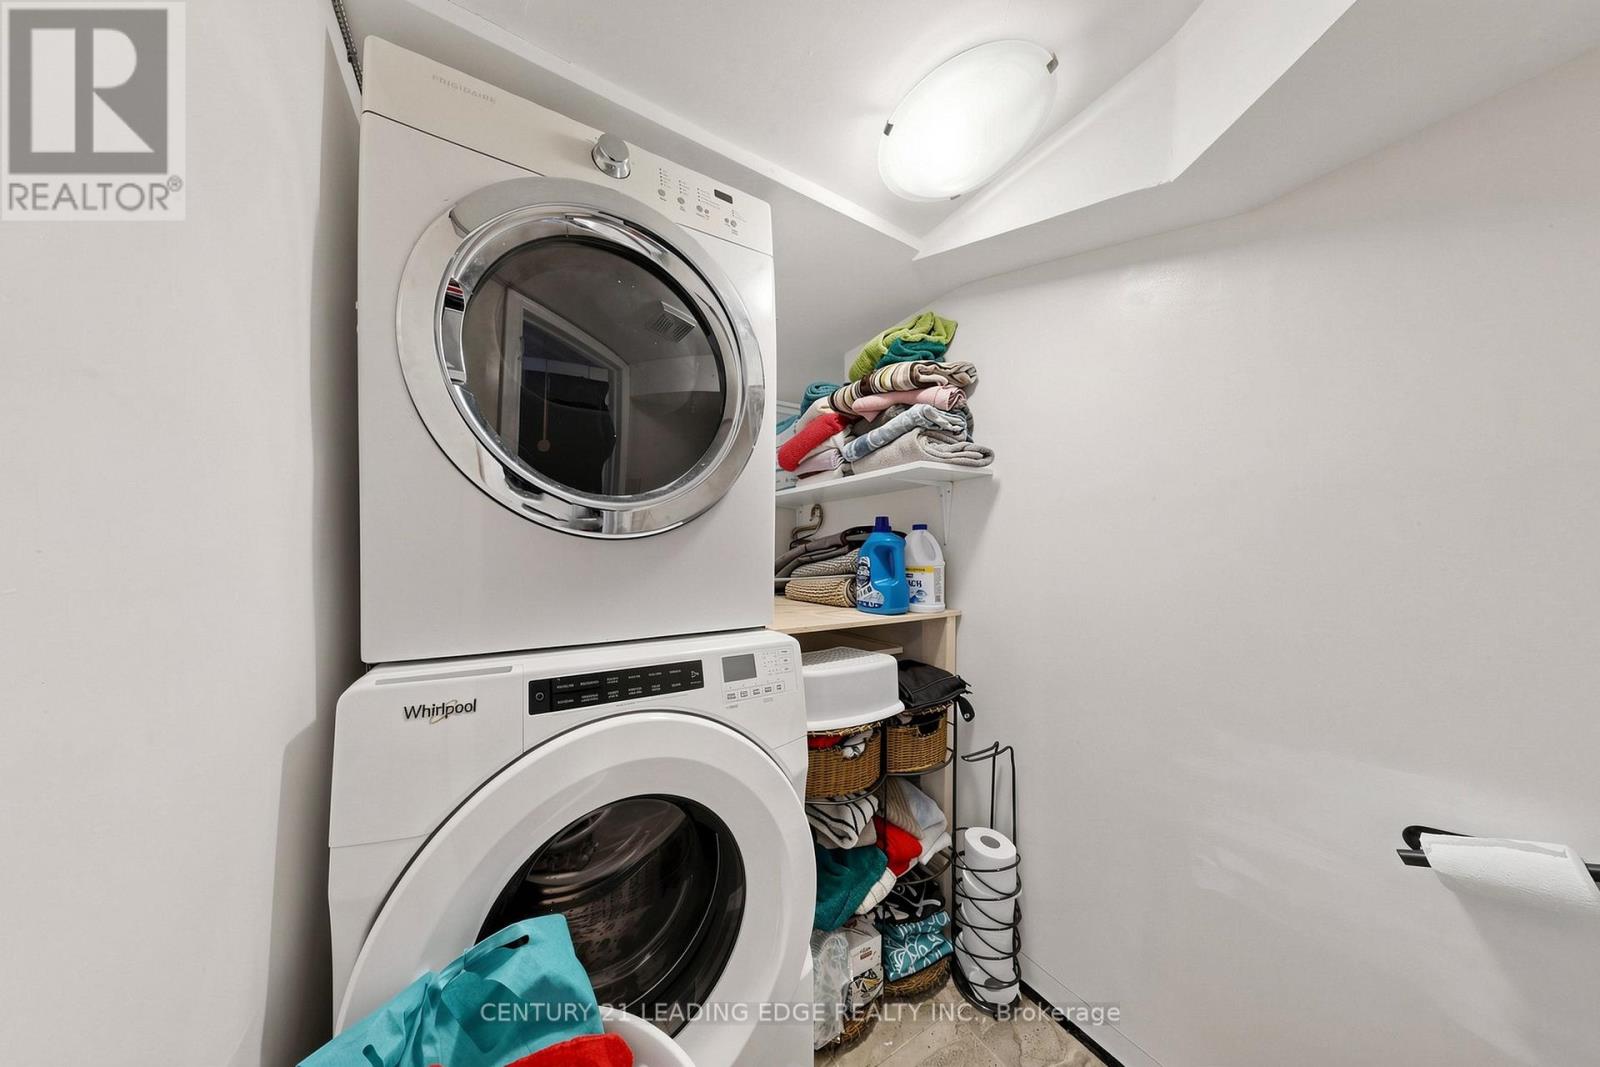
| Appliances | Dryer, Hood Fan, Stove, Washer, Refrigerator |
| Basement Features | Separate entrance, Apartment in basement |
| Basement Type | N/A, N/A |
| Cooling Type | Wall unit |
| Exterior Finish | Brick |
| Fireplace Present | True |
| Flooring Type | Laminate, Ceramic |
| Foundation Type | Poured Concrete |
| Half Bath Total | 1 |
| Heating Fuel | Natural gas |
| Heating Type | Forced air |
| Size Interior | 1500 - 2000 sqft |
| Stories Total | 2 |
| Type | Duplex |
| Utility Water | Municipal water |
The trademarks REALTOR®, REALTORS®, and the REALTOR® logo are controlled by The Canadian Real Estate Association (CREA) and identify real estate professionals who are members of CREA. The trademarks MLS®, Multiple Listing Service® and the associated logos are owned by The Canadian Real Estate Association (CREA) and identify the quality of services provided by real estate professionals who are members of CREA. The trademark DDF® is owned by The Canadian Real Estate Association (CREA) and identifies CREA's Data Distribution Facility (DDF®)

Contact us for more information.