
Check out the newest condos…

Contact us for more information.

| Bathrooms | Bedrooms | Property Type |
|---|---|---|
| 2 | 2 | Single Family |
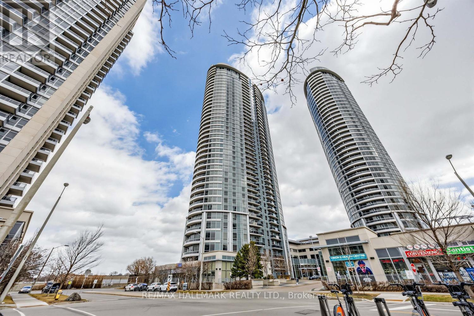
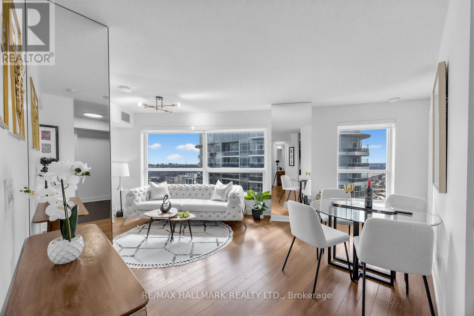
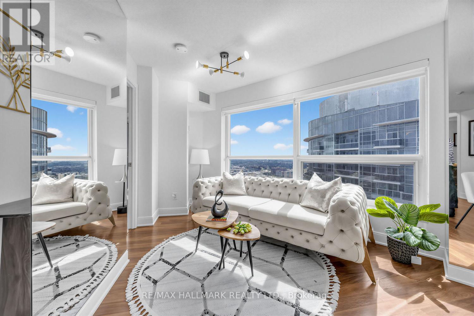
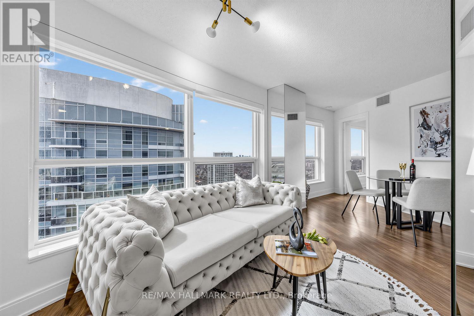
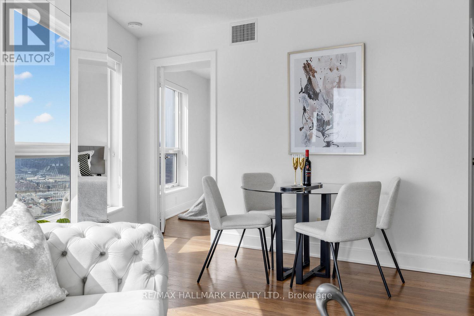
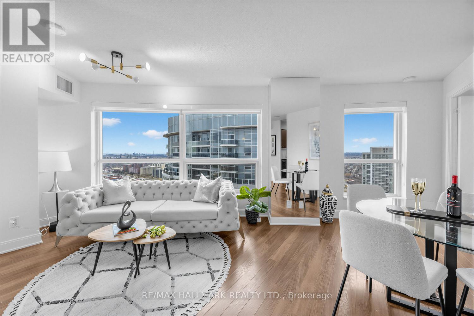
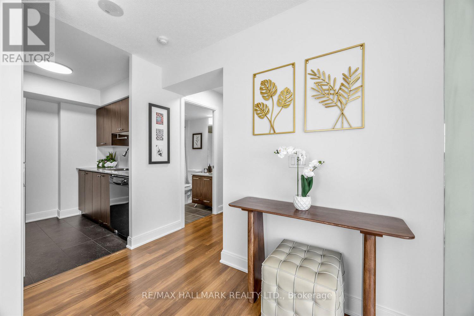
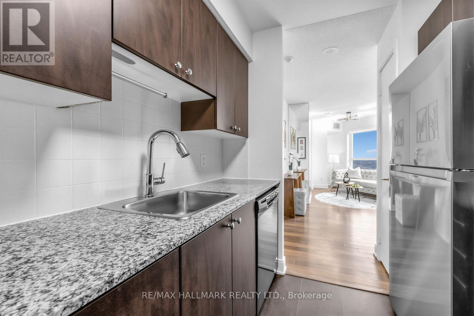
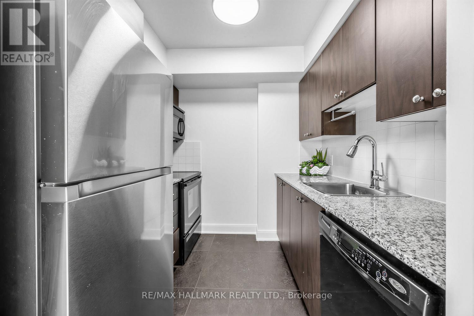
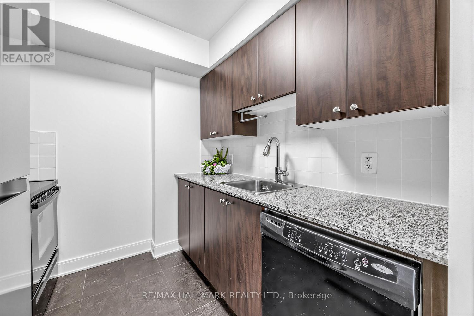
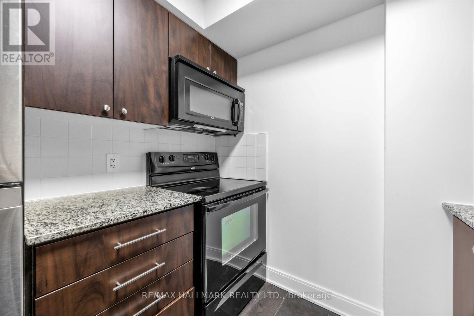
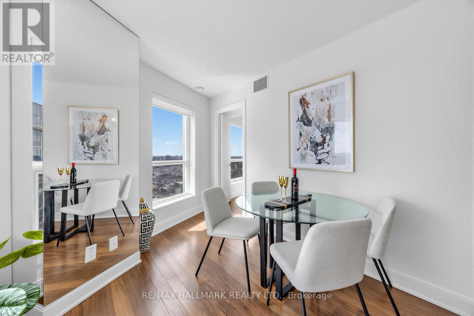
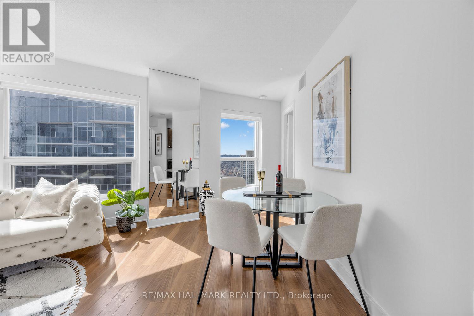
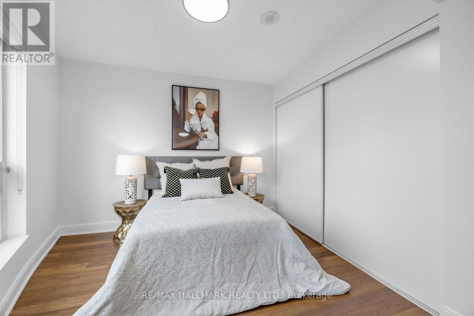
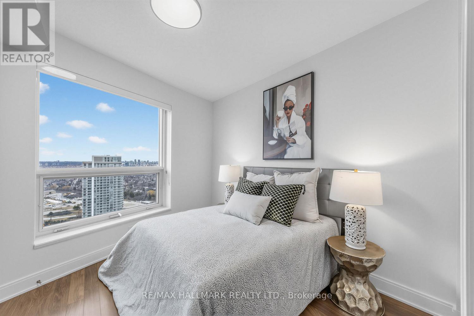
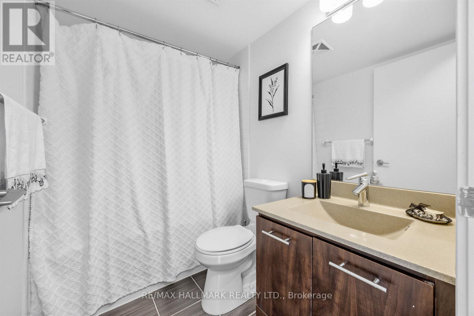
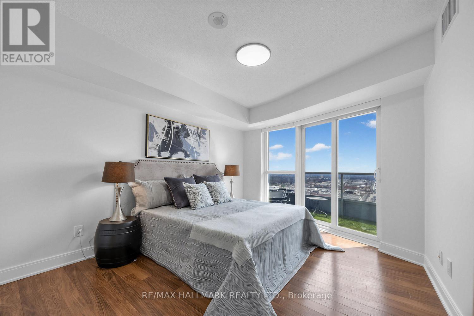
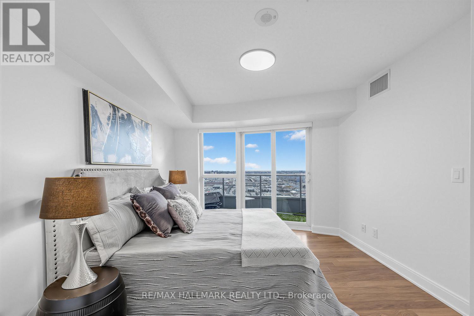
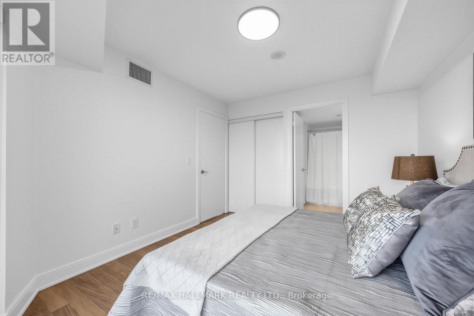
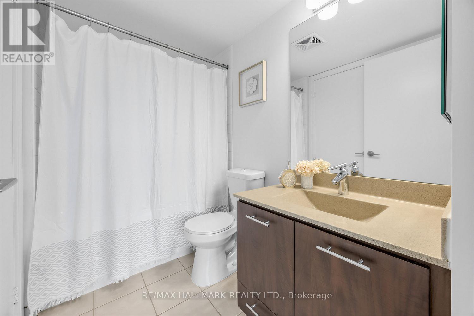
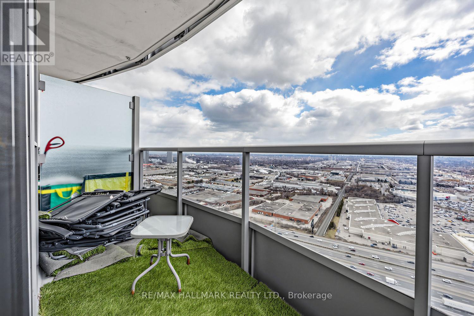
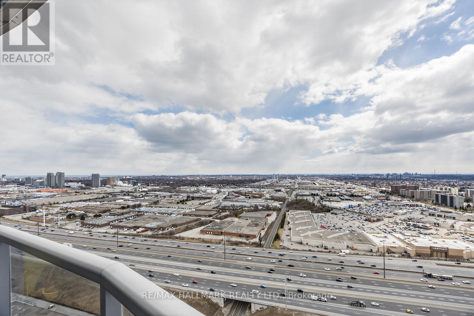
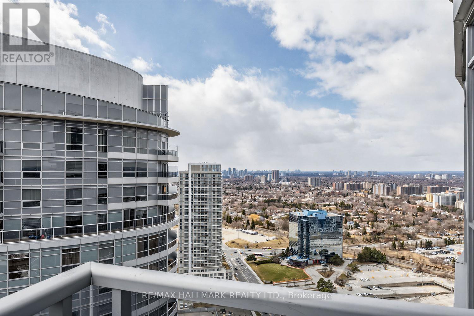
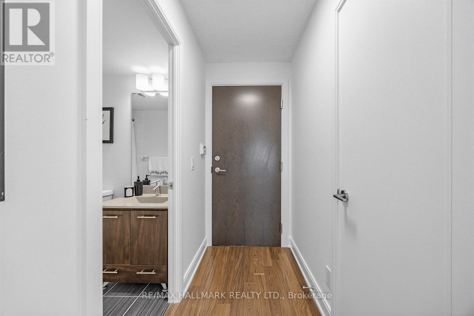
Not every condo at this price point gives you 39th-floor south views, a split 2-bedroom layout, two full bathrooms, parking, and a locker - but this one does. Suite 3918 at Solaris II is freshly painted and move-in ready, with an open-concept living and dining area featuring laminate flooring, new custom window blinds, and floor-to-ceiling windows on multiple walls that frame a sky-high backdrop you'll never get tired of. The galley kitchen is clean and well-appointed with granite counters, dark cabinetry, and a tile backsplash. The split-bedroom layout gives each room its own corner of the unit - the primary walks out to a private balcony and has its own ensuite, while the second bedroom is a solid size with great city views. Both bathrooms are finished with stone-top vanities and tub-shower combinations. Solaris II by Tridel delivers where it counts - 24-hour concierge, indoor pool, hot tub, sauna, gym, theatre room, billiards, party room, rooftop terrace with BBQs, and guest suites. Steps to Kennedy Commons, Scarborough Town Centre, TTC, Agincourt GO, and Hwy 401. If you're ready to stop renting and start owning something you're actually excited to come home to, this is it. Offers Anytime! (id:31565)

| Level | Type | Length | Width | Dimensions |
|---|---|---|---|---|
| Main level | Living room | 6.48 m | 3.36 m | 6.48 m x 3.36 m |
| Main level | Dining room | 6.48 m | 3.36 m | 6.48 m x 3.36 m |
| Main level | Kitchen | 2.82 m | 2.44 m | 2.82 m x 2.44 m |
| Main level | Primary Bedroom | 3.59 m | 3.05 m | 3.59 m x 3.05 m |
| Main level | Bedroom 2 | 3.2 m | 2.9 m | 3.2 m x 2.9 m |
| Amenity Near By | |
|---|---|
| Features | Balcony, Carpet Free |
| Maintenance Fee | 496.16 |
| Maintenance Fee Payment Unit | Monthly |
| Management Company | Del Property Management |
| Ownership | Condominium/Strata |
| Parking |
|
| Transaction | For sale |
| Bathroom Total | 2 |
|---|---|
| Bedrooms Total | 2 |
| Bedrooms Above Ground | 2 |
| Amenities | Security/Concierge, Exercise Centre, Party Room, Storage - Locker |
| Basement Type | None |
| Cooling Type | Central air conditioning |
| Exterior Finish | Concrete |
| Fireplace Present | |
| Flooring Type | Laminate |
| Heating Fuel | Natural gas |
| Heating Type | Forced air |
| Size Interior | 700 - 799 sqft |
| Type | Apartment |
The trademarks REALTOR®, REALTORS®, and the REALTOR® logo are controlled by The Canadian Real Estate Association (CREA) and identify real estate professionals who are members of CREA. The trademarks MLS®, Multiple Listing Service® and the associated logos are owned by The Canadian Real Estate Association (CREA) and identify the quality of services provided by real estate professionals who are members of CREA. The trademark DDF® is owned by The Canadian Real Estate Association (CREA) and identifies CREA's Data Distribution Facility (DDF®)

Contact us for more information.