
Check out the newest condos…

Contact us for more information.

| Bathrooms | Bedrooms | Property Type |
|---|---|---|
| 1 | 1 | Single Family |
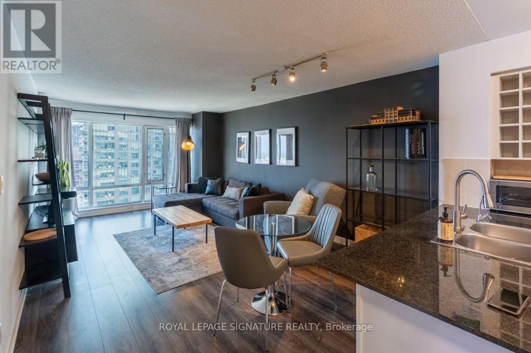
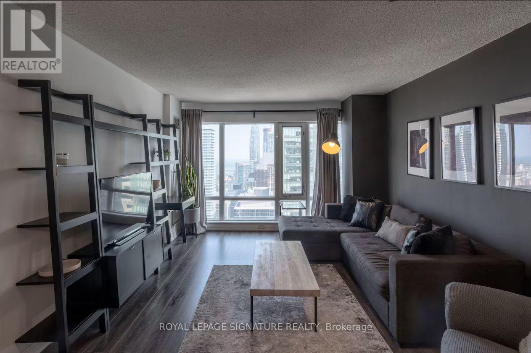
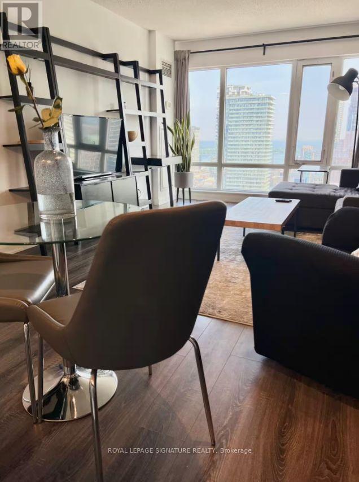
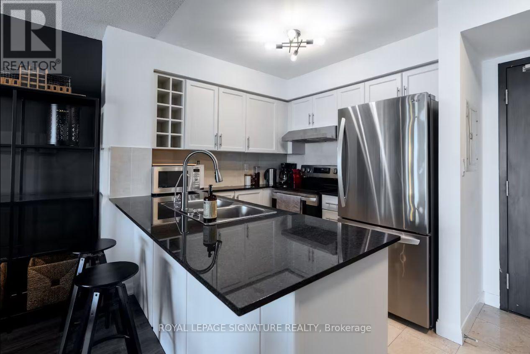
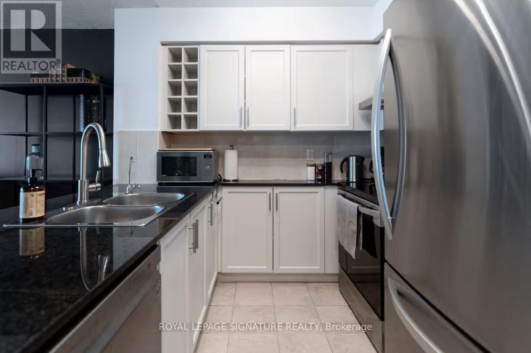
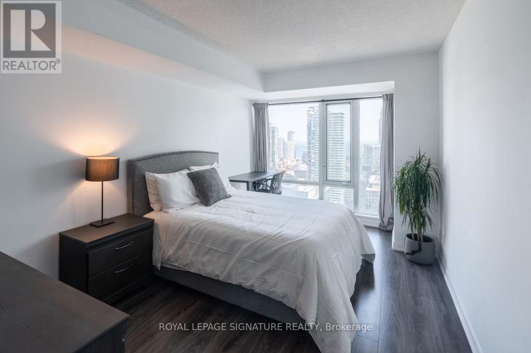
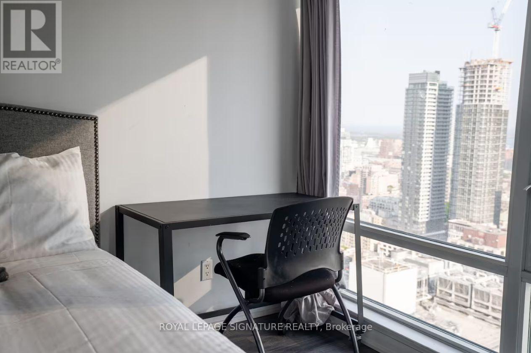
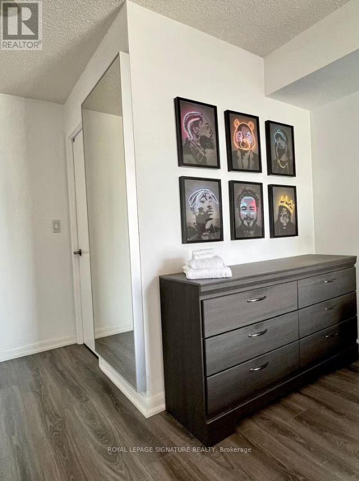
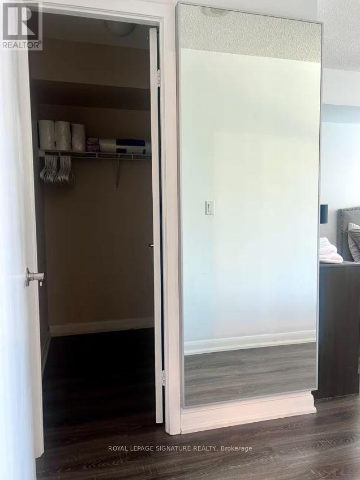
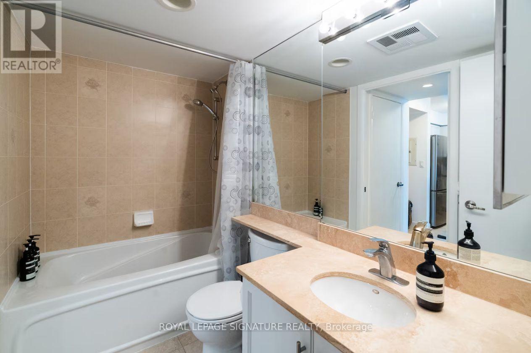
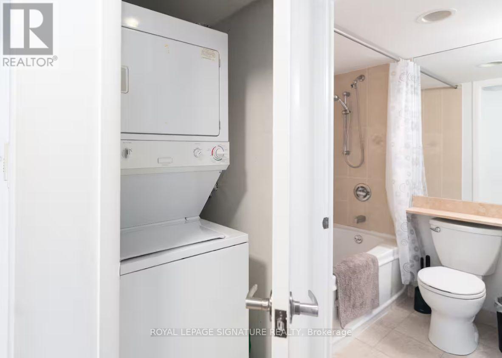
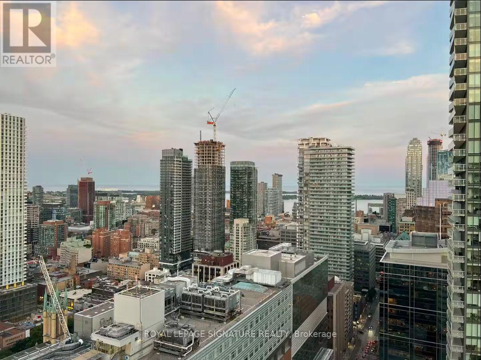
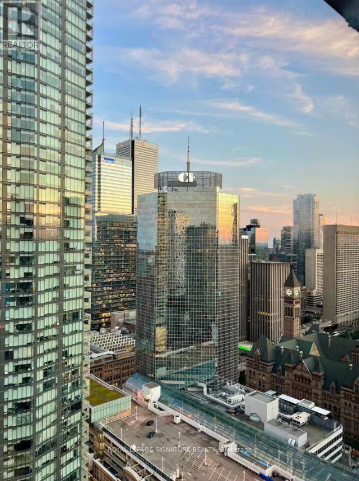
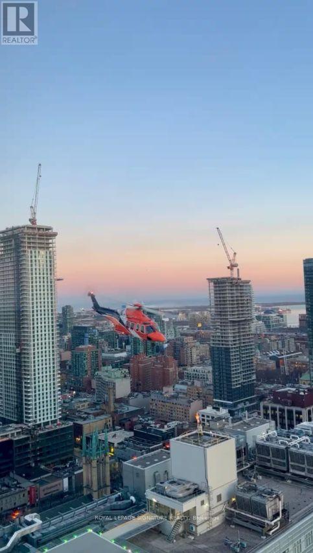
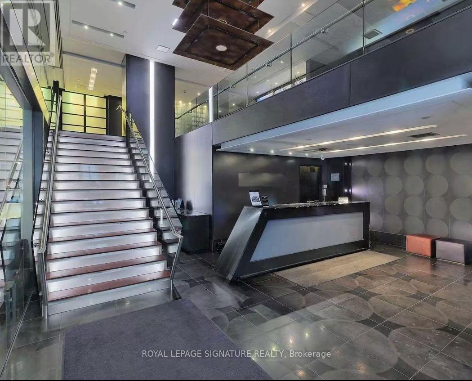
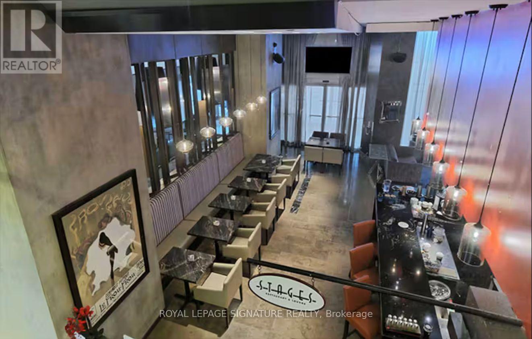
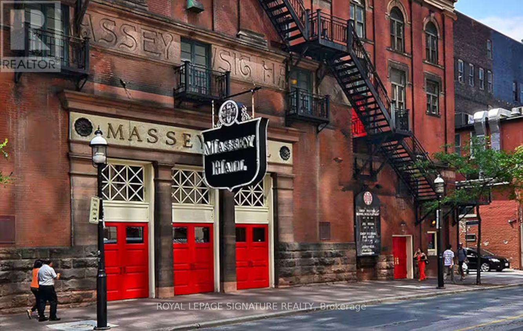
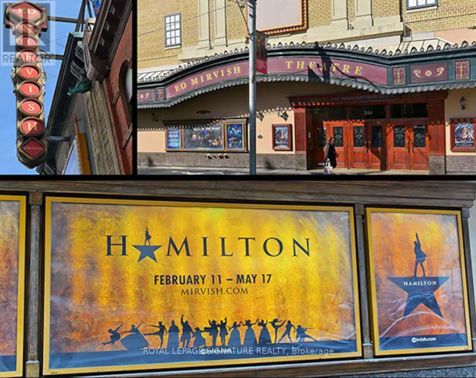
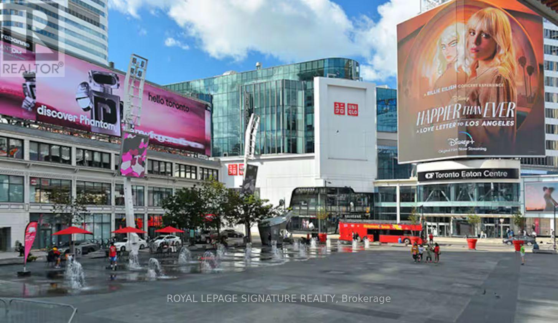
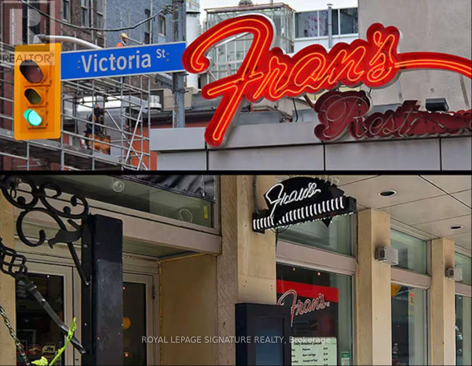
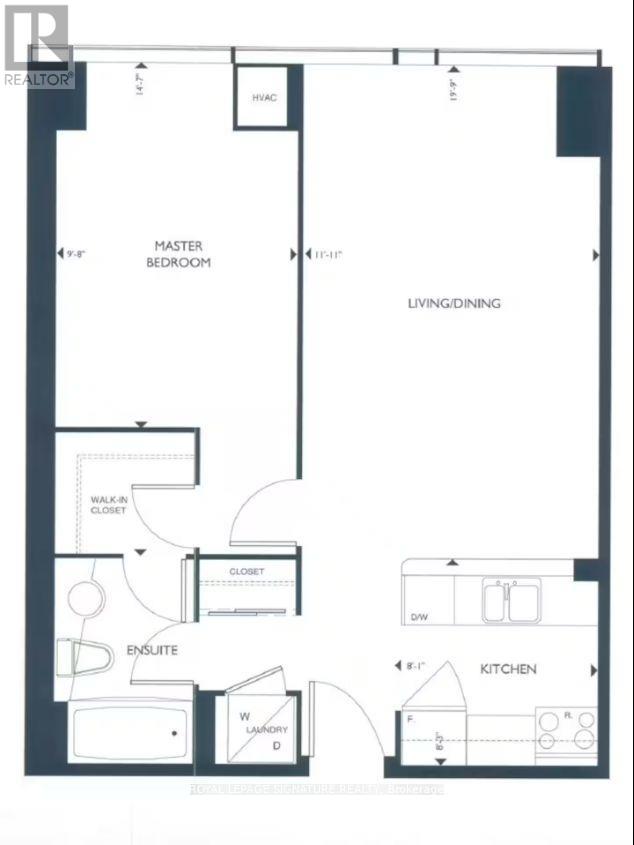
Experience elevated downtown living from the 39th floor of the iconic Pantages Tower. This beautifully designed one-bedroom residence offers an exceptional blend of space, comfort, and breathtaking south-facing views stretching across the Toronto skyline to Lake Ontario.Designed with both style and functionality in mind, the expansive open-concept layout is filled with natural light through floor-to-ceiling windows, creating an inviting space for everyday living, and effortless entertaining. The contemporary kitchen features granite countertops, ample cabinetry, and generous workspace, seamlessly flowing into the spacious living and dining areas. The oversized bedroom offers a walk-in closet with semi-ensuite access to the four-piece bath, while the convenience of in-suite laundry enhances everyday living.Perfectly positioned in the heart of Toronto, enjoy an unmatched urban lifestyle just steps from Yonge-Dundas Square, the Eaton Centre, TMU, St. Michael's Hospital, the Financial District, world-class dining, theatres, cafés, and the PATH. With a perfect Walk Score and Transit Score, every convenience is at your doorstep. A rare opportunity to lease a generously sized residence in one of downtown's most sought-after locations. **All utilities included except the internet** (id:31565)

| Level | Type | Length | Width | Dimensions |
|---|---|---|---|---|
| Flat | Living room | 6.14 m | 3.44 m | 6.14 m x 3.44 m |
| Flat | Dining room | 6.14 m | 3.44 m | 6.14 m x 3.44 m |
| Flat | Kitchen | 2.56 m | 2.49 m | 2.56 m x 2.49 m |
| Flat | Primary Bedroom | 4.52 m | 3 m | 4.52 m x 3 m |
| Amenity Near By | Hospital, Public Transit |
|---|---|
| Features | |
| Maintenance Fee | |
| Maintenance Fee Payment Unit | |
| Management Company | 360 Community Mgnt Ltd 416-365-9594 |
| Ownership | Condominium/Strata |
| Parking |
|
| Transaction | For rent |
| Bathroom Total | 1 |
|---|---|
| Bedrooms Total | 1 |
| Bedrooms Above Ground | 1 |
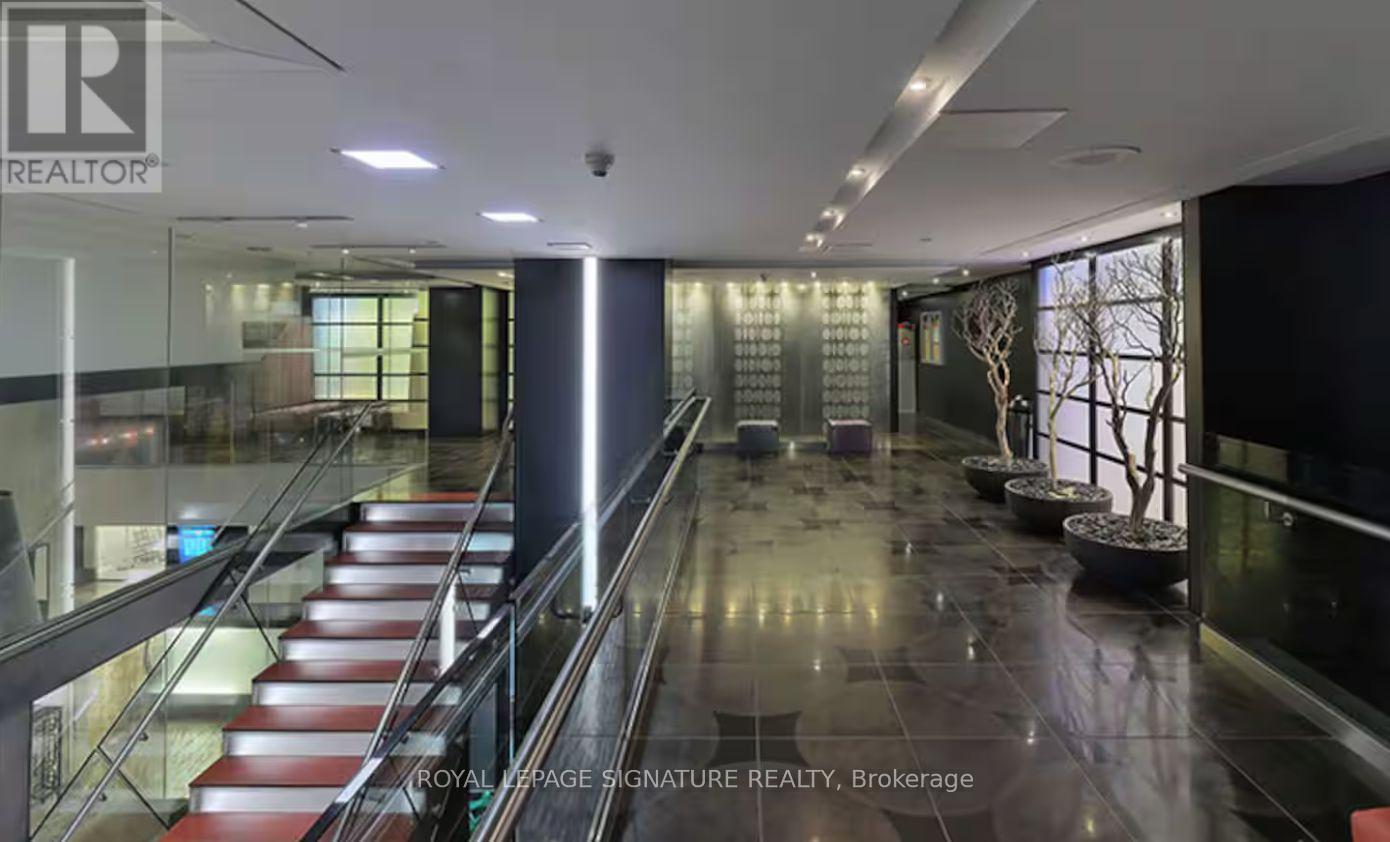
| Amenities | Security/Concierge, Party Room |
| Basement Type | None |
| Cooling Type | Central air conditioning |
| Exterior Finish | Concrete |
| Fireplace Present | |
| Flooring Type | Carpeted, Ceramic |
| Heating Fuel | Natural gas |
| Heating Type | Forced air |
| Size Interior | 600 - 699 sqft |
| Type | Apartment |
The trademarks REALTOR®, REALTORS®, and the REALTOR® logo are controlled by The Canadian Real Estate Association (CREA) and identify real estate professionals who are members of CREA. The trademarks MLS®, Multiple Listing Service® and the associated logos are owned by The Canadian Real Estate Association (CREA) and identify the quality of services provided by real estate professionals who are members of CREA. The trademark DDF® is owned by The Canadian Real Estate Association (CREA) and identifies CREA's Data Distribution Facility (DDF®)

Contact us for more information.