
Check out the newest condos…

Contact us for more information.

| Bathrooms | Bedrooms | Property Type |
|---|---|---|
| 2 | 2 | Single Family |
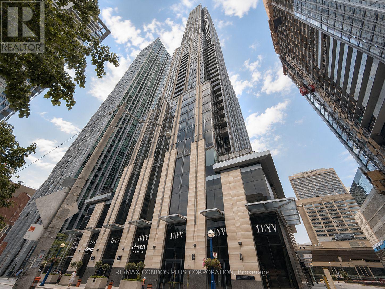
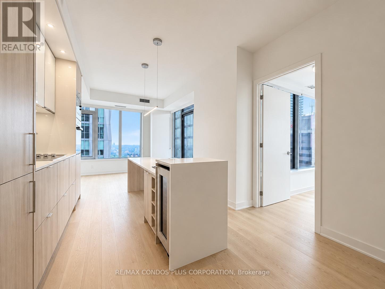
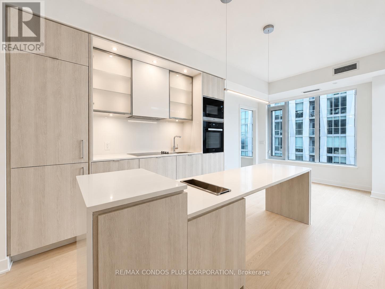
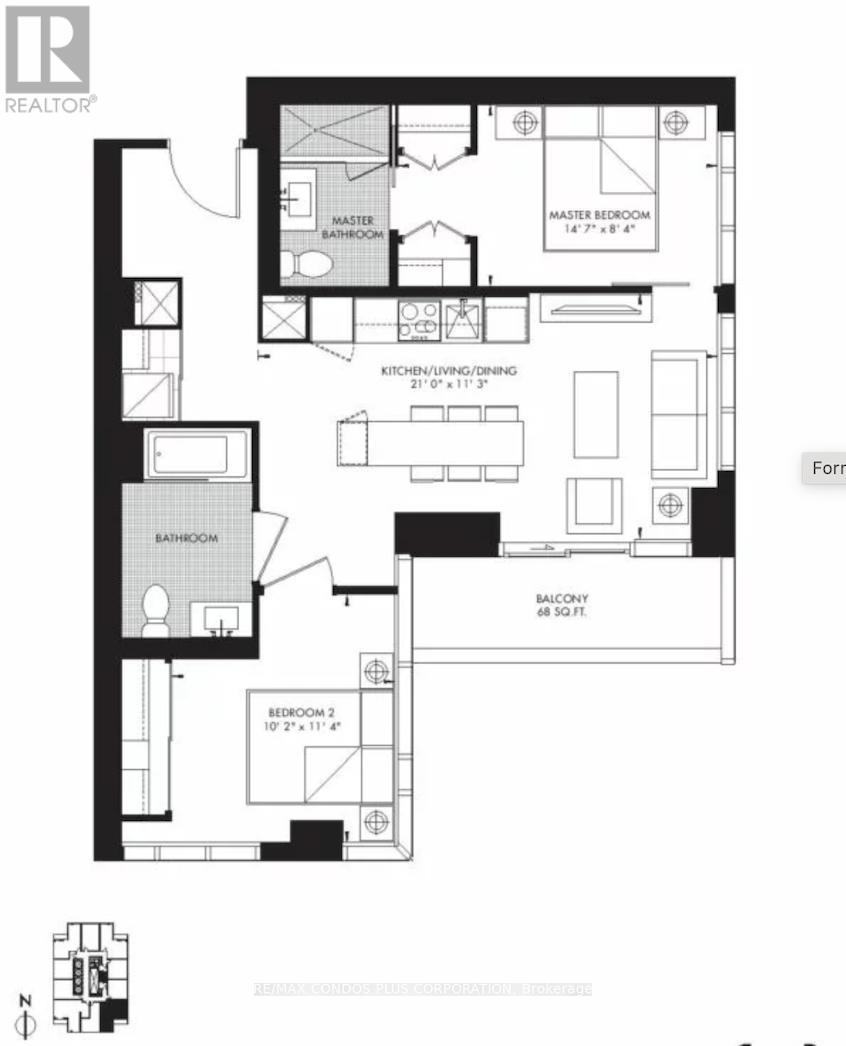
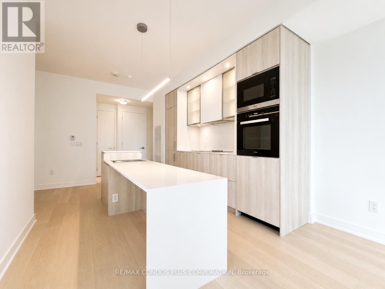
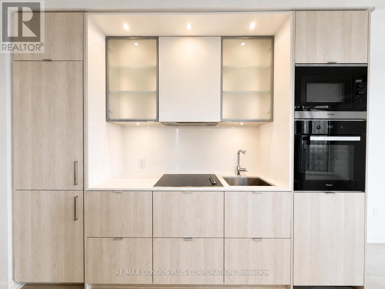
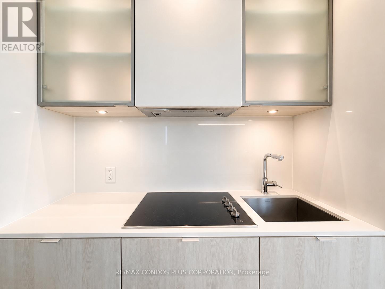
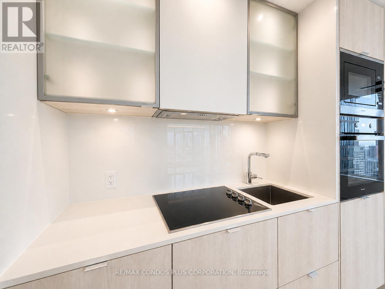
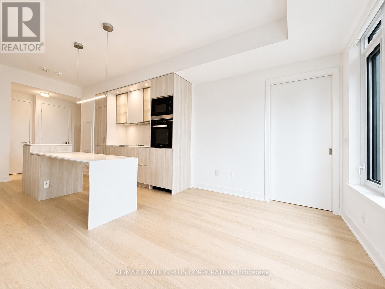
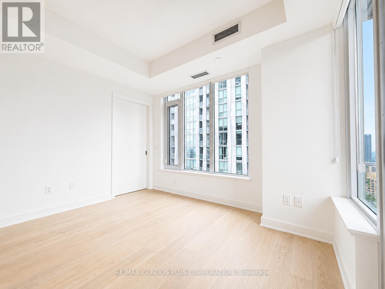
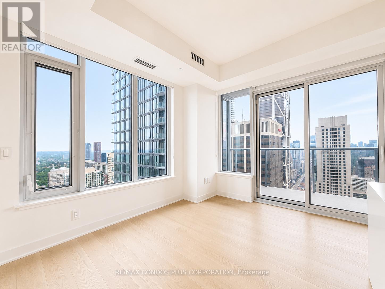
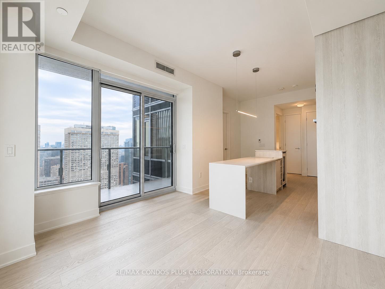
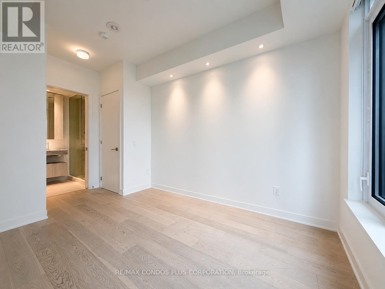
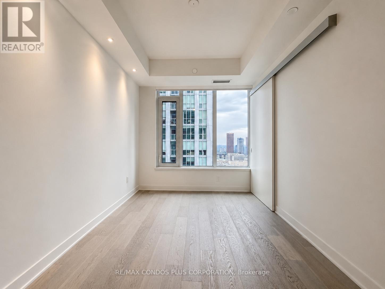
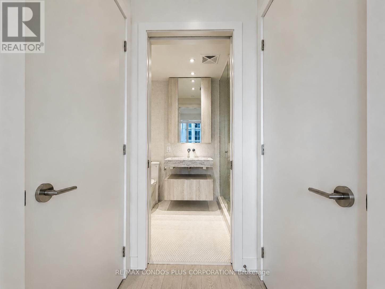
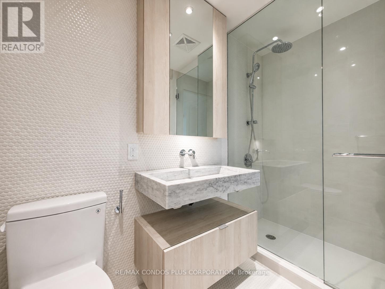
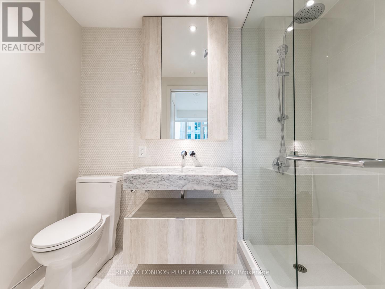
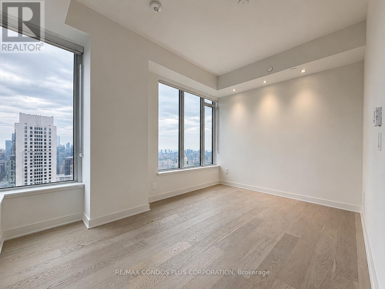
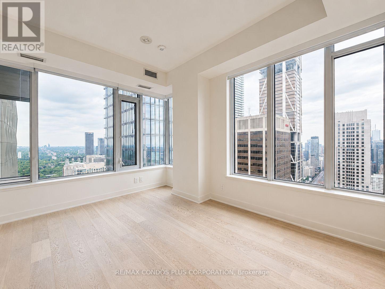
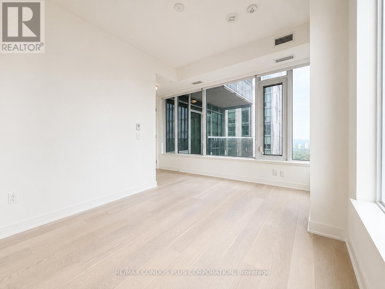
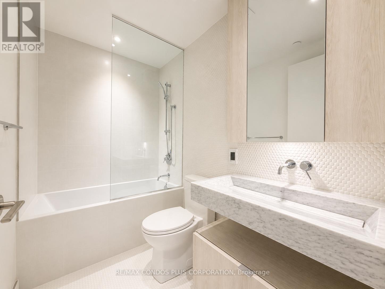
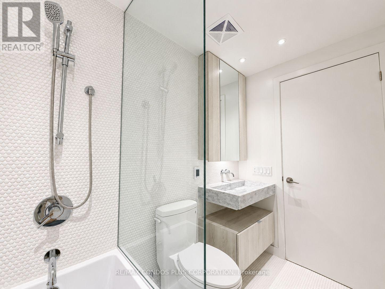
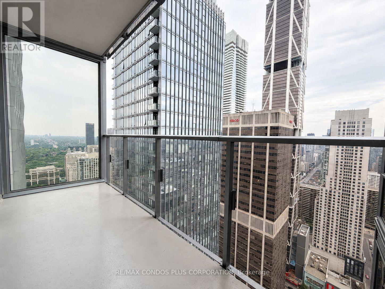
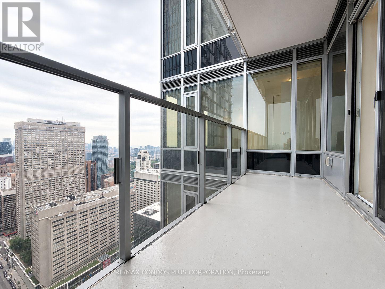
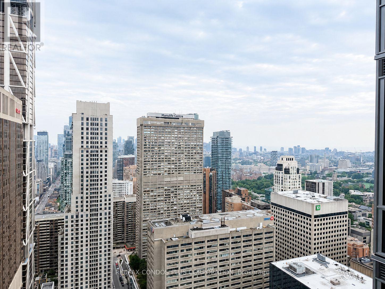
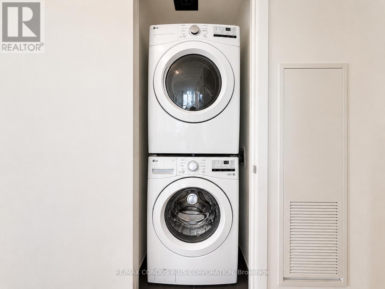
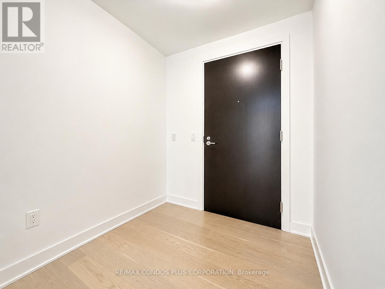
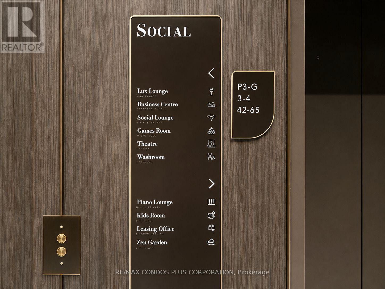
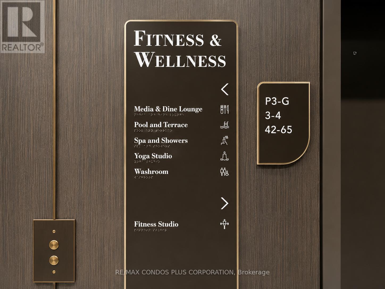
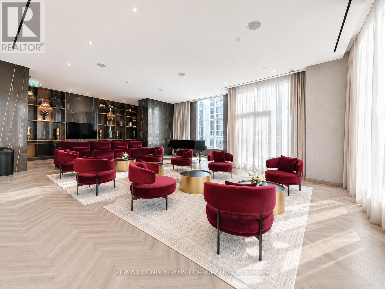
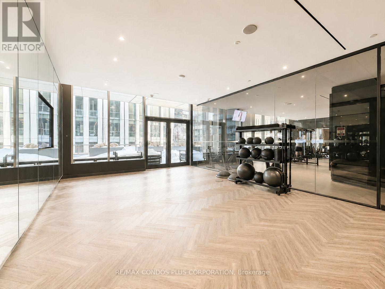
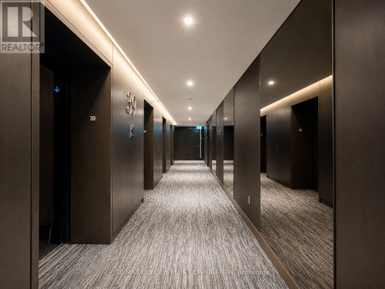
Experience luxury living at 11 Yorkville, located in the heart of Toronto's most prestigious neighbourhood. Surrounded by luxury boutiques, world-class dining, five-star hotels, cafés, and easy access to transit, Yorkville offers one of the most desirable urban lifestyles in the city. SE corner suite featuring a desirable split-bedroom layout with 2 bedrooms, 2 bathrooms, and parking included. Thoughtfully designed with 9-ft ceilings and high-end finishes throughout. Features include engineered hardwood flooring, a sophisticated designer kitchen with premium integrated Miele appliances, centre island, contemporary cabinetry, wine cooler and stone countertops. heated bathroom floors, and one parking space included. Residents enjoy access to exceptional luxury amenities, including a state-of-the-art fitness centre, spa facilities, lounges, theatre, an indoor pool upon completion and much more. Steps to Yonge & Bloor subway stations, University of Toronto, grocery stores, parks, and everyday conveniences. A rare opportunity to live in one of Toronto's most sought-after luxury residences, where everything you need is right at your doorstep. (id:31565)

| Level | Type | Length | Width | Dimensions |
|---|---|---|---|---|
| Flat | Living room | 6.4 m | 3.42 m | 6.4 m x 3.42 m |
| Flat | Dining room | 6.4 m | 3.42 m | 6.4 m x 3.42 m |
| Flat | Kitchen | 6.4 m | 3.42 m | 6.4 m x 3.42 m |
| Flat | Primary Bedroom | 4.44 m | 2.54 m | 4.44 m x 2.54 m |
| Flat | Bedroom 2 | 3.09 m | 3.45 m | 3.09 m x 3.45 m |
| Amenity Near By | Park, Public Transit, Schools |
|---|---|
| Features | Balcony, Carpet Free |
| Maintenance Fee | |
| Maintenance Fee Payment Unit | |
| Management Company | Forest Hill Residential |
| Ownership | Condominium/Strata |
| Parking |
|
| Transaction | For rent |
| Bathroom Total | 2 |
|---|---|
| Bedrooms Total | 2 |
| Bedrooms Above Ground | 2 |
| Age | New building |
| Amenities | Security/Concierge, Exercise Centre, Party Room |
| Basement Type | None |
| Cooling Type | Central air conditioning |
| Exterior Finish | Concrete |
| Fireplace Present | |
| Flooring Type | Hardwood |
| Heating Fuel | Natural gas |
| Heating Type | Forced air |
| Size Interior | 700 - 799 sqft |
| Type | Apartment |
The trademarks REALTOR®, REALTORS®, and the REALTOR® logo are controlled by The Canadian Real Estate Association (CREA) and identify real estate professionals who are members of CREA. The trademarks MLS®, Multiple Listing Service® and the associated logos are owned by The Canadian Real Estate Association (CREA) and identify the quality of services provided by real estate professionals who are members of CREA. The trademark DDF® is owned by The Canadian Real Estate Association (CREA) and identifies CREA's Data Distribution Facility (DDF®)

Contact us for more information.