
Check out the newest condos…

Contact us for more information.

| Bathrooms | Bedrooms | Property Type |
|---|---|---|
| 2 | 4 | Single Family |
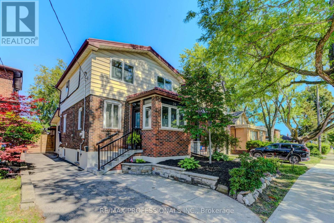
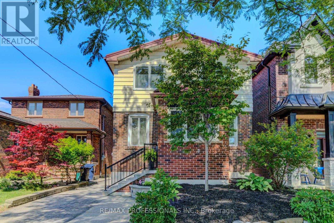
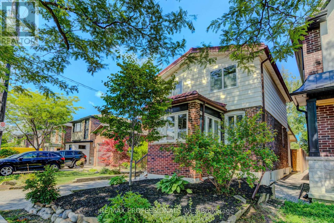
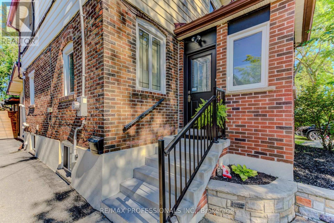
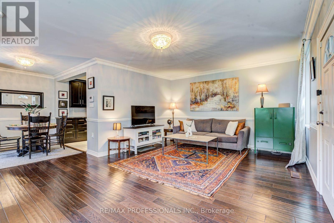
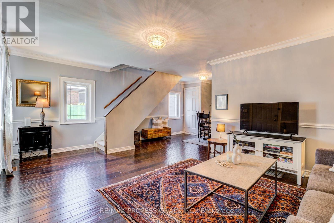
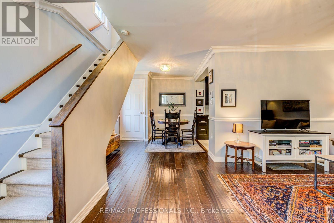
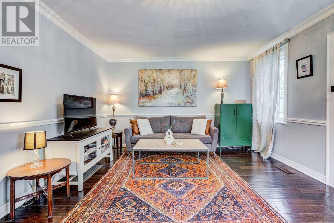
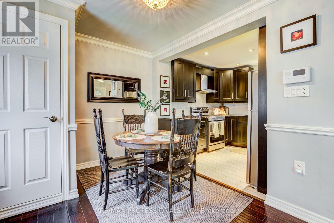
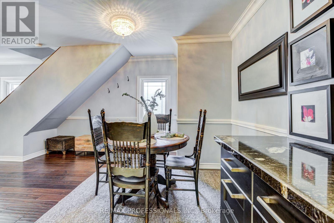
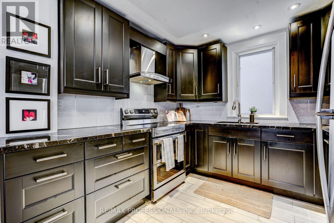
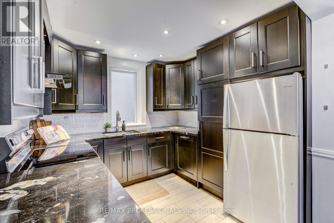
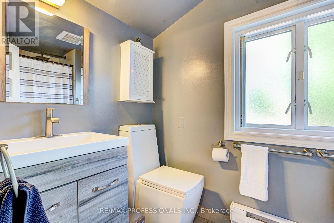
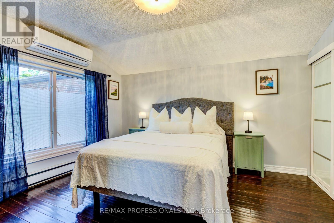
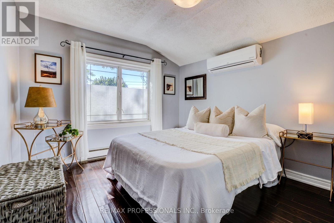
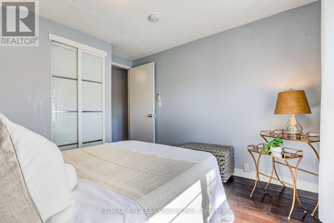
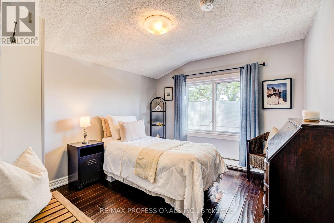
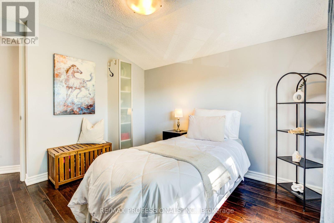
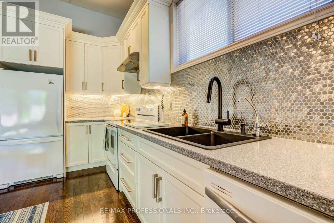
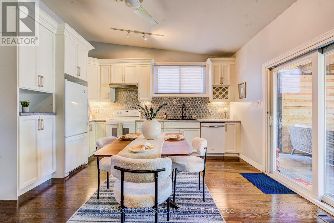
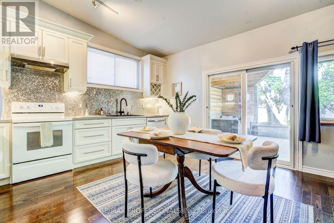
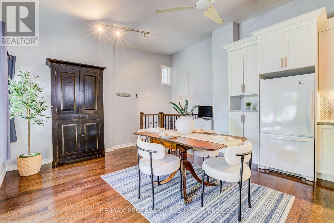
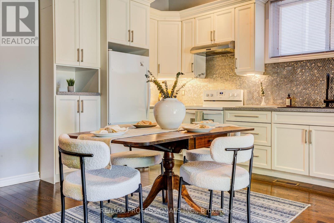
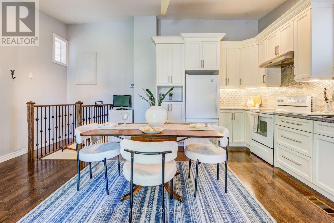
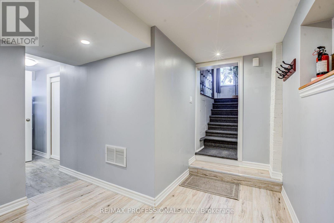
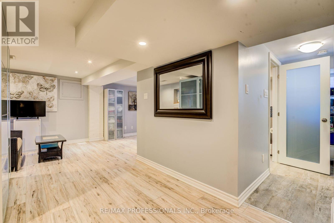
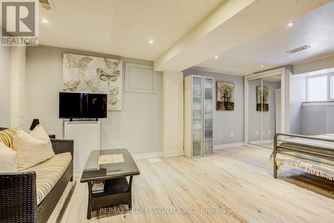
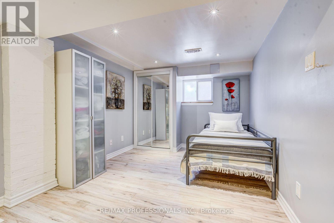
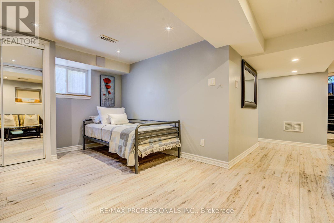
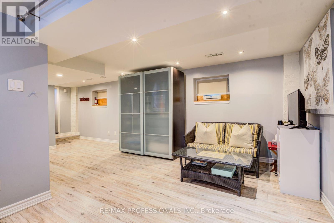
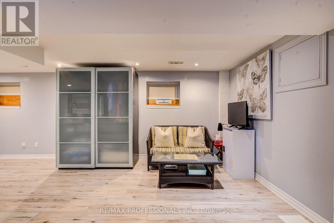
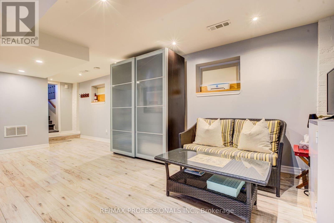
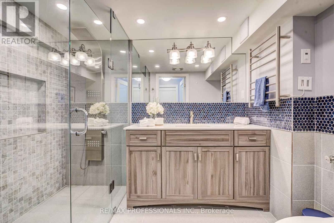
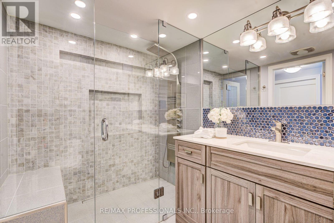
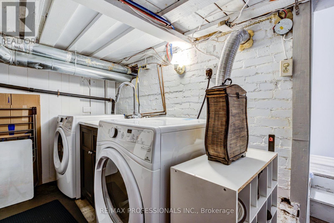
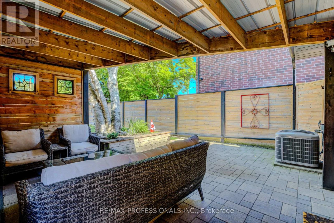
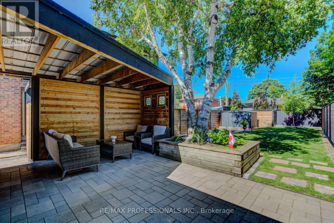
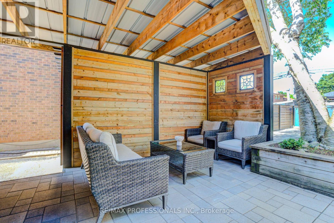
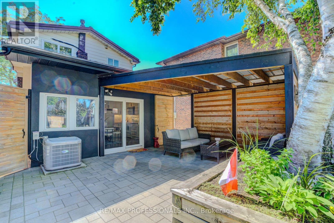
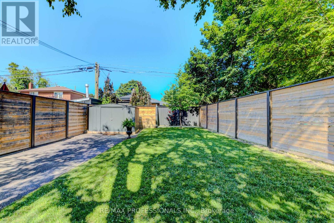
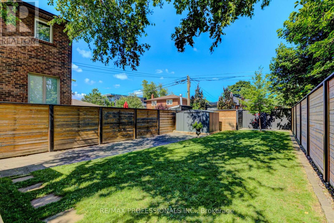
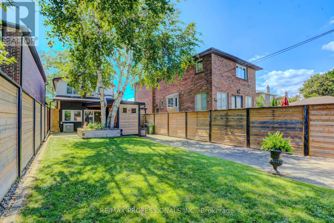
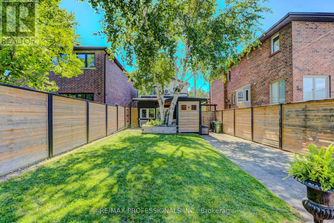
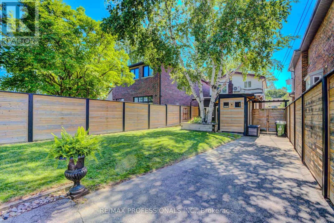
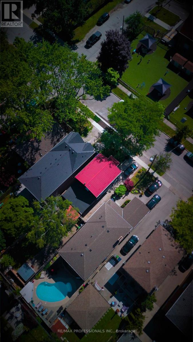
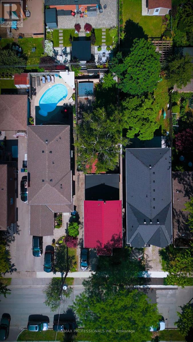
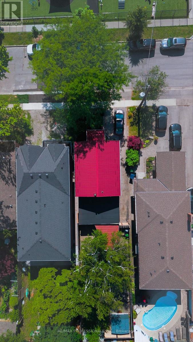
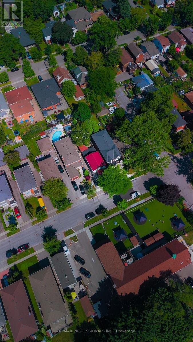
Situated in the heart of Stonegate-Queensway, this beautifully renovated three bedroom, two bath home offers the perfect blend of modern style, everyday comfort, and endless possibilities. This home features rich hardwood flooring, granite countertops, contemporary finishes, a durable metal roof, and energy-efficient magic windows. The self-contained lower level offers exceptional flexibility with endless possibilities for multi-generational living, a private in-law suite, or potential rental income. Enjoy an unbeatable location close to top-rated schools, parks, shops, public transit, major highways, and a convenient commute to downtown Toronto. Step outside to your professionally landscaped backyard retreat. Featuring a custom covered outdoor living pavilion, six-foot privacy fencing, and a stylish storage shed. With plenty of space for children to play, family gatherings, and entertaining. This outdoor oasis completes a home designed to be enjoyed all season. (id:31565)

| Level | Type | Length | Width | Dimensions |
|---|---|---|---|---|
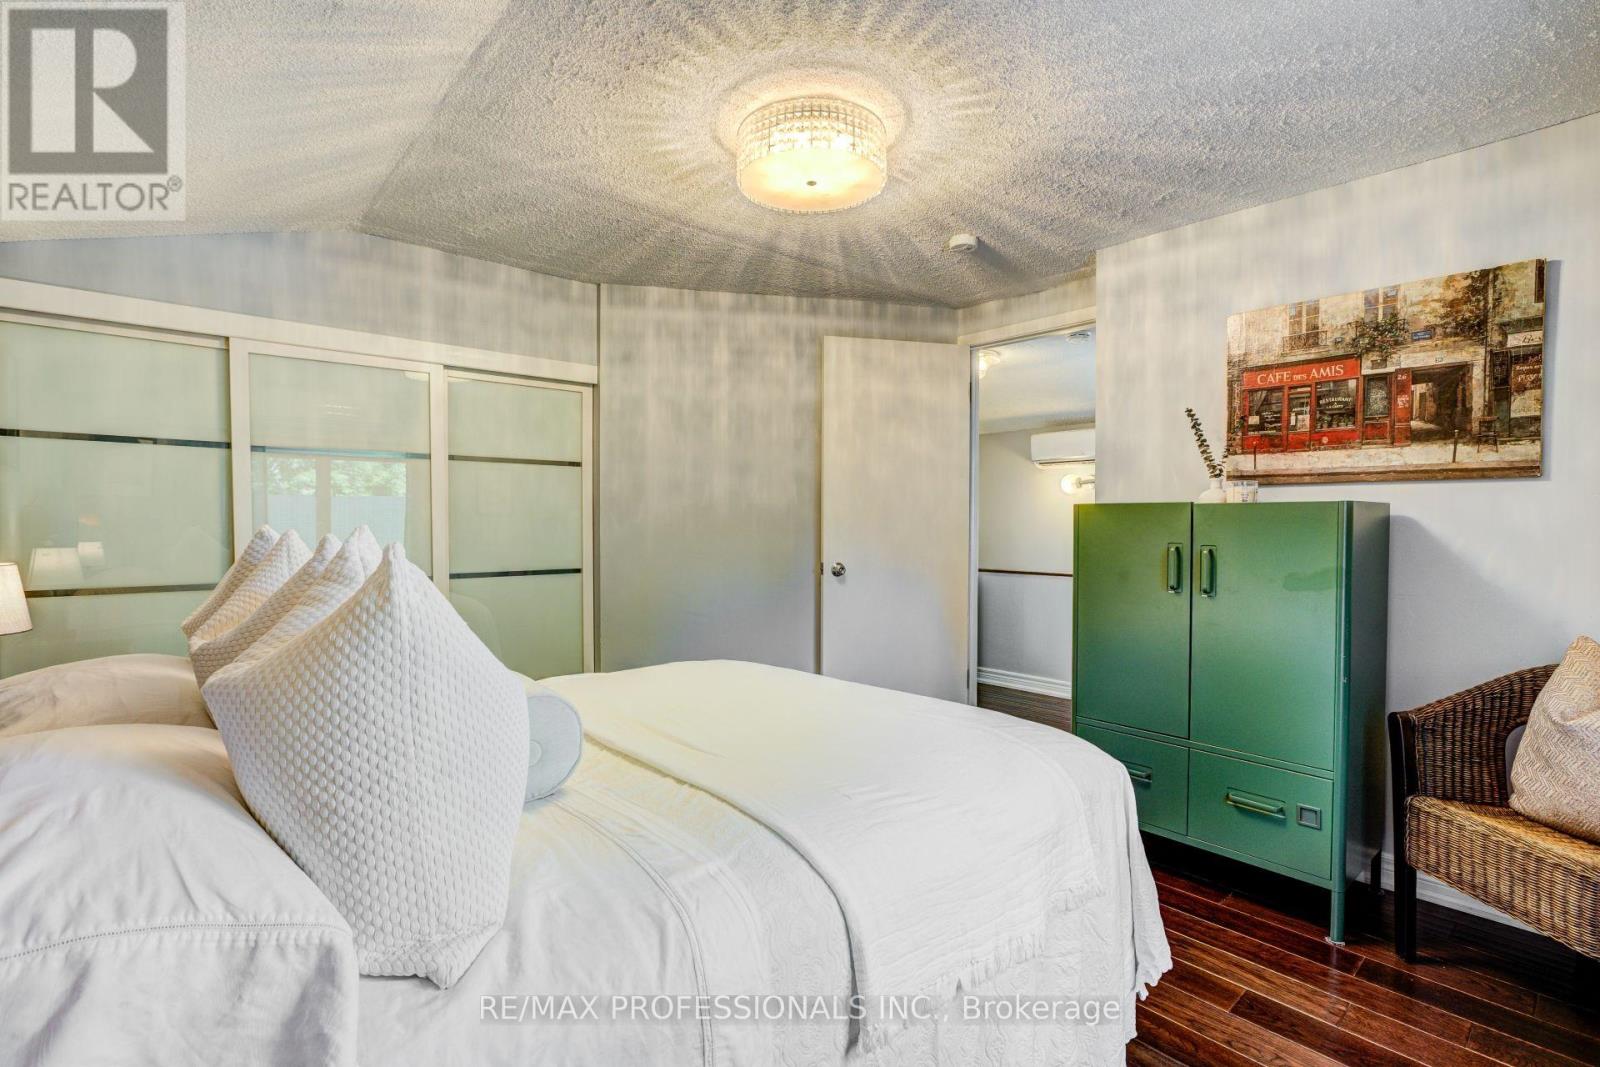
| Second level | Primary Bedroom | 3.58 m | 3.3 m | 3.58 m x 3.3 m |
| Second level | Bedroom 2 | 3.15 m | 2.97 m | 3.15 m x 2.97 m |
| Second level | Bedroom 3 | 2.97 m | 2.92 m | 2.97 m x 2.92 m |
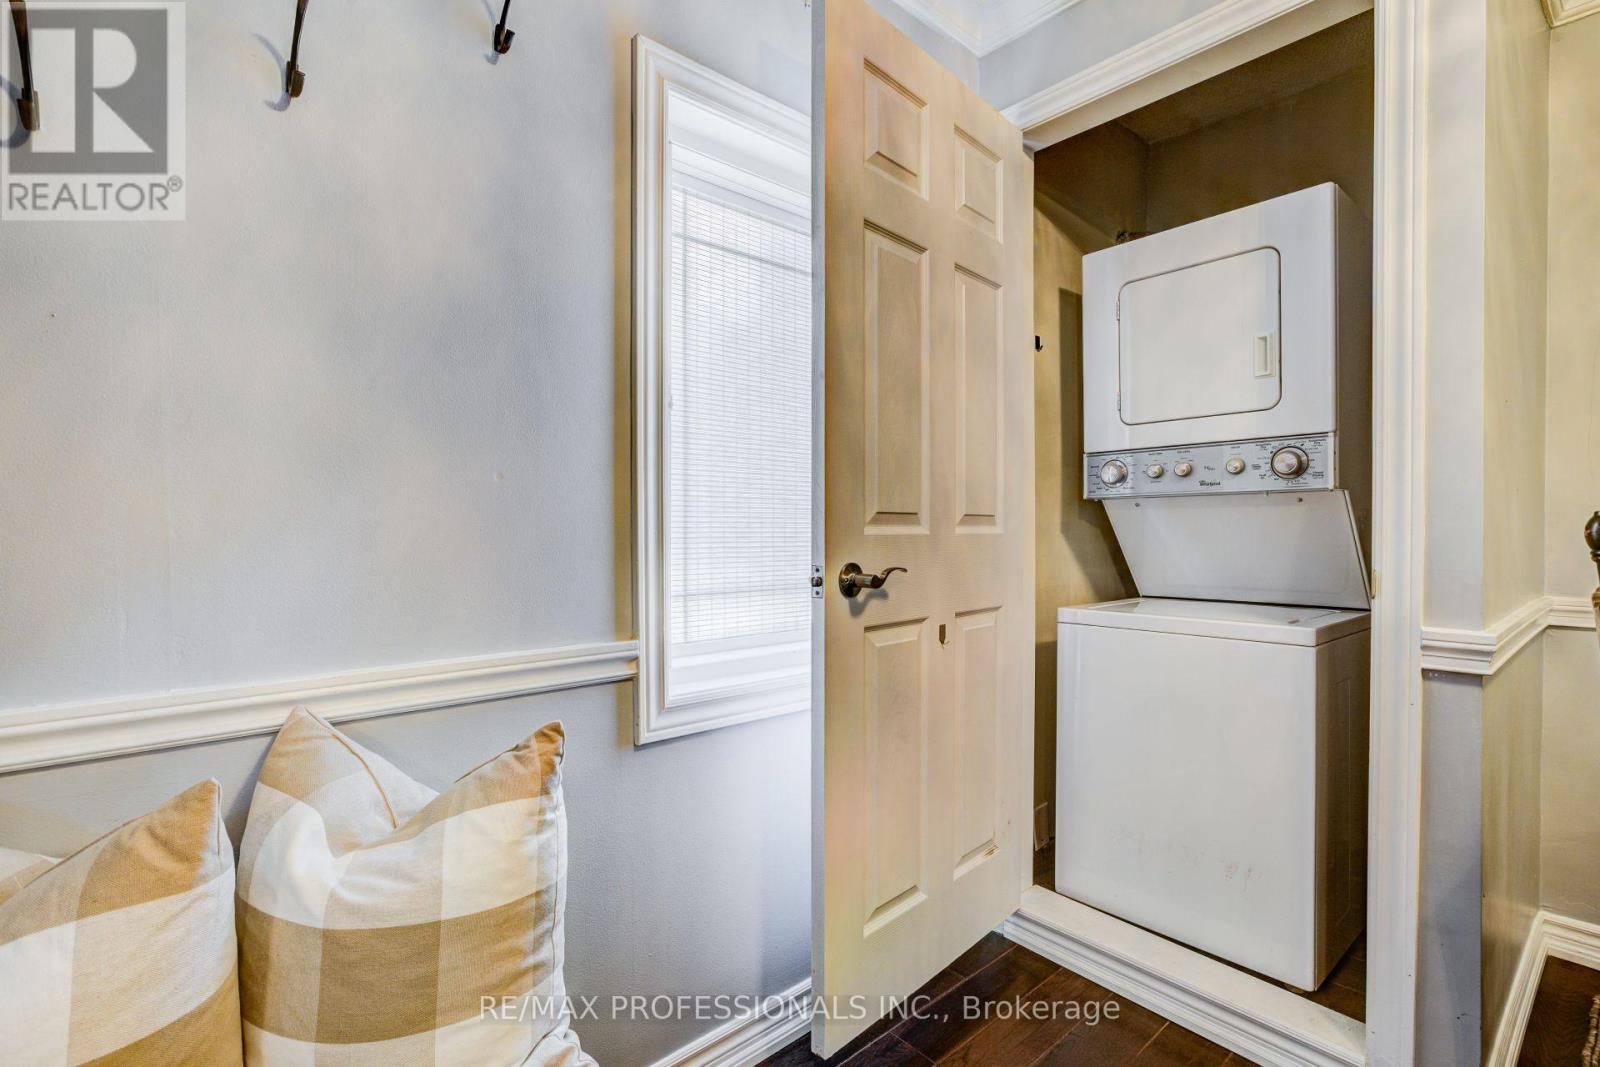
| Lower level | Laundry room | 3.48 m | 2.36 m | 3.48 m x 2.36 m |
| Lower level | Bedroom | 5.64 m | 2.79 m | 5.64 m x 2.79 m |
| Lower level | Recreational, Games room | 2.84 m | 2.72 m | 2.84 m x 2.72 m |
| Lower level | Utility room | 4.17 m | 1.4 m | 4.17 m x 1.4 m |
| Main level | Living room | 5.74 m | 3.96 m | 5.74 m x 3.96 m |
| Main level | Dining room | 3.12 m | 2.79 m | 3.12 m x 2.79 m |
| Main level | Kitchen | 4.5 m | 2.72 m | 4.5 m x 2.72 m |
| Main level | Mud room | 2.13 m | 2.08 m | 2.13 m x 2.08 m |
| Amenity Near By | |
|---|---|
| Features | |
| Maintenance Fee | |
| Maintenance Fee Payment Unit | |
| Management Company | |
| Ownership | Freehold |
| Parking |
|
| Transaction | For sale |
| Bathroom Total | 2 |
|---|---|
| Bedrooms Total | 4 |
| Bedrooms Above Ground | 3 |
| Bedrooms Below Ground | 1 |
| Basement Development | Finished |
| Basement Type | N/A (Finished) |
| Construction Style Attachment | Detached |
| Cooling Type | Central air conditioning |
| Exterior Finish | Brick |
| Fireplace Present | |
| Foundation Type | Brick |
| Heating Fuel | Natural gas |
| Heating Type | Forced air |
| Size Interior | 1100 - 1500 sqft |
| Stories Total | 2 |
| Type | House |
| Utility Water | Municipal water |
The trademarks REALTOR®, REALTORS®, and the REALTOR® logo are controlled by The Canadian Real Estate Association (CREA) and identify real estate professionals who are members of CREA. The trademarks MLS®, Multiple Listing Service® and the associated logos are owned by The Canadian Real Estate Association (CREA) and identify the quality of services provided by real estate professionals who are members of CREA. The trademark DDF® is owned by The Canadian Real Estate Association (CREA) and identifies CREA's Data Distribution Facility (DDF®)

Contact us for more information.