
Check out the newest condos…

Contact us for more information.

| Bathrooms | Bedrooms | Property Type |
|---|---|---|
| 4 | 4 | Multi-family |
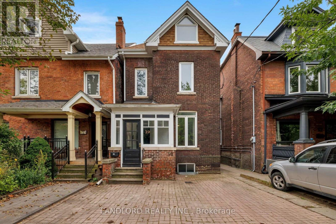
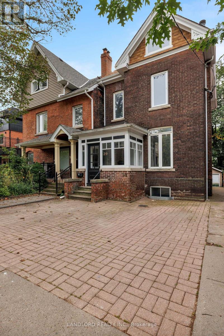
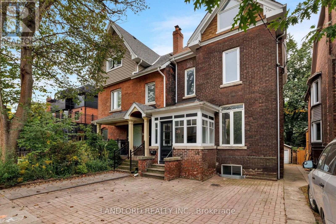
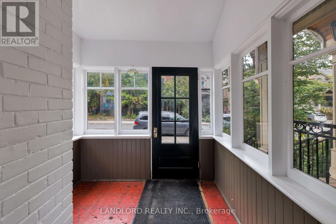
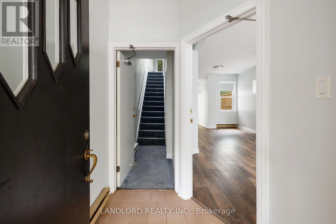
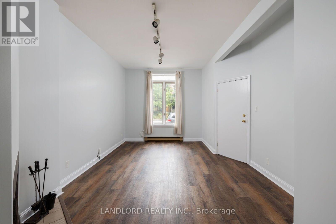
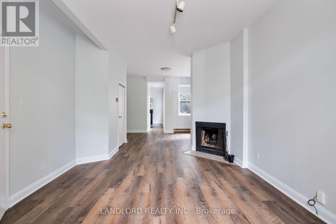
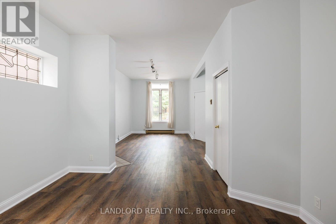
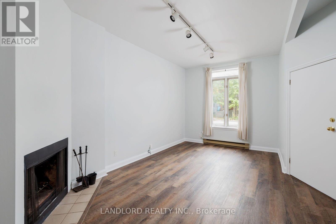
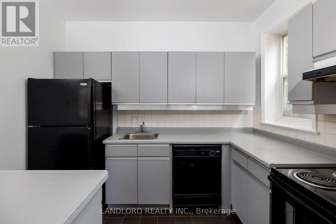
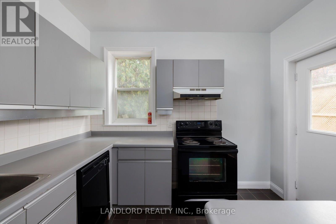
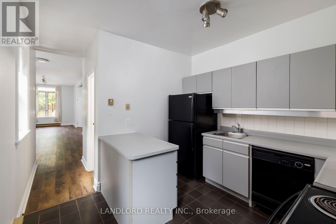
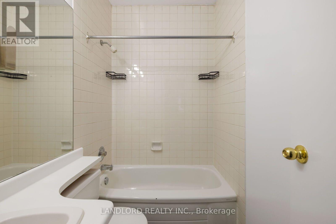
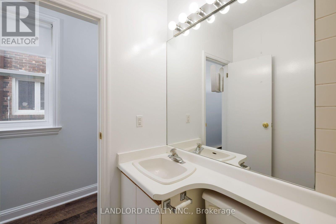
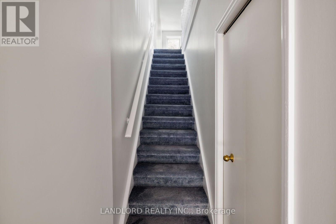
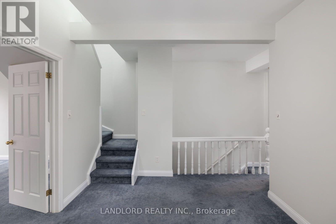
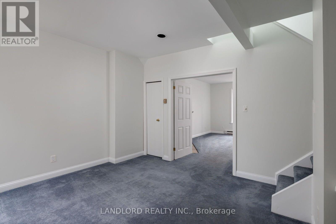
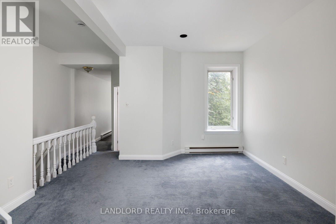
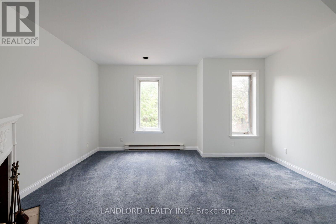
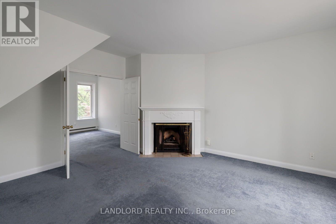
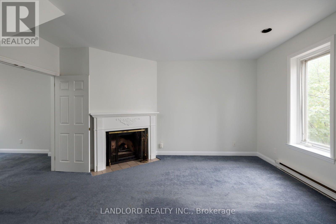
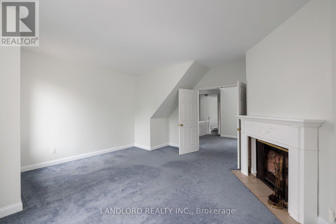
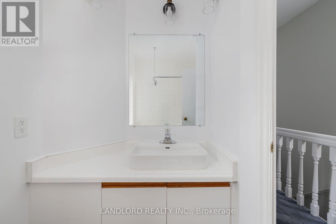
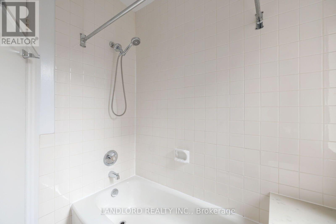
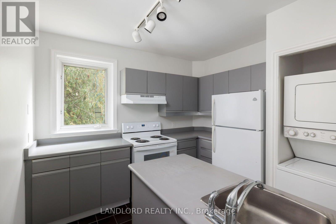
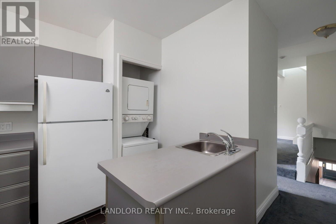
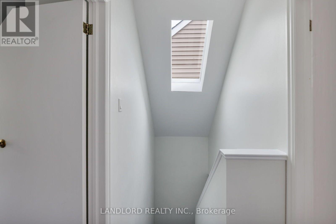
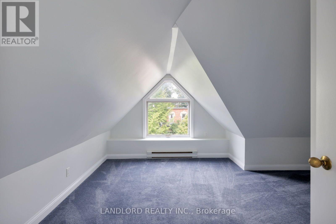
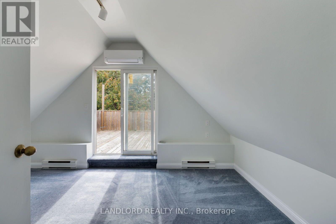
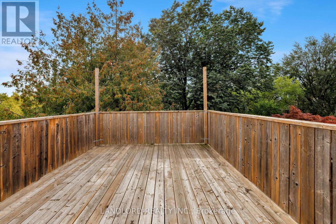
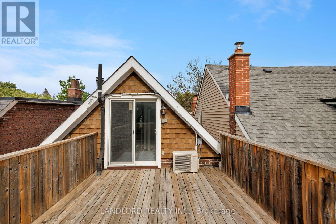
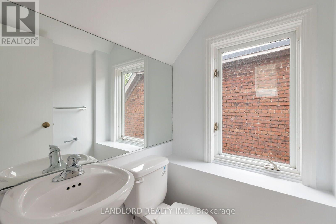
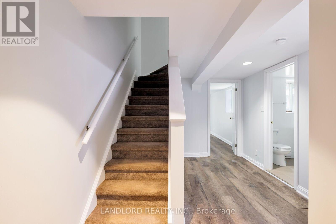
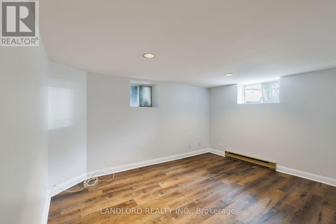
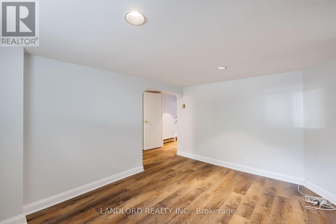
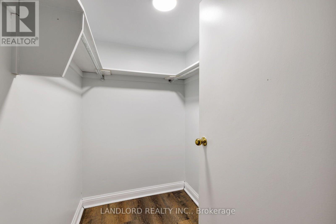
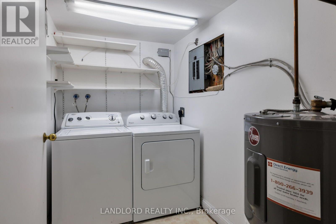
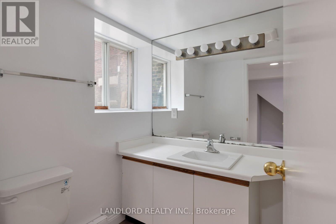
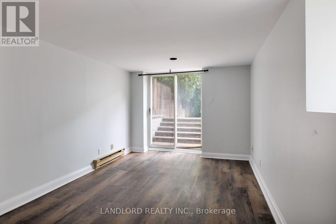
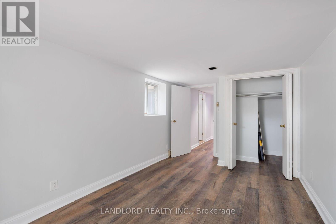
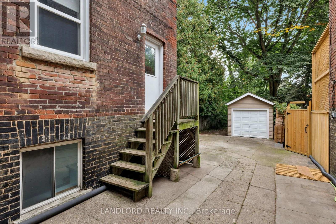
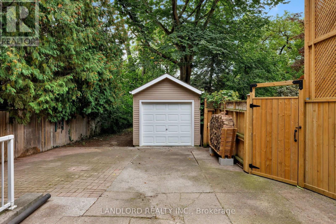
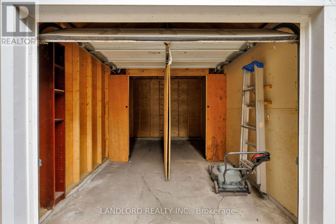
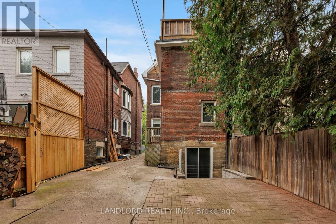
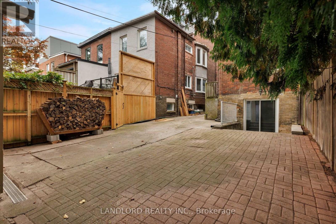
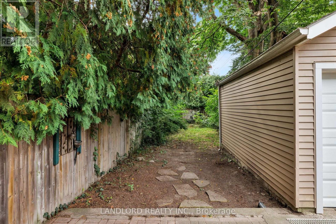
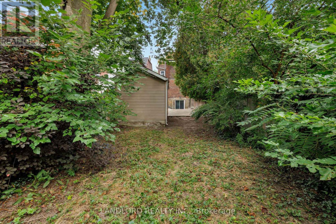
A well maintained, solid and versatile property in the highly sought after and established Riverdale neighborhood. This vacant detached two-unit property offers a practical layout with flexibility for investors, end users, or those considering a live-in/rent-out arrangement. This property features four bedrooms (two on the lower level) and four washrooms, providing functional, livable space across all levels. A large rear upper deck provides generous outdoor space in addition to the lower rear walk out to a spacious backyard. Front yard parking, sub metered hydro, two kitchens, and two sets of ensuite laundry are just some of what this property has to offer. Located on Riverdale Avenue this property is well positioned to enjoy the neighborhood's parks, shops, restaurants, transit and the amenities and convenience of the Danforth. A straightforward opportunity to own a detached property with great space and flexibility. (id:31565)

| Level | Type | Length | Width | Dimensions |
|---|---|---|---|---|
| Second level | Family room | 4.39 m | 4.72 m | 4.39 m x 4.72 m |
| Second level | Living room | 3.56 m | 3.63 m | 3.56 m x 3.63 m |
| Second level | Kitchen | 2.9 m | 2.54 m | 2.9 m x 2.54 m |
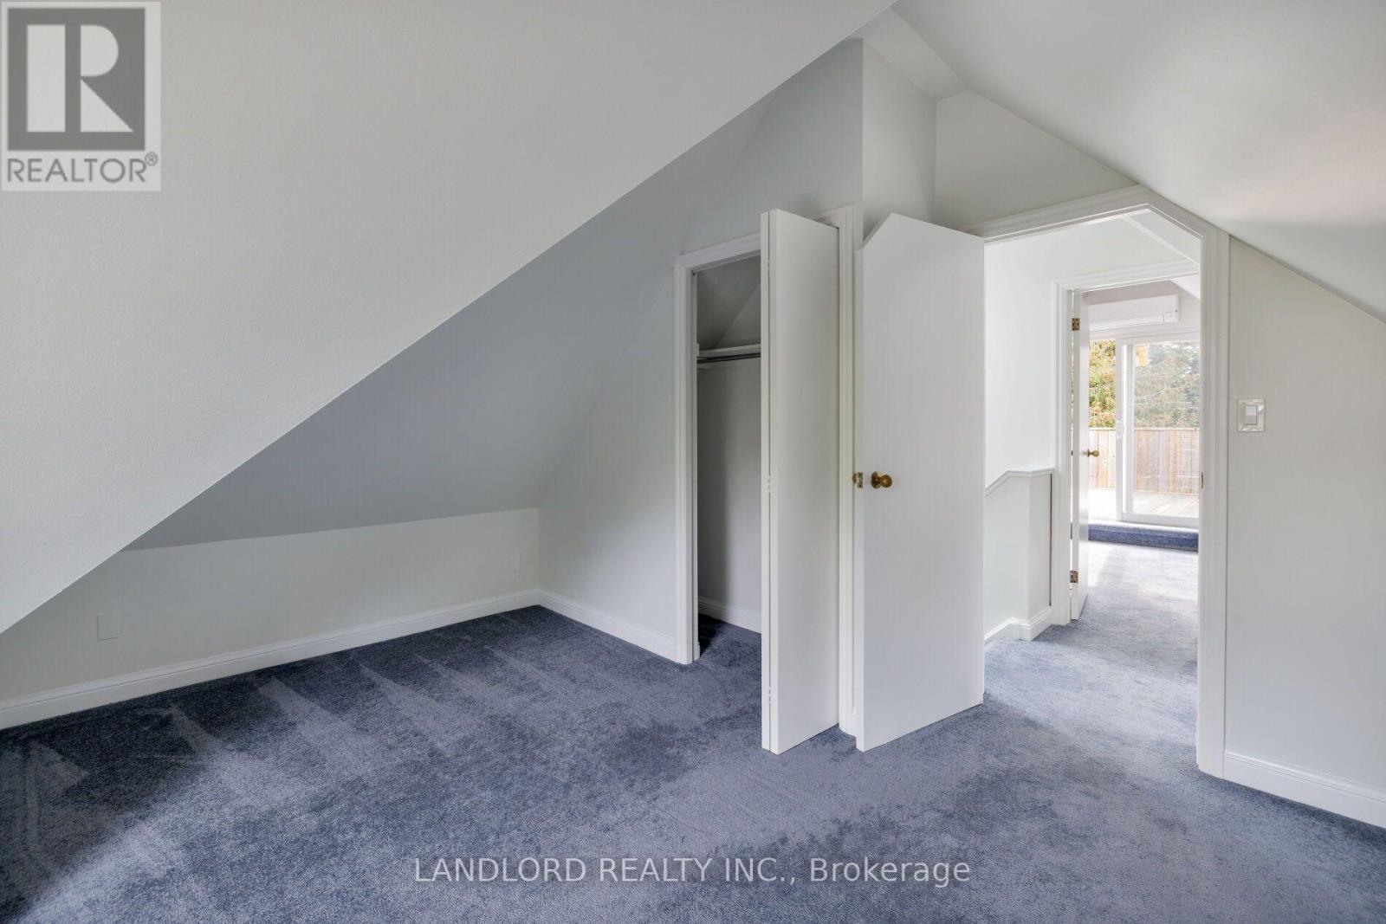
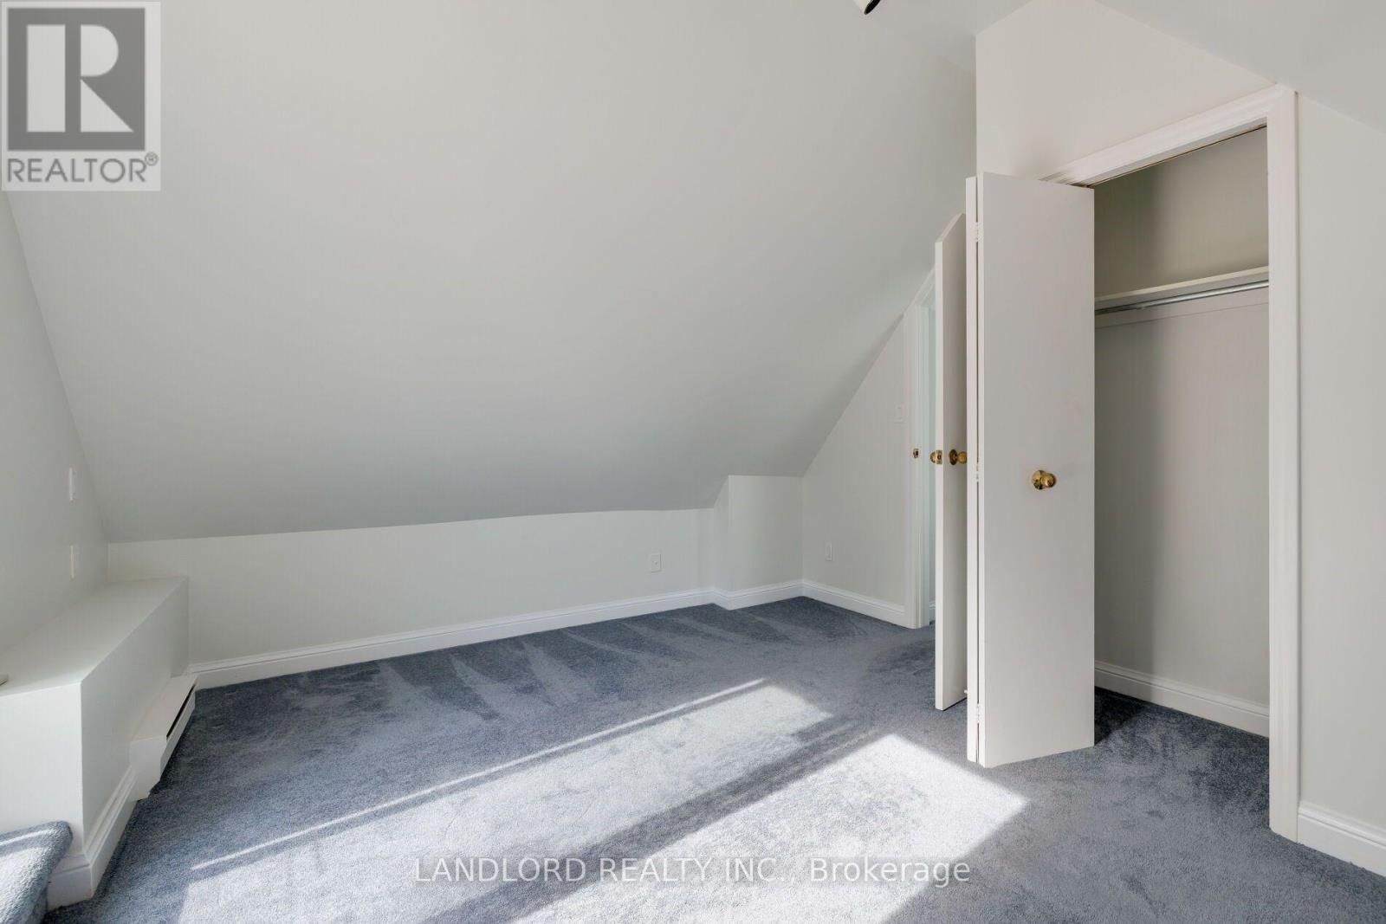
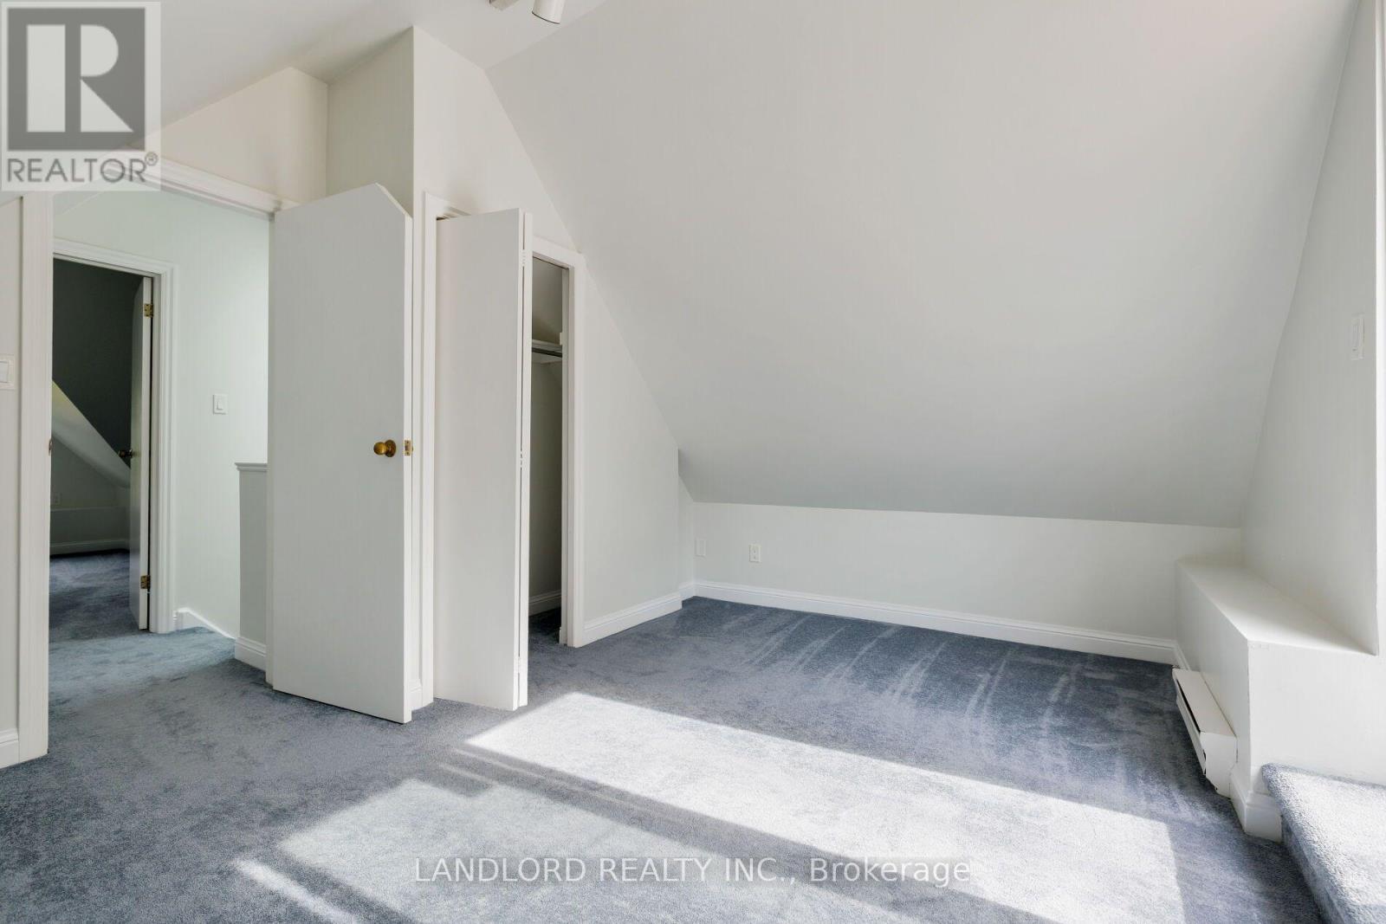
| Third level | Bedroom | 4.39 m | 4.39 m | 4.39 m x 4.39 m |
| Third level | Bedroom | 4.39 m | 3.25 m | 4.39 m x 3.25 m |
| Lower level | Bedroom | 2.97 m | 4.52 m | 2.97 m x 4.52 m |
| Lower level | Bedroom | 4.39 m | 3.84 m | 4.39 m x 3.84 m |
| Lower level | Laundry room | 2.59 m | 1.7 m | 2.59 m x 1.7 m |
| Main level | Dining room | 3.68 m | 2.87 m | 3.68 m x 2.87 m |
| Main level | Living room | 3.48 m | 5.31 m | 3.48 m x 5.31 m |
| Main level | Kitchen | 2.97 m | 4.85 m | 2.97 m x 4.85 m |
| Amenity Near By | Hospital, Public Transit, Park |
|---|---|
| Features | |
| Maintenance Fee | |
| Maintenance Fee Payment Unit | |
| Management Company | |
| Ownership | |
| Parking |
|
| Transaction | For sale |
| Bathroom Total | 4 |
|---|---|
| Bedrooms Total | 4 |
| Bedrooms Above Ground | 2 |
| Bedrooms Below Ground | 2 |
| Age | 100+ years |
| Amenities | Fireplace(s), Separate Electricity Meters |
| Appliances | Dishwasher, Dryer, Stove, Washer, Window Coverings, Refrigerator |
| Basement Development | Finished |
| Basement Type | N/A (Finished) |
| Cooling Type | Wall unit |
| Exterior Finish | Brick, Wood |
| Fireplace Present | True |
| Fire Protection | Smoke Detectors |
| Flooring Type | Carpeted |
| Foundation Type | Unknown |
| Half Bath Total | 1 |
| Heating Fuel | Electric |
| Heating Type | Baseboard heaters |
| Size Interior | 1100 - 1500 sqft |
| Stories Total | 2.5 |
| Type | Duplex |
| Utility Water | Municipal water |
The trademarks REALTOR®, REALTORS®, and the REALTOR® logo are controlled by The Canadian Real Estate Association (CREA) and identify real estate professionals who are members of CREA. The trademarks MLS®, Multiple Listing Service® and the associated logos are owned by The Canadian Real Estate Association (CREA) and identify the quality of services provided by real estate professionals who are members of CREA. The trademark DDF® is owned by The Canadian Real Estate Association (CREA) and identifies CREA's Data Distribution Facility (DDF®)

Contact us for more information.