
Check out the newest condos…

Contact us for more information.

| Bathrooms | Bedrooms | Property Type |
|---|---|---|
| 3 | 6 | Single Family |
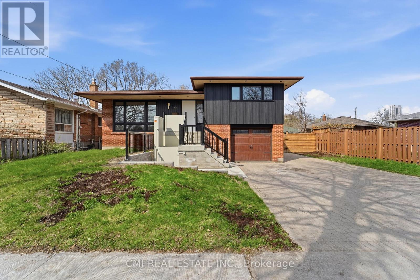
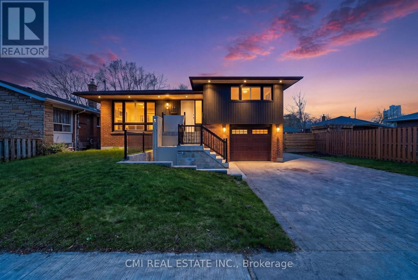
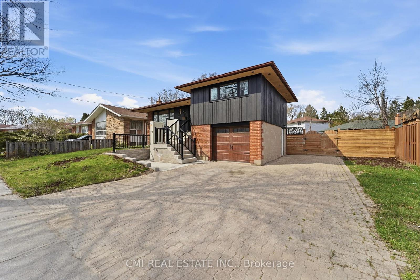
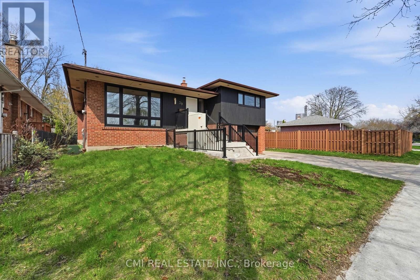
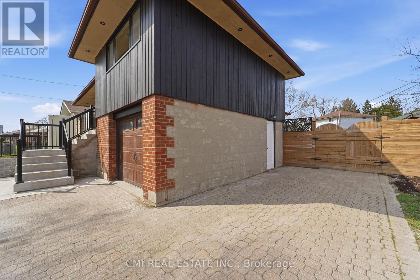
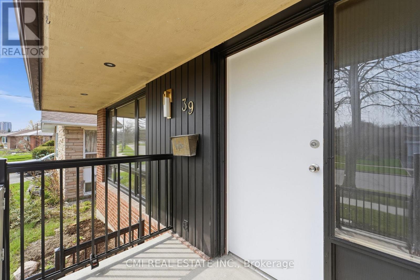
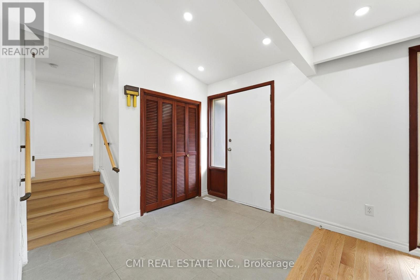
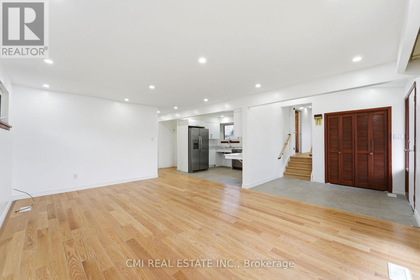
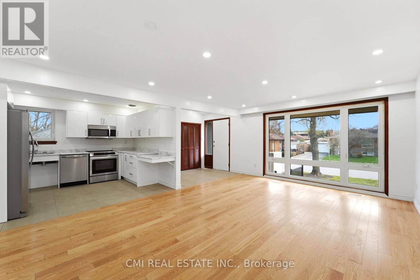
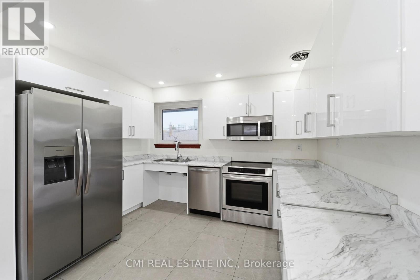
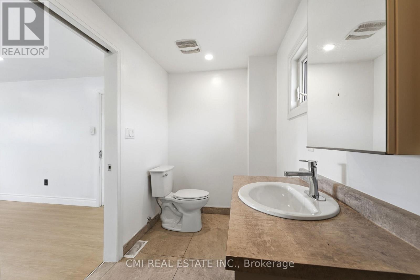
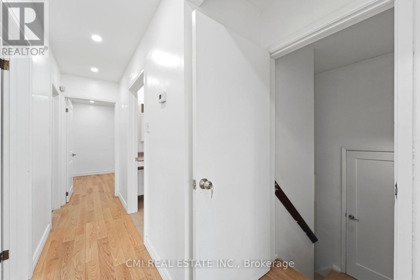
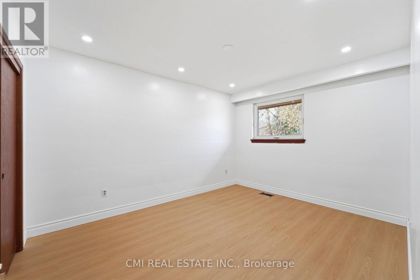
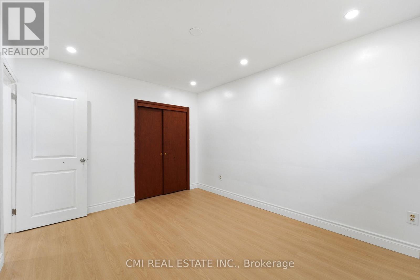
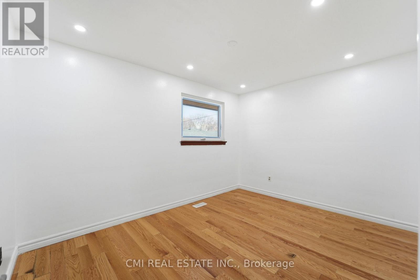
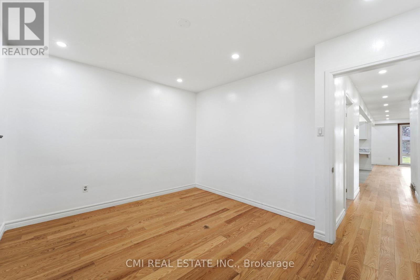
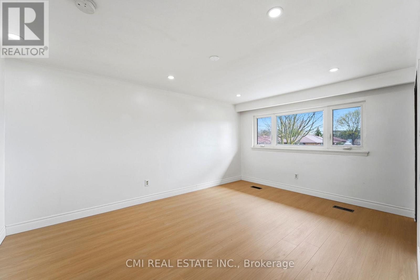
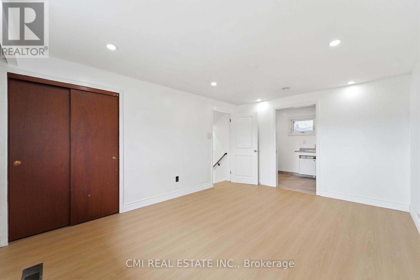
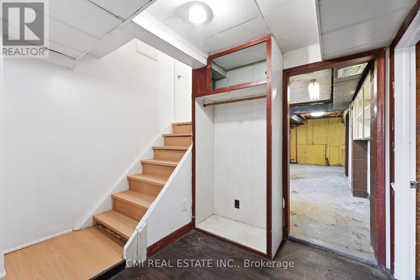
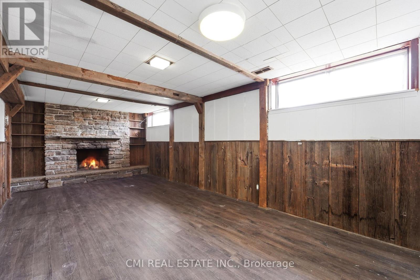
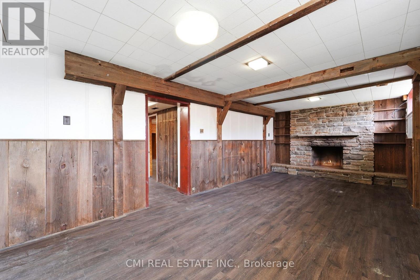
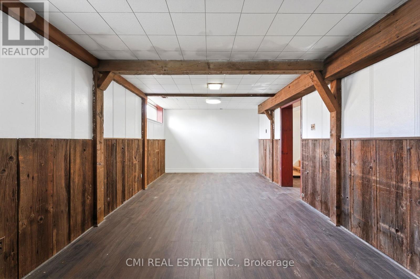
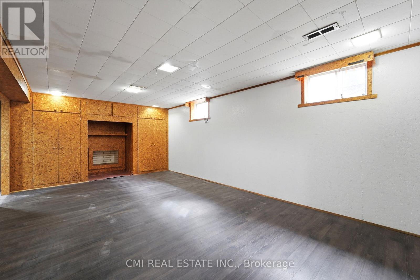
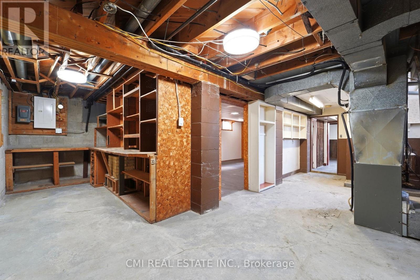
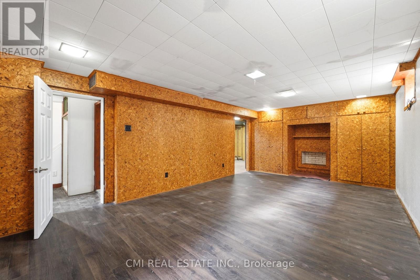
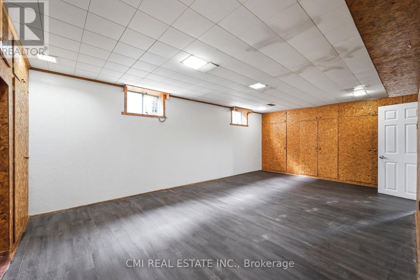
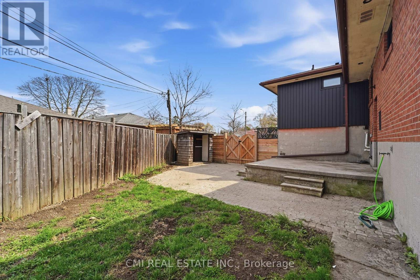
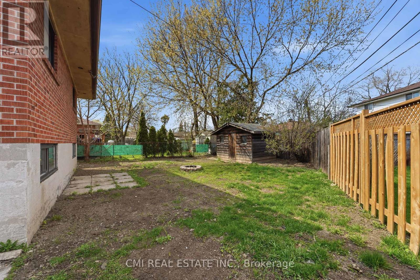
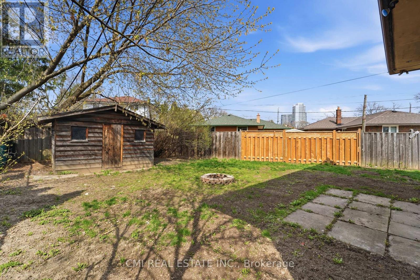
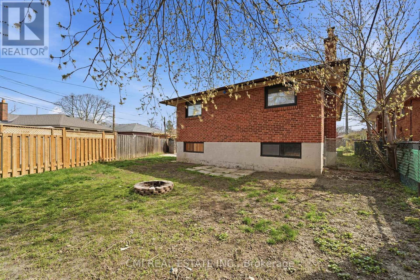
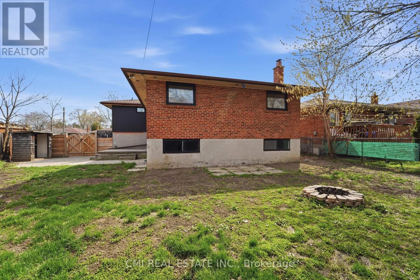
Beautiful 3-Level Side-Split Detached Home in a highly sought-after Scarborough/Toronto neighborhood with elevator in front. Situated on a spacious lot along a mature, tree-lined street, this well-maintained home offers 4+2 bedrooms and exceptional versatility for growing or multi-generational families. Conveniently located just steps to TTC transit, shopping, daycare, medical clinic, and pharmacy, with quick access to Hwy 401. Close to Agincourt Mall, schools, parks, and other everyday amenities. The finished lower level features a separate entrance and offers excellent potential for an in-law suite or income-generating apartment. Enjoy outdoor living with a large deck, expansive backyard, and storage shed, perfect for entertaining, family gatherings, or relaxing in a private setting. (id:31565)

| Level | Type | Length | Width | Dimensions |
|---|---|---|---|---|
| Basement | Bedroom | 4.03 m | 3.14 m | 4.03 m x 3.14 m |
| Basement | Family room | 6.74 m | 3.38 m | 6.74 m x 3.38 m |
| Basement | Recreational, Games room | 6.31 m | 3.87 m | 6.31 m x 3.87 m |
| Basement | Bedroom 5 | 4.03 m | 3.14 m | 4.03 m x 3.14 m |
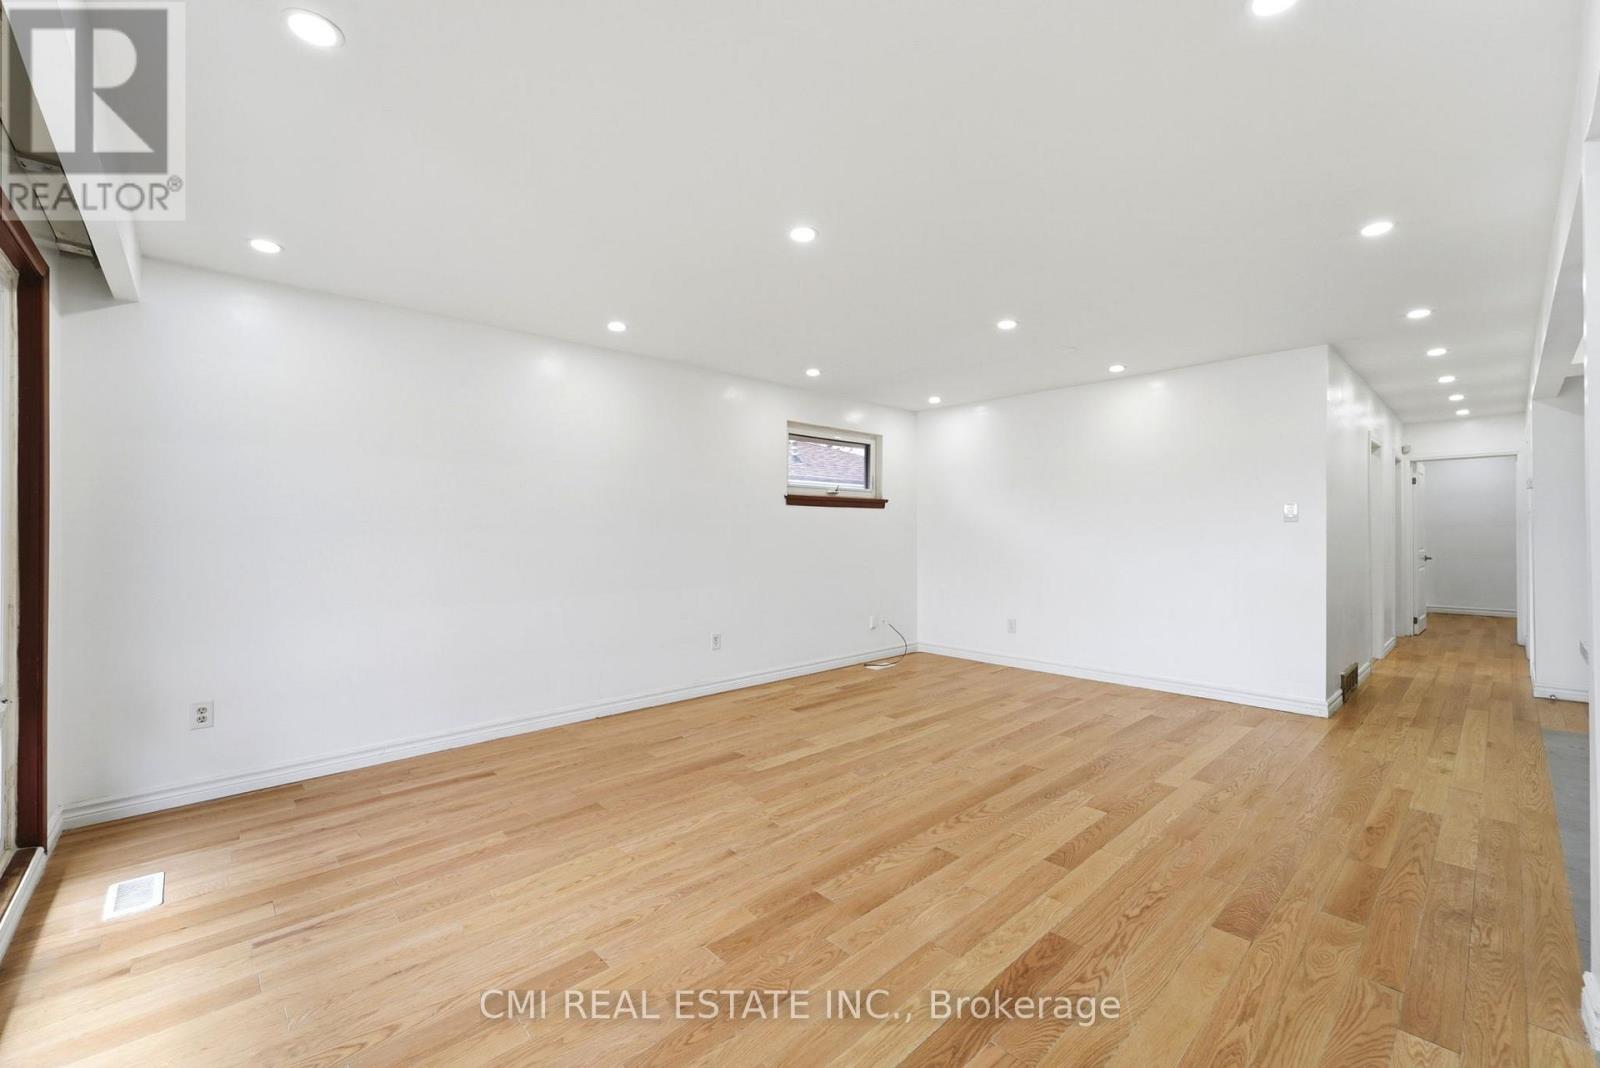
| Main level | Living room | 4.61 m | 5.39 m | 4.61 m x 5.39 m |
| Main level | Dining room | 4.61 m | 5.39 m | 4.61 m x 5.39 m |
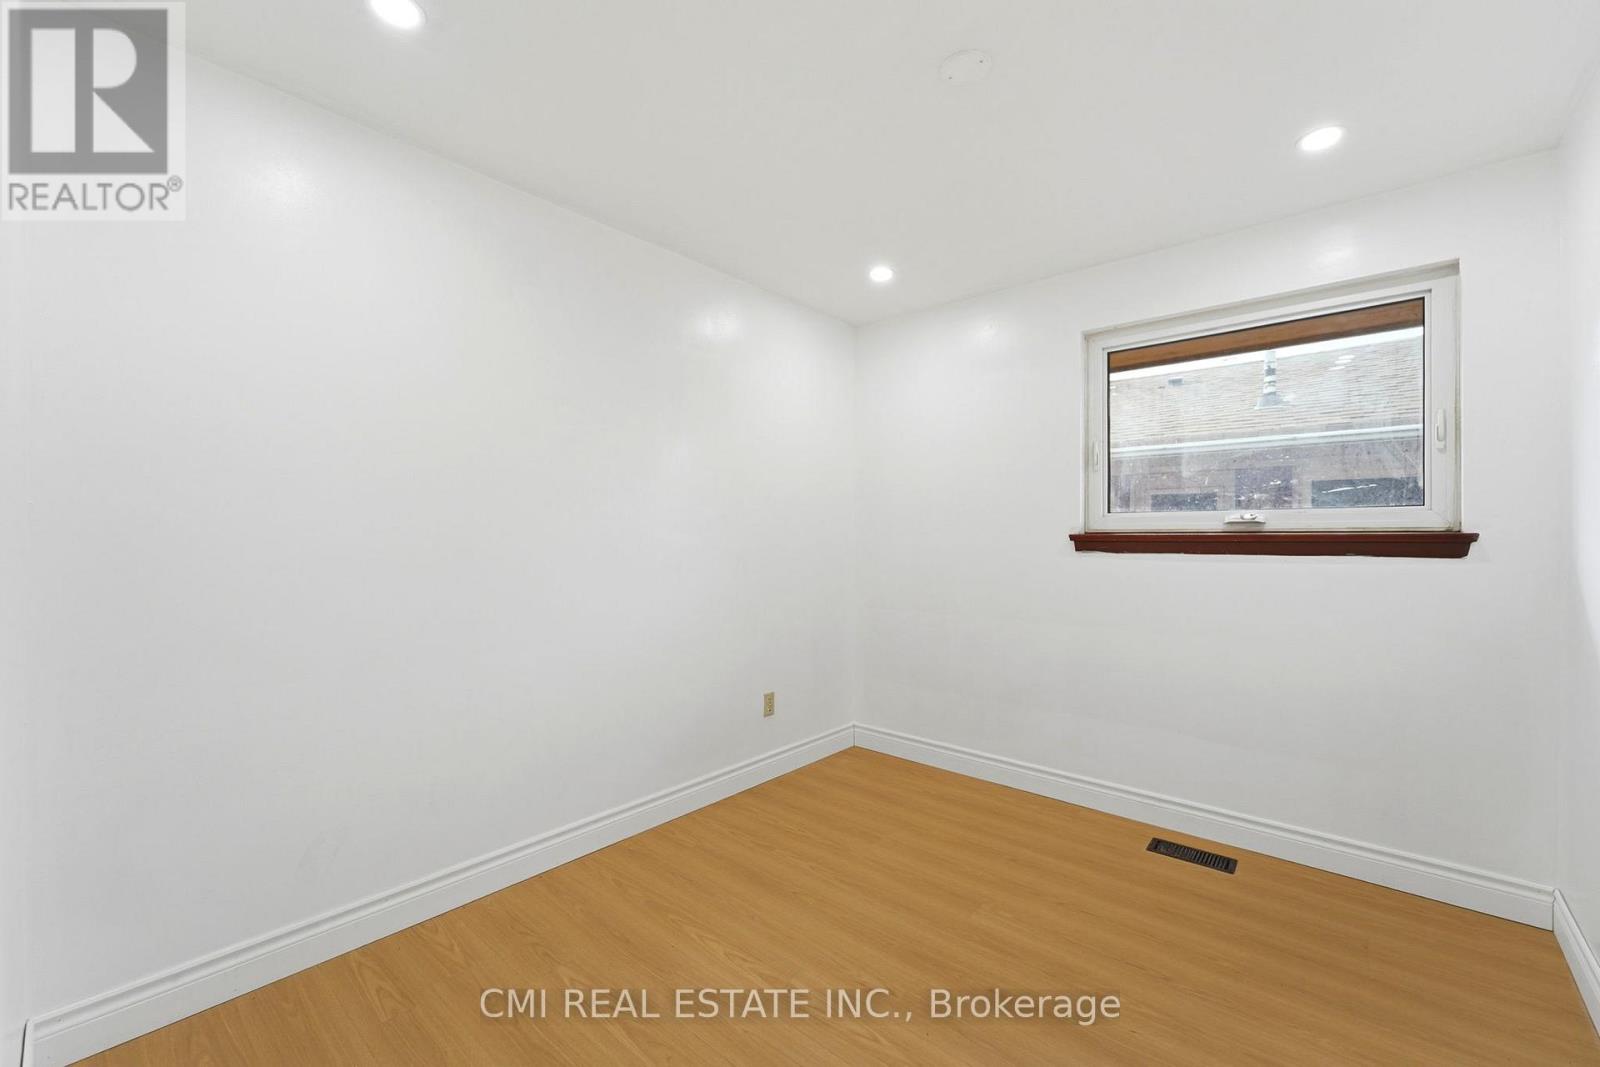
| Main level | Bedroom 2 | 3.13 m | 2.72 m | 3.13 m x 2.72 m |
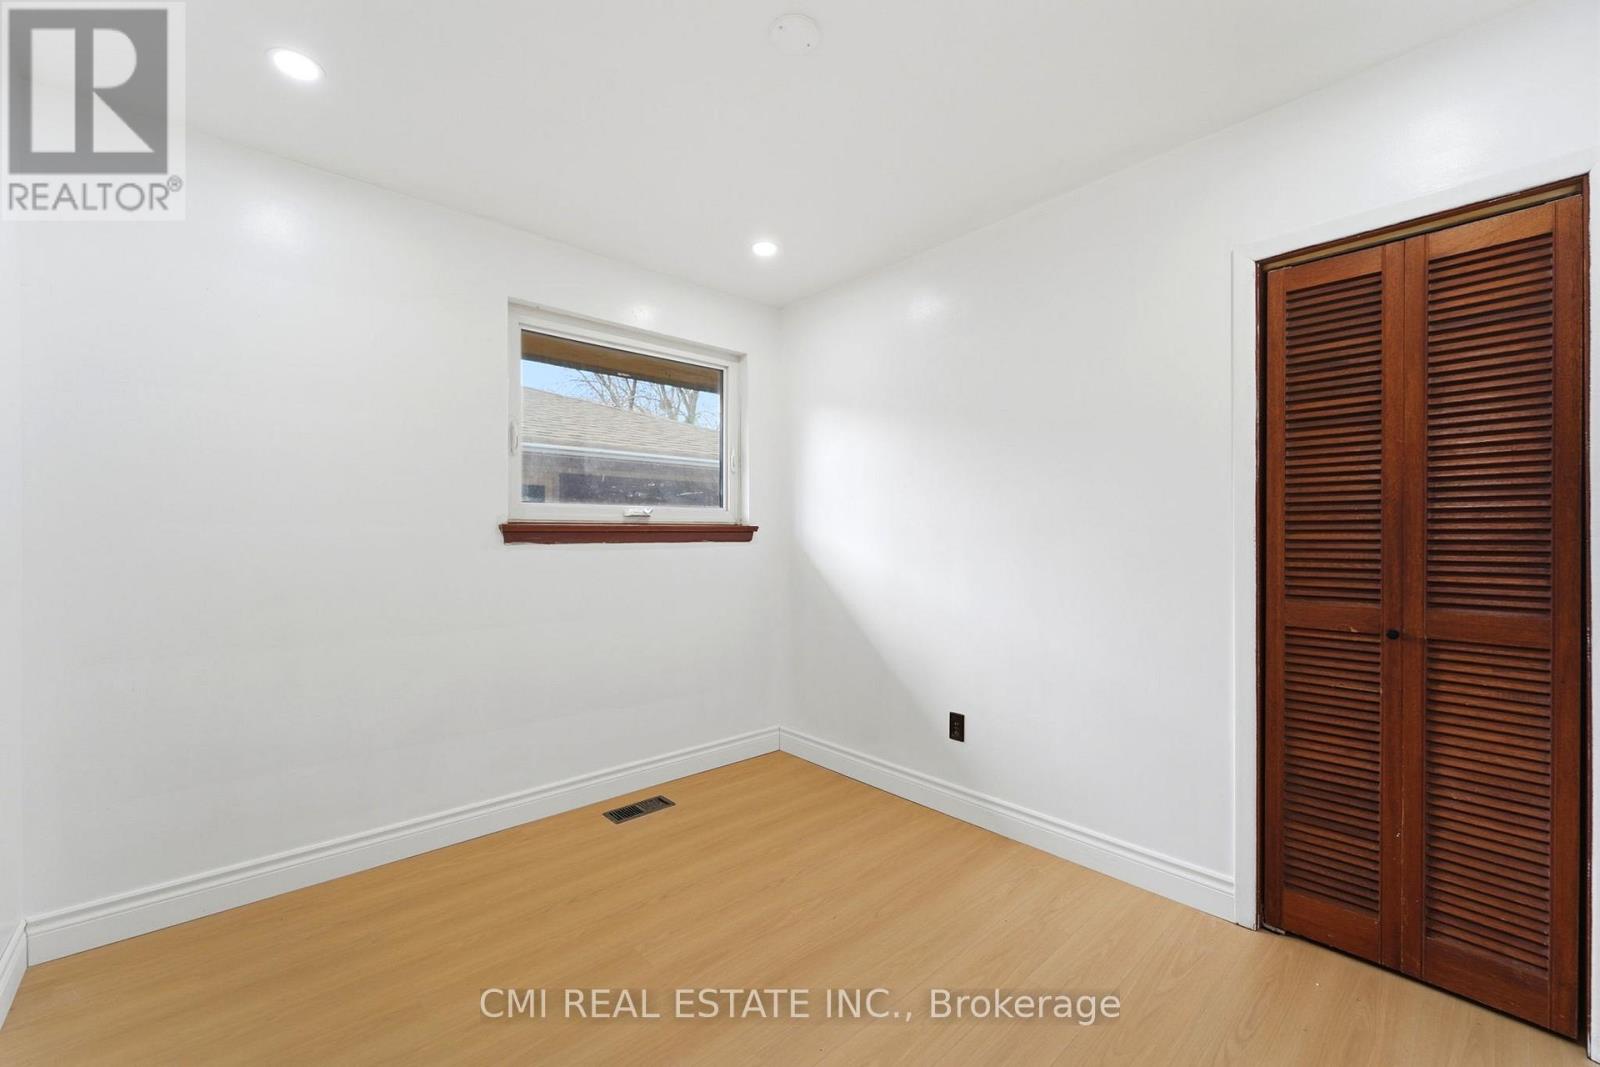
| Main level | Bedroom 3 | 4.03 m | 3.14 m | 4.03 m x 3.14 m |
| Main level | Bedroom 4 | 3.81 m | 2.84 m | 3.81 m x 2.84 m |
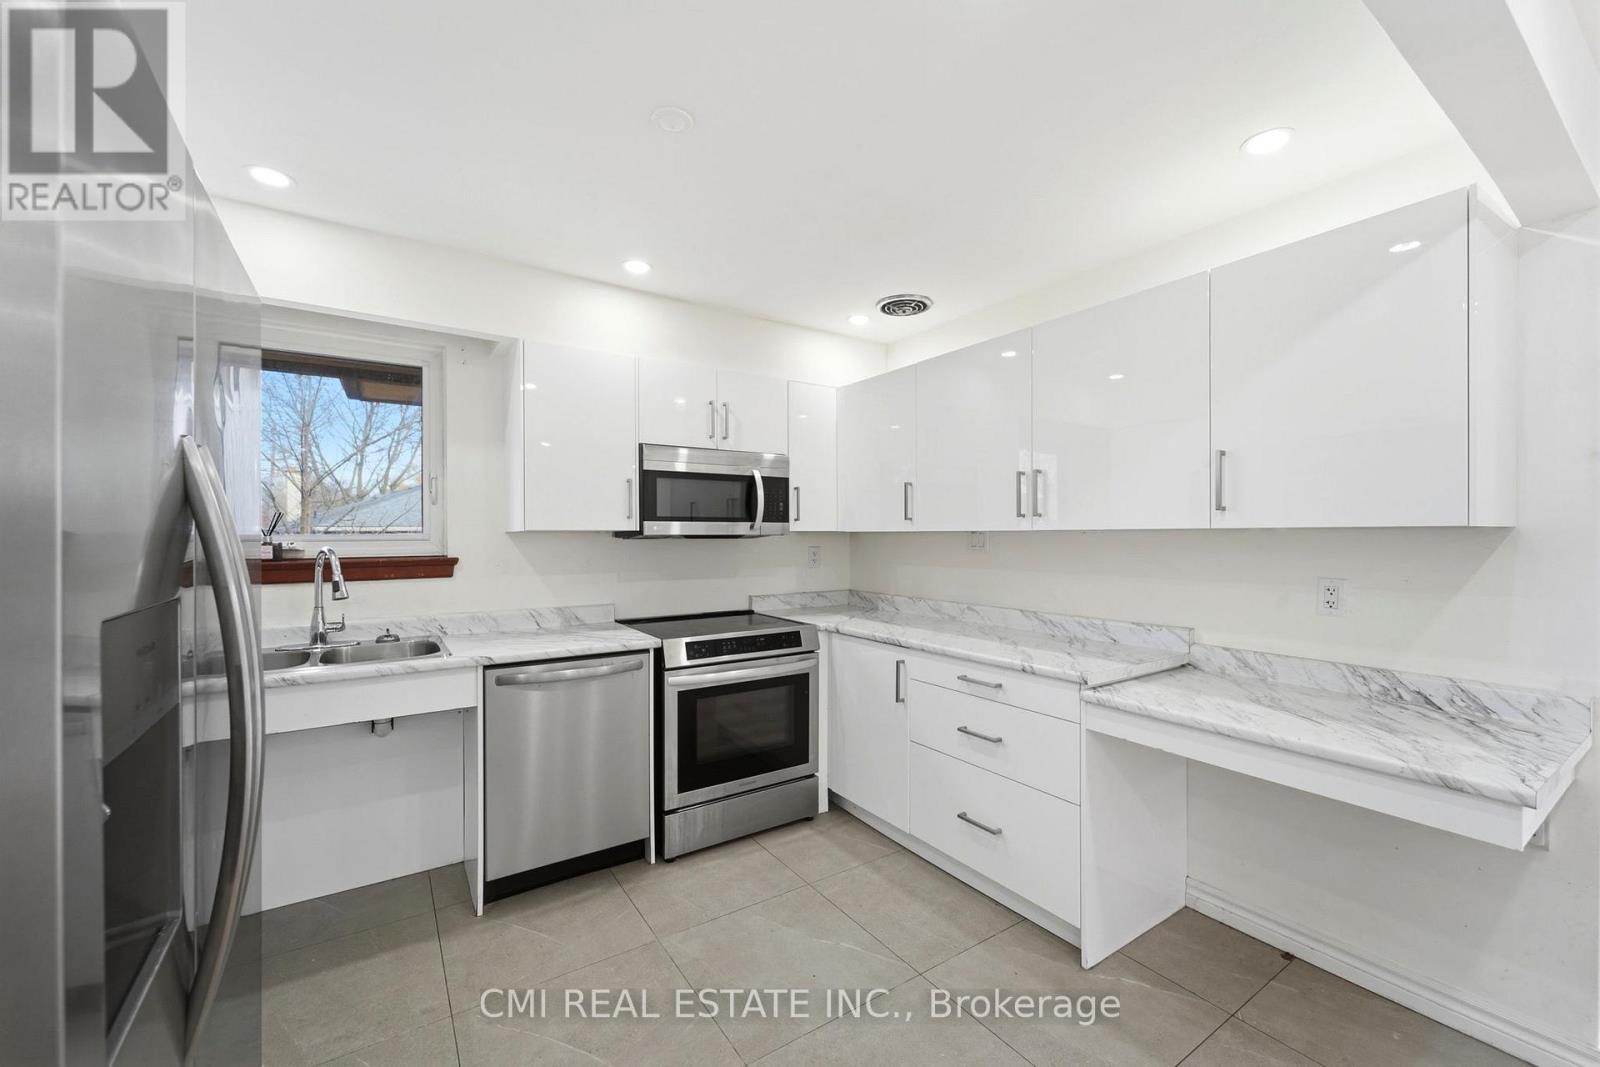
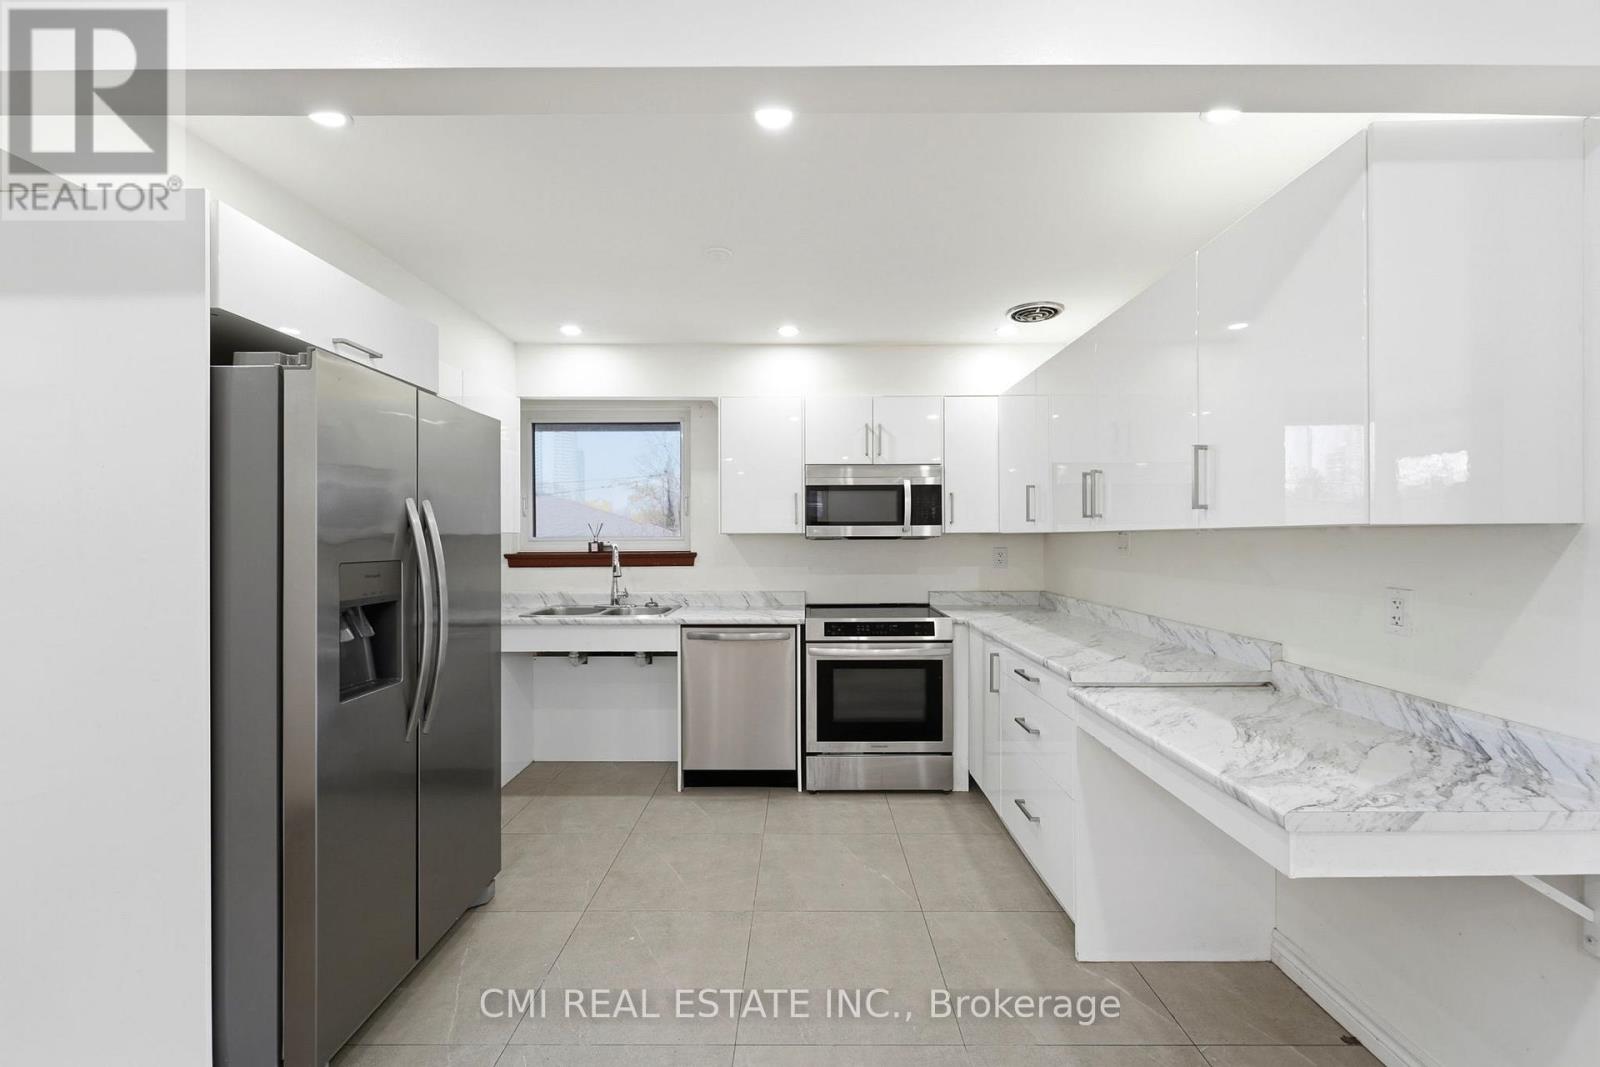
| Main level | Kitchen | 3.82 m | 3.82 m | 3.82 m x 3.82 m |
| Upper Level | Primary Bedroom | 5.31 m | 3.45 m | 5.31 m x 3.45 m |
| Amenity Near By | |
|---|---|
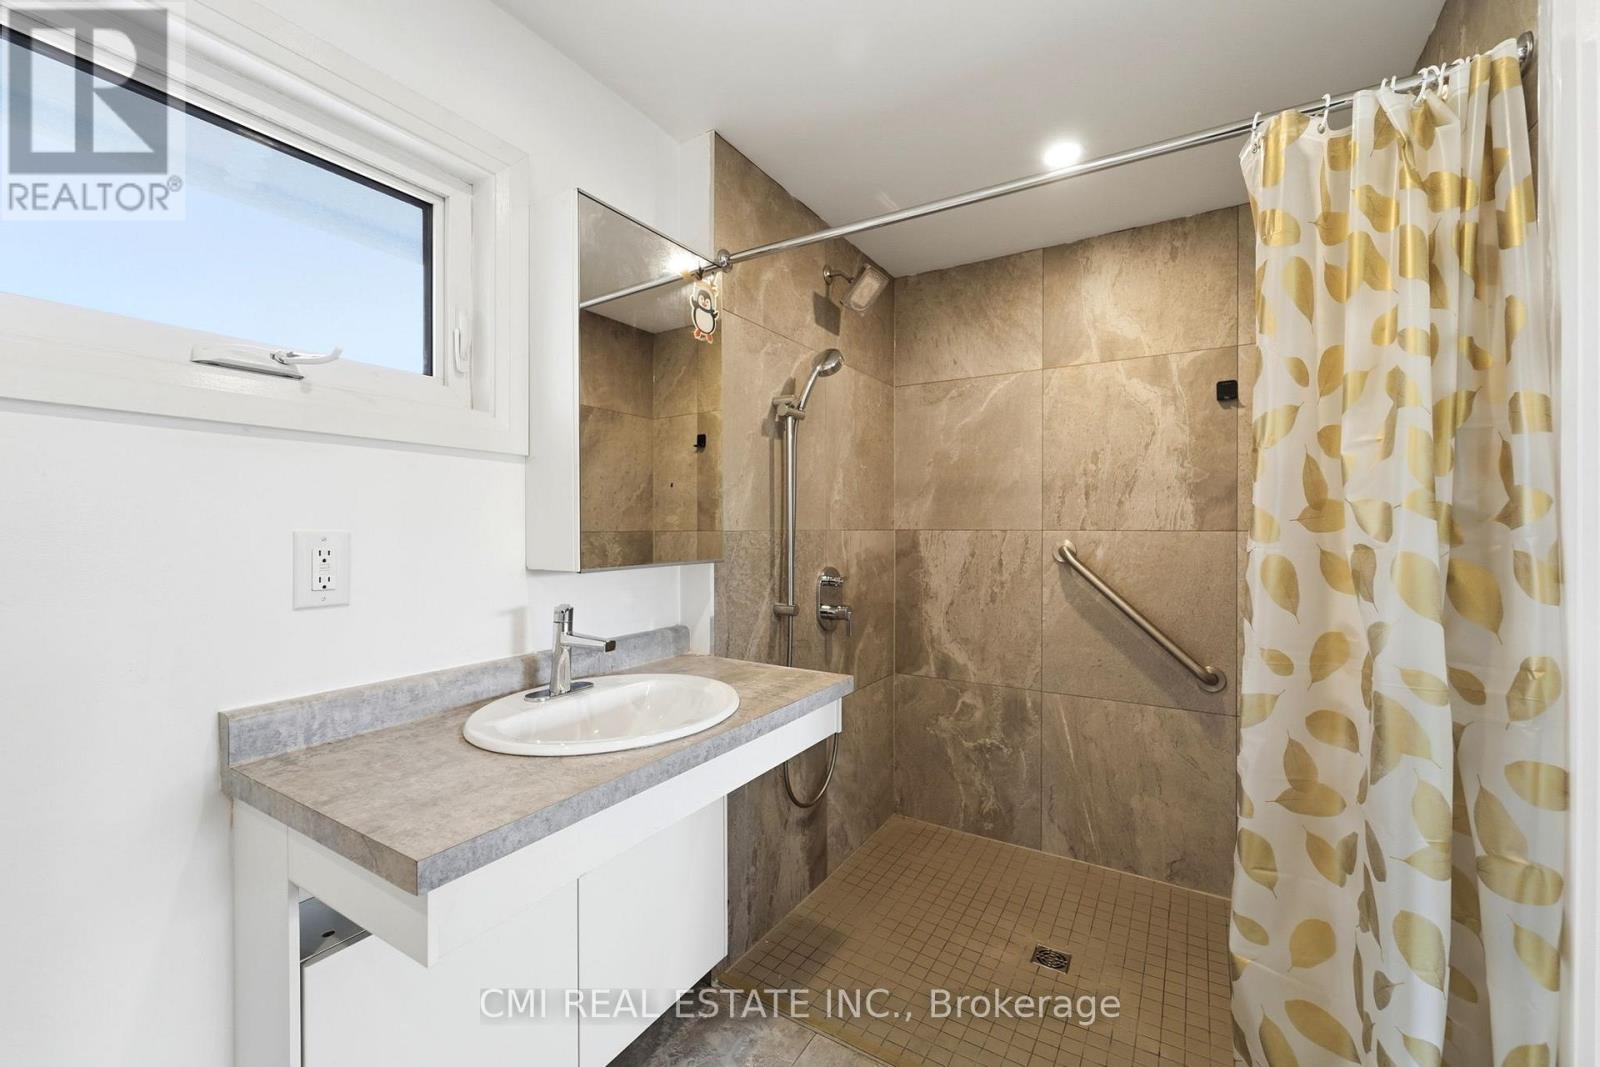
| Features | Wheelchair access |
| Maintenance Fee | |
| Maintenance Fee Payment Unit | |
| Management Company | |
| Ownership | Freehold |
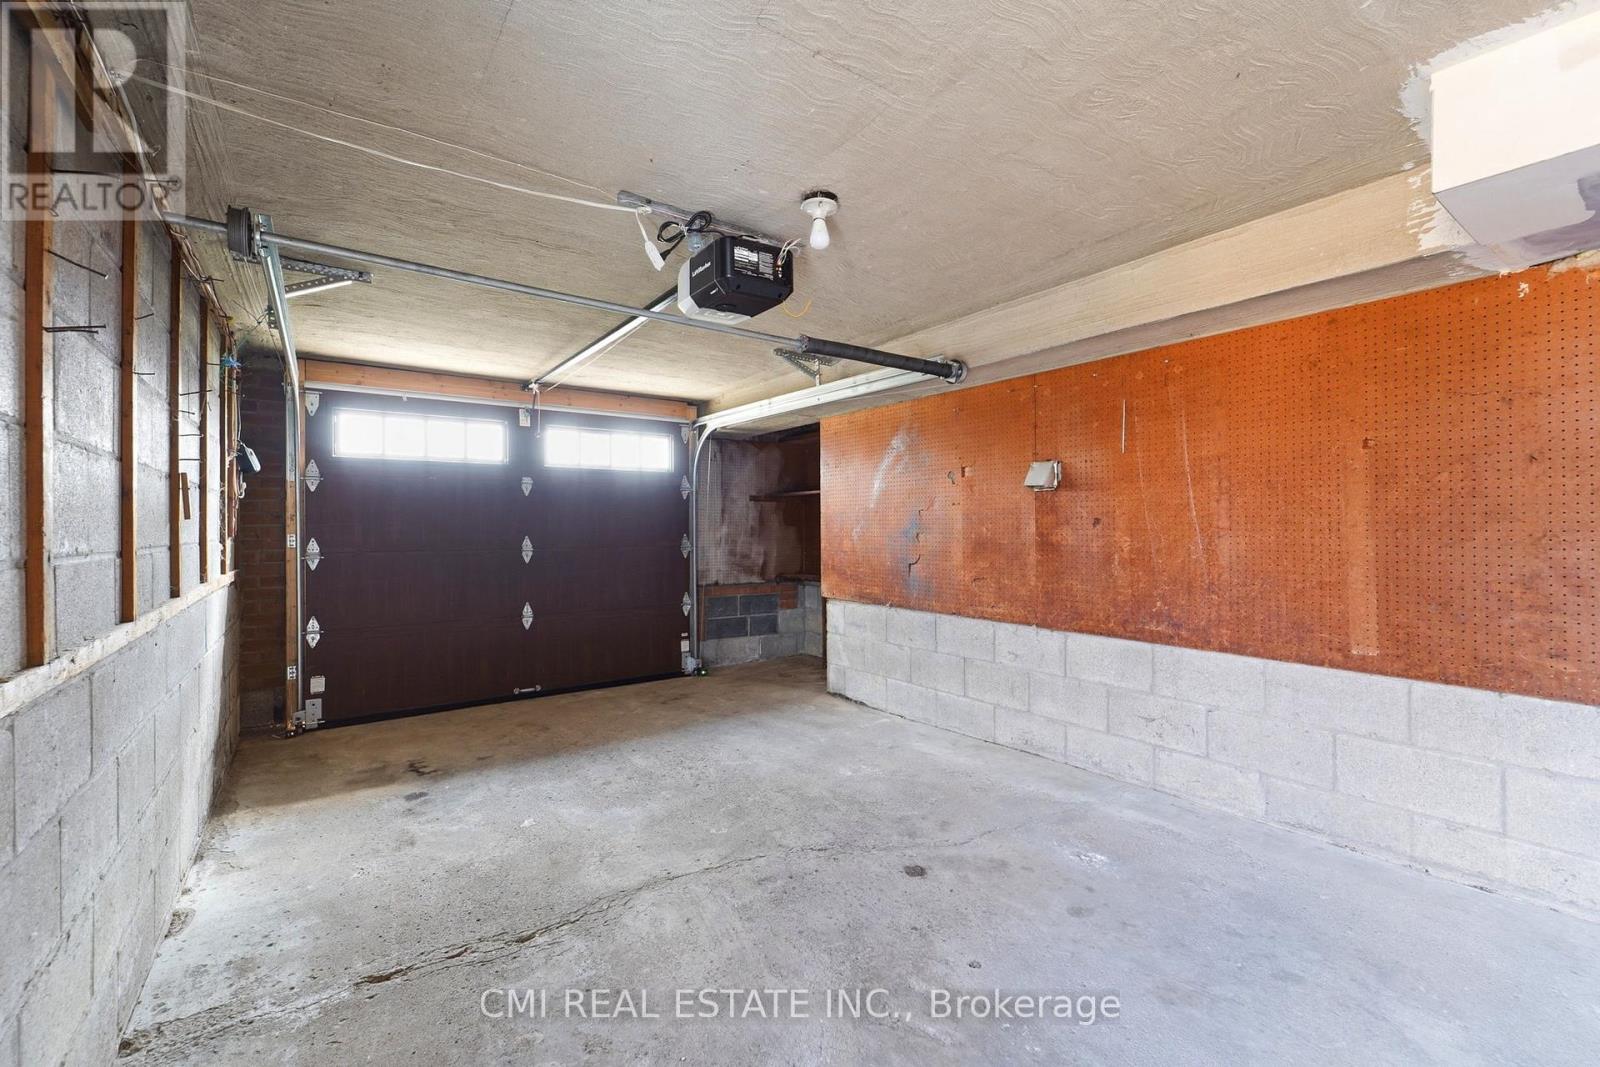
| Parking |
|
| Transaction | For sale |
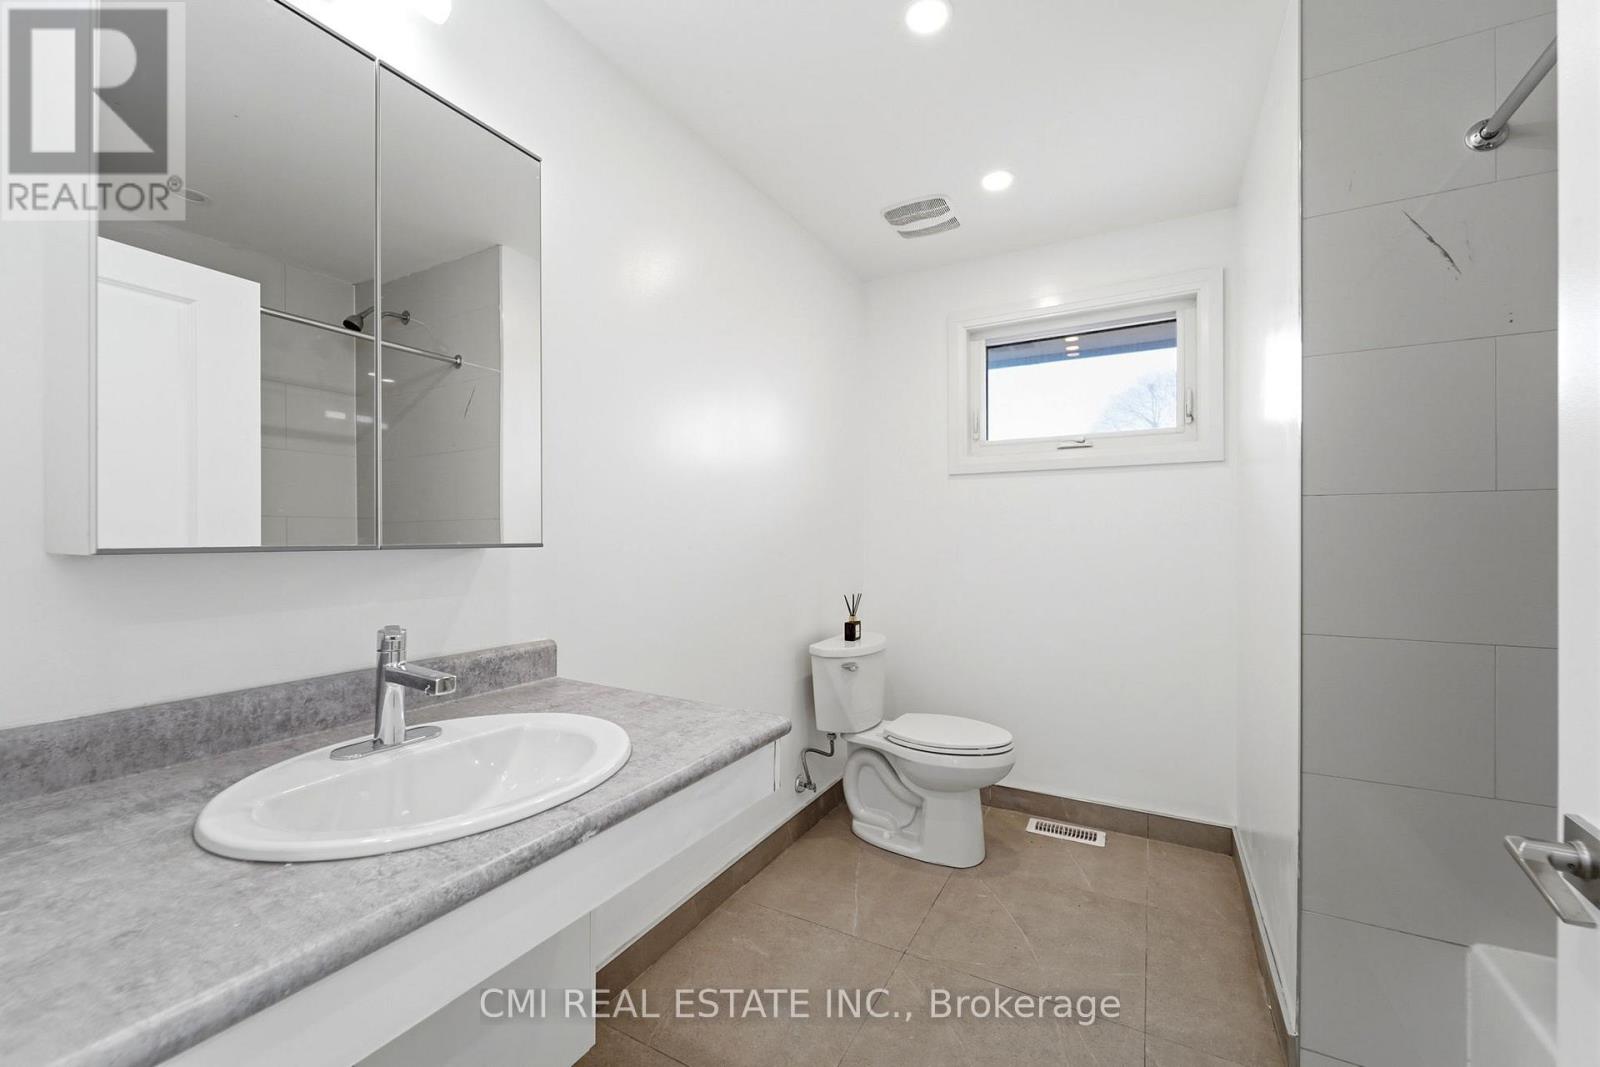
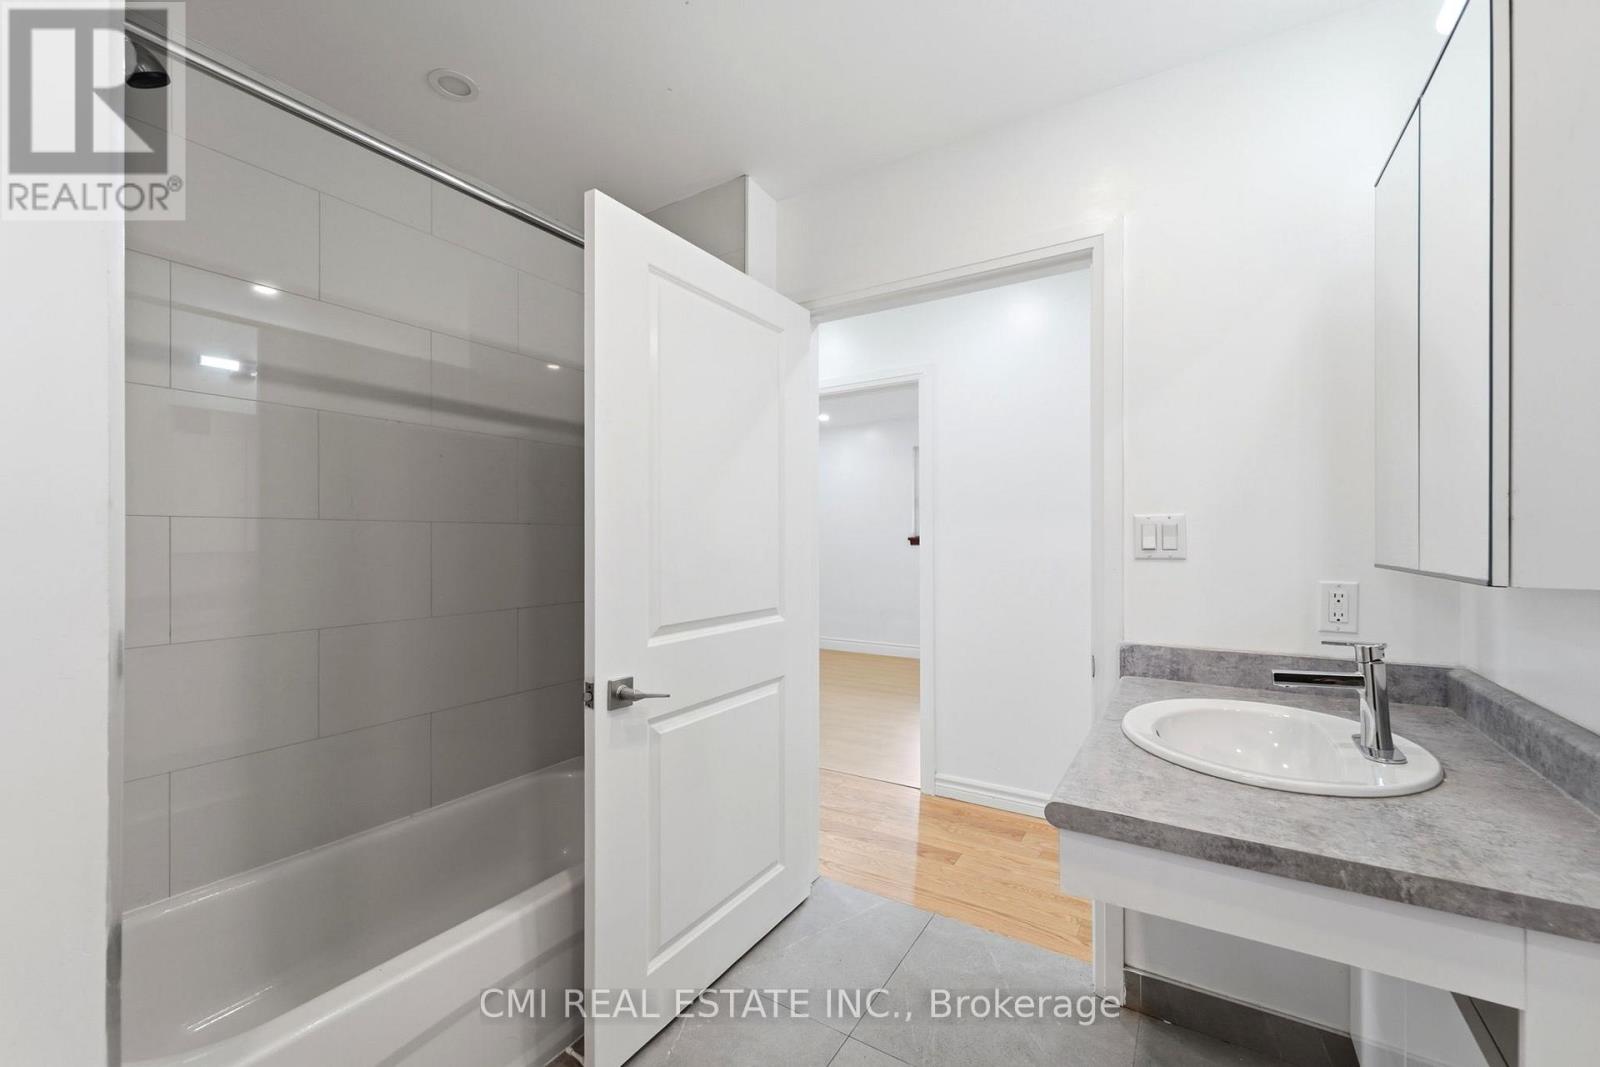
| Bathroom Total | 3 |
|---|---|
| Bedrooms Total | 6 |
| Bedrooms Above Ground | 4 |
| Bedrooms Below Ground | 2 |
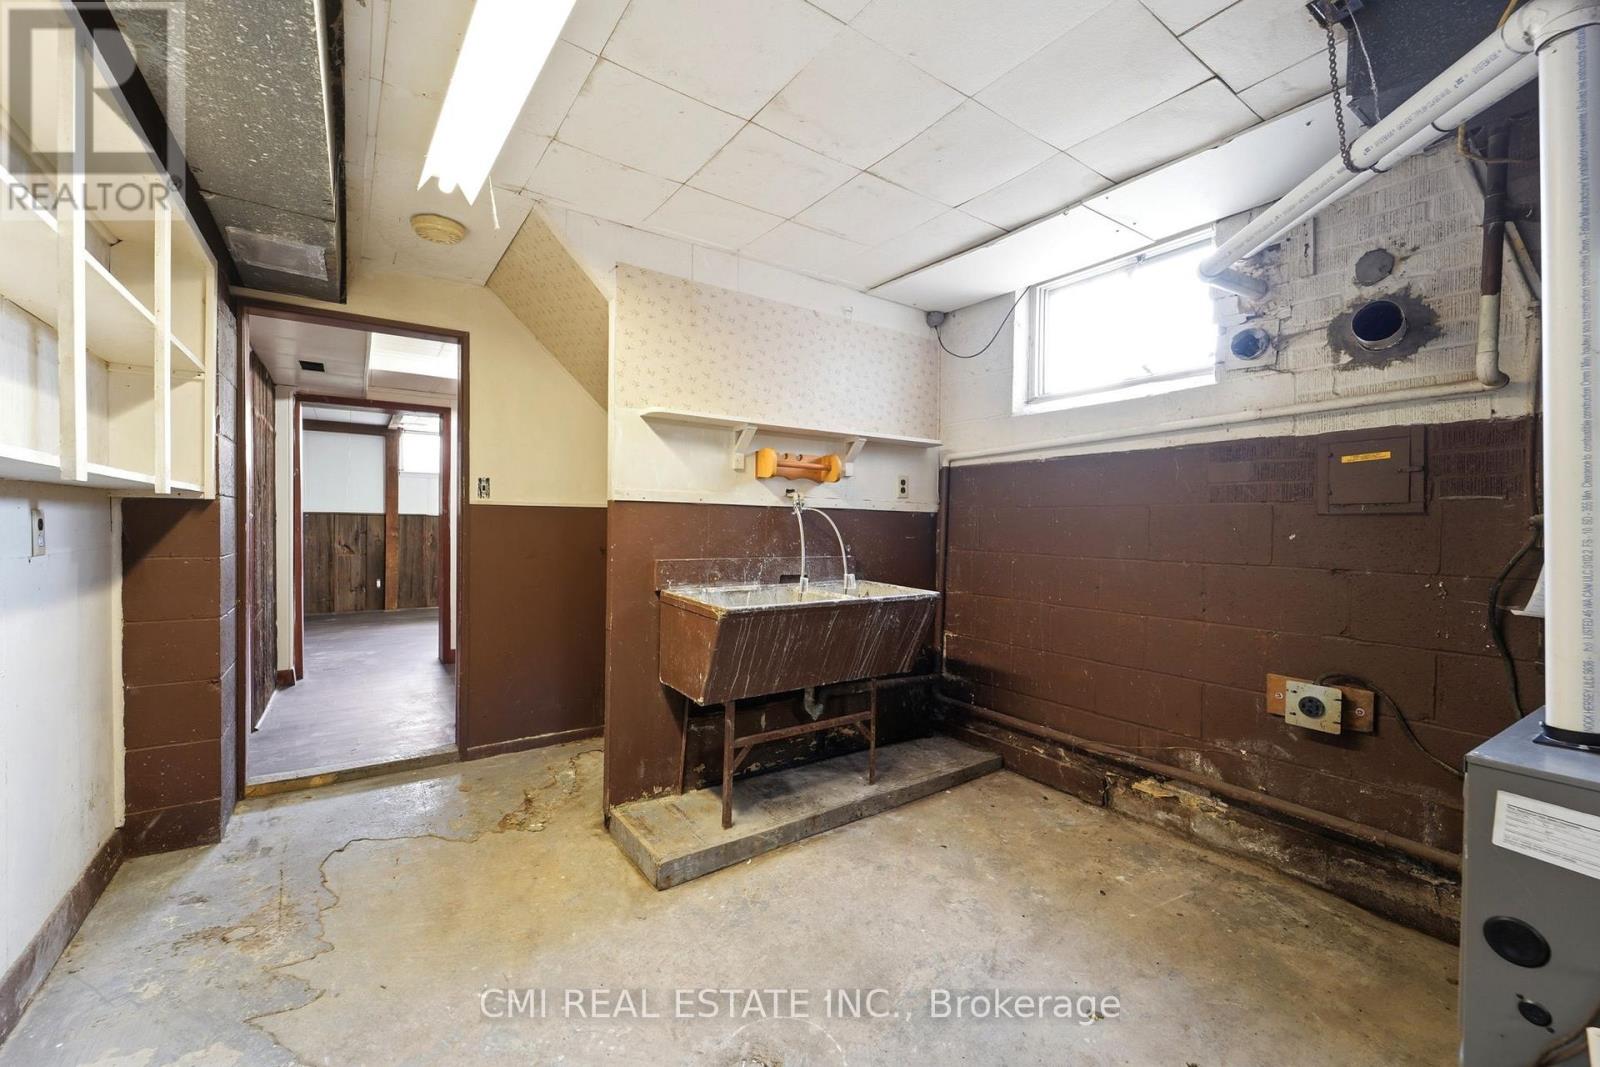
| Basement Development | Finished |
| Basement Features | Separate entrance |
| Basement Type | N/A (Finished), N/A |
| Construction Style Attachment | Detached |
| Construction Style Split Level | Sidesplit |
| Cooling Type | Central air conditioning |
| Exterior Finish | Brick |
| Fireplace Present | True |
| Flooring Type | Carpeted |
| Foundation Type | Concrete |
| Half Bath Total | 1 |
| Heating Fuel | Natural gas |
| Heating Type | Forced air |
| Size Interior | 1500 - 2000 sqft |
| Type | House |
| Utility Water | Municipal water |
The trademarks REALTOR®, REALTORS®, and the REALTOR® logo are controlled by The Canadian Real Estate Association (CREA) and identify real estate professionals who are members of CREA. The trademarks MLS®, Multiple Listing Service® and the associated logos are owned by The Canadian Real Estate Association (CREA) and identify the quality of services provided by real estate professionals who are members of CREA. The trademark DDF® is owned by The Canadian Real Estate Association (CREA) and identifies CREA's Data Distribution Facility (DDF®)

Contact us for more information.