
Check out the newest condos…

Contact us for more information.

| Bathrooms | Bedrooms | Property Type |
|---|---|---|
| 4 | 4 | Single Family |
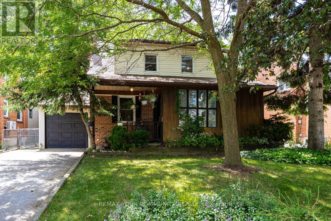
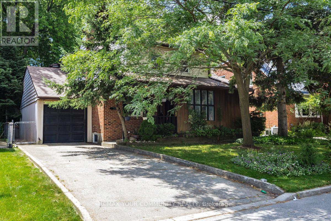
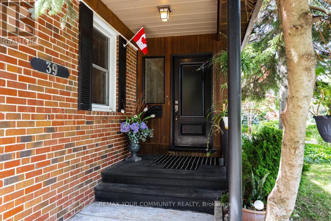
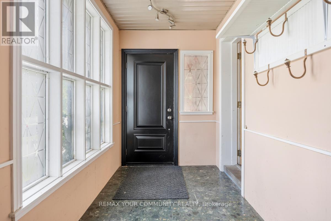
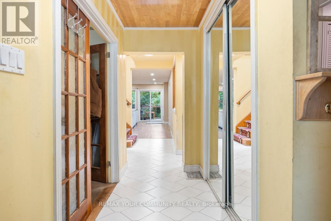
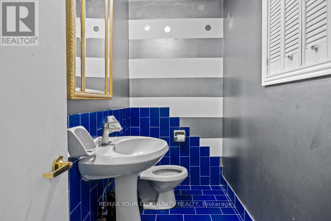
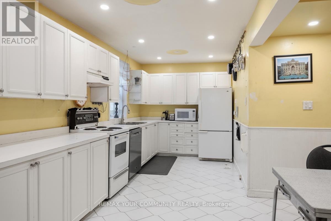
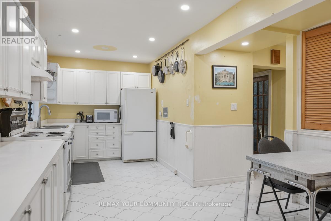
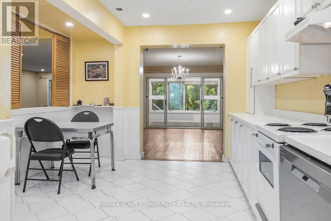
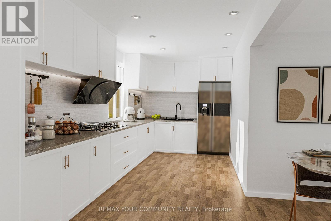
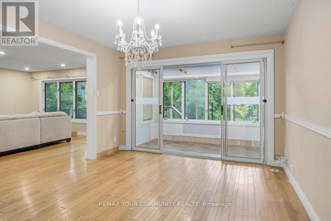
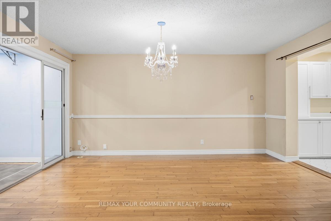
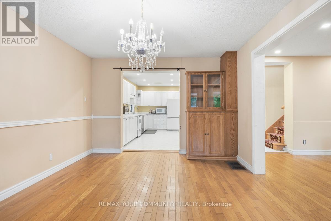
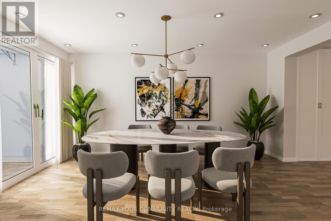
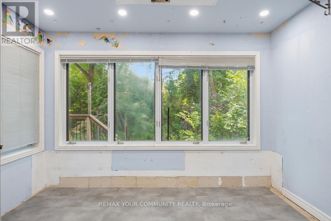
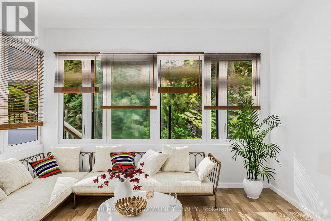
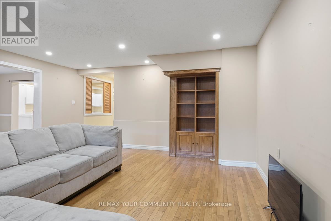
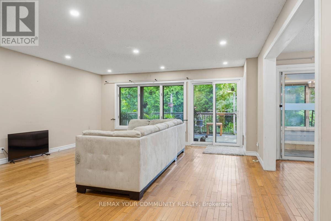
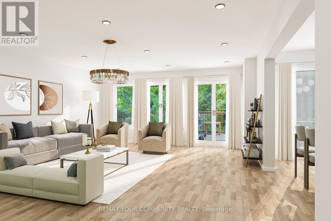
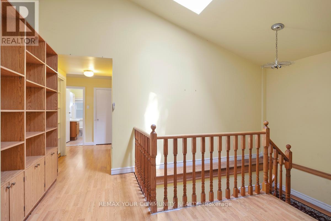
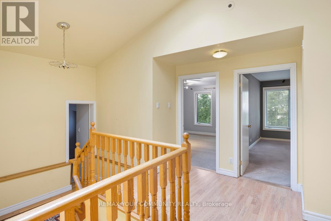
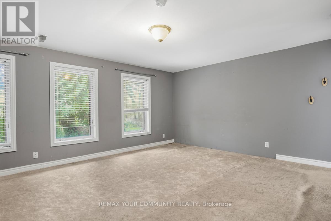
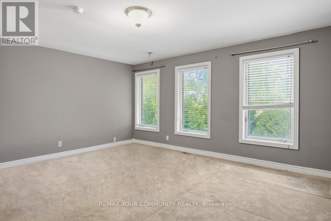
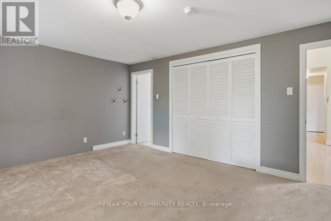
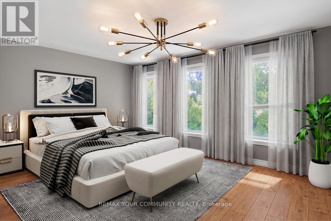
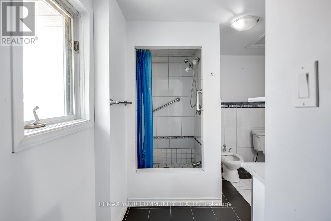
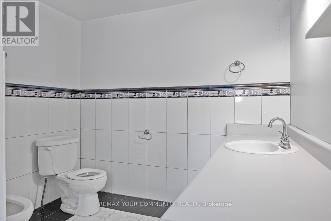
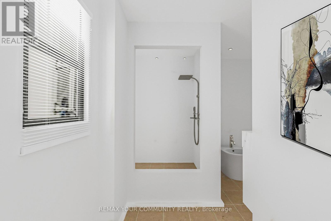
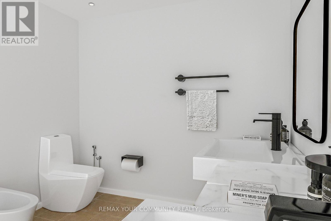
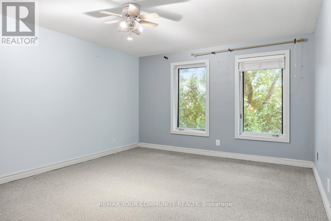
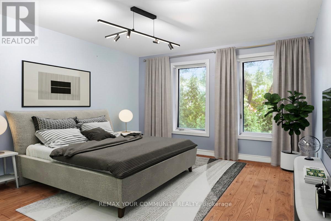
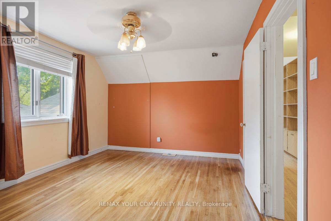
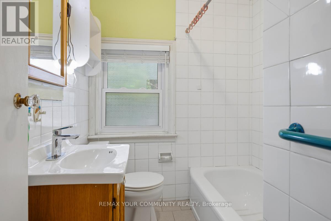
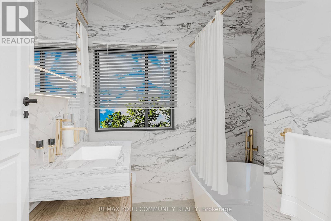
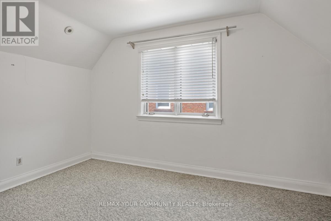
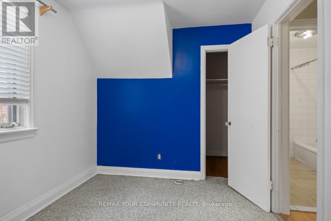
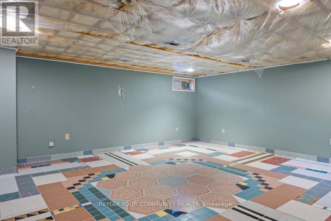
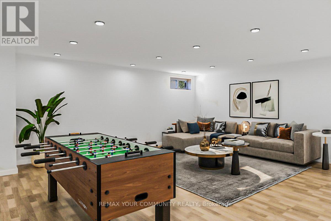
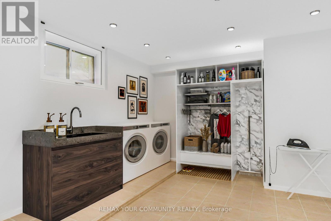
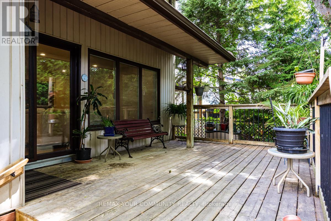
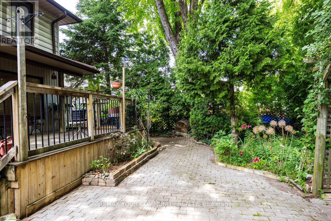
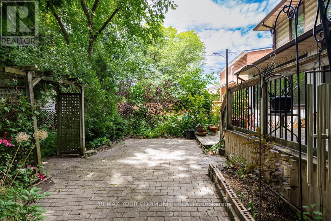
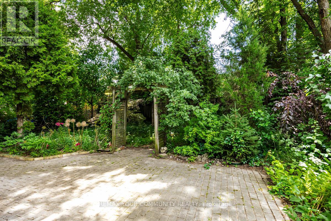
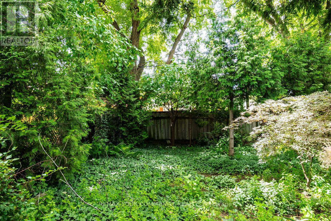
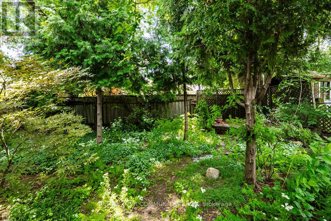
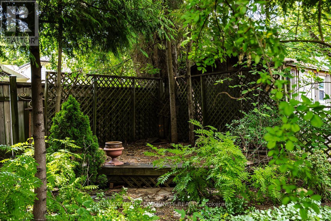
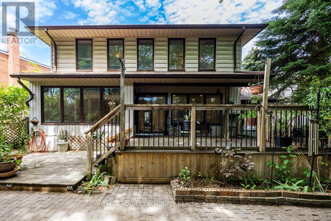
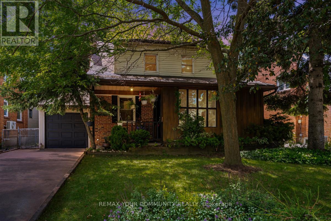
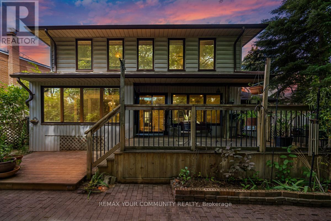
First Time Ever Offered! Welcome to 39 Cadillac Avenue, a rare opportunity to own a lovingly maintained 2-storey family home situated on a premium 48' x 120' lot in the highly sought-after Clanton Park neighbourhood. This spacious residence features 4 bedrooms plus a den, 4 bathrooms, and a partly finished basement, offering exceptional space for growing families, multi-generational living, or those working from home. The separate family-sized eat-in kitchen comes complete with appliances, while the bright living and dining rooms showcase beautiful hardwood floors and flow seamlessly into a tranquil solarium overlooking the backyard-an ideal space for everyday living and entertaining. Step outside to a walkout deck overlooking your own private backyard oasis, offering endless possibilities to relax, entertain, or create the garden retreat you've always envisioned. Whether you're looking to move right in, renovate, or build your dream home, this property presents outstanding potential in one of North York's most desirable communities. Conveniently located near top-rated schools, parks, Yorkdale Shopping Centre, Wilson Subway Station, TTC, Highway 401, Allen Road, restaurants, and a wide range of amenities. Proudly owned by the same family and offered for sale for the very first time, this is a rare opportunity not to be missed! *Some photos have been virtually renovated to illustrate the possibilities. House is being sold in current condition.* (id:31565)

| Level | Type | Length | Width | Dimensions |
|---|---|---|---|---|
| Second level | Den | 3.85 m | 2.95 m | 3.85 m x 2.95 m |
| Second level | Primary Bedroom | 4.08 m | 4.8 m | 4.08 m x 4.8 m |
| Second level | Bedroom 2 | 4.08 m | 3.72 m | 4.08 m x 3.72 m |
| Second level | Bedroom 3 | 5.2 m | 3.56 m | 5.2 m x 3.56 m |
| Second level | Bedroom 4 | 3.65 m | 2.42 m | 3.65 m x 2.42 m |
| Basement | Great room | 5.89 m | 4.74 m | 5.89 m x 4.74 m |
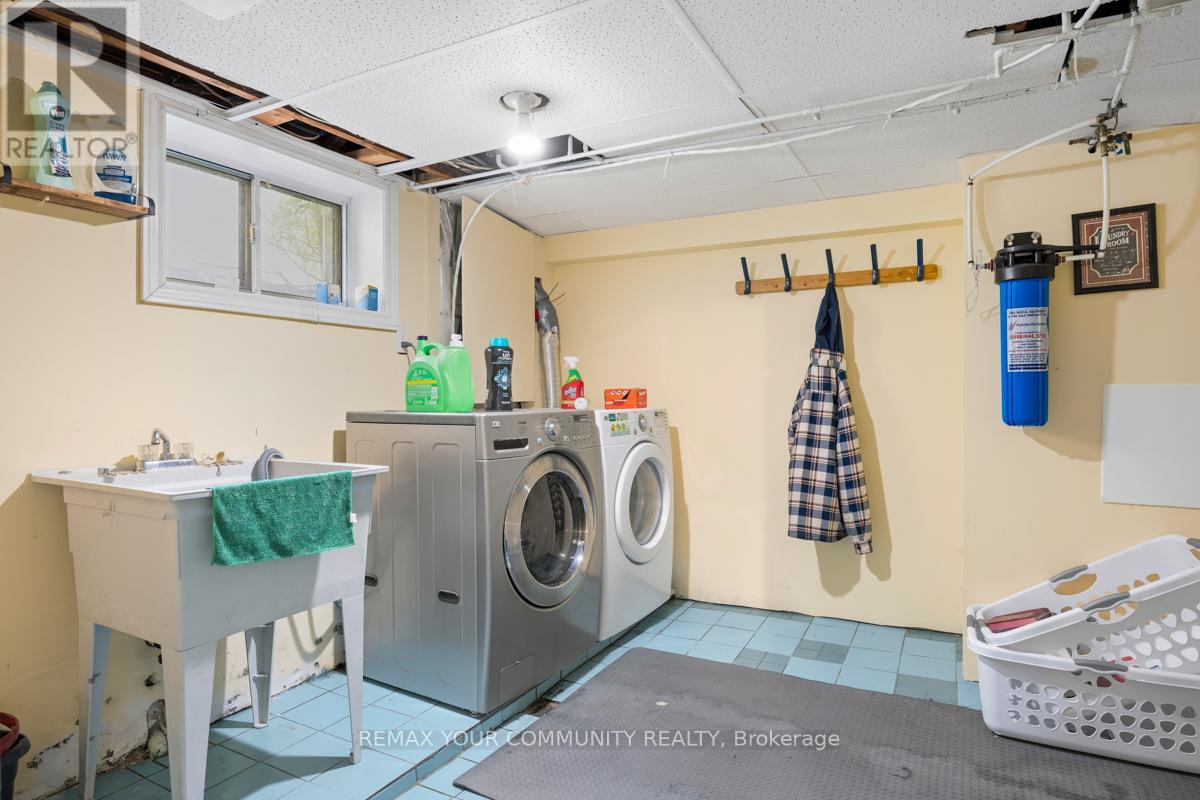
| Basement | Laundry room | 3.37 m | 4.2 m | 3.37 m x 4.2 m |
| Basement | Utility room | 5.07 m | 3.77 m | 5.07 m x 3.77 m |
| Basement | Other | 3.21 m | 3.72 m | 3.21 m x 3.72 m |
| Ground level | Foyer | 1.86 m | 4.33 m | 1.86 m x 4.33 m |
| Ground level | Family room | 4.03 m | 3.34 m | 4.03 m x 3.34 m |
| Ground level | Living room | 8.89 m | 5.22 m | 8.89 m x 5.22 m |
| Ground level | Kitchen | 5.41 m | 3.36 m | 5.41 m x 3.36 m |
| Ground level | Dining room | 4.69 m | 3.3 m | 4.69 m x 3.3 m |
| Ground level | Solarium | 2.27 m | 3.76 m | 2.27 m x 3.76 m |
| Amenity Near By | |
|---|---|
| Features | |
| Maintenance Fee | |
| Maintenance Fee Payment Unit | |
| Management Company | |
| Ownership | Freehold |
| Parking |
|
| Transaction | For sale |
| Bathroom Total | 4 |
|---|---|
| Bedrooms Total | 4 |
| Bedrooms Above Ground | 4 |
| Appliances | Dishwasher, Stove, Refrigerator |
| Basement Development | Partially finished |
| Basement Type | N/A (Partially finished) |
| Construction Style Attachment | Detached |
| Cooling Type | Central air conditioning |
| Exterior Finish | Vinyl siding, Brick |
| Fireplace Present | |
| Flooring Type | Vinyl, Carpeted, Ceramic, Hardwood |
| Foundation Type | Block |
| Half Bath Total | 1 |
| Heating Fuel | Natural gas |
| Heating Type | Forced air |
| Size Interior | 2500 - 3000 sqft |
| Stories Total | 2 |
| Type | House |
| Utility Water | Municipal water |
The trademarks REALTOR®, REALTORS®, and the REALTOR® logo are controlled by The Canadian Real Estate Association (CREA) and identify real estate professionals who are members of CREA. The trademarks MLS®, Multiple Listing Service® and the associated logos are owned by The Canadian Real Estate Association (CREA) and identify the quality of services provided by real estate professionals who are members of CREA. The trademark DDF® is owned by The Canadian Real Estate Association (CREA) and identifies CREA's Data Distribution Facility (DDF®)

Contact us for more information.