
Check out the newest condos…

Contact us for more information.

| Bathrooms | Bedrooms | Property Type |
|---|---|---|
| 3 | 3 | Single Family |
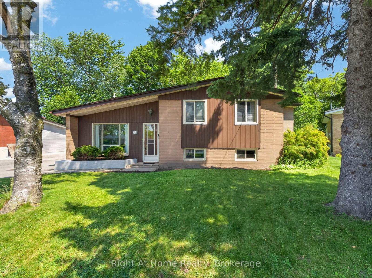
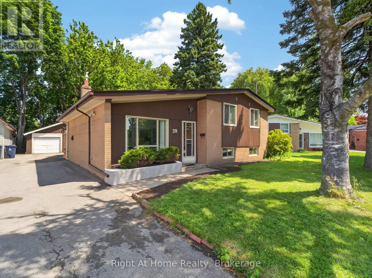
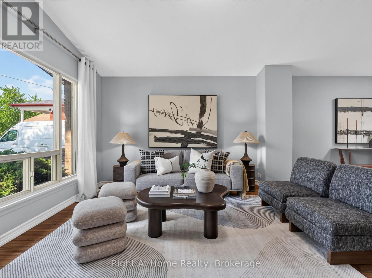
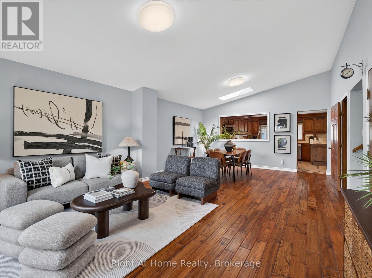
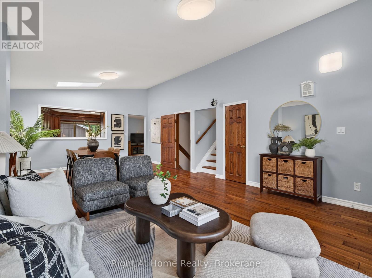
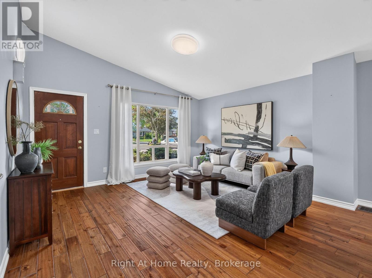
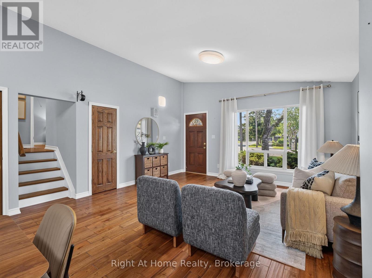
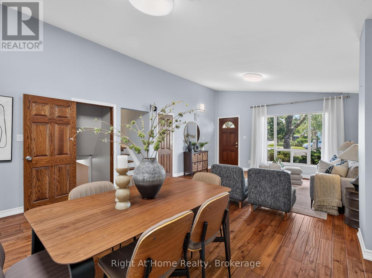
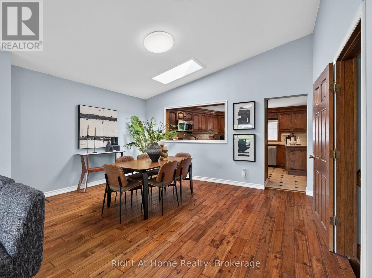
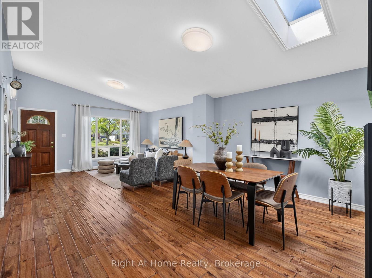
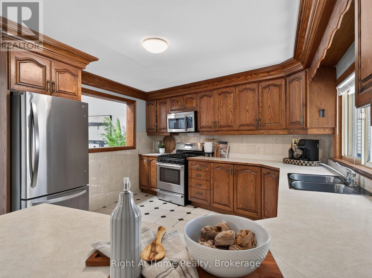
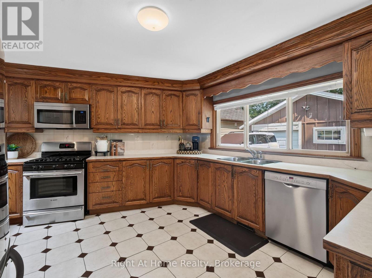
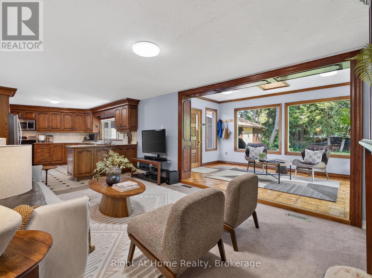
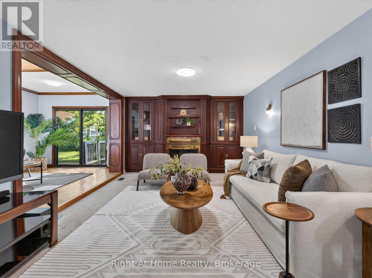
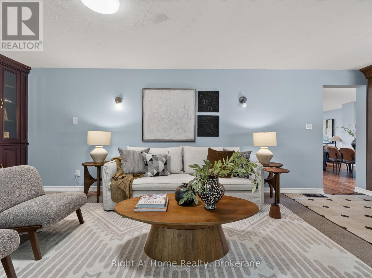
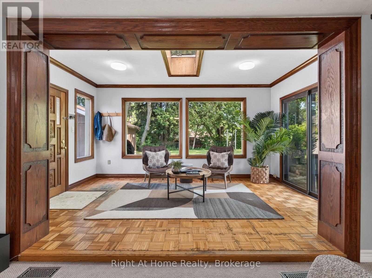
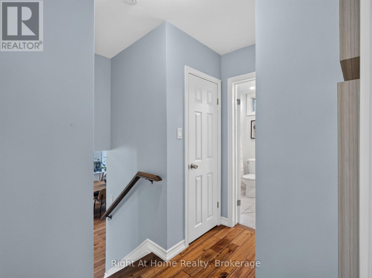
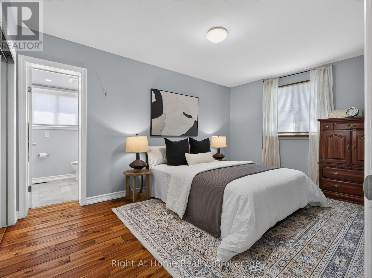
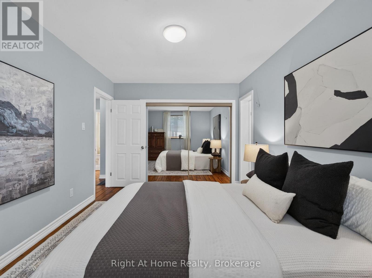
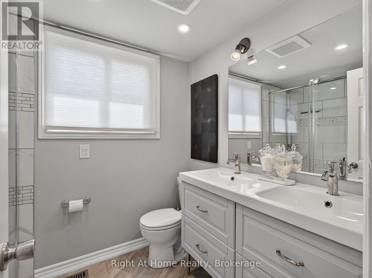
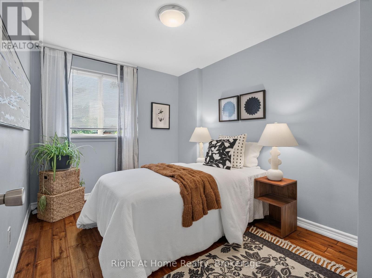
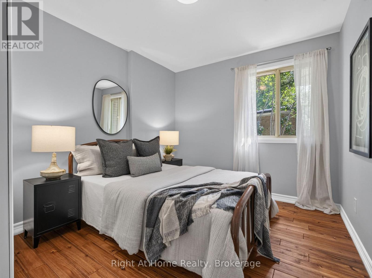
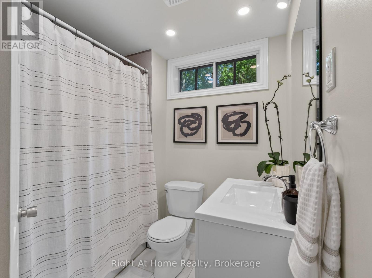
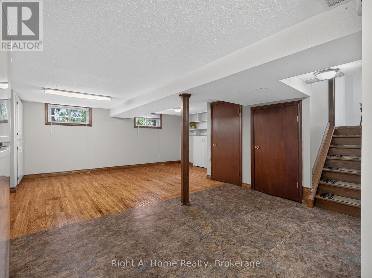
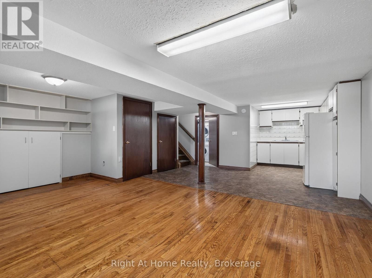
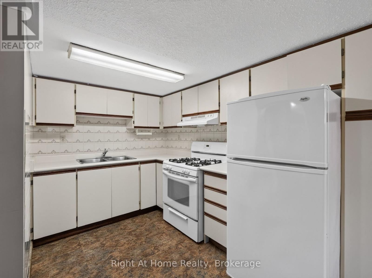
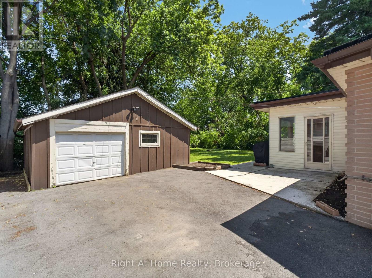
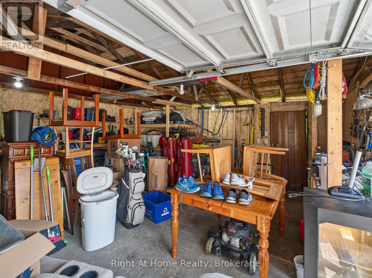
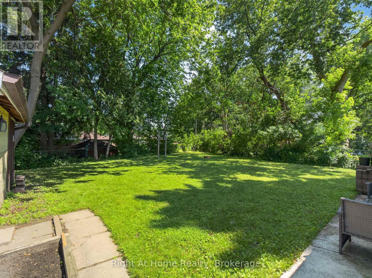
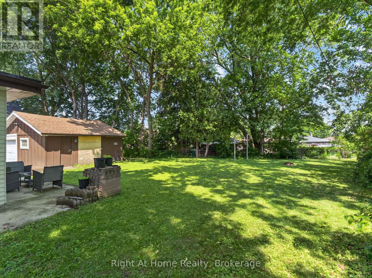
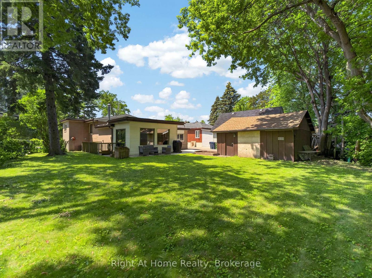
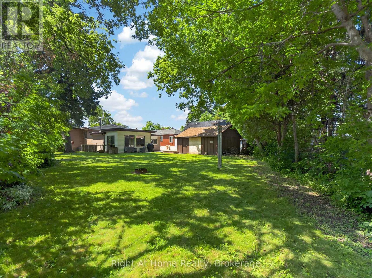
Welcome to 39 Benlight Crescent; a bright and spacious sidesplit home set on a fantastic pie-shape lot, tucked away in a mature Scarborough neighbourhood pocket. Surrounded by mature trees, parks, walking trails and everyday conveniences, this inviting property offers the perfect blend of space, comfort and location! This well-maintained 3 bedroom, 3 bathroom home offers a functional layout with generously sized living spaces and a welcoming feel throughout. The combined living and dining rooms feature updated hardwood flooring, with updated hardwood flooring also found throughout the bedrooms. The upper level boasts three comfortably sized bedrooms, including a renovated ensuite bathroom in the primary. The additional upstairs bathroom has also been recently updated, offering a fresh and modern touch. Large windows and an abundance of natural light highlight the home's spacious rooms. The family room offers a warm and inviting space to relax, featuring a wood-burning fireplace that creates a cozy atmosphere. The added sunroom provides an inviting extension of the living space with a walkout to the large pie-shaped backyard. Enjoy the outdoors surrounded by mature greenery, offering plenty of space for entertaining, gardening and enjoying relaxing evenings in a peaceful setting. The lower level features a large recreation room with a kitchenette area, offering plenty of flexibility for a games room, office or additional family space. Additional features include a detached garage, newer paved driveway and excellent curb appeal in a sought-after community! (id:31565)

| Level | Type | Length | Width | Dimensions |
|---|---|---|---|---|
| Lower level | Recreational, Games room | 5.46 m | 3.74 m | 5.46 m x 3.74 m |
| Lower level | Kitchen | 4.34 m | 4.4 m | 4.34 m x 4.4 m |
| Main level | Living room | 4.02 m | 4.61 m | 4.02 m x 4.61 m |
| Main level | Dining room | 3.5 m | 4.61 m | 3.5 m x 4.61 m |
| Main level | Kitchen | 5.85 m | 3.82 m | 5.85 m x 3.82 m |
| Main level | Family room | 5.06 m | 3.67 m | 5.06 m x 3.67 m |
| Main level | Sunroom | 4.83 m | 3.34 m | 4.83 m x 3.34 m |
| Upper Level | Primary Bedroom | 4.52 m | 2.98 m | 4.52 m x 2.98 m |
| Upper Level | Bedroom 2 | 3.47 m | 2.87 m | 3.47 m x 2.87 m |
| Upper Level | Bedroom 3 | 3.41 m | 2.63 m | 3.41 m x 2.63 m |
| Amenity Near By | Park, Public Transit, Schools |
|---|---|
| Features | |
| Maintenance Fee | |
| Maintenance Fee Payment Unit | |
| Management Company | |
| Ownership | Freehold |
| Parking |
|
| Transaction | For sale |
| Bathroom Total | 3 |
|---|---|
| Bedrooms Total | 3 |
| Bedrooms Above Ground | 3 |
| Amenities | Fireplace(s) |
| Appliances | Water Heater, Blinds, Dishwasher, Dryer, Microwave, Gas stove(s), Washer, Refrigerator |
| Basement Development | Finished |
| Basement Type | N/A (Finished) |
| Construction Style Attachment | Detached |
| Construction Style Split Level | Sidesplit |
| Cooling Type | Central air conditioning |
| Exterior Finish | Brick, Wood |
| Fireplace Present | True |
| Fireplace Total | 1 |
| Flooring Type | Hardwood |
| Foundation Type | Concrete |
| Half Bath Total | 1 |
| Heating Fuel | Natural gas |
| Heating Type | Forced air |
| Size Interior | 1500 - 2000 sqft |
| Type | House |
| Utility Water | Municipal water |
The trademarks REALTOR®, REALTORS®, and the REALTOR® logo are controlled by The Canadian Real Estate Association (CREA) and identify real estate professionals who are members of CREA. The trademarks MLS®, Multiple Listing Service® and the associated logos are owned by The Canadian Real Estate Association (CREA) and identify the quality of services provided by real estate professionals who are members of CREA. The trademark DDF® is owned by The Canadian Real Estate Association (CREA) and identifies CREA's Data Distribution Facility (DDF®)

Contact us for more information.