
Check out the newest condos…

Contact us for more information.

| Bathrooms | Bedrooms | Property Type |
|---|---|---|
| 2 | 4 | Single Family |
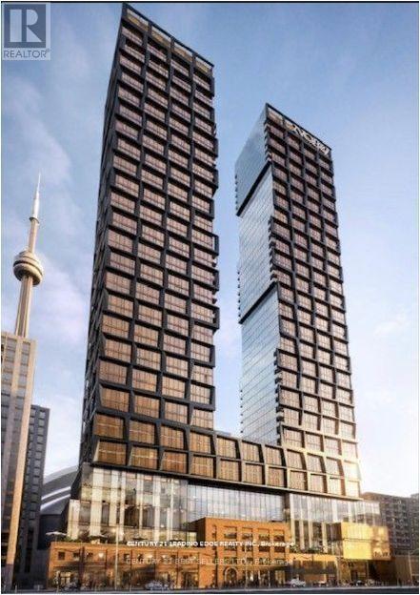
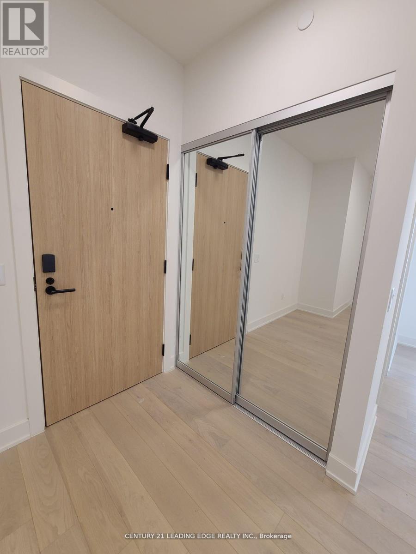
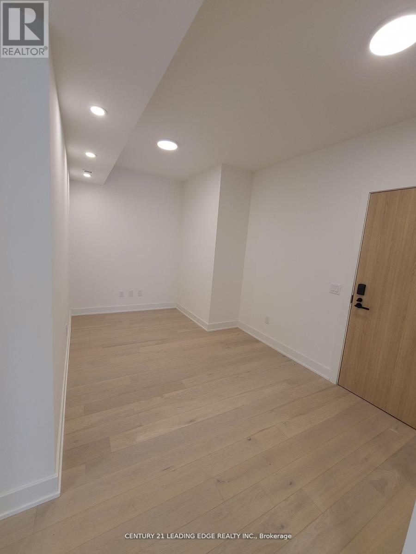
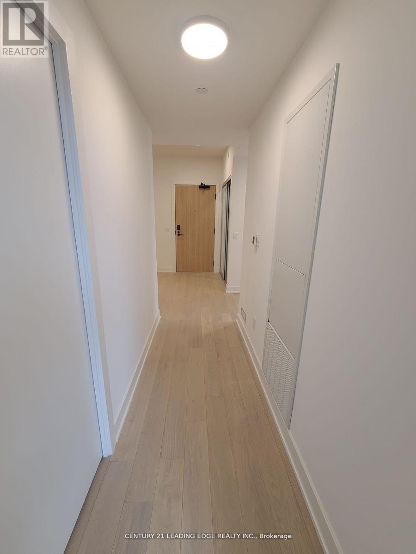
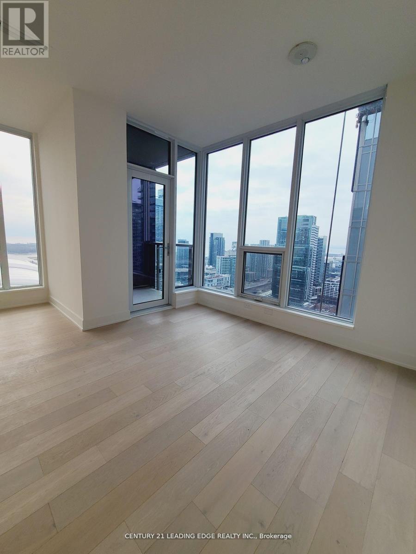
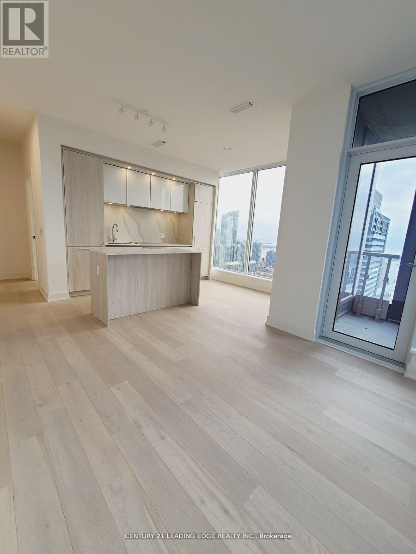
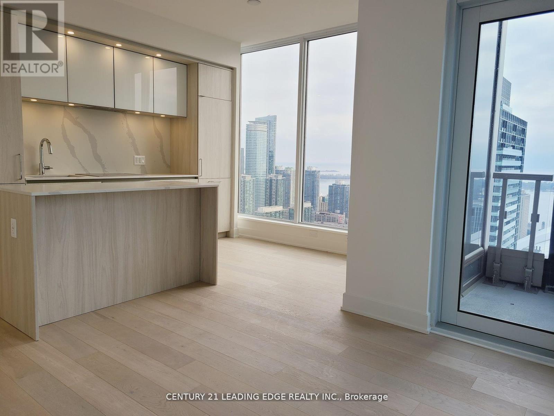
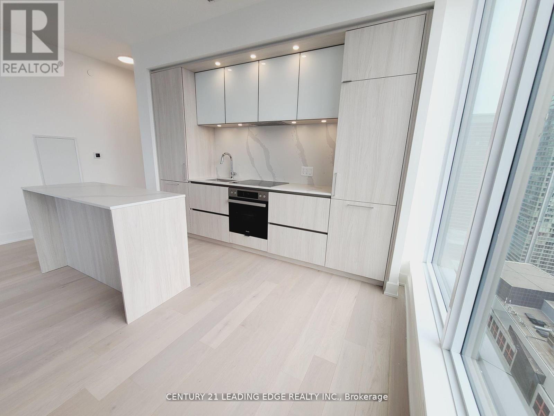
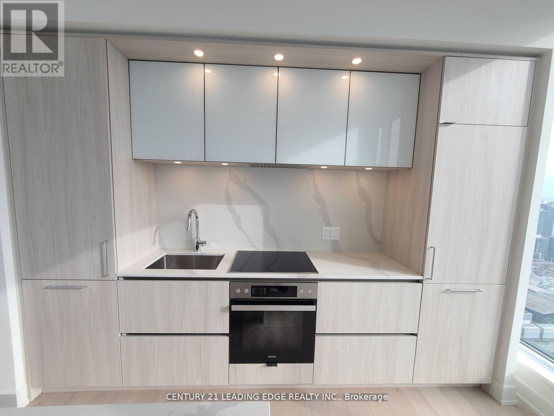
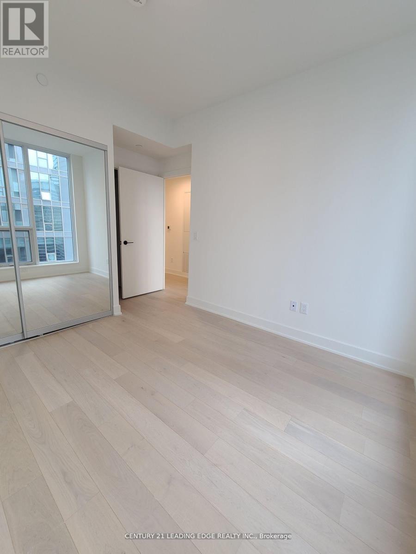
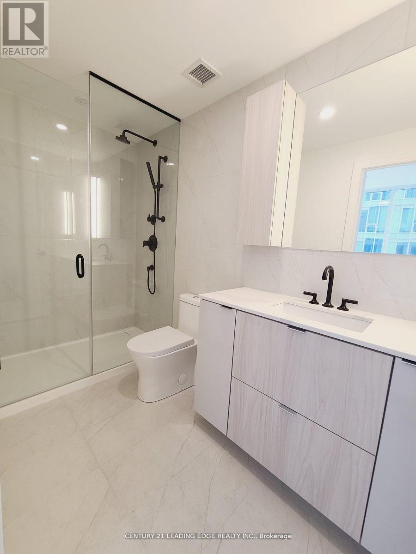
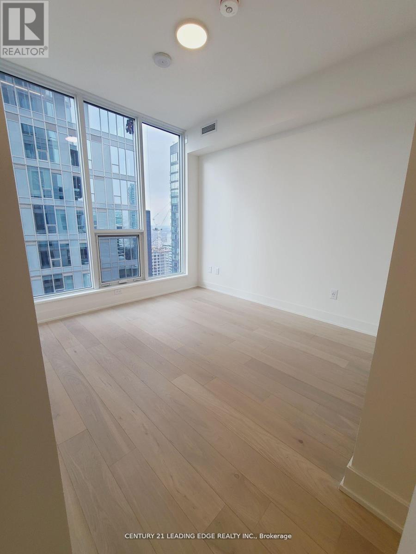
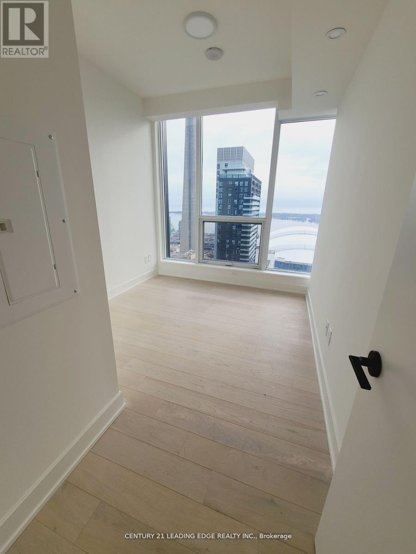
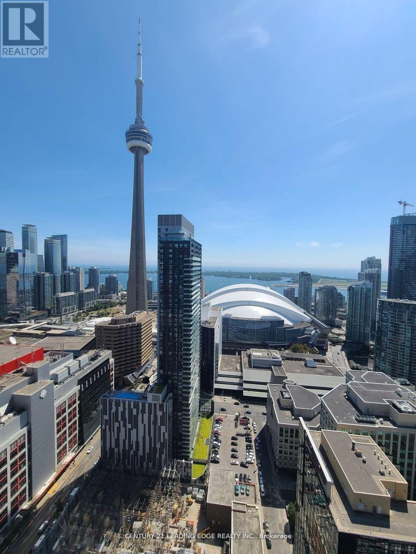
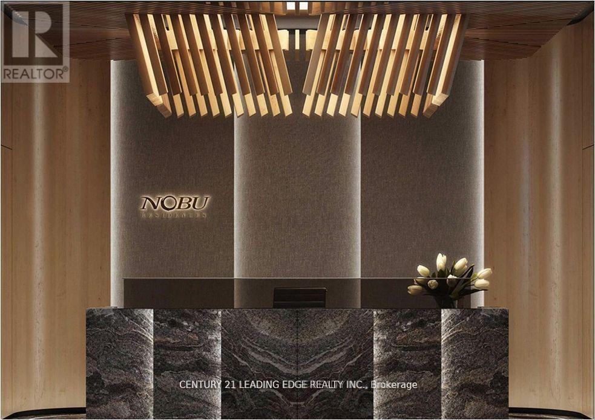
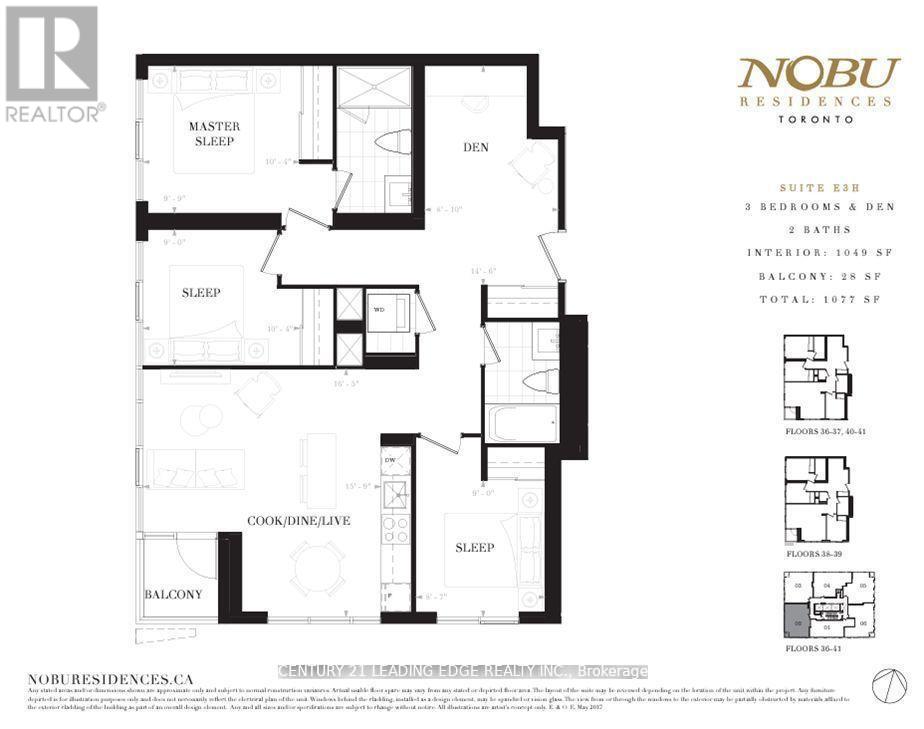
Welcome to Nobu residences Toronto in the heart of the entertainment district. Experience the ultimate destination, an exclusive curated lifestyle, and place to call home! Nobu represents the perfect balance between elegance and excitement, luxury and comfort, design and simplicity. This spacious 3 bedroom + den, 2 bathroom corner suite with premium upgrades throughout features breathtaking panoramic views of the city. Featuring one of the largest floor plans in the building, the open concept layout is thoughtfully designed for comfort and style. Expansive floor-to-ceiling windows with a south-west exposure allow for an abundance of natural light while offering amazing views and an array of the city skyline lights in the evening. Anchored by the flagship Nobu restaurant, this suite is conveniently located in the midst of the city's trendiest restaurants, professional sports venues, world-renowned theatres, boutique shopping, and cafes. The building offers state-of-the-art fitness and spa inspired facilities and a roof top terrace. This is your opportunity to live in one of Toronto's most sought after exclusive luxury residences. (id:31565)

| Level | Type | Length | Width | Dimensions |
|---|---|---|---|---|
| Flat | Living room | 5.01 m | 4.8 m | 5.01 m x 4.8 m |
| Flat | Kitchen | 5.01 m | 4.8 m | 5.01 m x 4.8 m |
| Flat | Primary Bedroom | 3.15 m | 2.97 m | 3.15 m x 2.97 m |
| Flat | Bedroom 2 | 3.15 m | 2.74 m | 3.15 m x 2.74 m |
| Flat | Bedroom 3 | 2.74 m | 2.62 m | 2.74 m x 2.62 m |
| Flat | Den | 4.42 m | 2.47 m | 4.42 m x 2.47 m |
| Amenity Near By | Public Transit |
|---|---|
| Features | Balcony |
| Maintenance Fee | |
| Maintenance Fee Payment Unit | |
| Management Company | Forest Hill Kipling Management |
| Ownership | Condominium/Strata |
| Parking |
|
| Transaction | For rent |
| Bathroom Total | 2 |
|---|---|
| Bedrooms Total | 4 |
| Bedrooms Above Ground | 3 |
| Bedrooms Below Ground | 1 |
| Amenities | Security/Concierge, Recreation Centre |
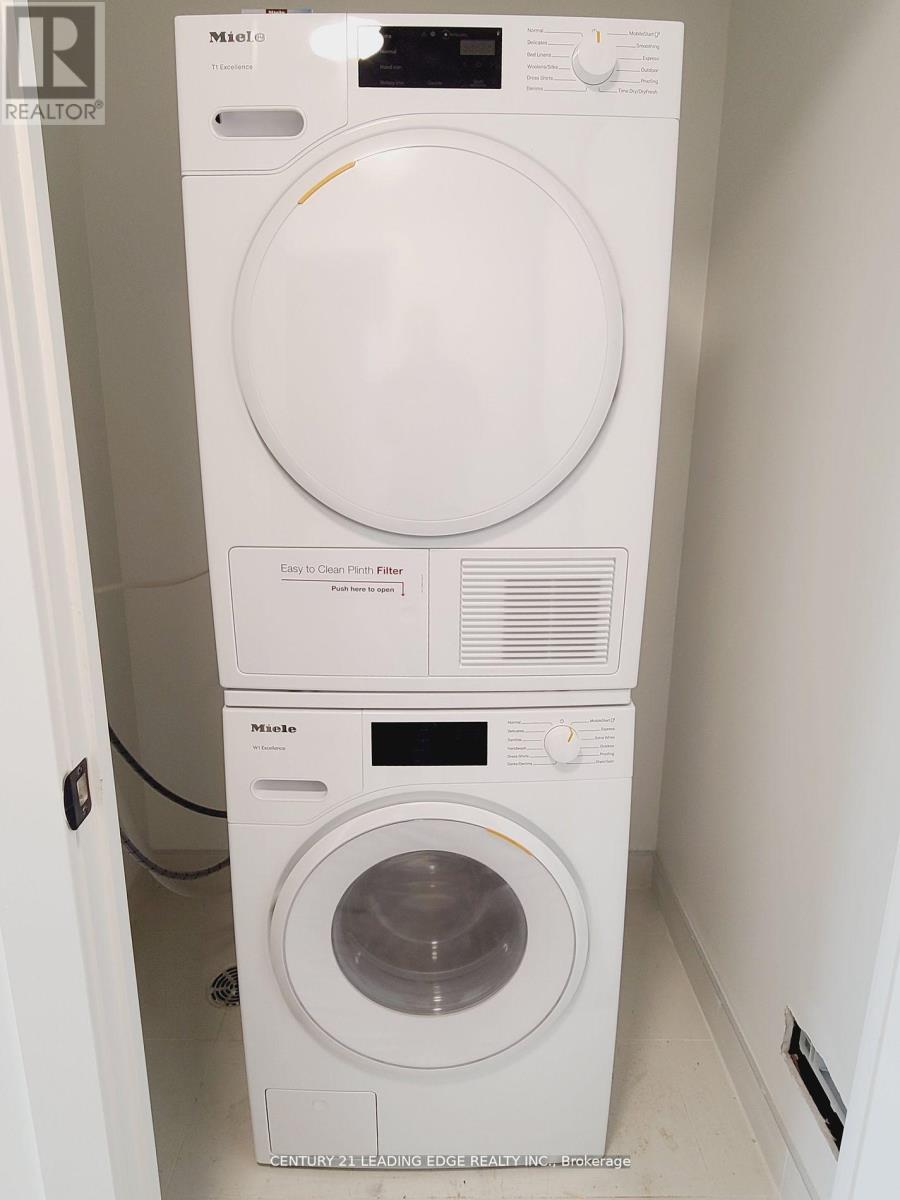
| Appliances | Dishwasher, Dryer, Microwave, Stove, Washer, Refrigerator |
| Basement Type | None |
| Cooling Type | Central air conditioning |
| Exterior Finish | Concrete |
| Fireplace Present | |
| Fire Protection | Smoke Detectors |
| Heating Fuel | Natural gas |
| Heating Type | Forced air |
| Size Interior | 1000 - 1199 sqft |
| Type | Apartment |
The trademarks REALTOR®, REALTORS®, and the REALTOR® logo are controlled by The Canadian Real Estate Association (CREA) and identify real estate professionals who are members of CREA. The trademarks MLS®, Multiple Listing Service® and the associated logos are owned by The Canadian Real Estate Association (CREA) and identify the quality of services provided by real estate professionals who are members of CREA. The trademark DDF® is owned by The Canadian Real Estate Association (CREA) and identifies CREA's Data Distribution Facility (DDF®)

Contact us for more information.