
Check out the newest condos…

Contact us for more information.

| Bathrooms | Bedrooms | Property Type |
|---|---|---|
| 3 | 7 | Single Family |
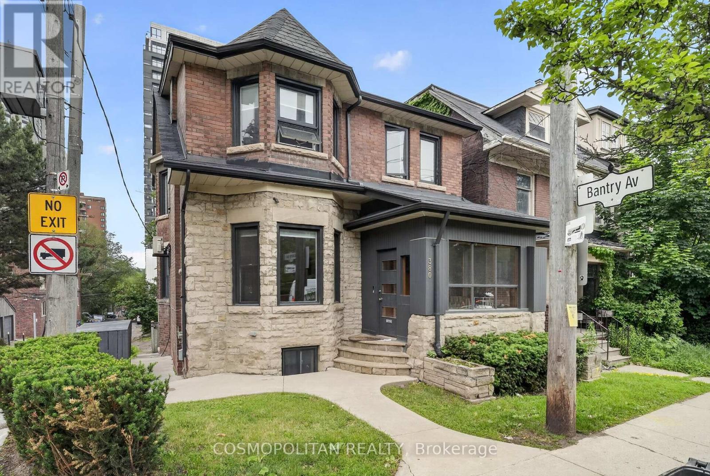
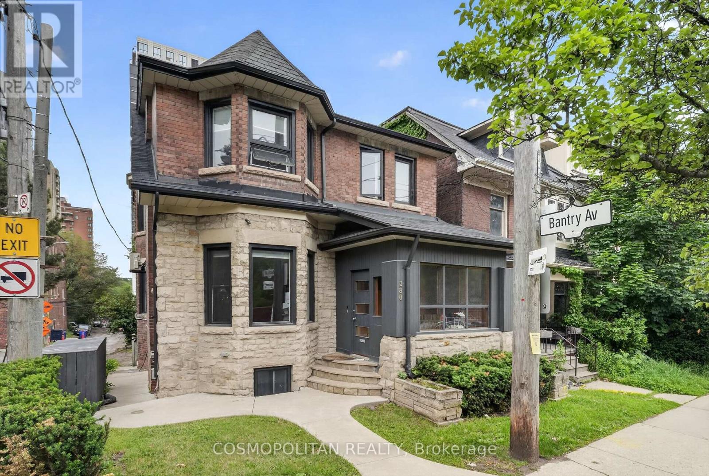
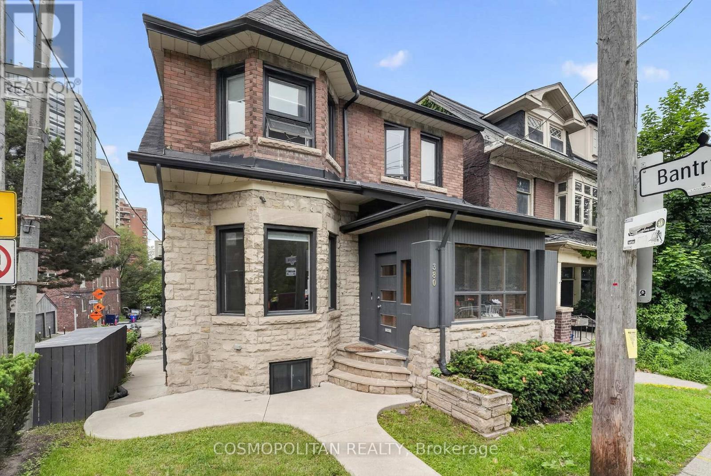
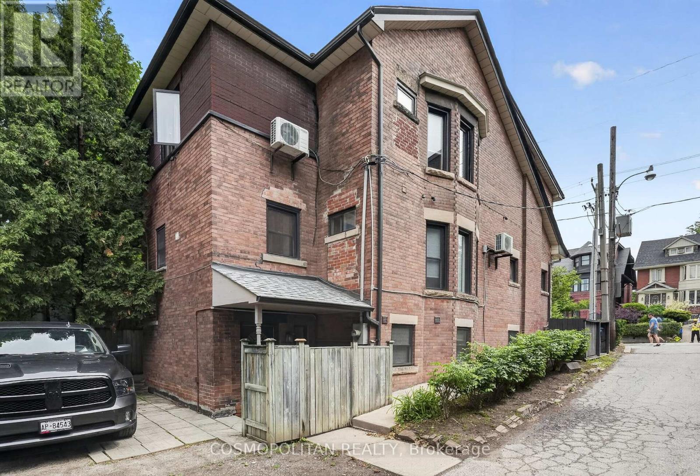
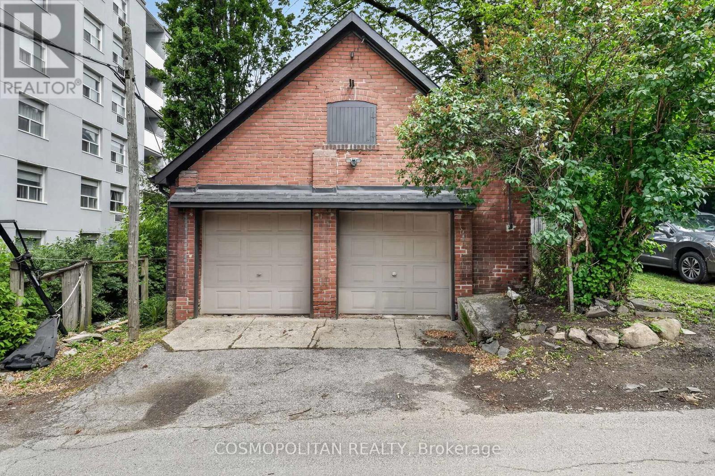
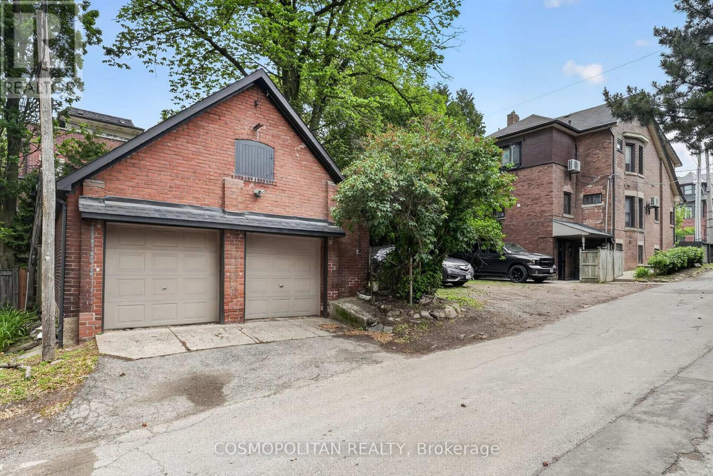
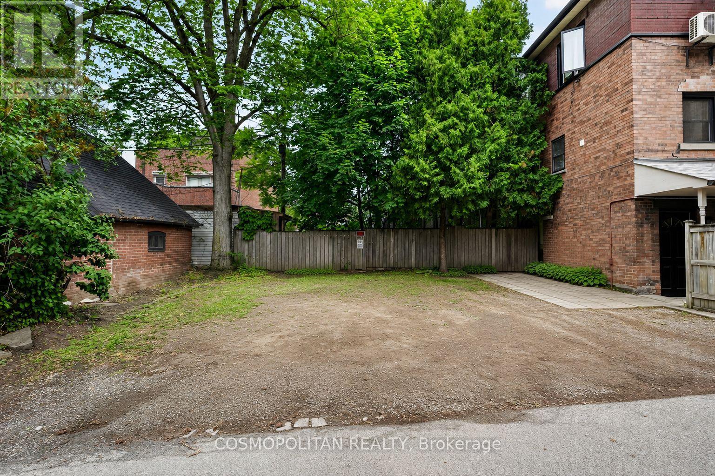
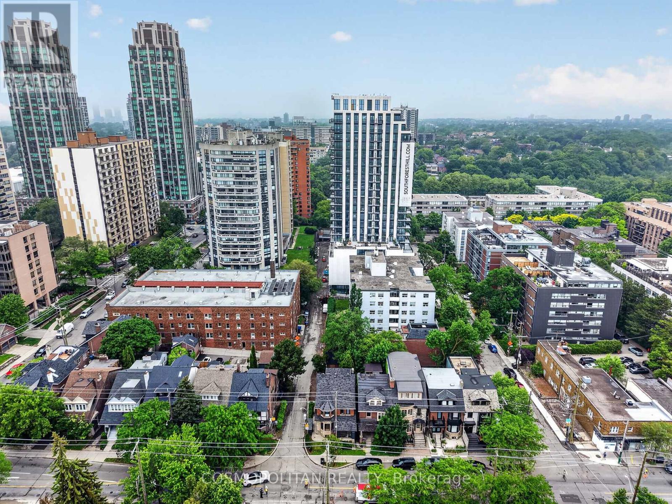
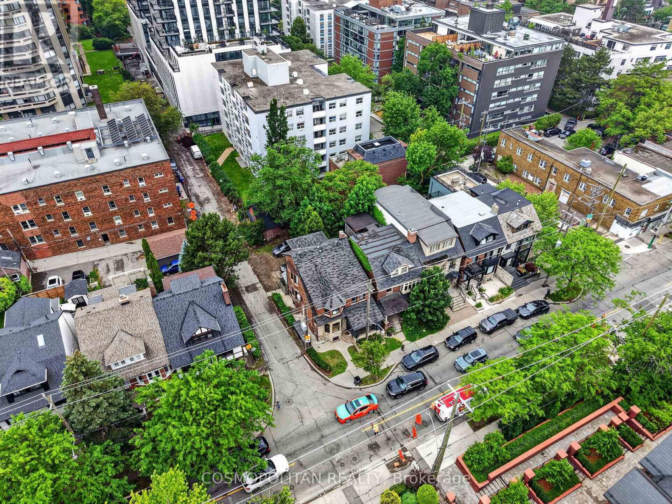
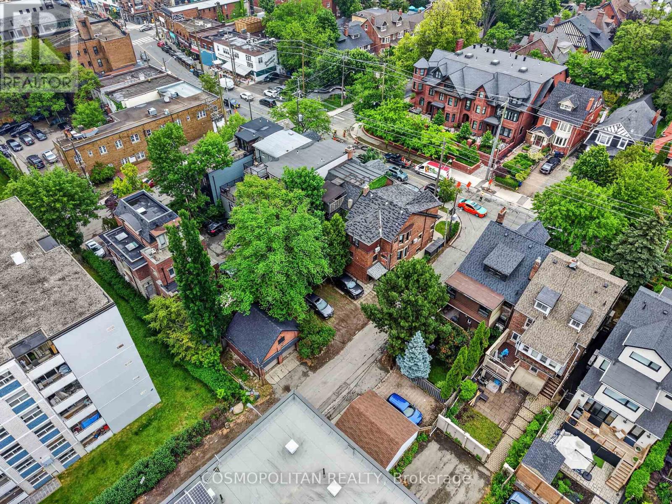
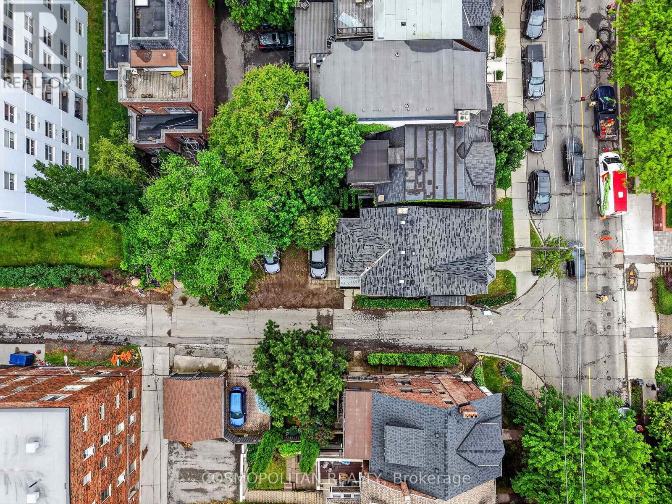
Rare Forest Hill Investment & Development Opportunity. Positioned on one of Toronto's most prestigious residential corridors, 380 Spadina Road offers an exceptional combination of immediate rental income, substantial land value, and long-term redevelopment potential. Located just north of Casa Loma, this prominent property is currently improved with a substantial seven-bedroom residence and is fully tenanted, providing income from day one while future plans take shape.Set behind a distinguished grey stone and red brick façade, the property delivers impressive street presence, mature landscaping, and the character expected of this coveted Forest Hill setting. Investors can maintain the existing income-producing asset, while future opportunities may include a luxury estate conversion, enhancement of the existing residence, redevelopment of the carriage house for additional income, or a larger-scale redevelopment strategy, subject to approvals. With strong frontage, an established executive neighbourhood, and proximity to transit, premier schools, parks, Casa Loma, downtown Toronto, and the city's financial and cultural districts, the property offers both strategic flexibility and enduring location value.An increasingly rare opportunity to secure a prominent Forest Hill property where income, land, location, and future potential converge. (id:31565)

| Level | Type | Length | Width | Dimensions |
|---|---|---|---|---|
| Second level | Bedroom | 3.73 m | 3.48 m | 3.73 m x 3.48 m |
| Second level | Bedroom | 3.93 m | 2.81 m | 3.93 m x 2.81 m |
| Second level | Bedroom | 2.23 m | 4.06 m | 2.23 m x 4.06 m |
| Second level | Bedroom | 4.75 m | 2.74 m | 4.75 m x 2.74 m |
| Second level | Bedroom | 3.27 m | 3.17 m | 3.27 m x 3.17 m |
| Basement | Bedroom | 4.31 m | 2.74 m | 4.31 m x 2.74 m |
| Basement | Utility room | 3.73 m | 1.52 m | 3.73 m x 1.52 m |
| Basement | Recreational, Games room | 8.35 m | 3.32 m | 8.35 m x 3.32 m |
| Main level | Living room | 4.52 m | 3.7 m | 4.52 m x 3.7 m |
| Main level | Dining room | 3.98 m | 3.48 m | 3.98 m x 3.48 m |
| Main level | Kitchen | 2.23 m | 4.06 m | 2.23 m x 4.06 m |
| Main level | Family room | 3.27 m | 3.5 m | 3.27 m x 3.5 m |
| Amenity Near By | |
|---|---|
| Features | |
| Maintenance Fee | |
| Maintenance Fee Payment Unit | |
| Management Company | |
| Ownership | Freehold |
| Parking |
|
| Transaction | For sale |
| Bathroom Total | 3 |
|---|---|
| Bedrooms Total | 7 |
| Bedrooms Above Ground | 5 |
| Bedrooms Below Ground | 2 |
| Basement Development | Finished |
| Basement Type | Full (Finished) |
| Construction Style Attachment | Detached |
| Cooling Type | Wall unit |
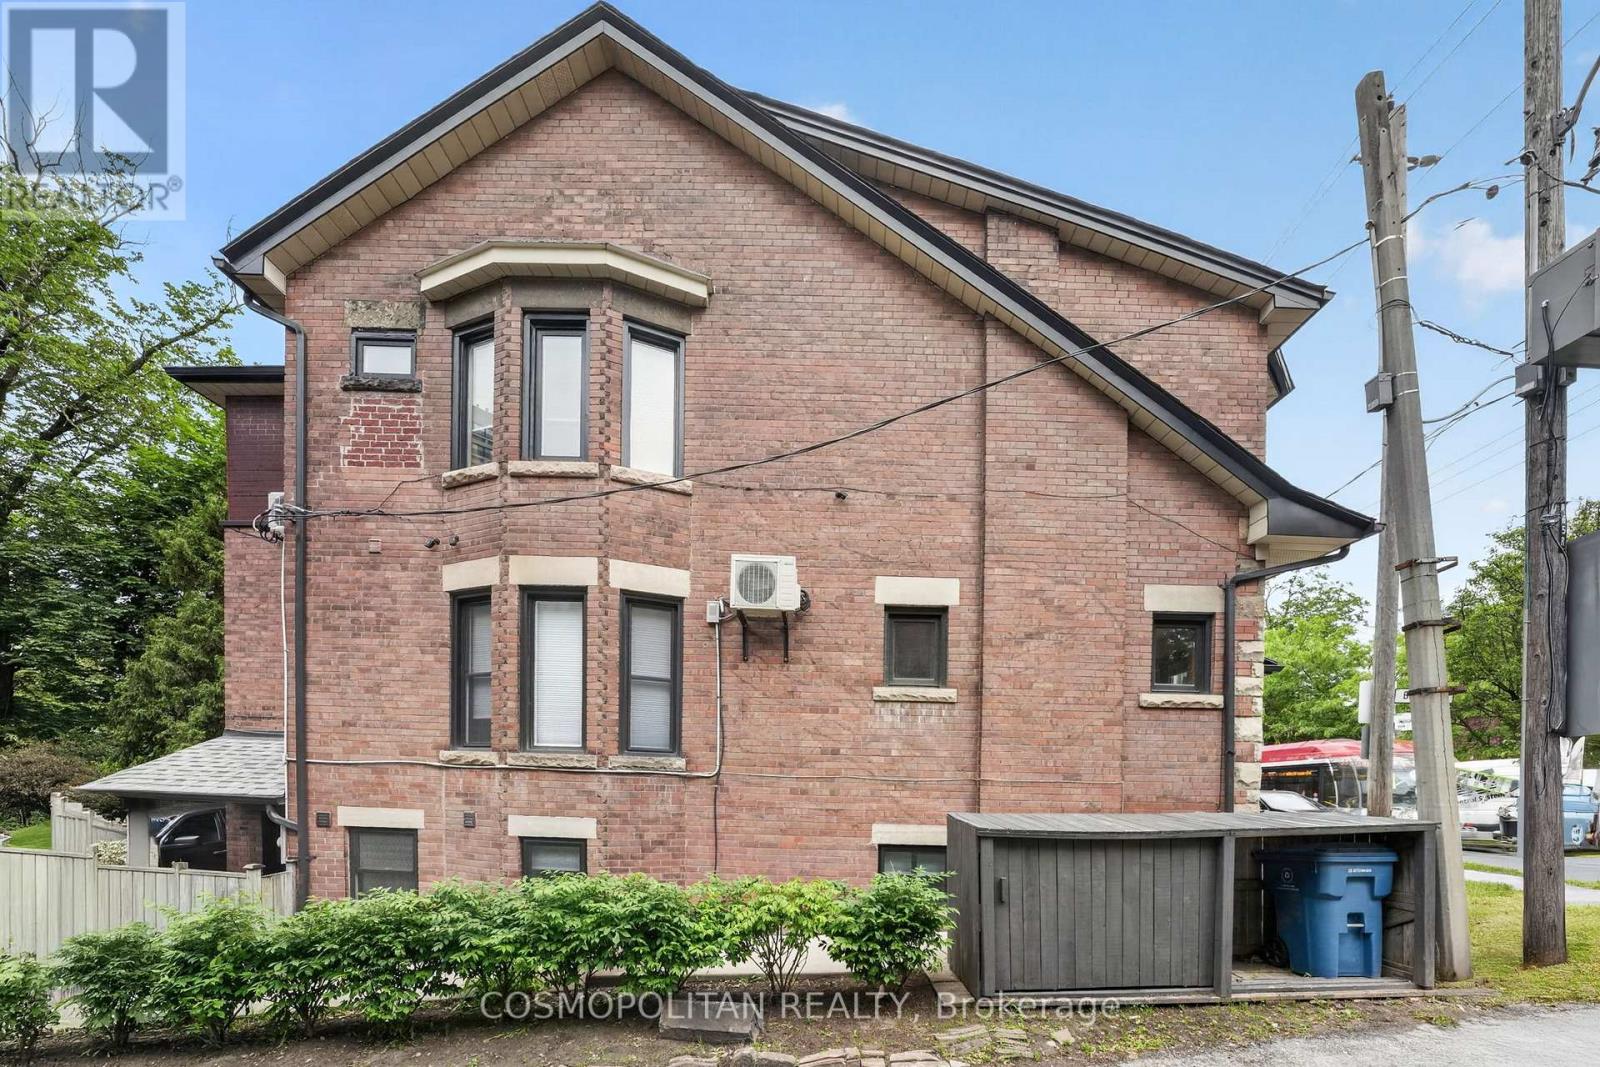
| Exterior Finish | Brick |
| Fireplace Present | |
| Foundation Type | Concrete |
| Half Bath Total | 1 |
| Heating Fuel | Natural gas |
| Heating Type | Radiant heat |
| Size Interior | 3000 - 3500 sqft |
| Stories Total | 2 |
| Type | House |
| Utility Water | Municipal water |
The trademarks REALTOR®, REALTORS®, and the REALTOR® logo are controlled by The Canadian Real Estate Association (CREA) and identify real estate professionals who are members of CREA. The trademarks MLS®, Multiple Listing Service® and the associated logos are owned by The Canadian Real Estate Association (CREA) and identify the quality of services provided by real estate professionals who are members of CREA. The trademark DDF® is owned by The Canadian Real Estate Association (CREA) and identifies CREA's Data Distribution Facility (DDF®)

Contact us for more information.