
Check out the newest condos…

Contact us for more information.

| Bathrooms | Bedrooms | Property Type |
|---|---|---|
| 3 | 3 | Single Family |
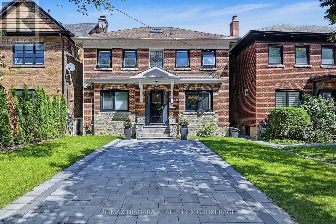
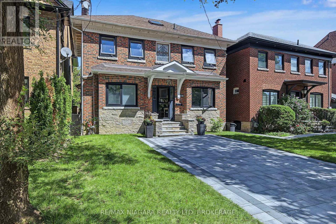
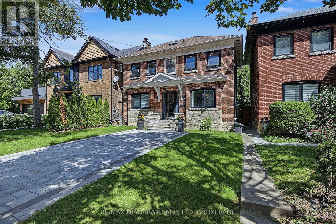
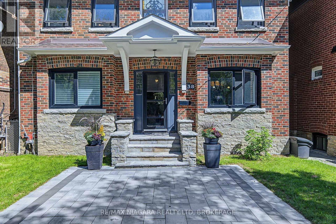
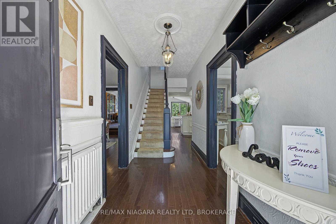
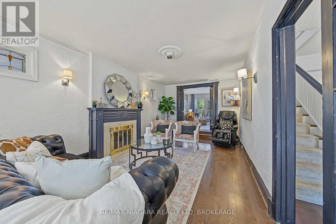
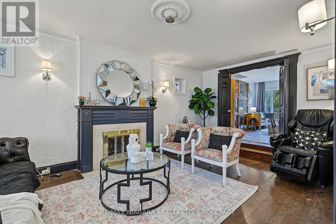
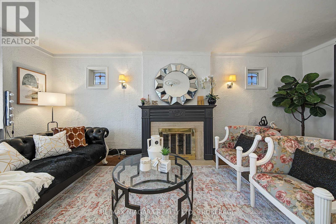
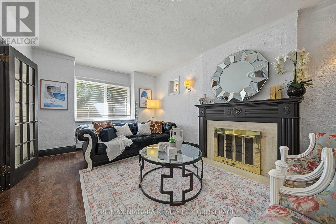
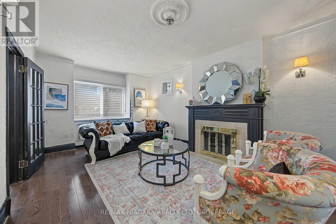
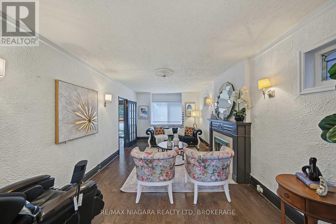
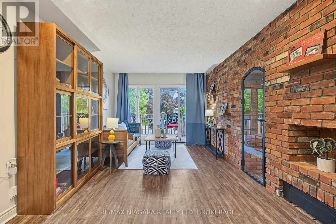
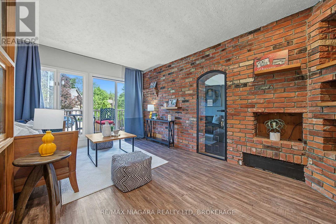
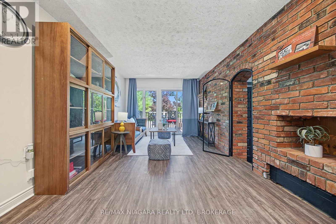
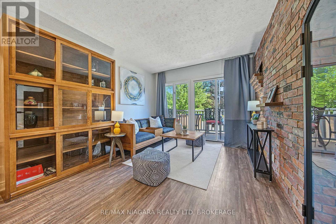
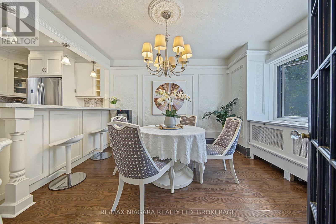
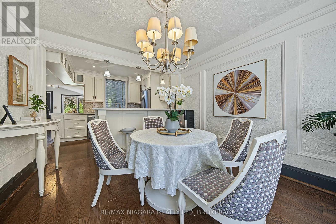
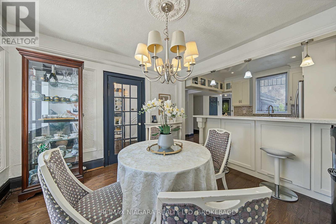
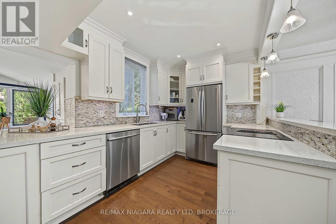
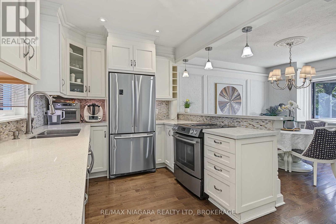
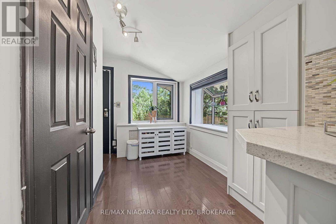
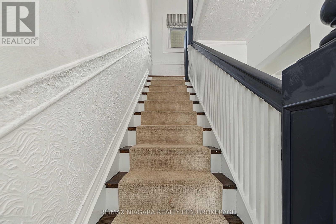
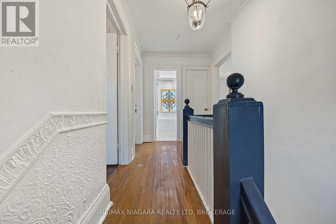
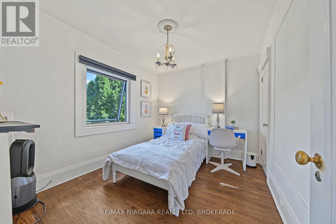
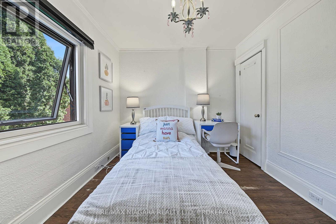
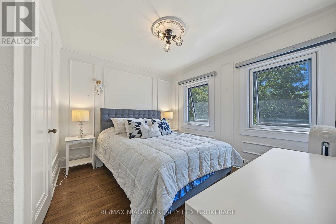
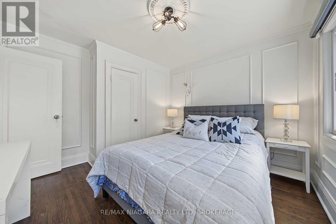
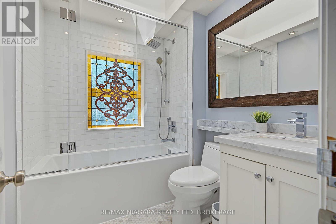
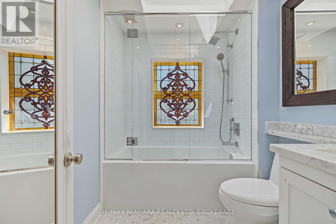
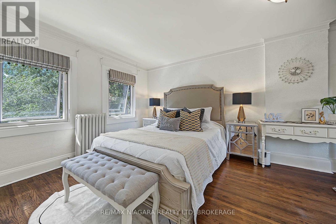
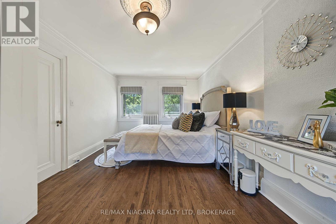
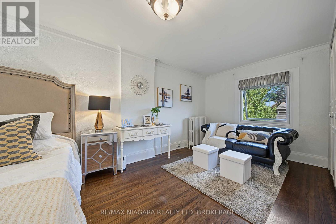
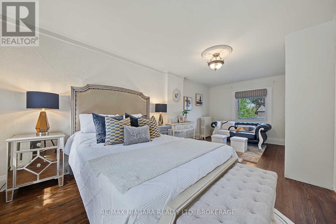
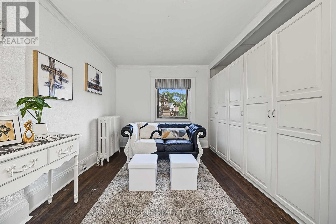
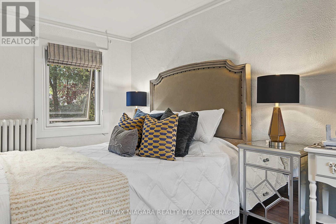
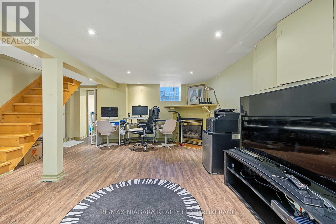
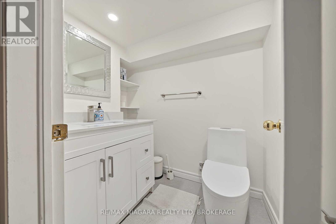
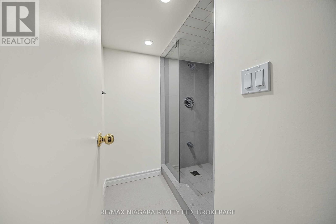
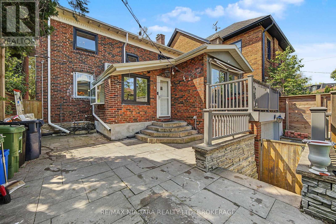
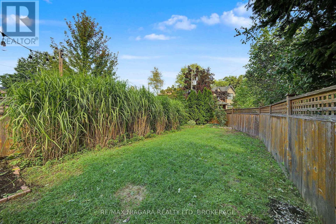
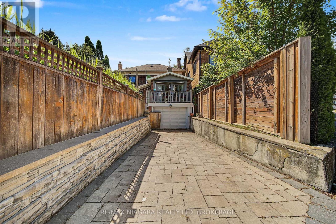
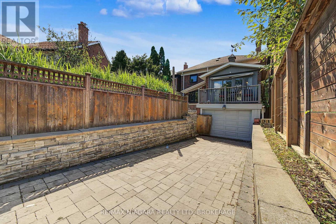
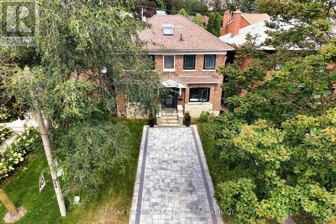
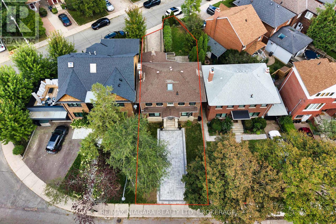
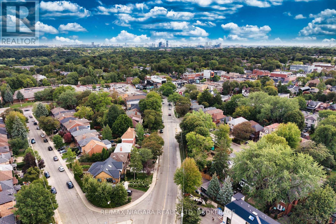
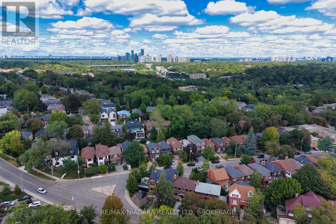
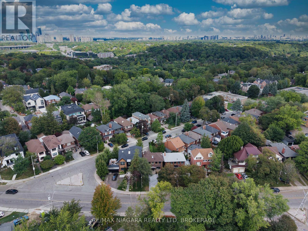
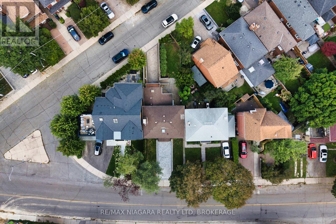
Welcome to 38 Yonge Blvd, a bright and versatile family home just steps from Yonge Street. The main floor features a spacious living room, separate family room, modern open-concept kitchen and a walk-out to the deck.Upstairs offers 3 bedrooms and a full bathroom, while the finished basement includes a recreation room, newly installed bathroom and direct access through the built-in garage, providing excellent flexibility for family, guests or a home office.Enjoy a fenced backyard, built-in garage, two rear driveway spaces, plus a newly added front interlock area offering flexible patio or vehicle use.Close to schools, parks, shopping, restaurants, York Mills Subway Station and Hwy 401-a practical home offering space, flexibility and excellent Toronto convenience. (id:31565)

| Level | Type | Length | Width | Dimensions |
|---|---|---|---|---|
| Second level | Bedroom | 3.35 m | 2.73 m | 3.35 m x 2.73 m |
| Second level | Bedroom 2 | 3.38 m | 3.3 m | 3.38 m x 3.3 m |
| Second level | Bedroom 3 | 6.26 m | 3.2 m | 6.26 m x 3.2 m |
| Second level | Bathroom | 2.18 m | 1.84 m | 2.18 m x 1.84 m |
| Basement | Recreational, Games room | 4.86 m | 4.78 m | 4.86 m x 4.78 m |
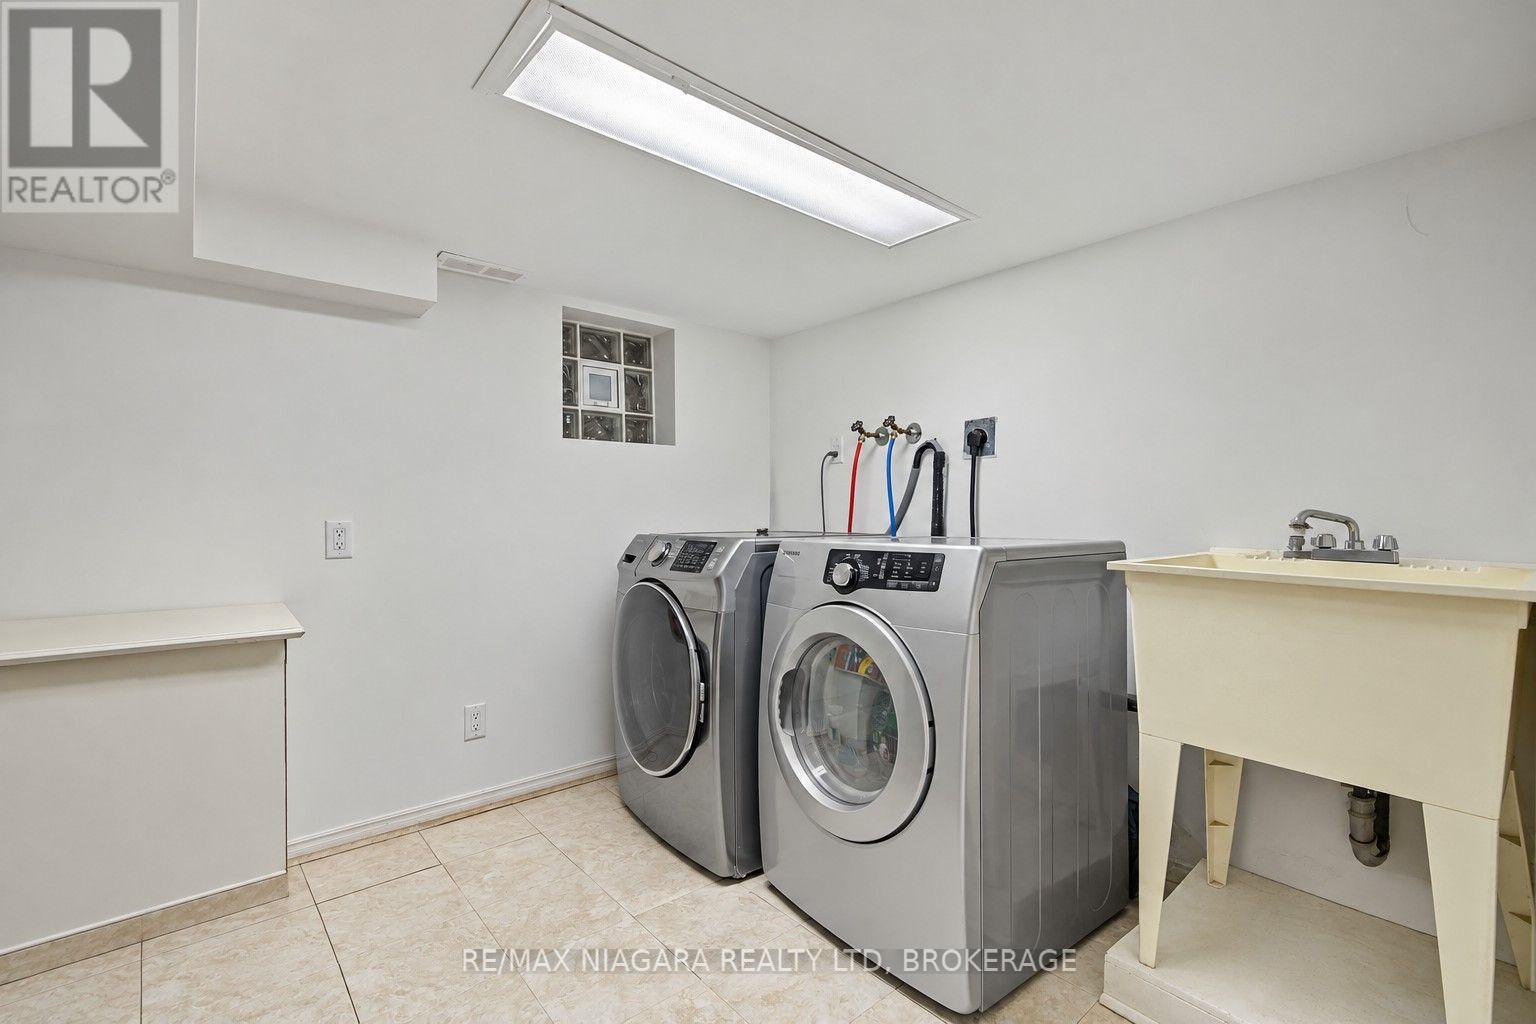
| Basement | Laundry room | 2.58 m | 2.42 m | 2.58 m x 2.42 m |
| Basement | Bathroom | 1.67 m | 1.38 m | 1.67 m x 1.38 m |
| Basement | Bathroom | 1.66 m | 1.66 m | 1.66 m x 1.66 m |
| Main level | Foyer | 1.69 m | 1.3 m | 1.69 m x 1.3 m |
| Main level | Dining room | 3.34 m | 3.13 m | 3.34 m x 3.13 m |
| Main level | Kitchen | 3.34 m | 2.91 m | 3.34 m x 2.91 m |
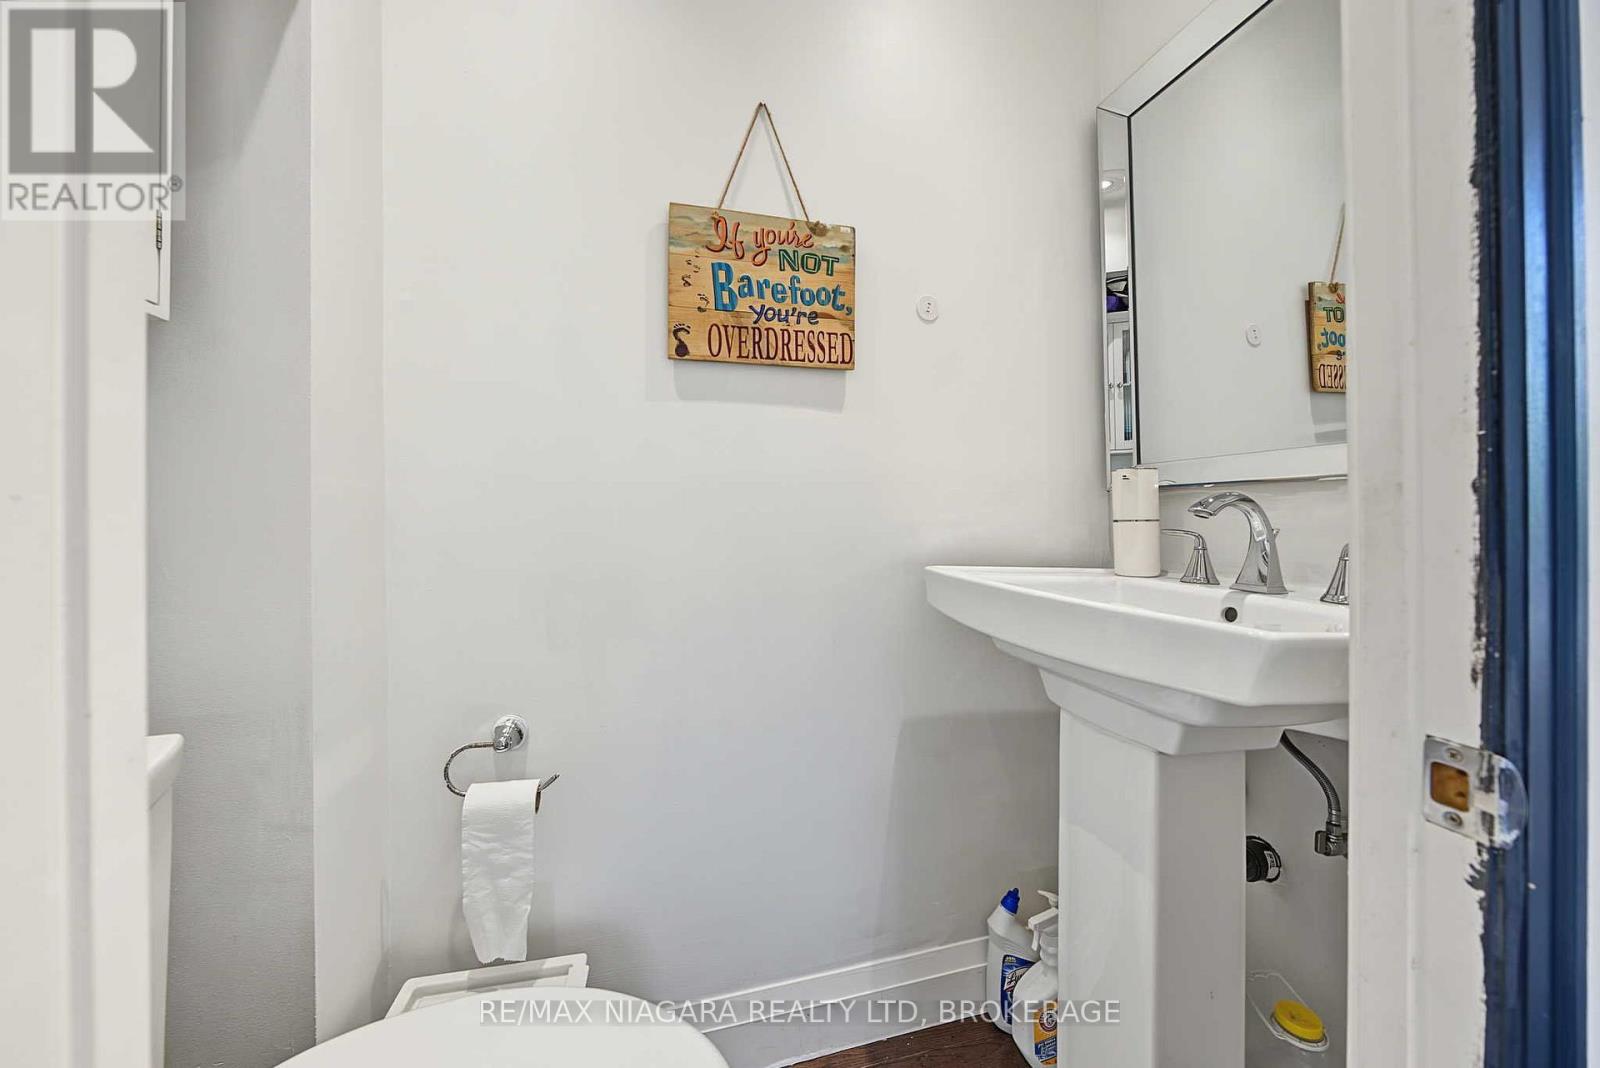
| Main level | Bathroom | 1.66 m | 0.71 m | 1.66 m x 0.71 m |
| Main level | Family room | 4.76 m | 3.2 m | 4.76 m x 3.2 m |
| Main level | Living room | 6.13 m | 3.36 m | 6.13 m x 3.36 m |
| Amenity Near By | |
|---|---|
| Features | |
| Maintenance Fee | |
| Maintenance Fee Payment Unit | |
| Management Company | |
| Ownership | Freehold |
| Parking |
|
| Transaction | For sale |
| Bathroom Total | 3 |
|---|---|
| Bedrooms Total | 3 |
| Bedrooms Above Ground | 3 |
| Appliances | Dishwasher, Dryer, Stove, Washer, Refrigerator |
| Basement Development | Finished |
| Basement Features | Separate entrance |
| Basement Type | N/A (Finished), N/A |
| Construction Style Attachment | Detached |
| Cooling Type | Window air conditioner |
| Exterior Finish | Brick |
| Fireplace Present | True |
| Foundation Type | Unknown |
| Half Bath Total | 1 |
| Heating Fuel | Natural gas |
| Size Interior | 1500 - 2000 sqft |
| Stories Total | 2 |
| Type | House |
| Utility Water | Municipal water |
The trademarks REALTOR®, REALTORS®, and the REALTOR® logo are controlled by The Canadian Real Estate Association (CREA) and identify real estate professionals who are members of CREA. The trademarks MLS®, Multiple Listing Service® and the associated logos are owned by The Canadian Real Estate Association (CREA) and identify the quality of services provided by real estate professionals who are members of CREA. The trademark DDF® is owned by The Canadian Real Estate Association (CREA) and identifies CREA's Data Distribution Facility (DDF®)

Contact us for more information.