
Check out the newest condos…

Contact us for more information.

| Bathrooms | Bedrooms | Property Type |
|---|---|---|
| 6 | 6 | Single Family |
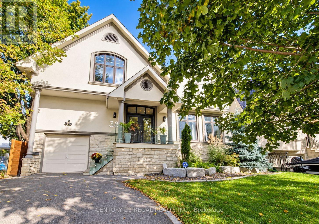
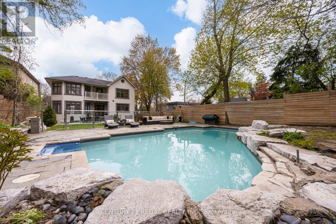
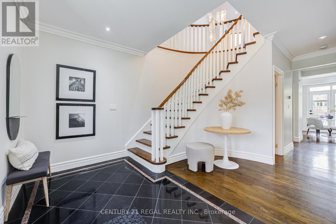
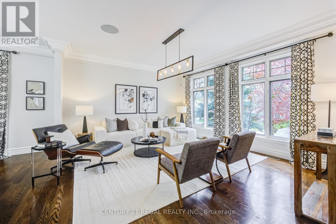
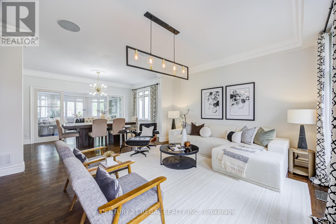
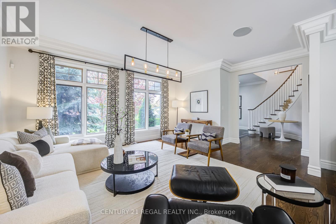
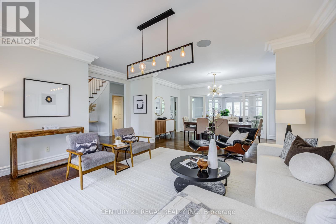
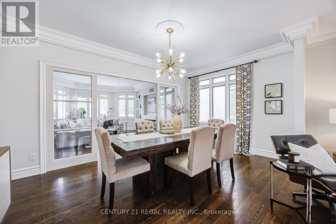
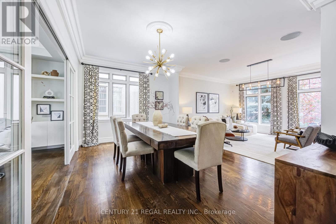
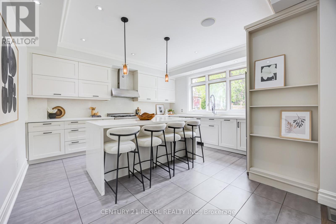
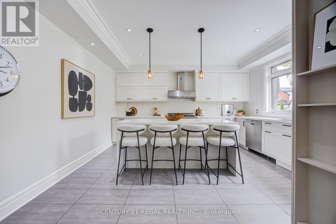
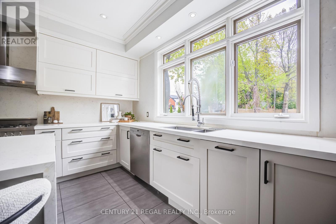
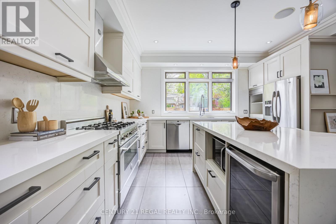
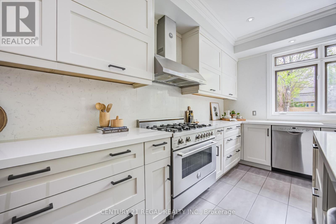
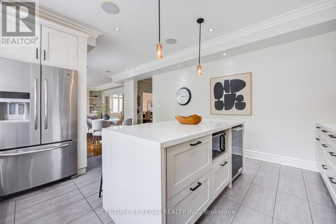
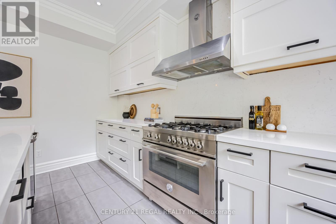
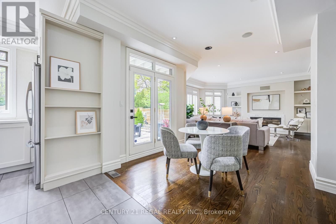
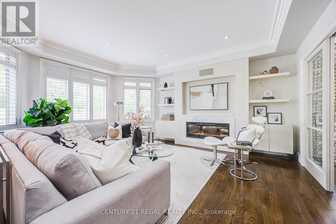
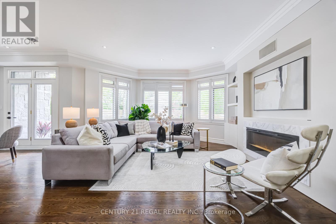
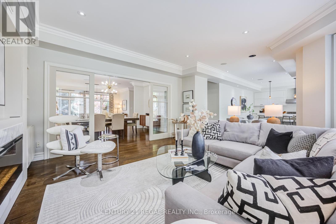
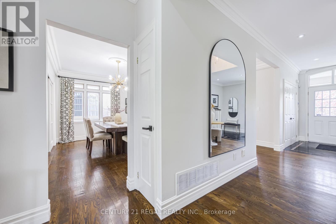
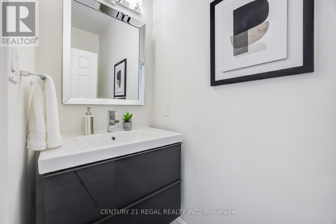
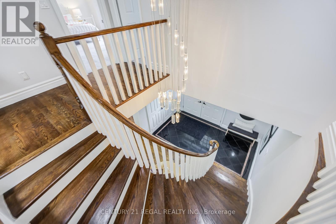
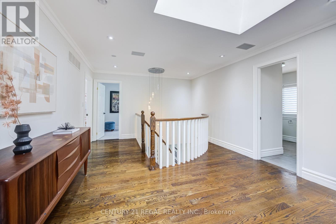
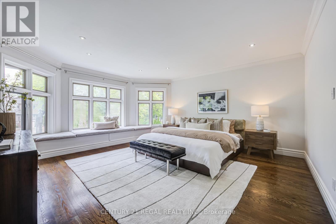
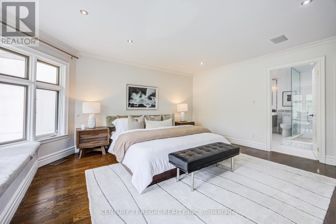
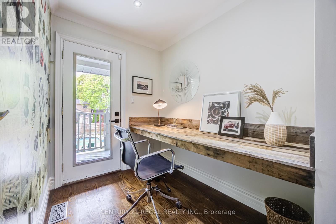
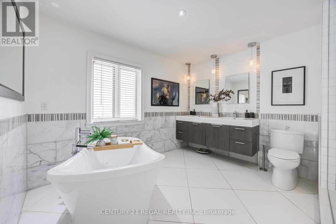
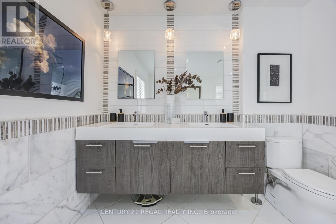
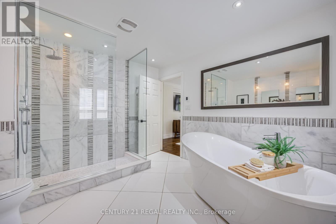
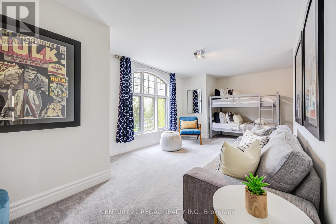
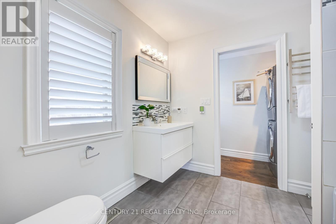
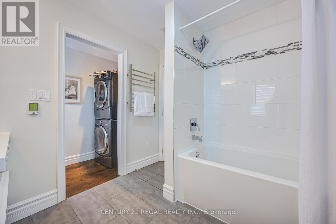
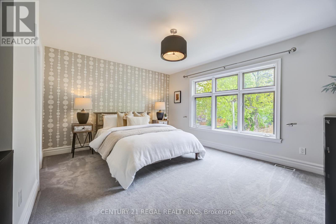
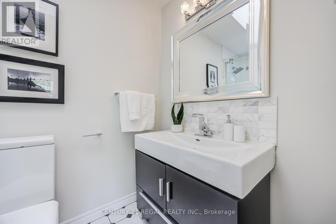
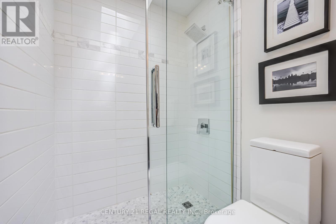
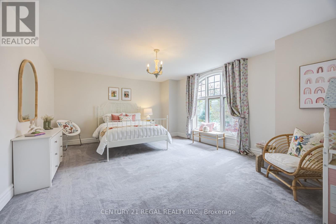
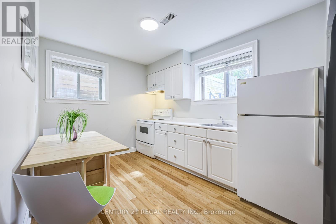
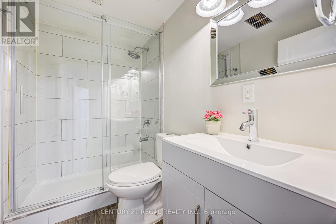
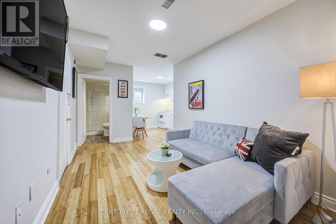
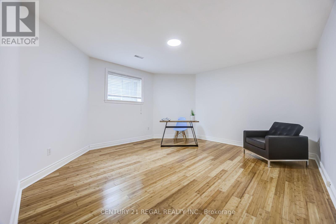
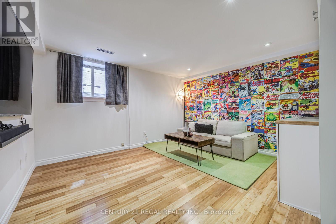
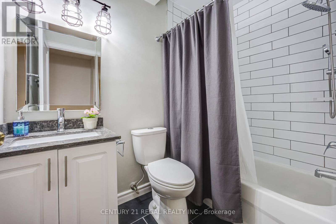
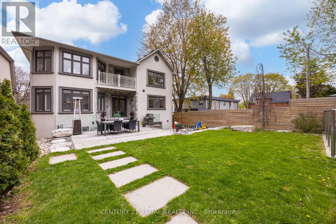
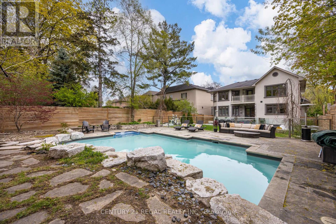
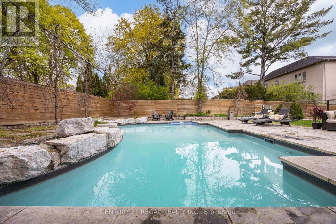
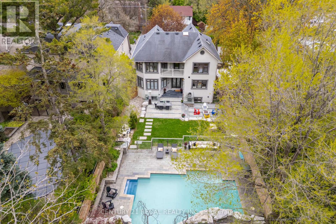
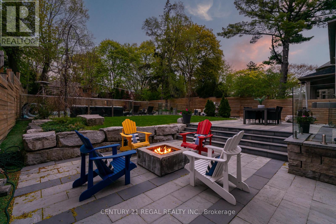
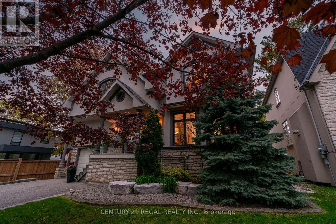
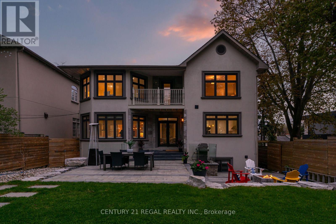
Exceptional Space, Versatility And Value In The Heart Of Etobicoke. Set On An Impressive 50 X 160 Ft Lot, This Spacious 4+2 Bedroom, 6 Bathroom Residence Offers Approximately 4,700 Sq. Ft. Of Finished Living Space Designed For Modern Family Living. The Main Level Features Generously Proportioned Principal Rooms, Hardwood Flooring And A Bright, Open-Concept Layout Ideal For Both Everyday Living And Entertaining. The Chef-Inspired Kitchen Is Finished With Quartz Countertops, Contemporary Cabinetry And A Statement 6-Burner Bertazzoni Gas Range, And Overlooks The Expansive Backyard. The Large Family Room With Fireplace Offers A Walkout To The Outdoor Living Space, Creating A Seamless Connection Between Indoors And Out. Upstairs, Four Exceptionally Spacious Bedrooms Provide The Kind Of Room Sizes Rarely Found In Newer Homes. The Oversized Primary Retreat Features A Walk-In Closet, 5-Piece Ensuite And W/O Balcony. The Second Bedroom Includes Its Own Ensuite, While The Remaining Bedrooms Offer excellent space and flexibility for growing families. The Finished Lower Level Adds Tremendous Versatility With Two Additional Bedrooms, A Second Kitchen, Living Space, Bathroom, Separate Entrance And Additional Laundry. Ideal For Extended Family, Older Children, Nanny Accommodation, Guests Or A Private Home Office Setup, With The Added Benefit Of An Existing Accessory Apartment Configuration. Outside, The Extraordinary 160-Ft-Deep Property Offers A Private Backyard Retreat Complete With A Saltwater Inground Pool, Armour-Stone Landscaping And Sunken Gas Fire Pit - An Exceptional Setting For Entertaining, Relaxing And Family Living. Offering Exceptional Interior Space, A Rare Oversized Lot And Flexible Multi-Generational Living Options, 38 Mattice Road Is A Unique Opportunity In One Of Etobicoke's Most Established And Desirable Neighbourhoods. (id:31565)

| Level | Type | Length | Width | Dimensions |
|---|---|---|---|---|
| Second level | Laundry room | 2.64 m | 1.1 m | 2.64 m x 1.1 m |
| Second level | Primary Bedroom | 7.21 m | 5.18 m | 7.21 m x 5.18 m |
| Second level | Bedroom 2 | 5.33 m | 4.42 m | 5.33 m x 4.42 m |
| Second level | Bedroom 3 | 5.38 m | 4.33 m | 5.38 m x 4.33 m |
| Second level | Bedroom 4 | 6.57 m | 3.25 m | 6.57 m x 3.25 m |
| Lower level | Laundry room | 2.35 m | 1.64 m | 2.35 m x 1.64 m |
| Lower level | Bedroom | 5.72 m | 4.04 m | 5.72 m x 4.04 m |
| Lower level | Bedroom 5 | 4.8 m | 4.52 m | 4.8 m x 4.52 m |
| Lower level | Recreational, Games room | 5.7 m | 1.62 m | 5.7 m x 1.62 m |
| Main level | Living room | 5.54 m | 4.12 m | 5.54 m x 4.12 m |
| Main level | Dining room | 4.82 m | 3.2 m | 4.82 m x 3.2 m |
| Main level | Family room | 5.64 m | 5.18 m | 5.64 m x 5.18 m |
| Main level | Kitchen | 3.81 m | 4.06 m | 3.81 m x 4.06 m |
| Amenity Near By | Park, Public Transit |
|---|---|
| Features | Wooded area, In-Law Suite |
| Maintenance Fee | |
| Maintenance Fee Payment Unit | |
| Management Company | |
| Ownership | Freehold |
| Parking |
|
| Transaction | For sale |
| Bathroom Total | 6 |
|---|---|
| Bedrooms Total | 6 |
| Bedrooms Above Ground | 4 |
| Bedrooms Below Ground | 2 |
| Age | 16 to 30 years |
| Appliances | Garage door opener remote(s), Central Vacuum, Garage door opener, Window Coverings |
| Basement Development | Finished |
| Basement Features | Separate entrance |
| Basement Type | Full, N/A, N/A (Finished) |
| Construction Style Attachment | Detached |
| Cooling Type | Central air conditioning |
| Exterior Finish | Stone, Stucco |
| Fireplace Present | True |
| Flooring Type | Hardwood, Wood, Carpeted, Bamboo |
| Foundation Type | Block, Poured Concrete |
| Half Bath Total | 1 |
| Heating Fuel | Natural gas |
| Heating Type | Forced air |
| Size Interior | 3000 - 3500 sqft |
| Stories Total | 2 |
| Type | House |
| Utility Water | Municipal water |
The trademarks REALTOR®, REALTORS®, and the REALTOR® logo are controlled by The Canadian Real Estate Association (CREA) and identify real estate professionals who are members of CREA. The trademarks MLS®, Multiple Listing Service® and the associated logos are owned by The Canadian Real Estate Association (CREA) and identify the quality of services provided by real estate professionals who are members of CREA. The trademark DDF® is owned by The Canadian Real Estate Association (CREA) and identifies CREA's Data Distribution Facility (DDF®)

Contact us for more information.