

Check out the newest condos…

Contact us for more information.

| Bathrooms | Bedrooms | Property Type |
|---|---|---|
| 4 | 4 | Single Family |
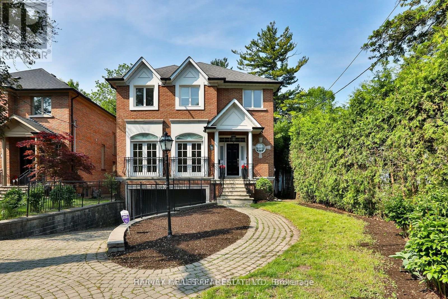
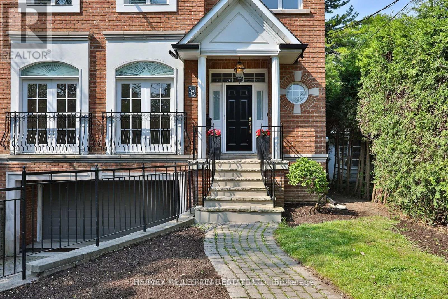
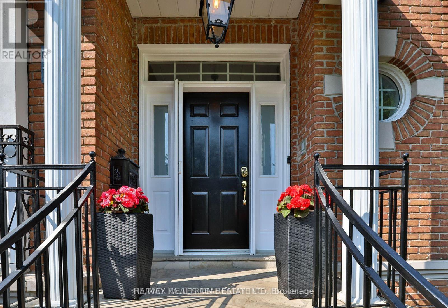
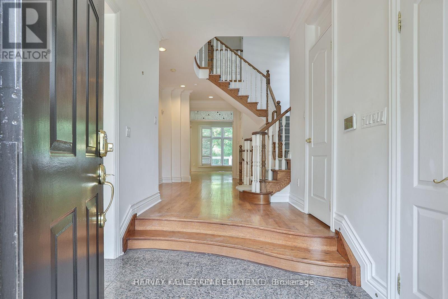
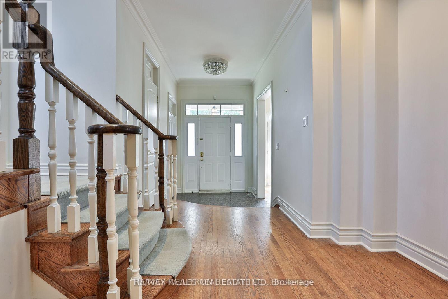
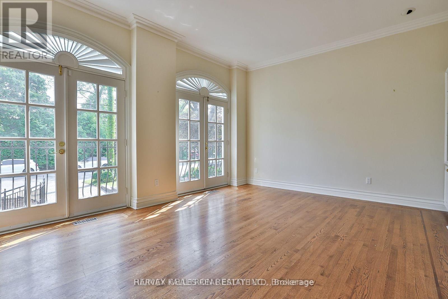
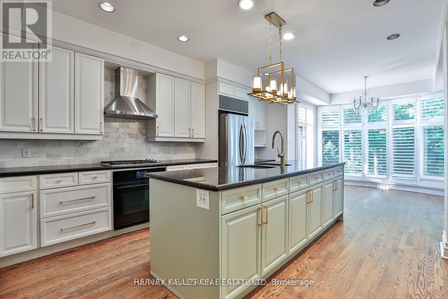
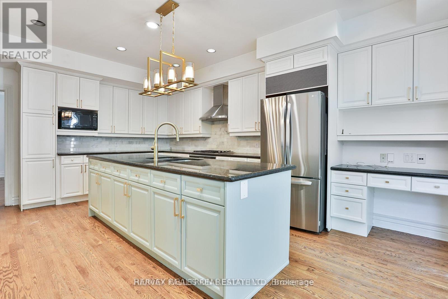
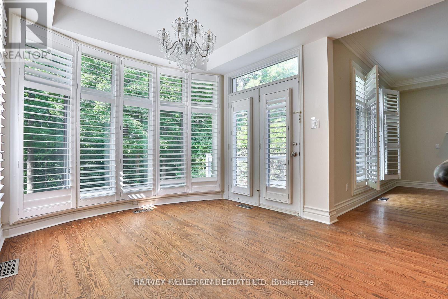
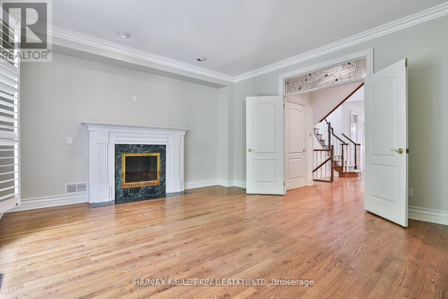
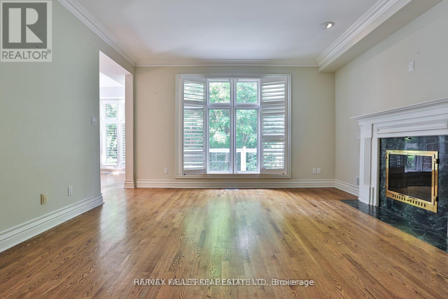
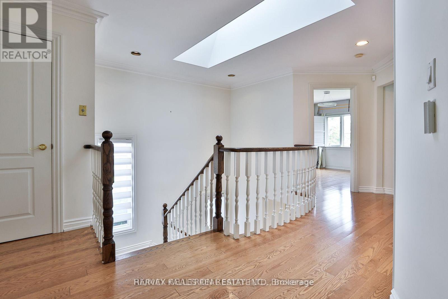
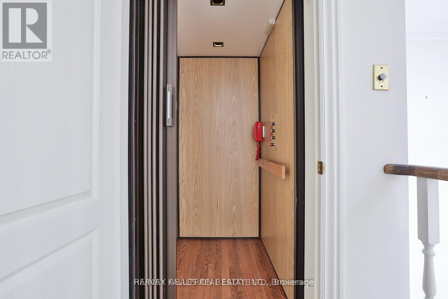
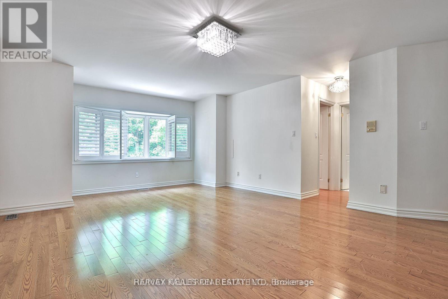
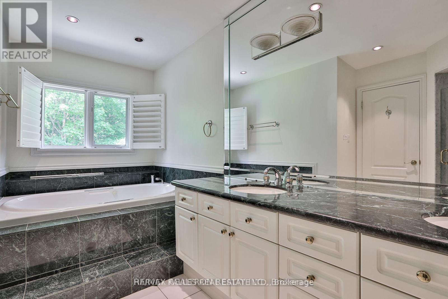
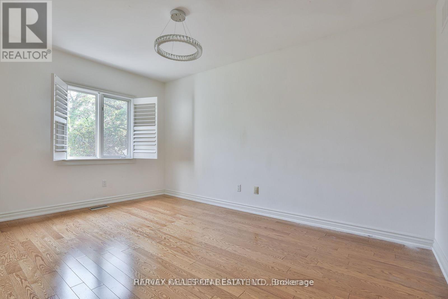
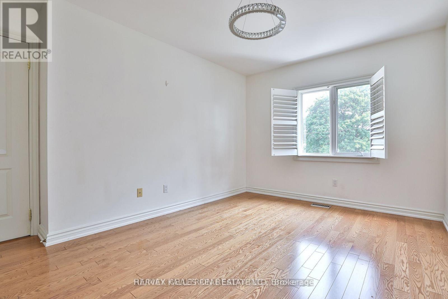
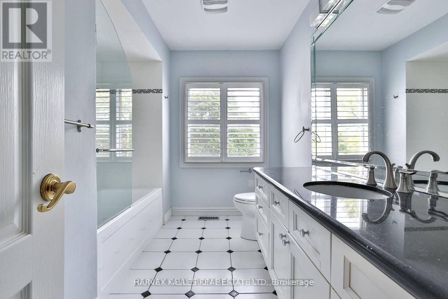
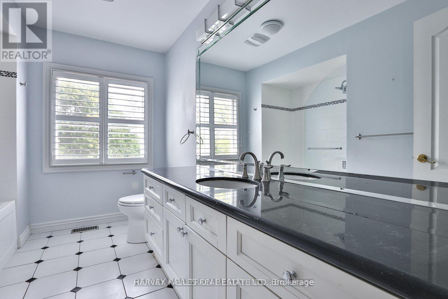
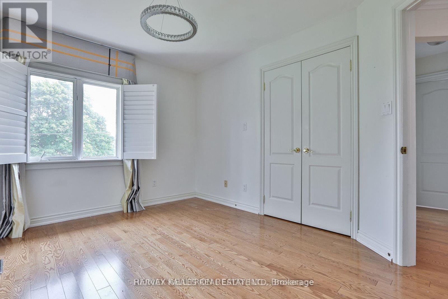
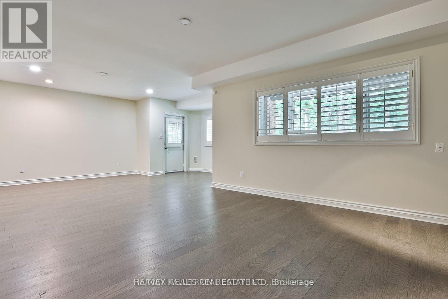
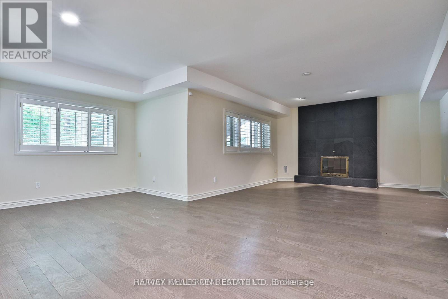
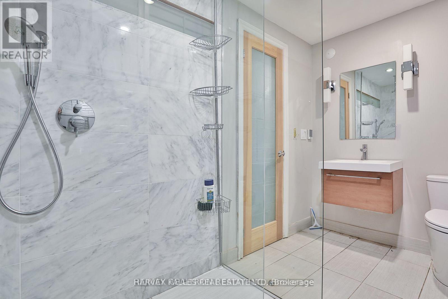
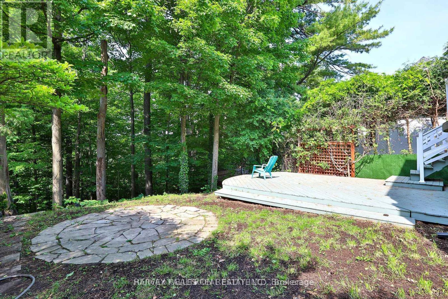
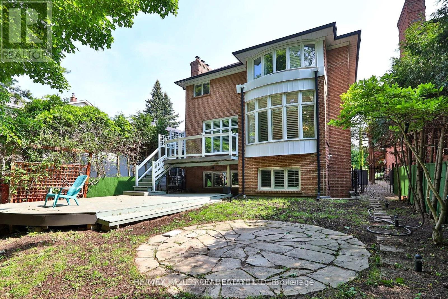
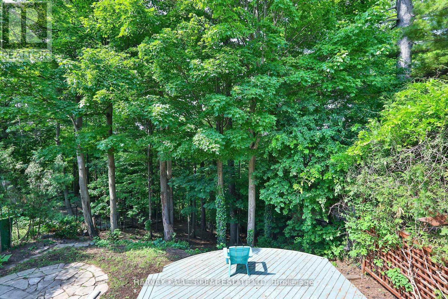
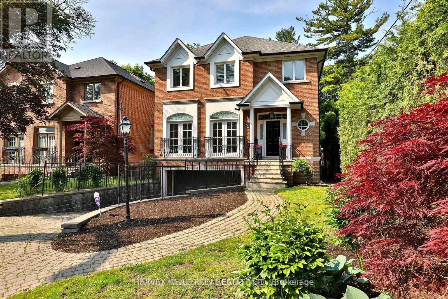
4 Bedrooms- 4 Bathrooms- Ravine- Elevator - Finished Basement with Walk-Out. Nestled on a stunning west-facing ravine lot in the highly sought-after Lansing-Westgate community, this sun-filled EXECUTIVE 4-bedroom residence offers an exceptional blend of nature, space, and convenience. Boasting beautifully appointed principal rooms with soaring ceilings and oversized windows, the home is designed to maximize natural light and breathtaking ravine views. Enjoy seamless indoor-outdoor living with walk-outs to a private, west-facing ravine oasis perfect for entertaining or peaceful solitude. The bright, above-grade lower level offers incredible flexibility with space for a familyroom, home gym, or office, and includes direct access to multiple decks and a lush garden. An ELEVATOR connects all three floors, ensuring comfort and accessibility. Located in a child-friendly, tight-knit neighborhood where kids can safely play street hockey. This home truly feels like a community haven. Just steps to top-rated Cameron Public School, the Sheppard subway, transit, shops, restaurants, and quick access to Highway 401. Featuring a private driveway and built-in 2-car garage. *** This is a rare ravine-side gem not to be missed ***. *** Included is Grass cutting and Garden Maintenance ***. (id:31565)

| Level | Type | Length | Width | Dimensions |
|---|---|---|---|---|
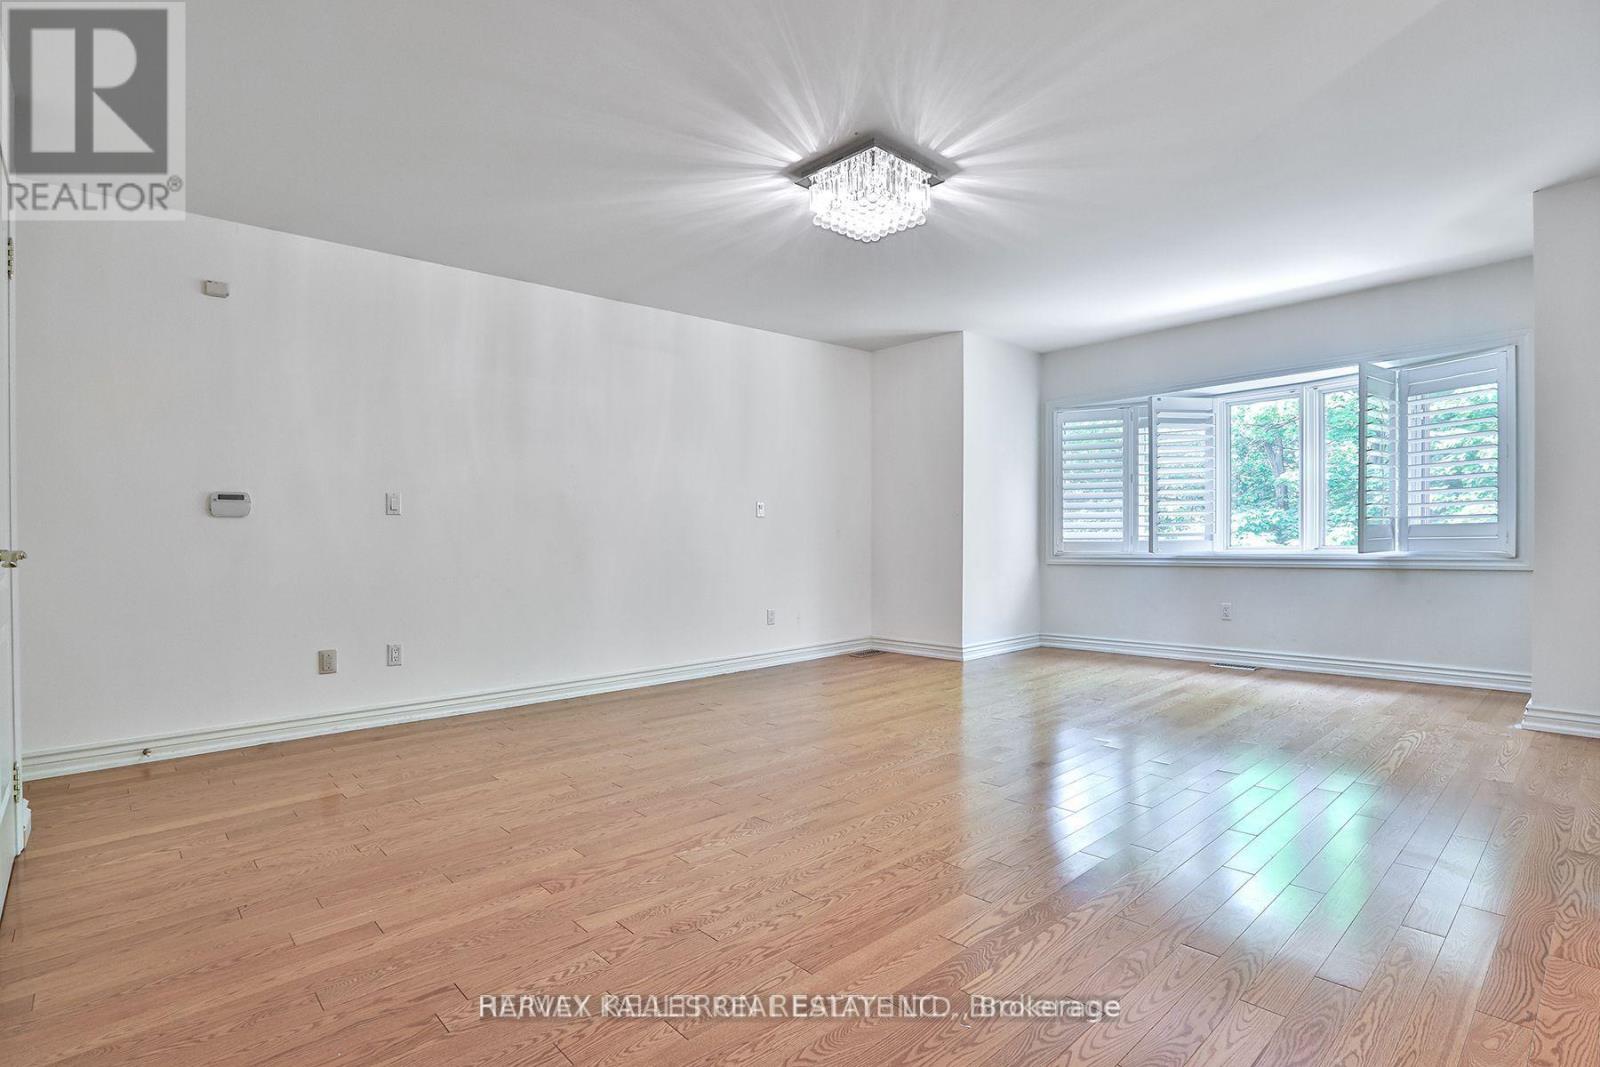
| Second level | Primary Bedroom | 6.22 m | 4.43 m | 6.22 m x 4.43 m |
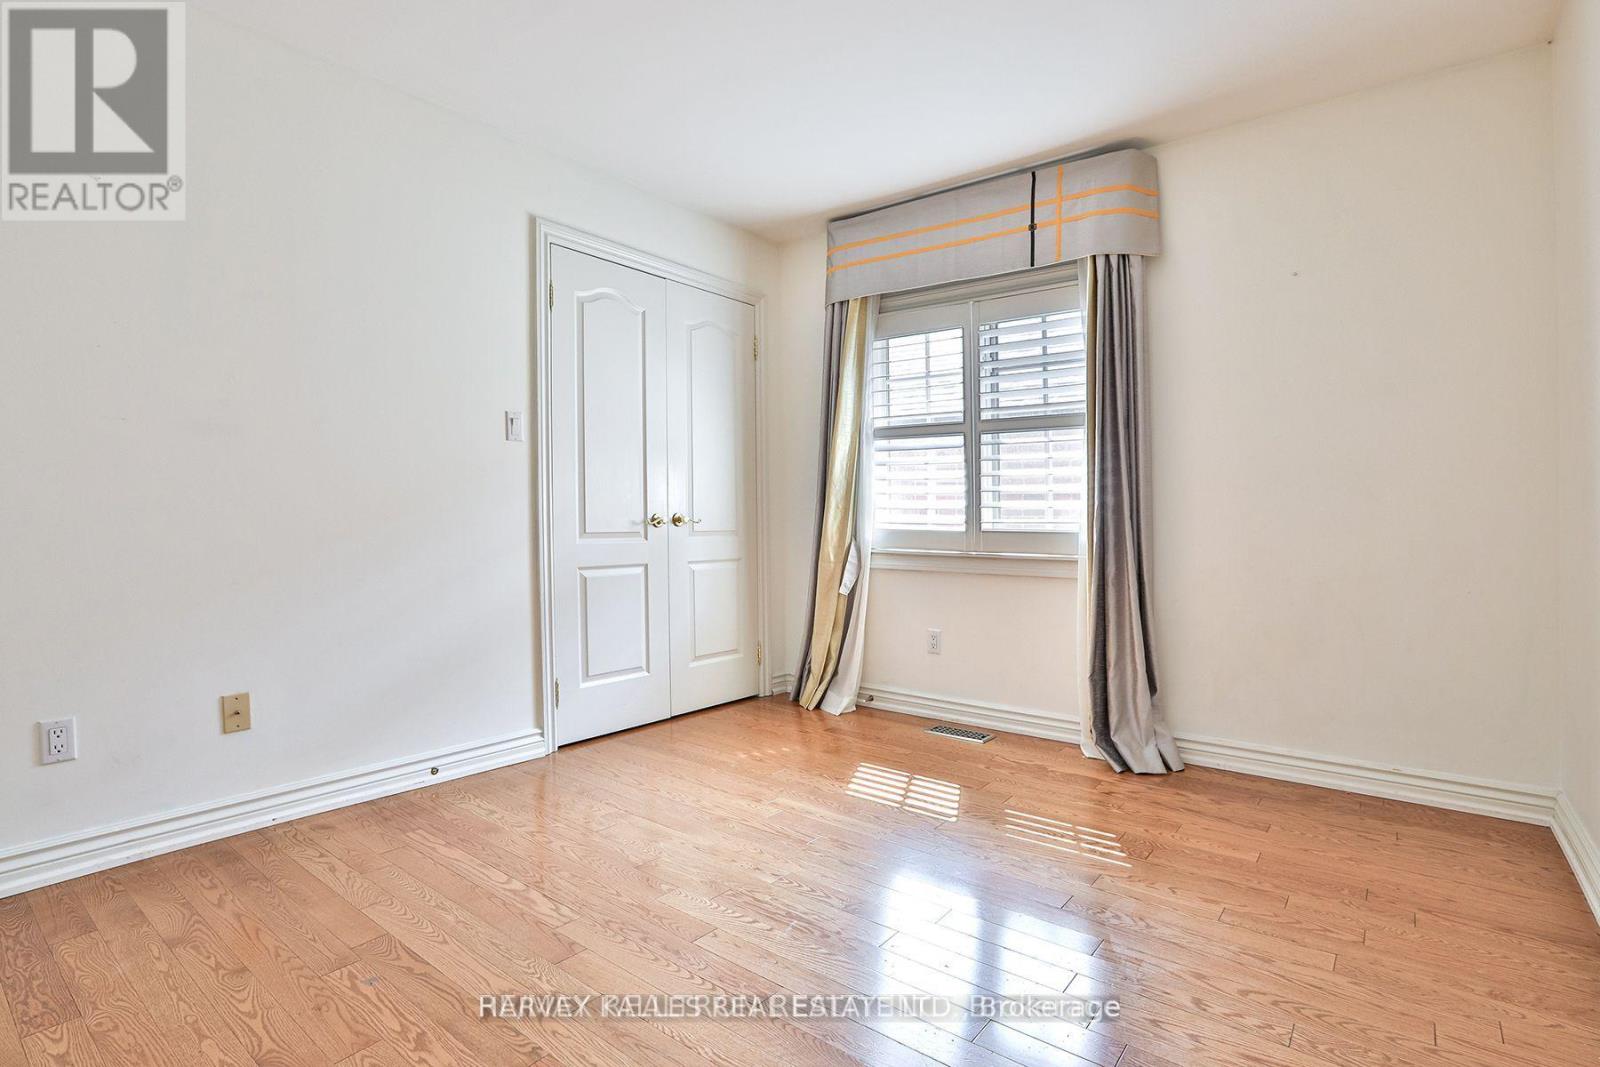
| Second level | Bedroom 2 | 3.03 m | 4.12 m | 3.03 m x 4.12 m |
| Second level | Bedroom 3 | 4.28 m | 3 m | 4.28 m x 3 m |
| Second level | Bedroom 4 | 4.47 m | 2.86 m | 4.47 m x 2.86 m |
| Lower level | Recreational, Games room | 4.35 m | 4.37 m | 4.35 m x 4.37 m |
| Lower level | Laundry room | 2.36 m | 2.9 m | 2.36 m x 2.9 m |
| Main level | Living room | 3.67 m | 5.13 m | 3.67 m x 5.13 m |
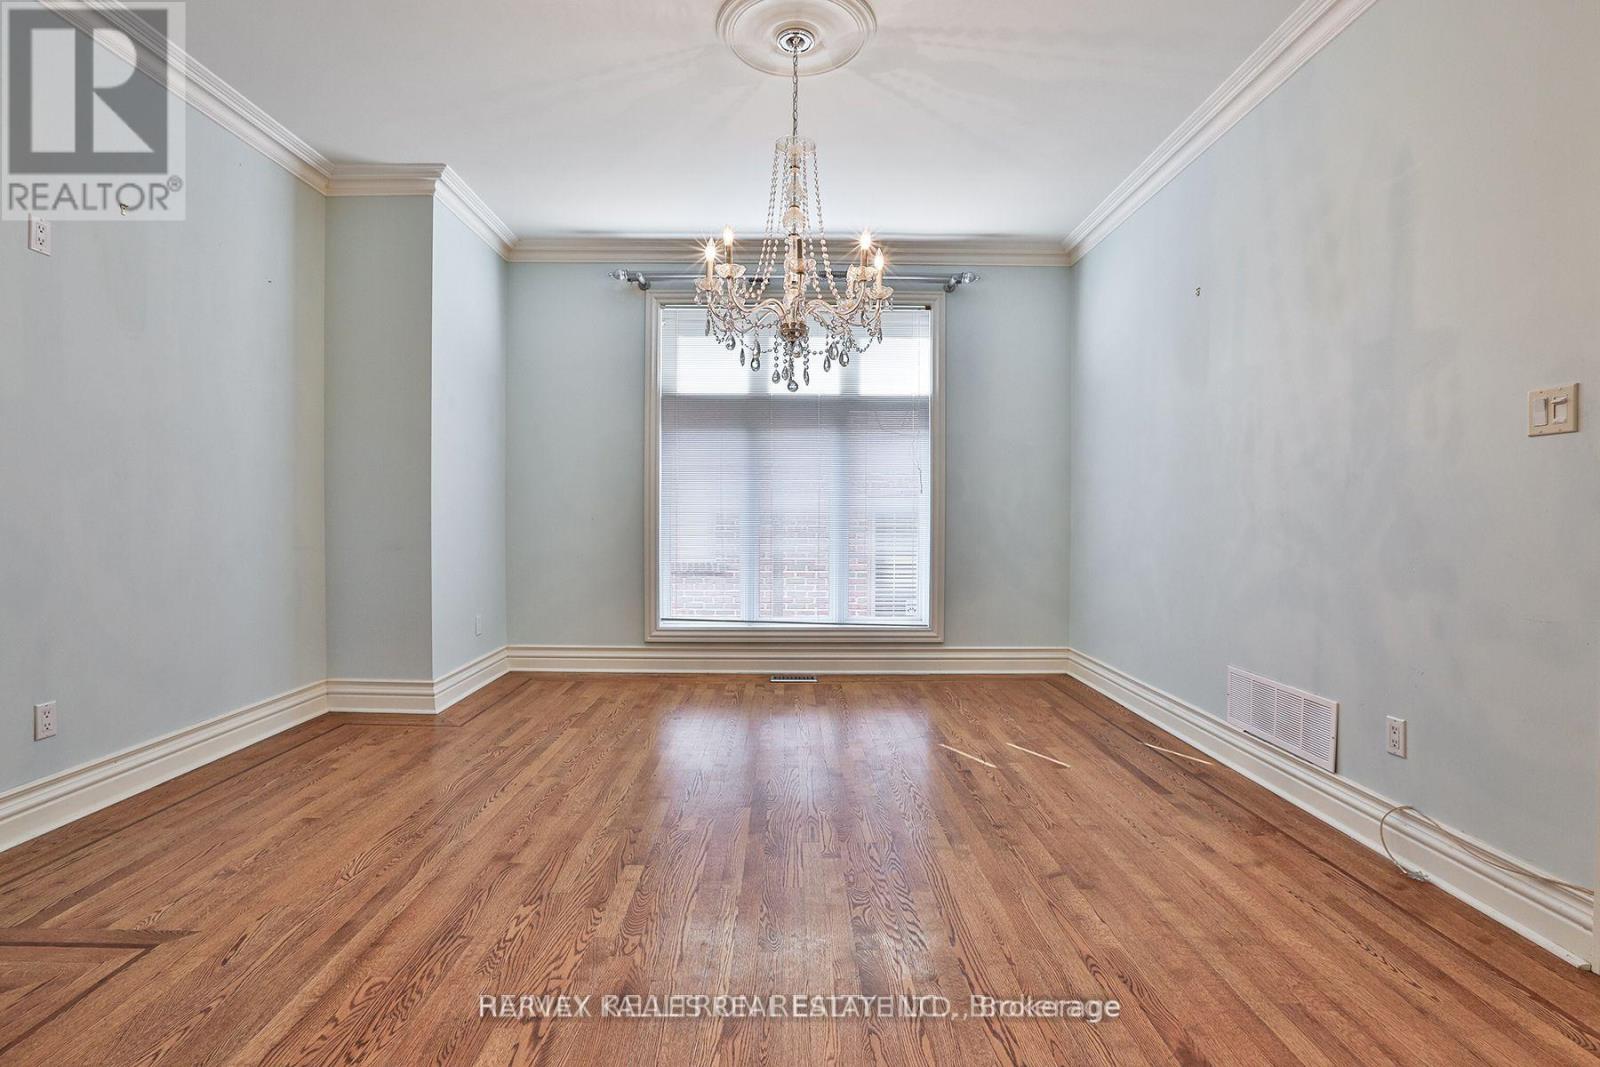
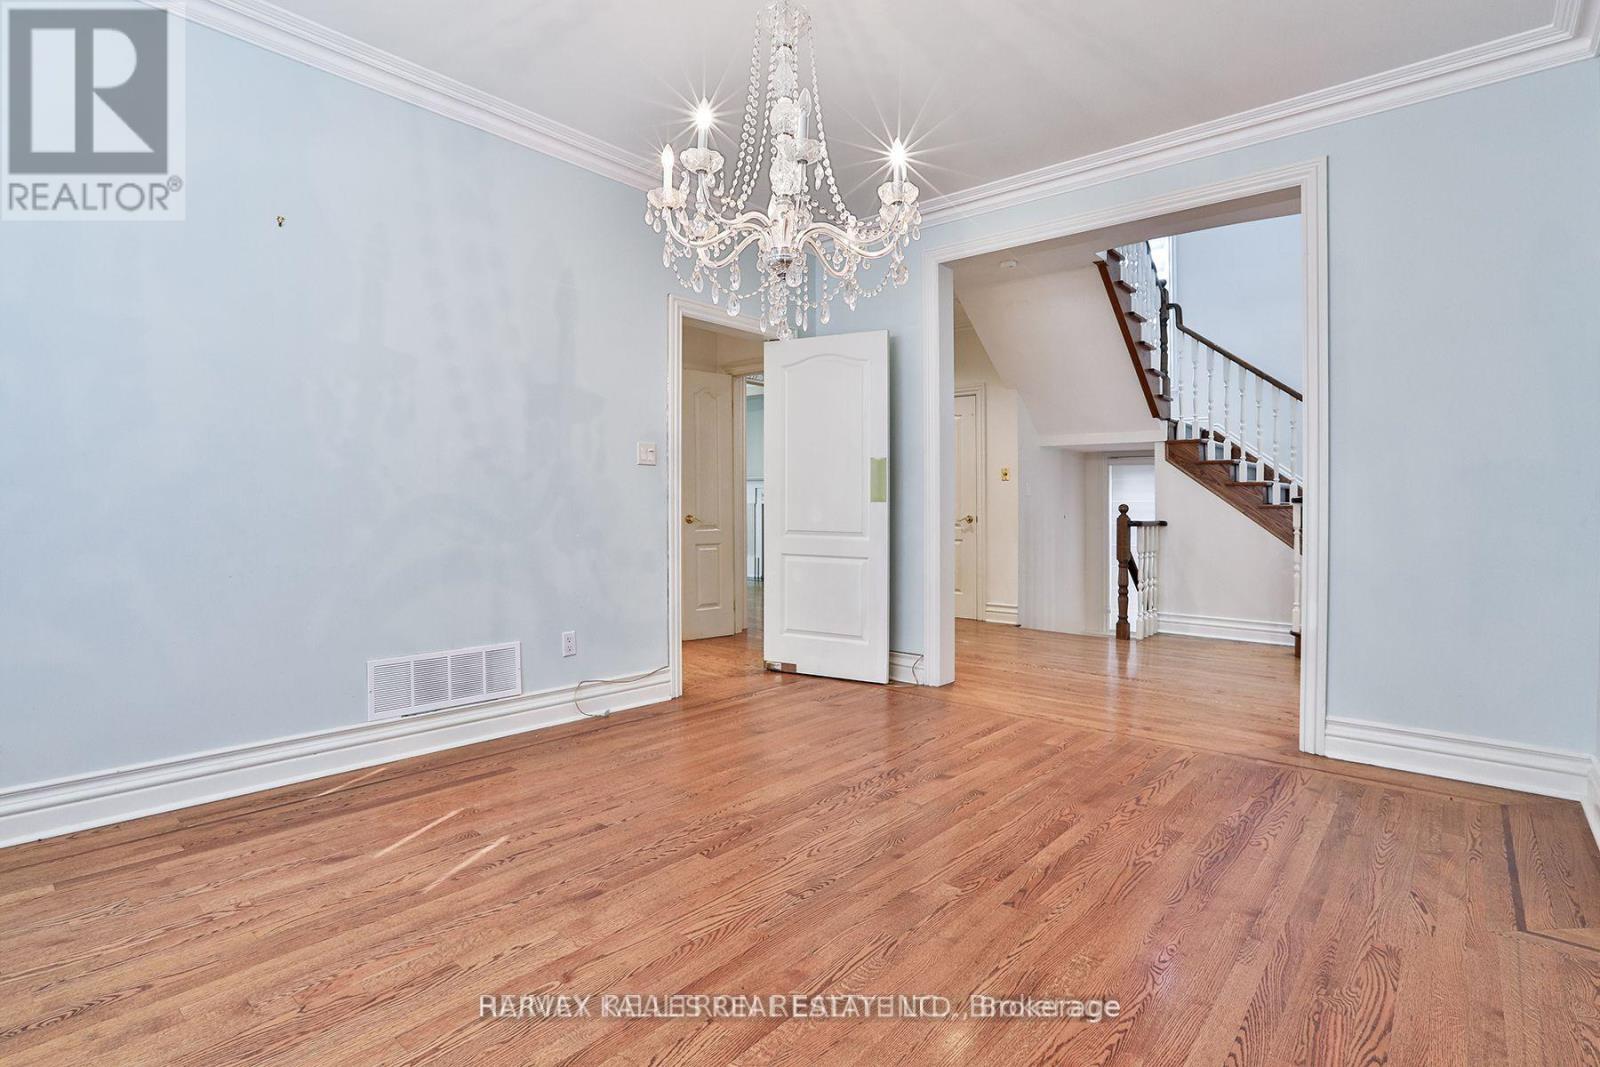
| Main level | Dining room | 4.21 m | 4.43 m | 4.21 m x 4.43 m |
| Main level | Kitchen | 7.7 m | 4.02 m | 7.7 m x 4.02 m |
| Main level | Family room | 4.22 m | 4.33 m | 4.22 m x 4.33 m |
| Amenity Near By | Park, Public Transit |
|---|---|
| Features | Wooded area, Ravine, Carpet Free |
| Maintenance Fee | |
| Maintenance Fee Payment Unit | |
| Management Company | |
| Ownership | Freehold |
| Parking |
|
| Transaction | For rent |
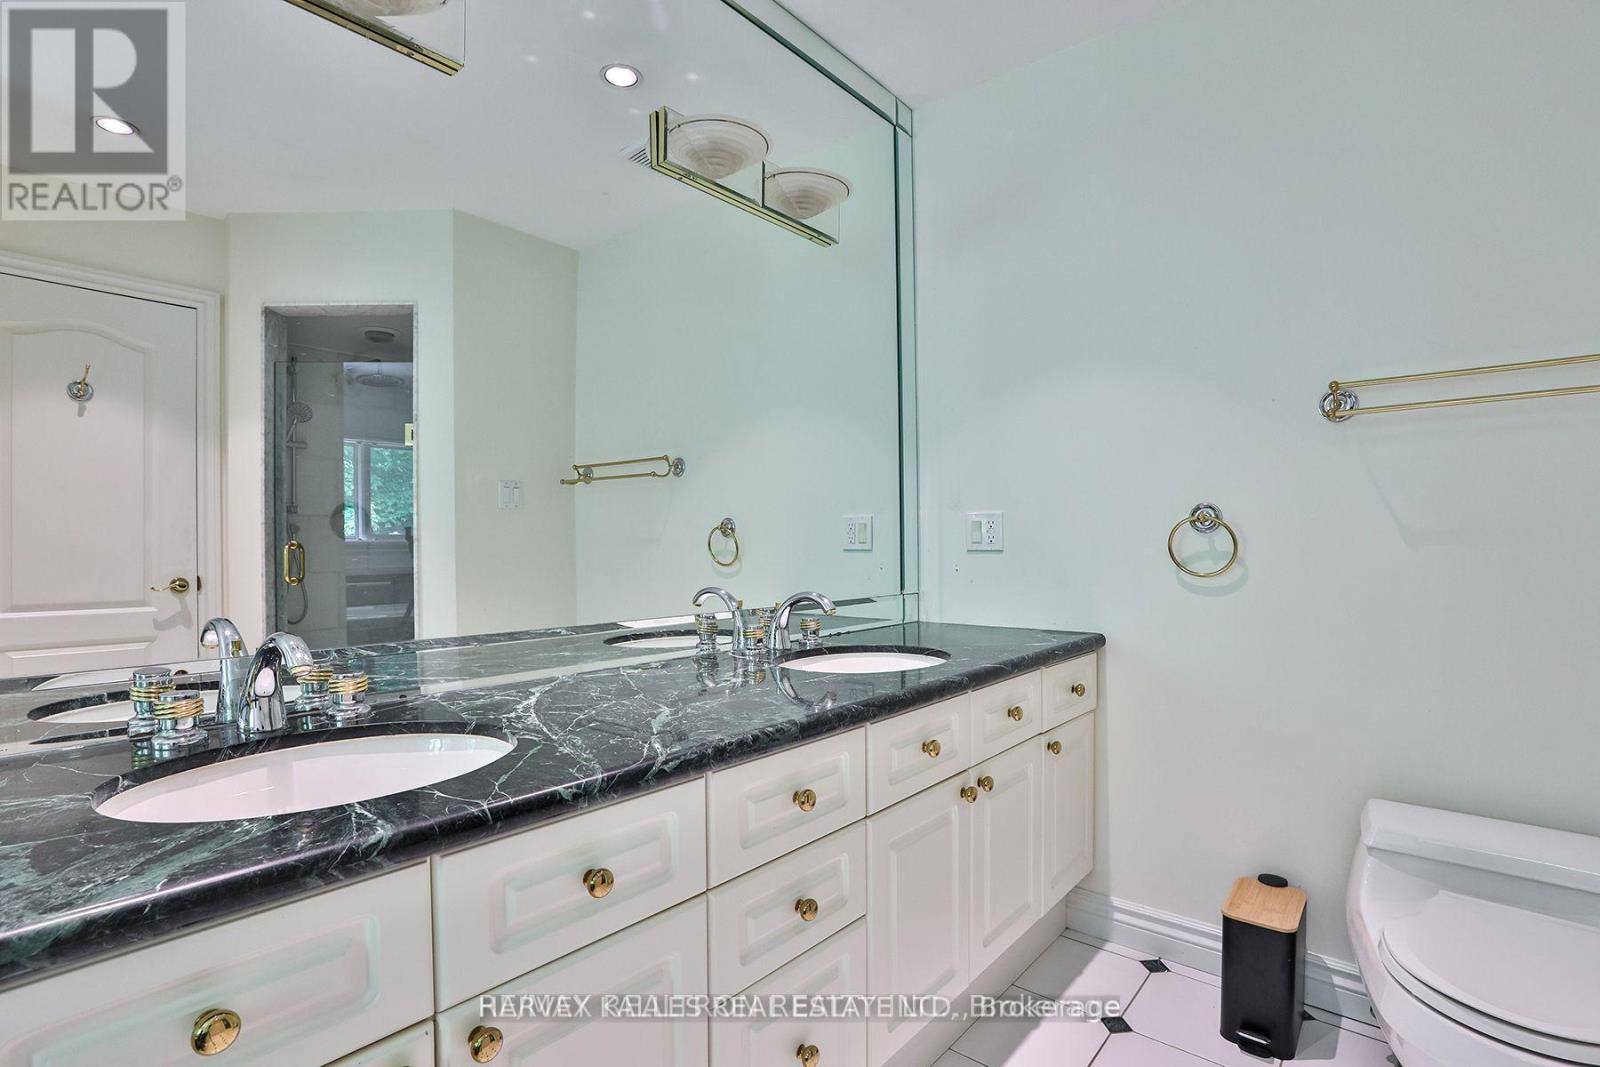
| Bathroom Total | 4 |
|---|---|
| Bedrooms Total | 4 |
| Bedrooms Above Ground | 4 |
| Amenities | Fireplace(s) |
| Appliances | Central Vacuum |
| Basement Development | Finished |
| Basement Features | Walk out |
| Basement Type | N/A (Finished) |
| Construction Style Attachment | Detached |
| Cooling Type | Central air conditioning |
| Exterior Finish | Brick |
| Fireplace Present | True |
| Flooring Type | Hardwood, Laminate, Ceramic |
| Foundation Type | Unknown |
| Half Bath Total | 1 |
| Heating Fuel | Natural gas |
| Heating Type | Forced air |
| Size Interior | 3000 - 3500 sqft |
| Stories Total | 2 |
| Type | House |
| Utility Water | Municipal water |
The trademarks REALTOR®, REALTORS®, and the REALTOR® logo are controlled by The Canadian Real Estate Association (CREA) and identify real estate professionals who are members of CREA. The trademarks MLS®, Multiple Listing Service® and the associated logos are owned by The Canadian Real Estate Association (CREA) and identify the quality of services provided by real estate professionals who are members of CREA. The trademark DDF® is owned by The Canadian Real Estate Association (CREA) and identifies CREA's Data Distribution Facility (DDF®)

Contact us for more information.