
Check out the newest condos…

Contact us for more information.

| Bathrooms | Bedrooms | Property Type |
|---|---|---|
| 4 | 4 | Single Family |
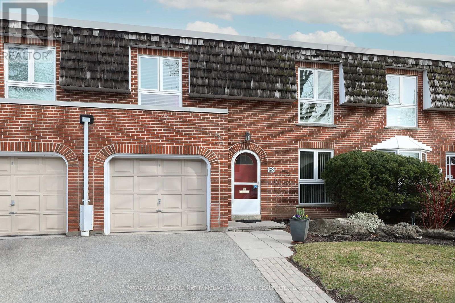
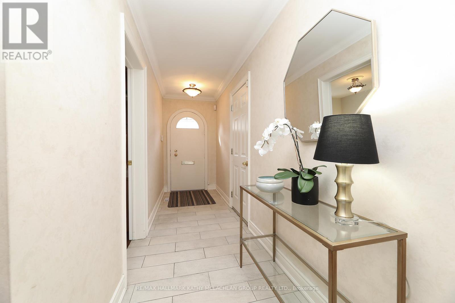
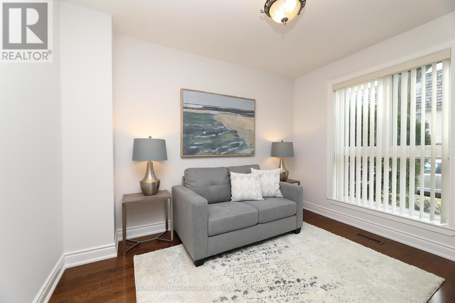
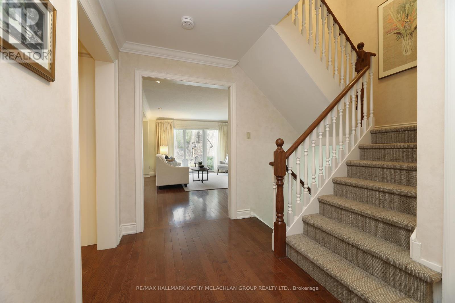
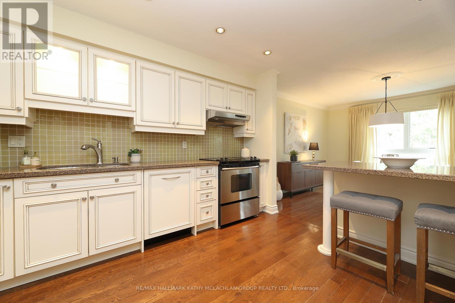
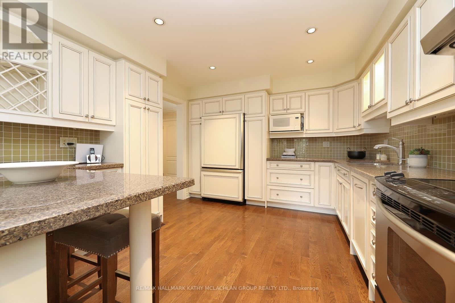
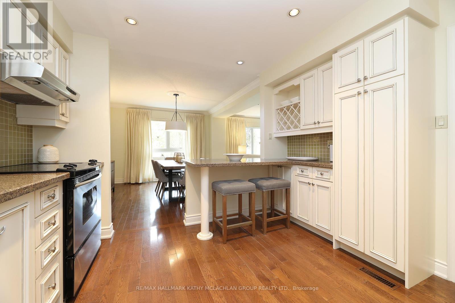
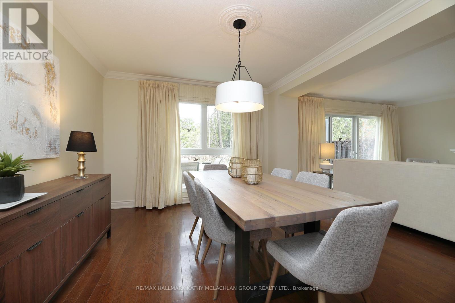
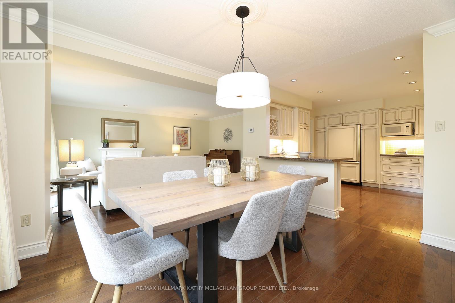
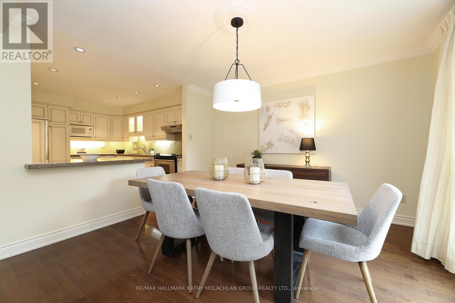
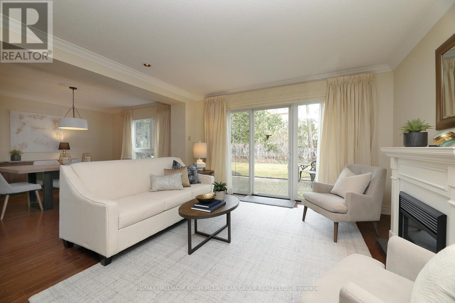
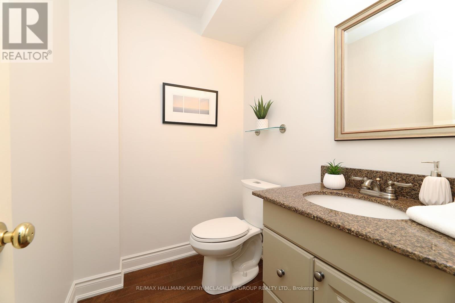
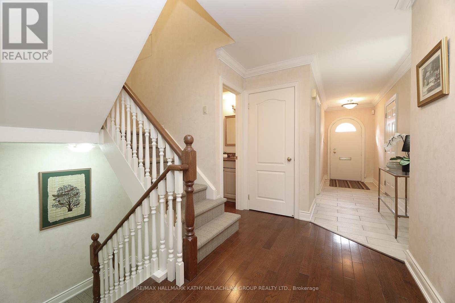
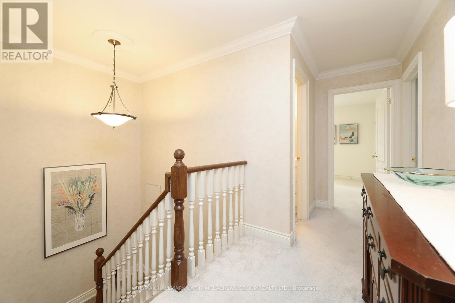
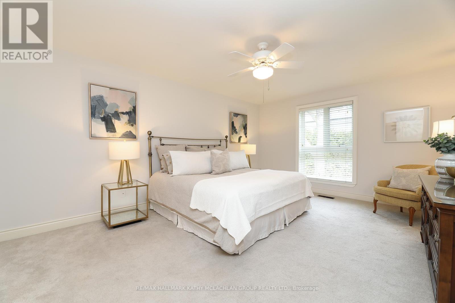
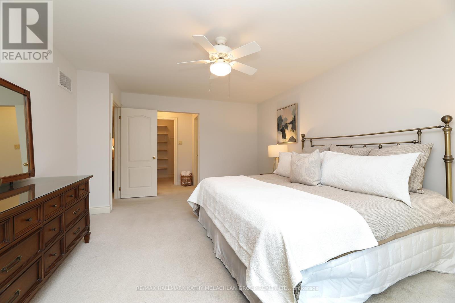
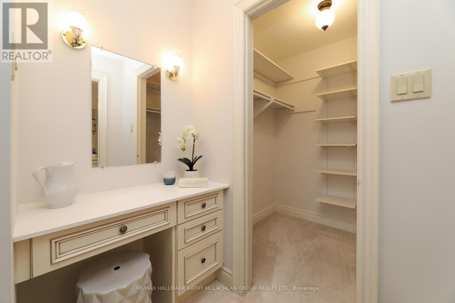
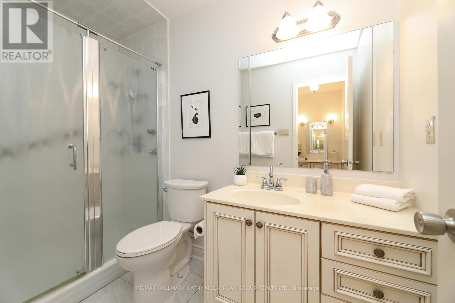
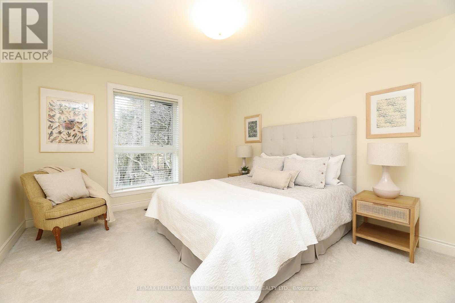
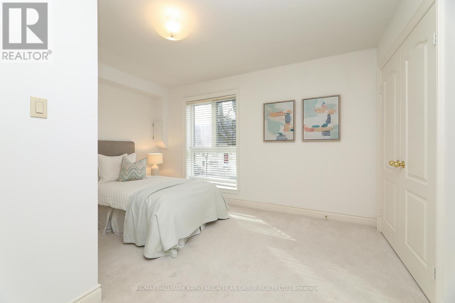
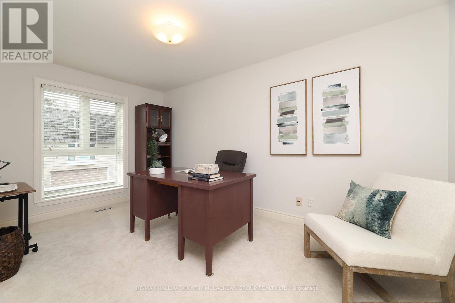
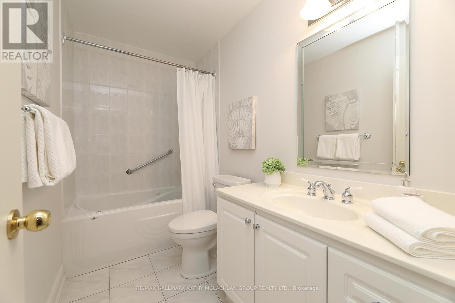
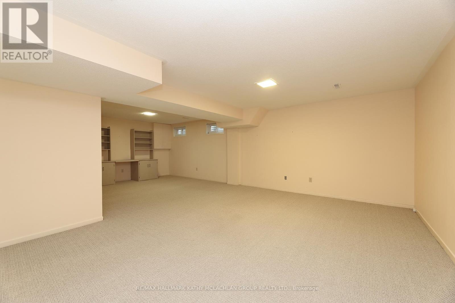
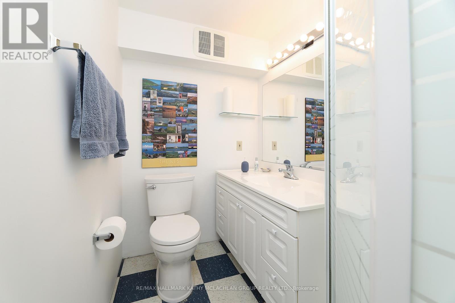
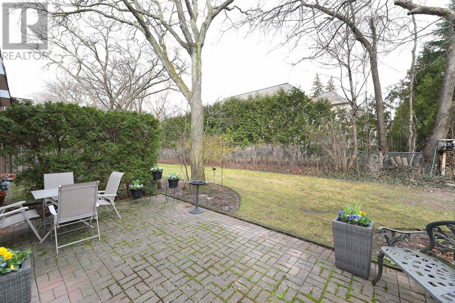
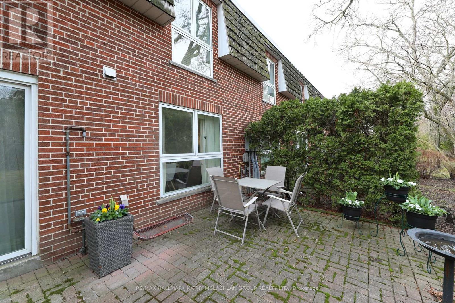
Pride of ownership since 2003, this tastefully renovated townhome is amongst the largest square footage properties in the Bayview Village community. Close proximity to the busy intersection of Bayview & York Mills, this townhome backs onto residential homes. A seamless blend of condominium convenience and suburban living. Steps to multiple TTC stations, grocery stores, bakery, restaurants, pharmacy, banks and parks. Top school catchment area. Spacious 2,075 sq ft above-ground living space plus 951 sq feet finished lower level. Main floor den with built-in custom cabinetry and open concept living, dining and kitchen. Living room walk out to the peaceful garden oasis and interlock terrace with gas line for a barbecue. Four generously sized bedrooms on the upper level. The primary suite overlooks the back garden and features a 3 pc ensuite, walk in closet, and separate vanity. The lower level is equipped with an L-shaped recreation room, an adjacent 3 pc bathroom and two storage rooms. Convenient access to Hwy 401, the DVP and walking trails. The exterior gardens are meticulously maintained by the condominium corporation. (id:31565)

| Level | Type | Length | Width | Dimensions |
|---|---|---|---|---|
| Second level | Primary Bedroom | 5.31 m | 3.96 m | 5.31 m x 3.96 m |
| Second level | Bedroom 2 | 4.27 m | 3.58 m | 4.27 m x 3.58 m |
| Second level | Bedroom 3 | 4.47 m | 2.77 m | 4.47 m x 2.77 m |
| Second level | Bedroom 4 | 4.04 m | 3.38 m | 4.04 m x 3.38 m |
| Lower level | Recreational, Games room | 7.65 m | 5.44 m | 7.65 m x 5.44 m |
| Lower level | Other | 3.81 m | 3.56 m | 3.81 m x 3.56 m |
| Lower level | Other | 4.44 m | 1.47 m | 4.44 m x 1.47 m |
| Lower level | Utility room | 2.41 m | 1.96 m | 2.41 m x 1.96 m |
| Main level | Foyer | 4.88 m | 1.22 m | 4.88 m x 1.22 m |
| Main level | Kitchen | 3.78 m | 3.45 m | 3.78 m x 3.45 m |
| Main level | Dining room | 3.73 m | 3.68 m | 3.73 m x 3.68 m |
| Main level | Living room | 5.44 m | 3.96 m | 5.44 m x 3.96 m |
| Main level | Den | 3.35 m | 2.84 m | 3.35 m x 2.84 m |
| Amenity Near By | Public Transit |
|---|---|
| Features | Wooded area, Lighting |
| Maintenance Fee | 1934.64 |
| Maintenance Fee Payment Unit | Monthly |
| Management Company | First Service |
| Ownership | Condominium/Strata |
| Parking |
|
| Transaction | For sale |
| Bathroom Total | 4 |
|---|---|
| Bedrooms Total | 4 |
| Bedrooms Above Ground | 4 |
| Age | 51 to 99 years |
| Amenities | Fireplace(s) |
| Appliances | Water Heater, Water softener, Garage door opener remote(s) |
| Basement Development | Finished |
| Basement Type | N/A (Finished) |
| Cooling Type | Central air conditioning |
| Exterior Finish | Brick, Cedar Siding |
| Fireplace Present | True |
| Fire Protection | Alarm system, Smoke Detectors |
| Flooring Type | Carpeted, Tile, Hardwood |
| Half Bath Total | 1 |
| Heating Fuel | Natural gas |
| Heating Type | Forced air |
| Size Interior | 2000 - 2249 sqft |
| Stories Total | 2 |
| Type | Row / Townhouse |
The trademarks REALTOR®, REALTORS®, and the REALTOR® logo are controlled by The Canadian Real Estate Association (CREA) and identify real estate professionals who are members of CREA. The trademarks MLS®, Multiple Listing Service® and the associated logos are owned by The Canadian Real Estate Association (CREA) and identify the quality of services provided by real estate professionals who are members of CREA. The trademark DDF® is owned by The Canadian Real Estate Association (CREA) and identifies CREA's Data Distribution Facility (DDF®)

Contact us for more information.