
Check out the newest condos…

Contact us for more information.

| Bathrooms | Bedrooms | Property Type |
|---|---|---|
| 2 | 4 | Single Family |
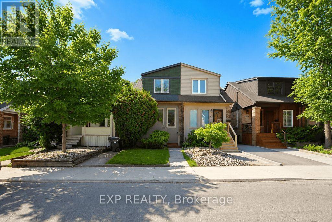
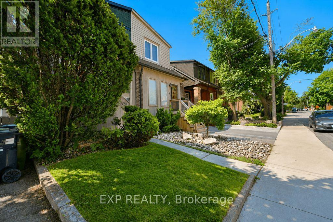
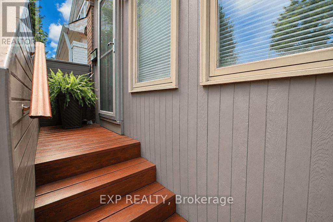
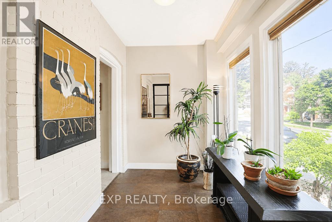
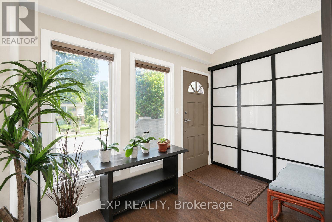
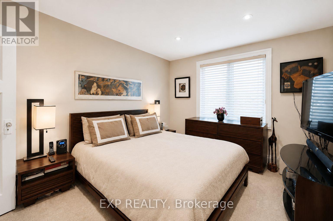
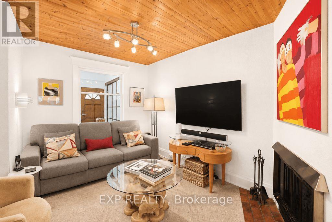
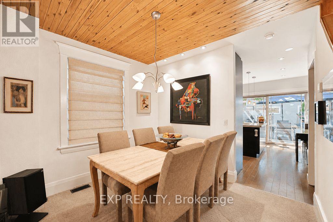
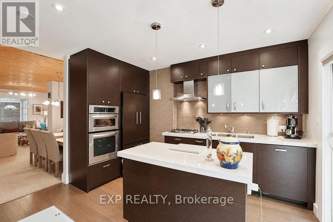
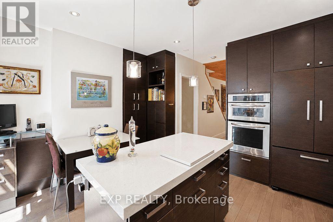
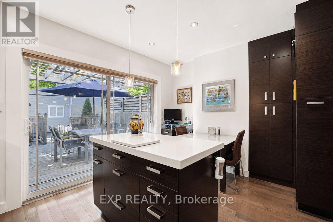
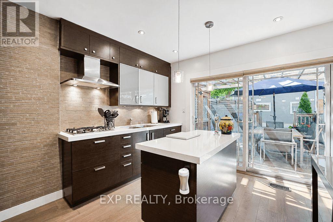
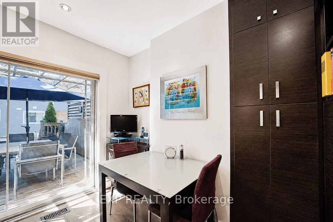
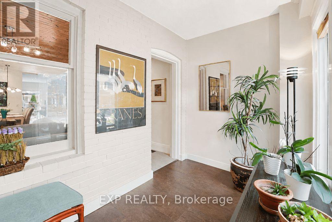
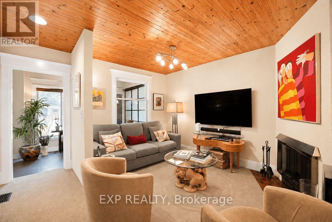
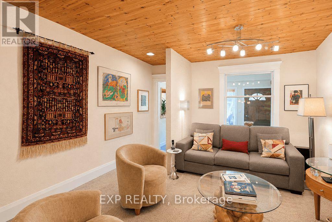
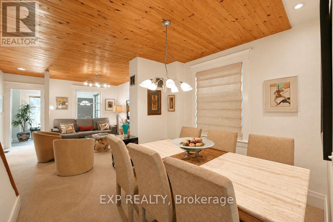
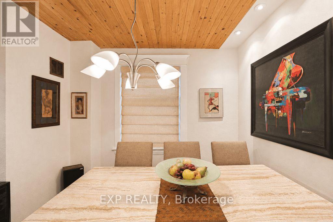
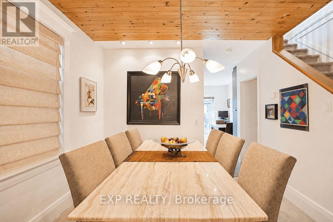
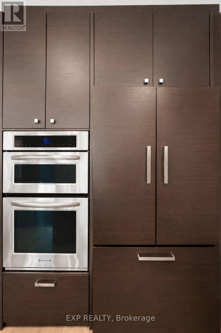
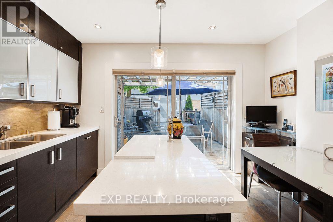
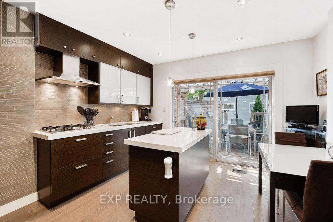
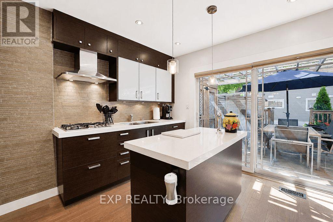
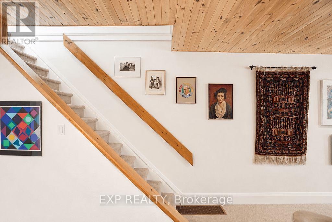
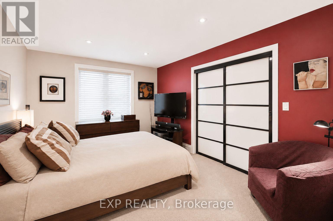
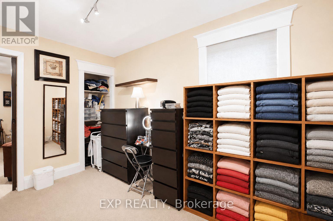
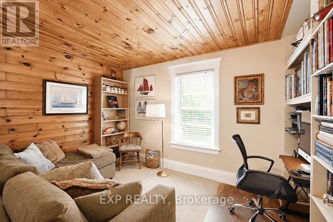
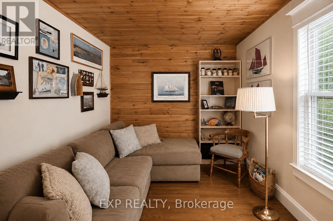
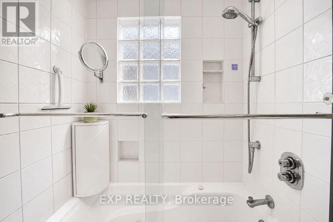
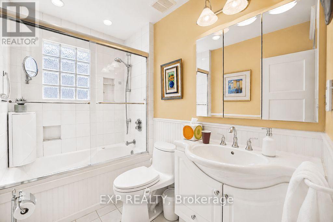
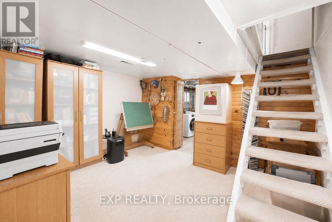
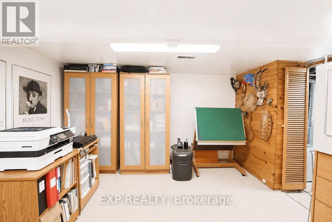
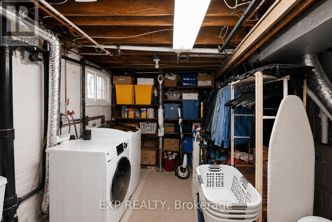
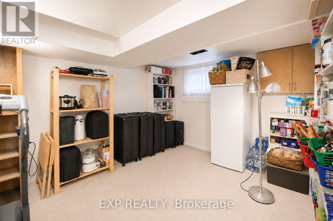
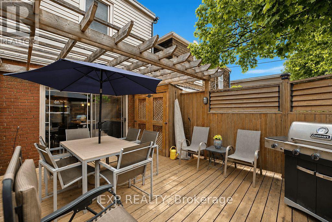
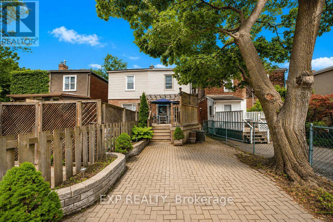
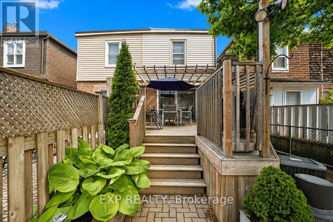
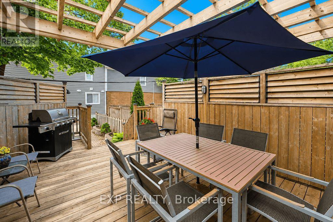
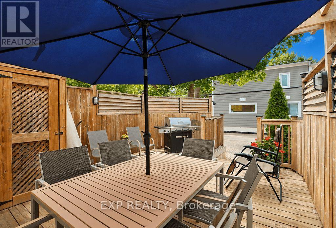
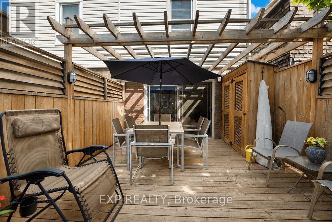
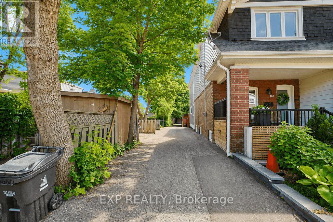
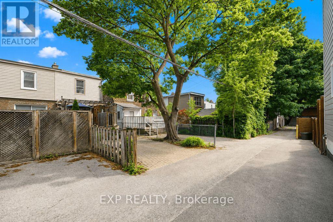
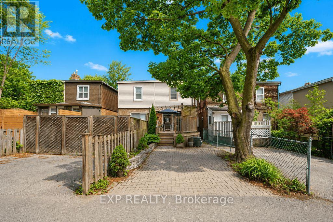
Welcome to 379 Davisville Ave., a beautifully updated home in the heart of sought-after Davisville Village, where timeless character meets modern comfort. Move right in and enjoy the many thoughtful upgrades, with the opportunity to further enhance its value over time. Step inside to a welcoming front entry featuring custom organizers and generous storage. Continue into the bright, living and dining area, where a charming wood-burning fireplace creates a warm and inviting space for everyday living and entertaining.The beautifully renovated kitchen is the heart of the home, showcasing premium B/I appliances, soft-close cabinetry, pot lights, warm wood flooring, and direct access through oversized glass walkout doors to your private backyard retreat. Here you'll find a spacious deck, pergola-covered dining and BBQ area, custom storage, and convenient laneway access to a private one-car parking pad. Upstairs, the spacious primary bedroom offers modern casement windows and custom closet organizers, while two additional generous size bedrooms provide flexibility for family living. The bathroom is designed for comfort with heated floors.The basement adds incredible versatility with three finished rooms, a roughed-in bathroom, laundry area, pantry, office, storage, or a guest suite. Throughout the home you'll appreciate numerous updates, including updated electrical, an electronic tankless water heater, a high-efficiency gas furnace, central air conditioning, and energy-efficient improvements. Original hardwood flooring lies beneath the existing carpet, ready to be restored to its timeless beauty. Just steps from top-rated schools, parks, the Belt Line Trail, and the vibrant shops, cafés, and Resto's on Yonge St, Mt. Pleasant Rd, and Bayview Av. This exceptional home offers the perfect combination of comfort, convenience, and lifestyle in one of Midtown Toronto's most desirable neighbourhoods. See House Feature Sheet attached. (id:31565)

| Level | Type | Length | Width | Dimensions |
|---|---|---|---|---|
| Second level | Primary Bedroom | 4.191 m | 3.276 m | 4.191 m x 3.276 m |
| Second level | Bedroom 2 | 3.6068 m | 2.362 m | 3.6068 m x 2.362 m |
| Second level | Bedroom 3 | 3.81 m | 2.438 m | 3.81 m x 2.438 m |
| Basement | Other | 3.81 m | 3.3019 m | 3.81 m x 3.3019 m |
| Basement | Laundry room | 3.8608 m | 2.108 m | 3.8608 m x 2.108 m |
| Basement | Other | 4.343 m | 3.81 m | 4.343 m x 3.81 m |
| Main level | Foyer | 2.133 m | 3.276 m | 2.133 m x 3.276 m |
| Main level | Living room | 4.318 m | 3.81 m | 4.318 m x 3.81 m |
| Main level | Dining room | 2.692 m | 2.971 m | 2.692 m x 2.971 m |
| Main level | Kitchen | 3.962 m | 3.81 m | 3.962 m x 3.81 m |
| Amenity Near By | |
|---|---|
| Features | Lane, Sump Pump |
| Maintenance Fee | |
| Maintenance Fee Payment Unit | |
| Management Company | |
| Ownership | Freehold |
| Parking |
|
| Transaction | For sale |
| Bathroom Total | 2 |
|---|---|
| Bedrooms Total | 4 |
| Bedrooms Above Ground | 3 |
| Bedrooms Below Ground | 1 |
| Amenities | Fireplace(s) |
| Appliances | Water Heater, Oven - Built-In, Range, Cooktop, Dryer, Furniture, Washer, Window Coverings |
| Basement Type | Full |
| Construction Style Attachment | Semi-detached |
| Cooling Type | Central air conditioning |
| Exterior Finish | Brick |
| Fireplace Present | True |
| Foundation Type | Concrete, Block |
| Half Bath Total | 1 |
| Heating Fuel | Natural gas |
| Heating Type | Forced air |
| Size Interior | 1100 - 1500 sqft |
| Stories Total | 2 |
| Type | House |
| Utility Water | Municipal water |
The trademarks REALTOR®, REALTORS®, and the REALTOR® logo are controlled by The Canadian Real Estate Association (CREA) and identify real estate professionals who are members of CREA. The trademarks MLS®, Multiple Listing Service® and the associated logos are owned by The Canadian Real Estate Association (CREA) and identify the quality of services provided by real estate professionals who are members of CREA. The trademark DDF® is owned by The Canadian Real Estate Association (CREA) and identifies CREA's Data Distribution Facility (DDF®)

Contact us for more information.