
Check out the newest condos…

Contact us for more information.

| Bathrooms | Bedrooms | Property Type |
|---|---|---|
| 3 | 3 | Single Family |
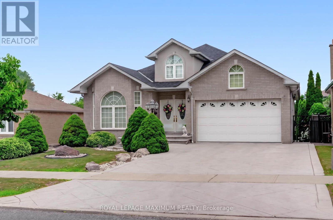
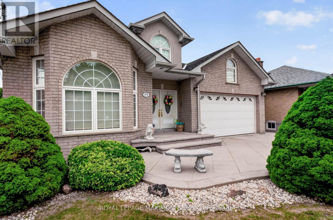
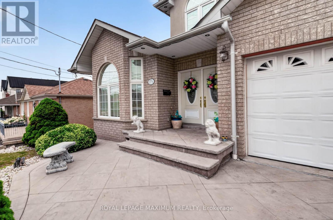
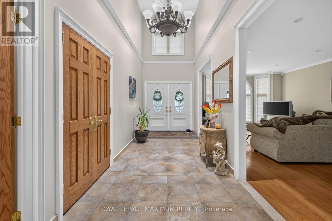
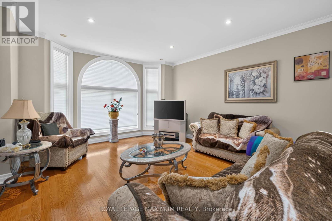
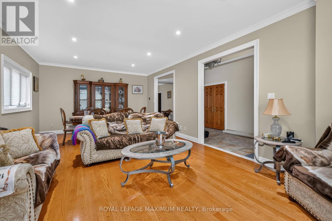
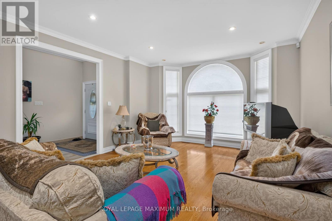
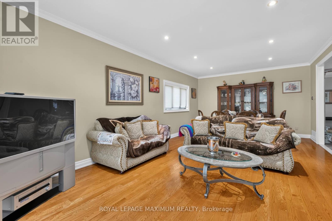
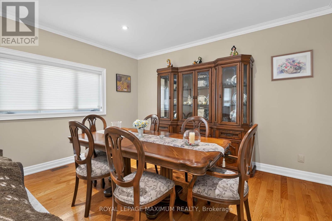
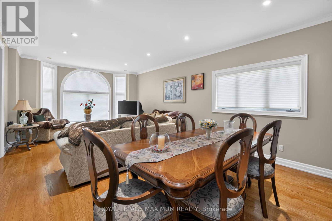
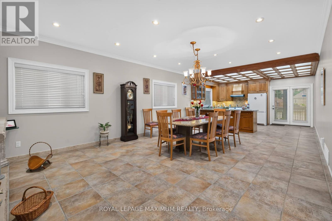
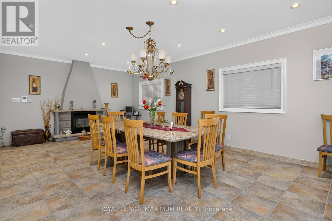
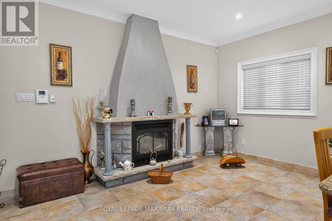
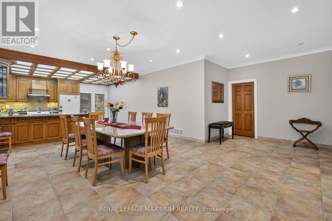
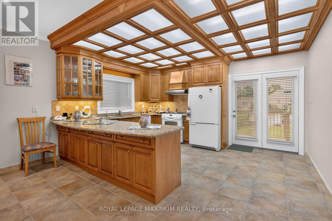
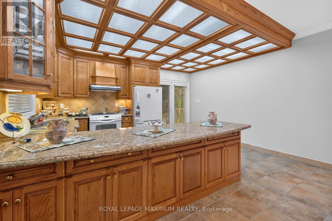
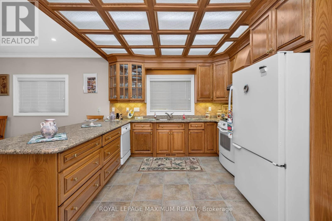
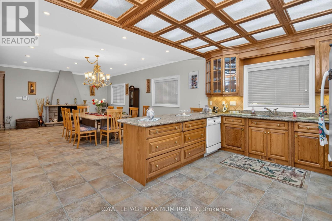
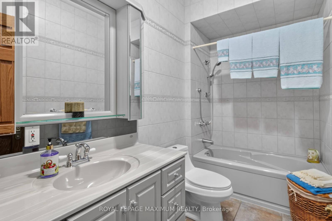
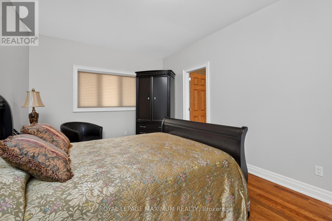
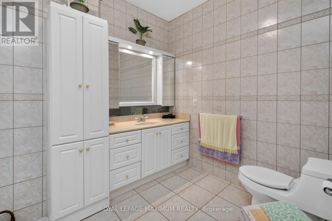
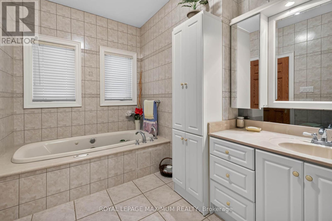
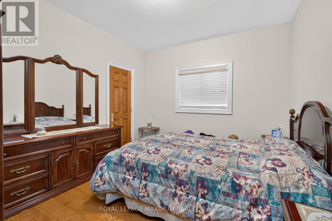
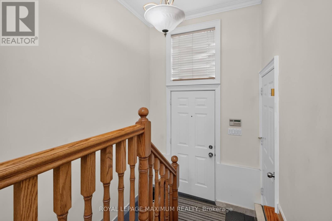
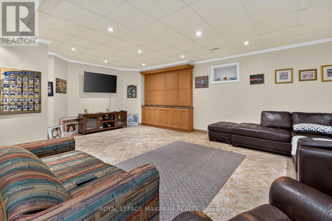
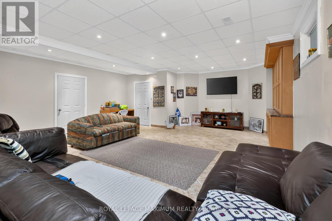
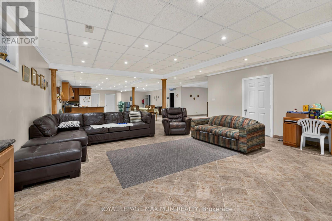
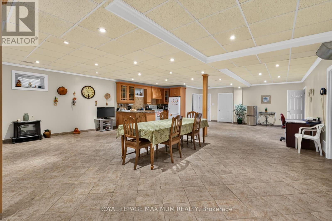
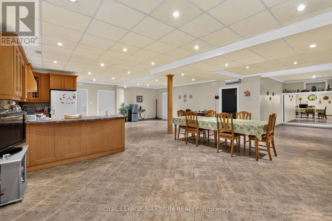
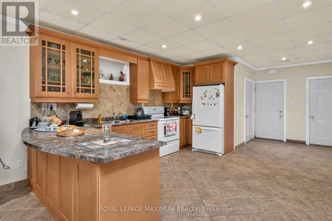
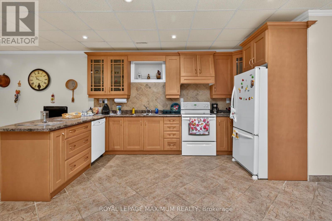
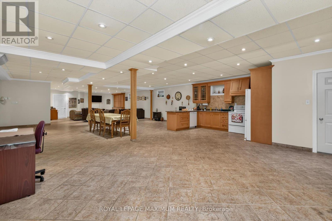
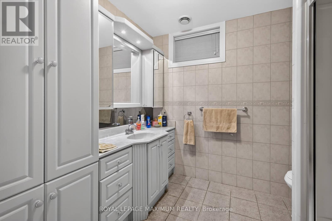
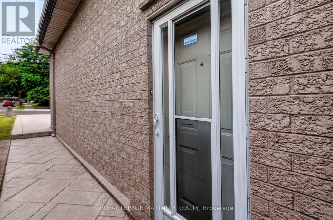
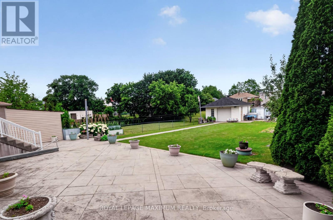
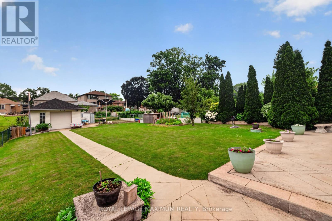
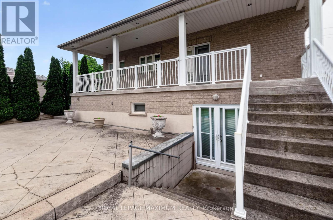
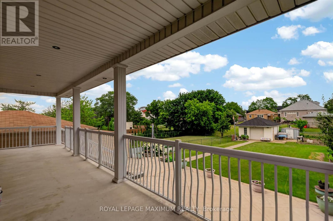
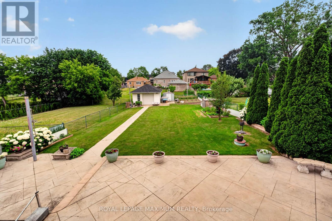
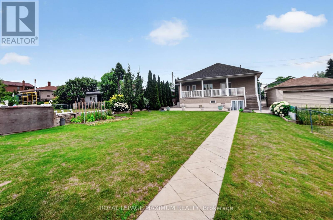
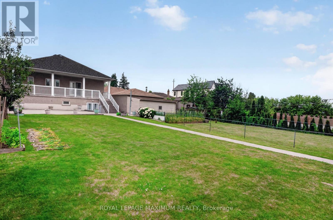
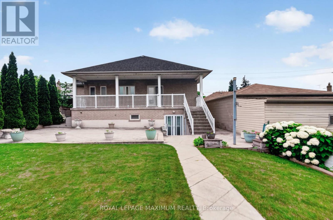
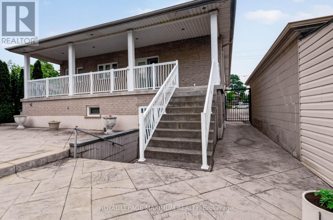
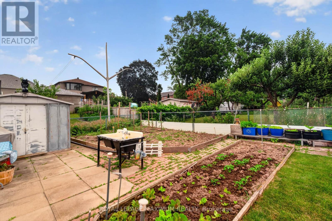
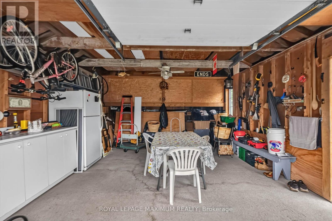
Exceptional custom-built bungalow showcasing timeless elegance, quality craftsmanship, and spacious family living. A grand foyer with soaring ceilings, decorative plaster detailing, Designed for both everyday living and entertaining, this well maintained home features spacious principal rooms, hardwood and ceramic flooring, pot lights throughout, and oversized windows that fill the home with natural light. Two gourmet eat-in kitchens offer oak cabinetry, granite countertops, and abundant storage.. Relax in the inviting family room highlighted by a striking floor-to-ceiling stone gas fireplace. Quality finishes continue with a solid floating oak staircase, oversized windows, built-in illuminated bathroom mirrors and cabinets. Enjoy outdoor living with patterned concrete at the front and rear, a large backyard, a rear balcony, a separate entrance offering added flexibility, and an electrically equipped storage shed. Beautifully maintained inside and out, this exceptional home is ideally located close to schools, parks, shopping, transit, major highways, and all amenities. (id:31565)

| Level | Type | Length | Width | Dimensions |
|---|---|---|---|---|
| Basement | Recreational, Games room | 7.97 m | 8.28 m | 7.97 m x 8.28 m |
| Basement | Kitchen | 7.97 m | 8 m | 7.97 m x 8 m |
| Ground level | Living room | 4.01 m | 4.03 m | 4.01 m x 4.03 m |
| Ground level | Dining room | 4.01 m | 4.03 m | 4.01 m x 4.03 m |
| Ground level | Kitchen | 4.62 m | 3.65 m | 4.62 m x 3.65 m |
| Ground level | Eating area | 4.62 m | 3.35 m | 4.62 m x 3.35 m |
| Ground level | Family room | 4.62 m | 3.44 m | 4.62 m x 3.44 m |
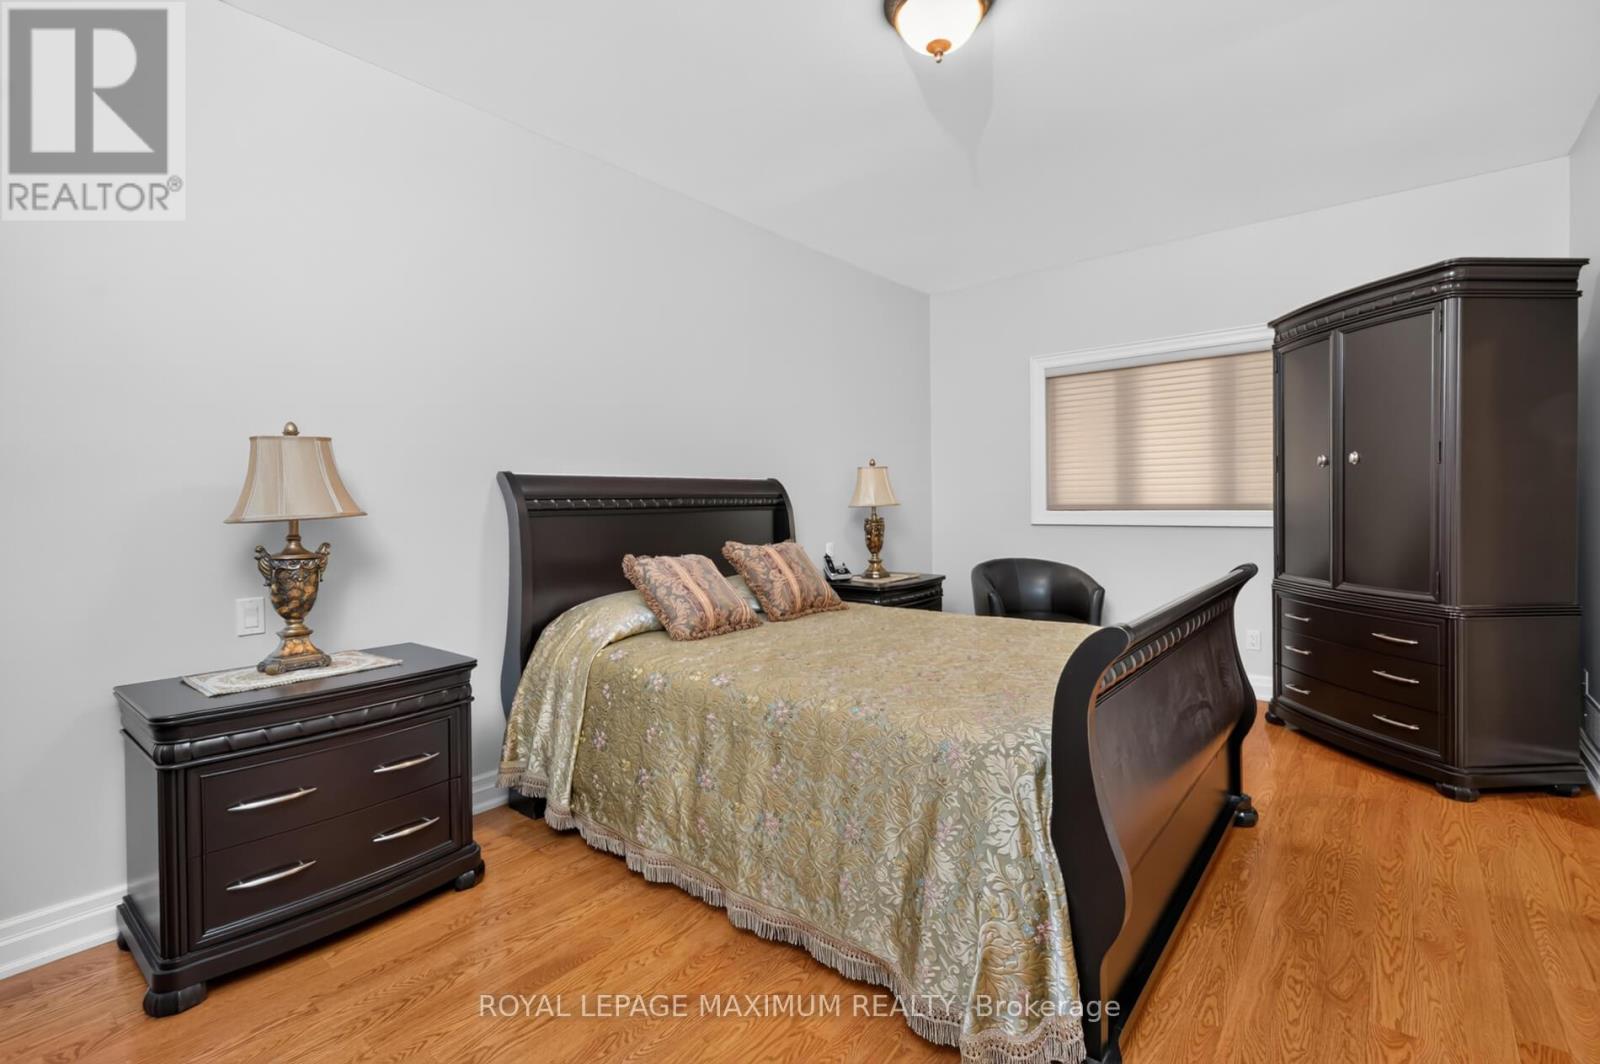
| Ground level | Primary Bedroom | 4.82 m | 4.8 m | 4.82 m x 4.8 m |
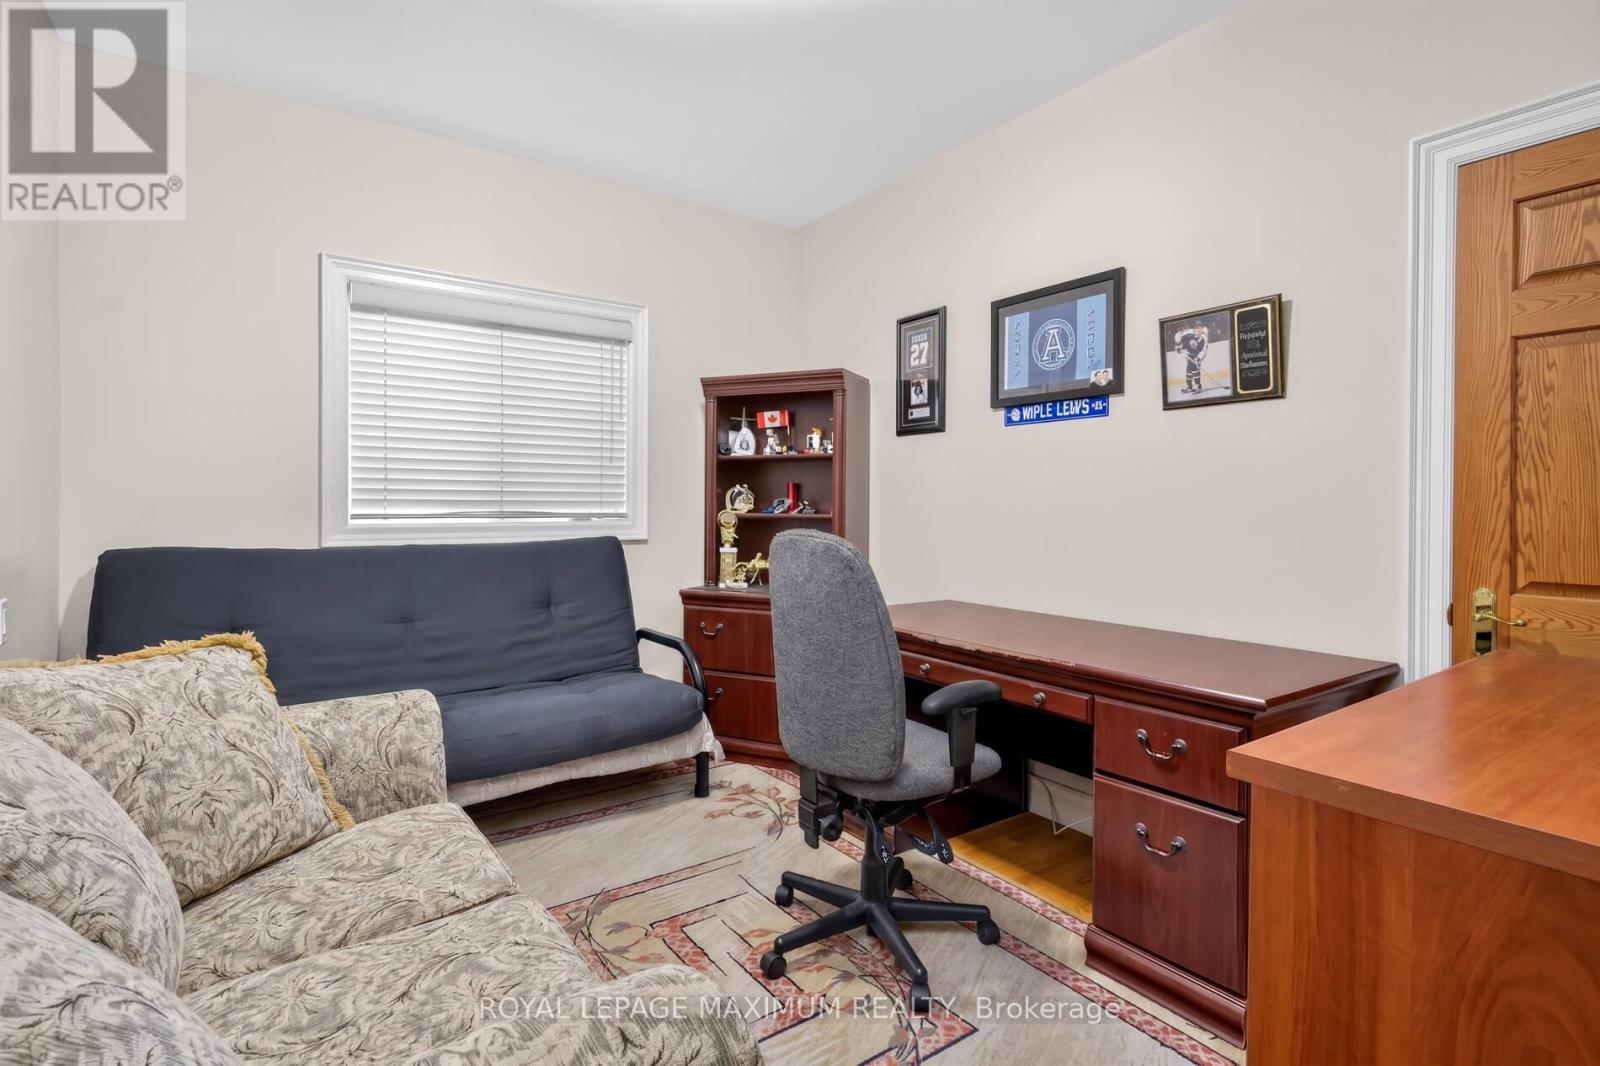
| Ground level | Bedroom 2 | 3.62 m | 3.65 m | 3.62 m x 3.65 m |
| Ground level | Bedroom 3 | 2.74 m | 3.6 m | 2.74 m x 3.6 m |
| Amenity Near By | Hospital, Place of Worship |
|---|---|
| Features | Ravine, Carpet Free |
| Maintenance Fee | |
| Maintenance Fee Payment Unit | |
| Management Company | |
| Ownership | Freehold |
| Parking |
|
| Transaction | For sale |
| Bathroom Total | 3 |
|---|---|
| Bedrooms Total | 3 |
| Bedrooms Above Ground | 3 |
| Amenities | Fireplace(s) |
| Appliances | Dishwasher, Dryer, Garage door opener, Stove, Washer, Window Coverings, Refrigerator |
| Architectural Style | Bungalow |
| Basement Development | Finished |
| Basement Features | Separate entrance, Walk out |
| Basement Type | N/A, N/A (Finished) |
| Construction Style Attachment | Detached |
| Cooling Type | Central air conditioning |
| Exterior Finish | Brick |
| Fireplace Present | True |
| Flooring Type | Hardwood, Ceramic |
| Foundation Type | Unknown |
| Heating Fuel | Natural gas |
| Heating Type | Forced air |
| Size Interior | 2000 - 2500 sqft |
| Stories Total | 1 |
| Type | House |
| Utility Water | Municipal water |
The trademarks REALTOR®, REALTORS®, and the REALTOR® logo are controlled by The Canadian Real Estate Association (CREA) and identify real estate professionals who are members of CREA. The trademarks MLS®, Multiple Listing Service® and the associated logos are owned by The Canadian Real Estate Association (CREA) and identify the quality of services provided by real estate professionals who are members of CREA. The trademark DDF® is owned by The Canadian Real Estate Association (CREA) and identifies CREA's Data Distribution Facility (DDF®)

Contact us for more information.