
Check out the newest condos…

Contact us for more information.

| Bathrooms | Bedrooms | Property Type |
|---|---|---|
| 2 | 2 | Single Family |
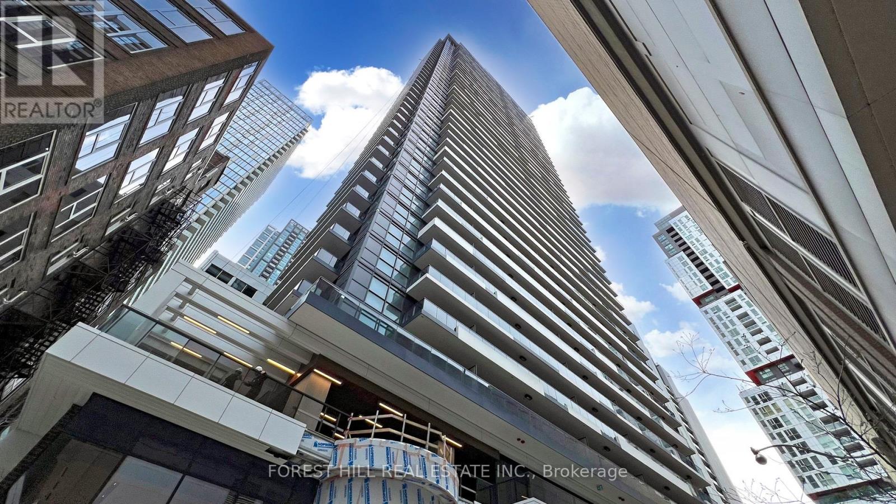
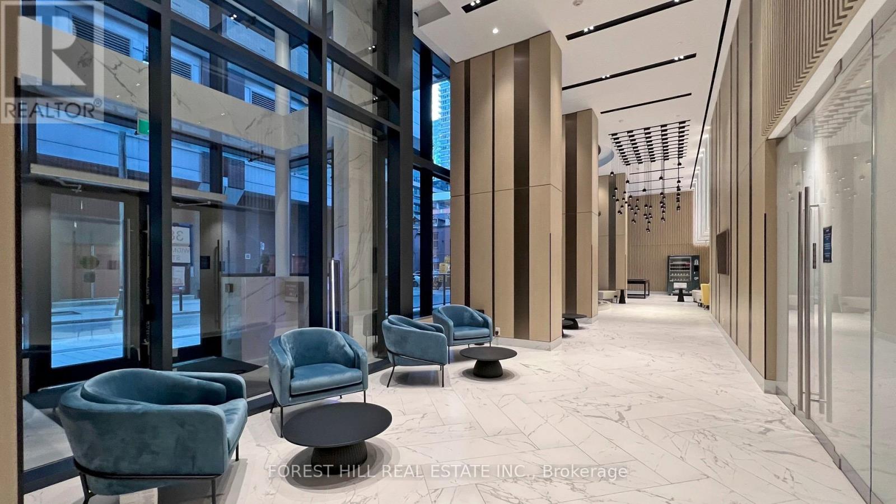
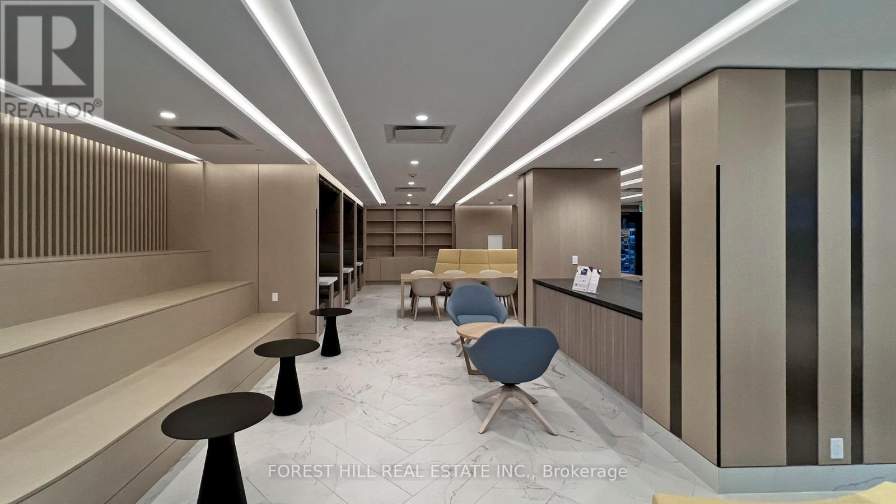
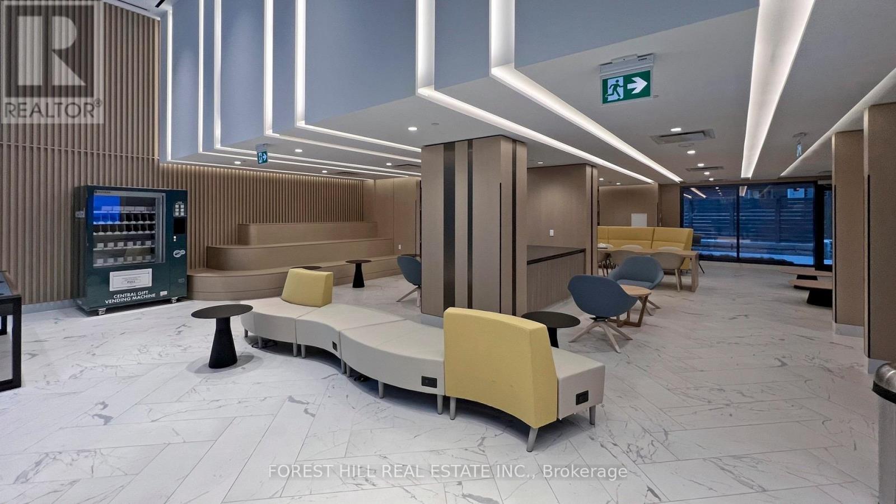
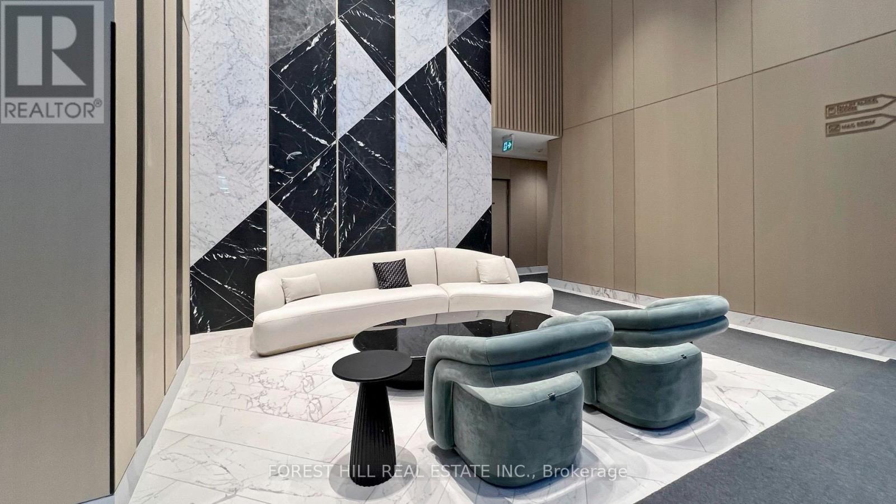
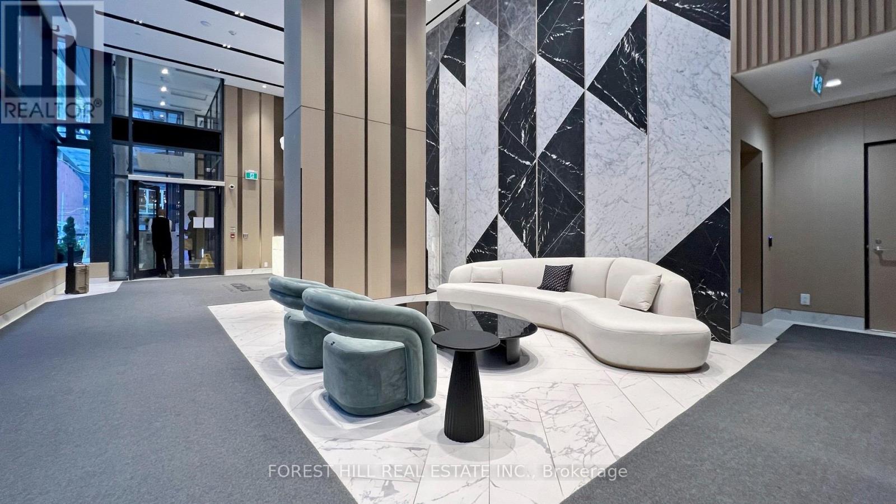
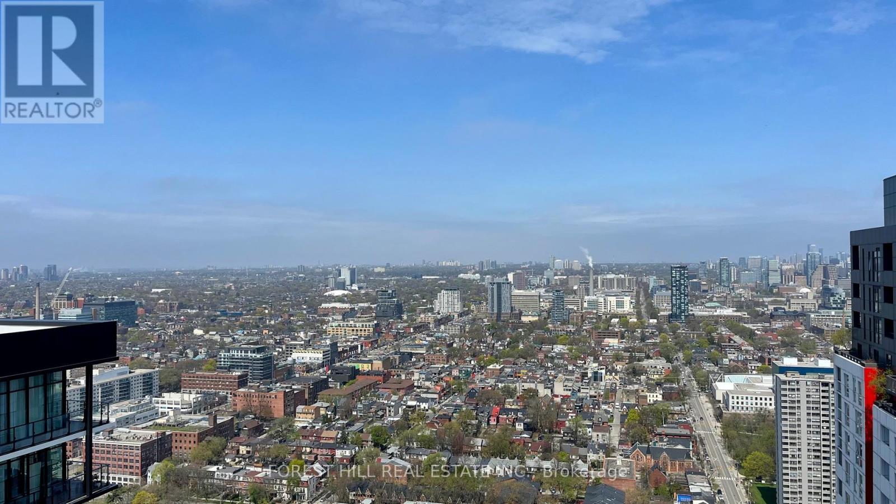
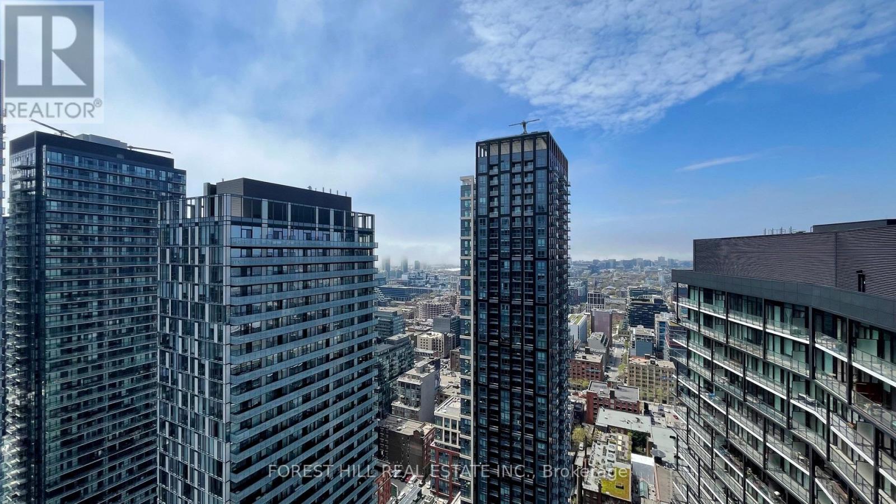
*********Fully Furnished Unit - Just Bring Your Suitcase And Move In! (Or Unfurnished for $3100) ***********Rarely Offered Luxury 2 Bedroom + 2 Bathroom Corner Suite In Concord Adex's Prestigious Central Condominiums, Located In The Heart Of Toronto's Entertainment District & Tech Hub * Total 698 Sq.Ft. (638 Sq.Ft. Interior + 60 Sq.Ft. Balcony) * Featuring Bright Unobstructed South-West Views, Floor-To-Ceiling Windows, Functional Open-Concept Layout, And 9 Ft Ceilings Filled With Natural Light Throughout * Modern Designer Kitchen With Premium Miele Built-In Appliances. Spacious Bedrooms With Built-In Closet Organizers * Large Balcony Fully Equipped With Ceiling Heater For Extended Seasonal Enjoyment * Enjoy State-Of-The-Art Luxury Amenities Including 100% Wi-Fi Connectivity, NFC Keyless Building Entry, High-Tech Co-Working & Conference Spaces, Refrigerated Parcel Storage, 24-Hr Concierge, Fully Equipped Gym, Party Room & More * Exceptional 100 Walk Score Location - Steps To Osgoode Subway Station, PATH, Financial District, Restaurants, Shopping, LCBO, Transit & Daily Conveniences. Walking Distance To CN Tower, Rogers Centre, Scotiabank Arena, Union Station, U Of T, TMU, Waterfront, Entertainment Venues & More * Luxury Downtown Living At Its Finest - Truly Move-In Ready! Must See! (id:31565)

| Level | Type | Length | Width | Dimensions |
|---|---|---|---|---|
| Flat | Living room | 4.76 m | 3.58 m | 4.76 m x 3.58 m |
| Flat | Dining room | 4.76 m | 3.58 m | 4.76 m x 3.58 m |
| Flat | Kitchen | 4.76 m | 3.58 m | 4.76 m x 3.58 m |
| Flat | Primary Bedroom | 3.02 m | 3.02 m | 3.02 m x 3.02 m |
| Flat | Bedroom 2 | 2.89 m | 3.13 m | 2.89 m x 3.13 m |
| Amenity Near By | Park, Public Transit, Schools |
|---|---|
| Features | Balcony, Carpet Free, In suite Laundry |
| Maintenance Fee | |
| Maintenance Fee Payment Unit | |
| Management Company | ICON Property Management |
| Ownership | Condominium/Strata |
| Parking |
|
| Transaction | For rent |
| Bathroom Total | 2 |
|---|---|
| Bedrooms Total | 2 |
| Bedrooms Above Ground | 2 |
| Age | New building |
| Amenities | Security/Concierge, Exercise Centre, Party Room, Recreation Centre |
| Appliances | Dryer, Oven, Hood Fan, Stove, Washer, Refrigerator |
| Basement Type | None |
| Cooling Type | Central air conditioning |
| Exterior Finish | Concrete |
| Fireplace Present | |
| Fire Protection | Smoke Detectors, Monitored Alarm |
| Flooring Type | Laminate |
| Heating Fuel | Natural gas |
| Heating Type | Forced air |
| Size Interior | 600 - 699 sqft |
| Type | Apartment |
The trademarks REALTOR®, REALTORS®, and the REALTOR® logo are controlled by The Canadian Real Estate Association (CREA) and identify real estate professionals who are members of CREA. The trademarks MLS®, Multiple Listing Service® and the associated logos are owned by The Canadian Real Estate Association (CREA) and identify the quality of services provided by real estate professionals who are members of CREA. The trademark DDF® is owned by The Canadian Real Estate Association (CREA) and identifies CREA's Data Distribution Facility (DDF®)

Contact us for more information.