
Check out the newest condos…

Contact us for more information.

| Bathrooms | Bedrooms | Property Type |
|---|---|---|
| 2 | 3 | Single Family |
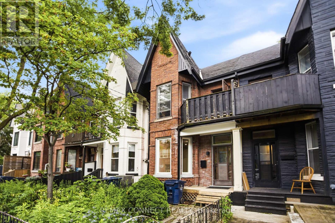
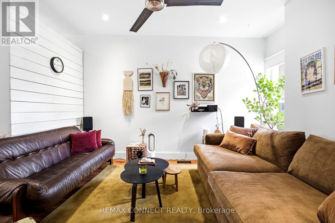
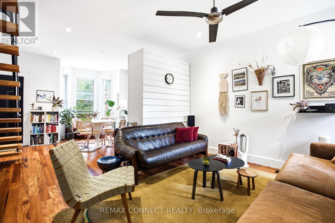
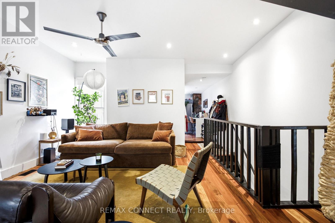
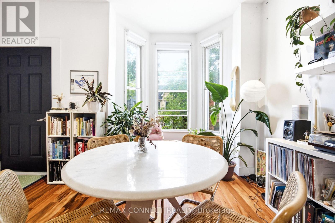
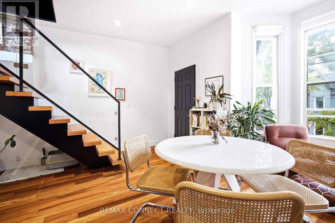
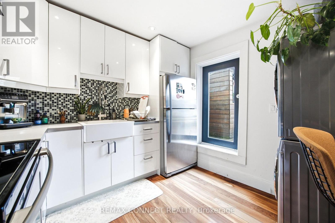
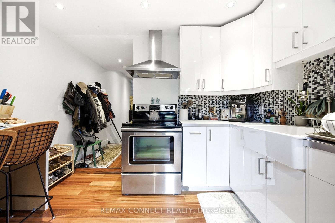
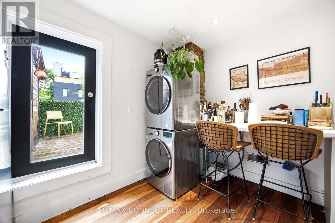
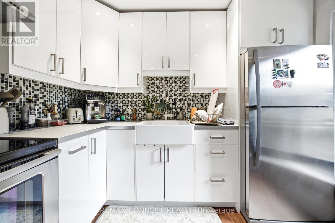
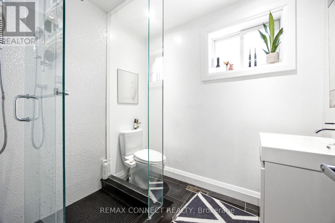
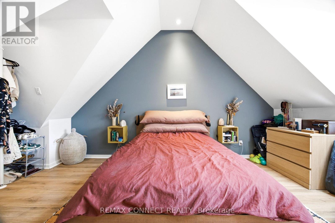
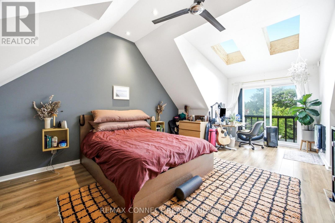
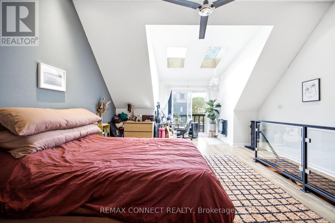
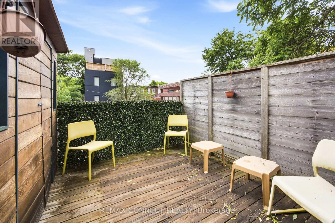
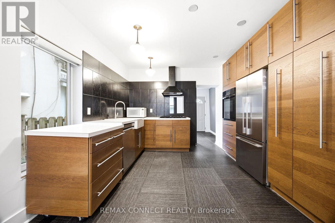
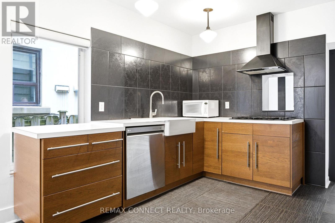
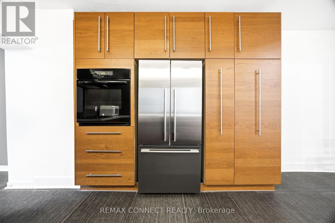
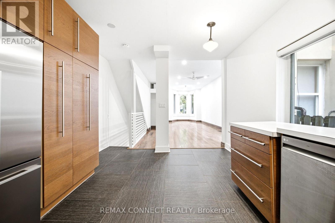
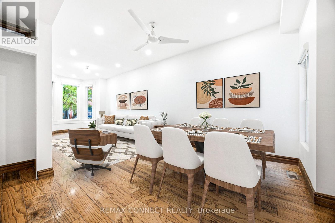
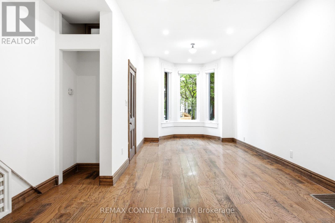
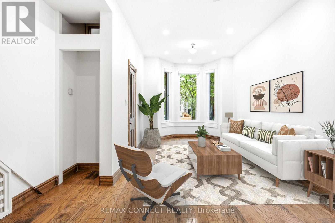
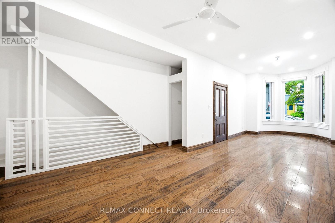
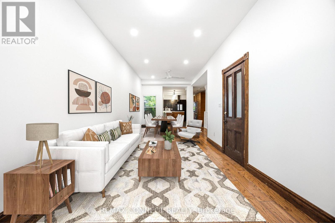
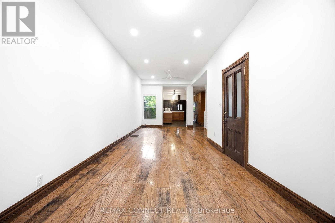
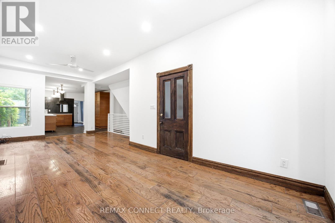
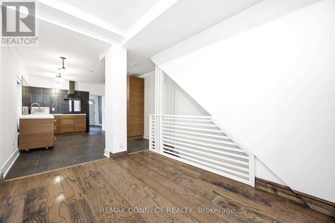
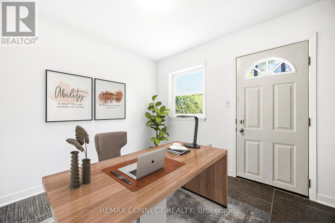
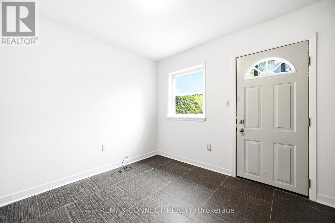
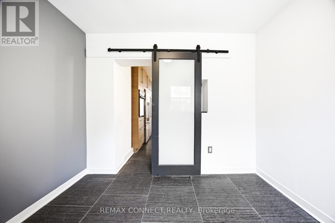
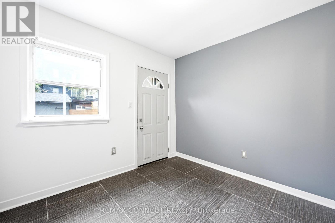
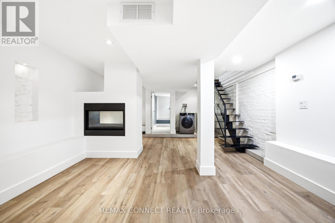
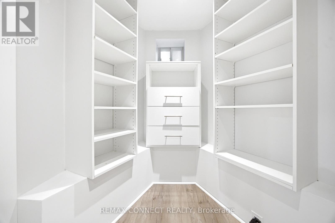
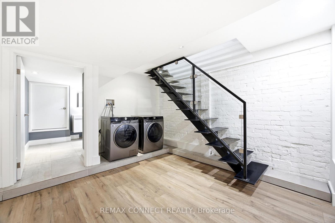
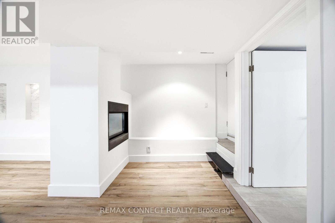
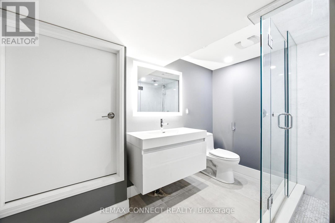
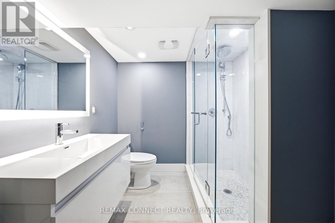
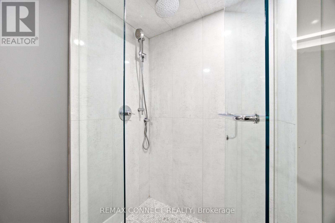
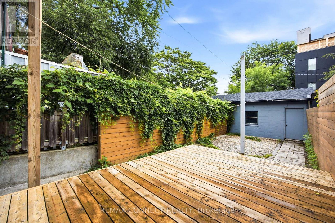
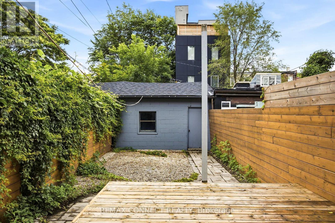
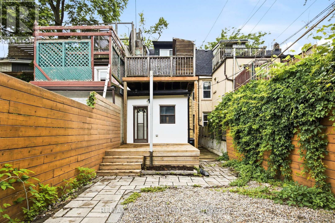
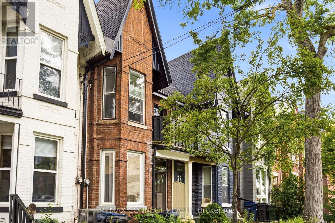
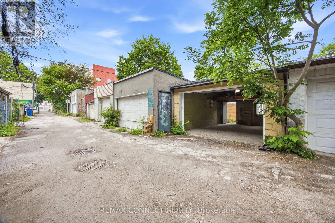
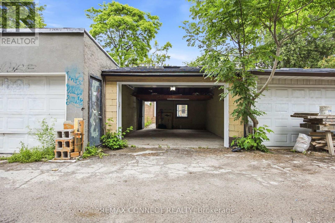
Victorian charm meets modern sophistication in this Parkdale Duplex. Circa 1885, rich in character and thoughtfully updated throughout, this home showcases soaring ceilings, oversized windows, and an abundance of natural light from every angle. Original architectural details meld perfectly and lets the timeless craftsmanship that make this home truly unforgettable. Offering over 2500 square feet of finished space & currently configured as two spacious bi-level suites, each with its own private outdoor space, the property offers exceptional flexibility. Live in one unit and generate rental income from the other, create separate living quarters for extended family, add a pristine investment property to your portfolio, or restore it to a spectacular single-family residence. The Main floor and Lower Bi-level unit is currently Vacant and the Upper Bi-level is occupied by month to month tenants. The possibilities are endless. The expansive backyard offers rare green space and garage parking, while the home's generous proportions provide ample storage throughout-a true luxury in the city. Ideally situated between Roncesvalles, and Little Portugal, you're just steps to Queen West, Dundas West, the waterfront, parks, TTC, acclaimed cafes, local boutiques, and some of Toronto's most vibrant neighborhood amenities. More than just a home, this is a lifestyle and a community all in one. (id:31565)

| Level | Type | Length | Width | Dimensions |
|---|---|---|---|---|
| Second level | Living room | 4.55 m | 3.9 m | 4.55 m x 3.9 m |
| Second level | Dining room | 3.75 m | 2.93 m | 3.75 m x 2.93 m |
| Second level | Kitchen | 3.41 m | 2.8 m | 3.41 m x 2.8 m |
| Third level | Primary Bedroom | 4.5 m | 4.5 m | 4.5 m x 4.5 m |
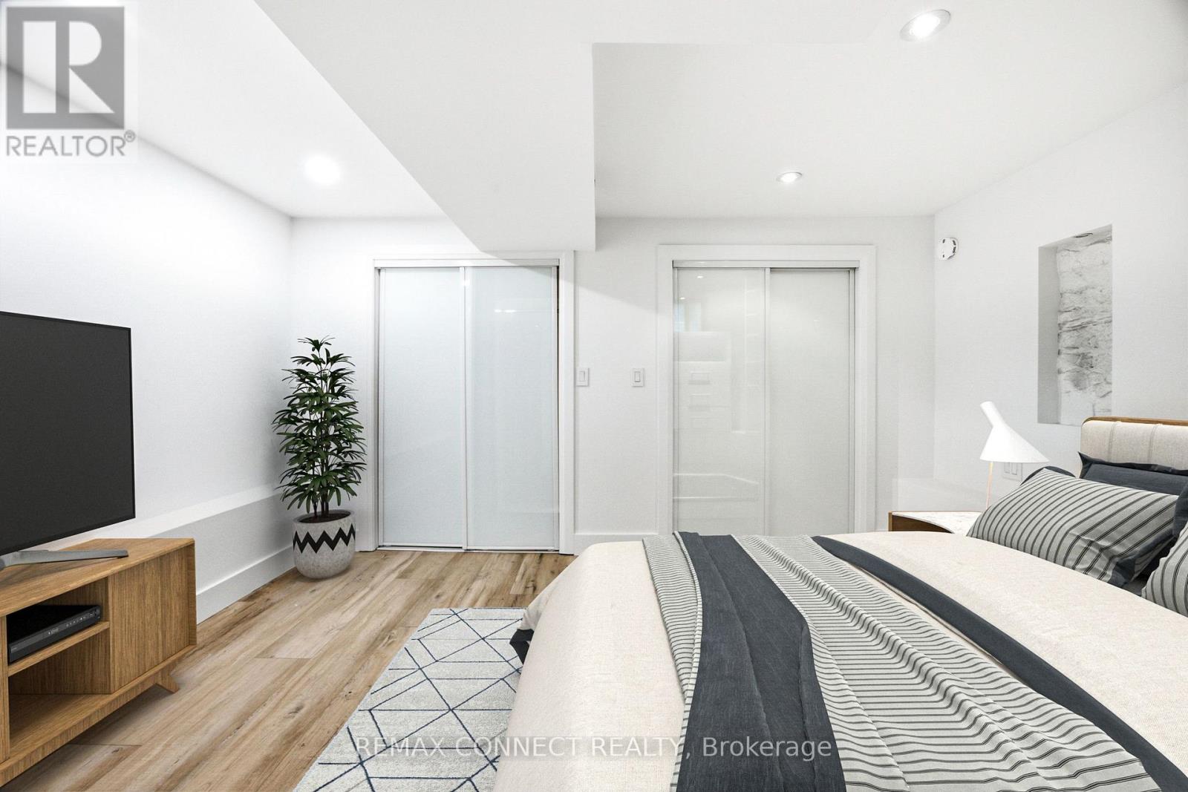
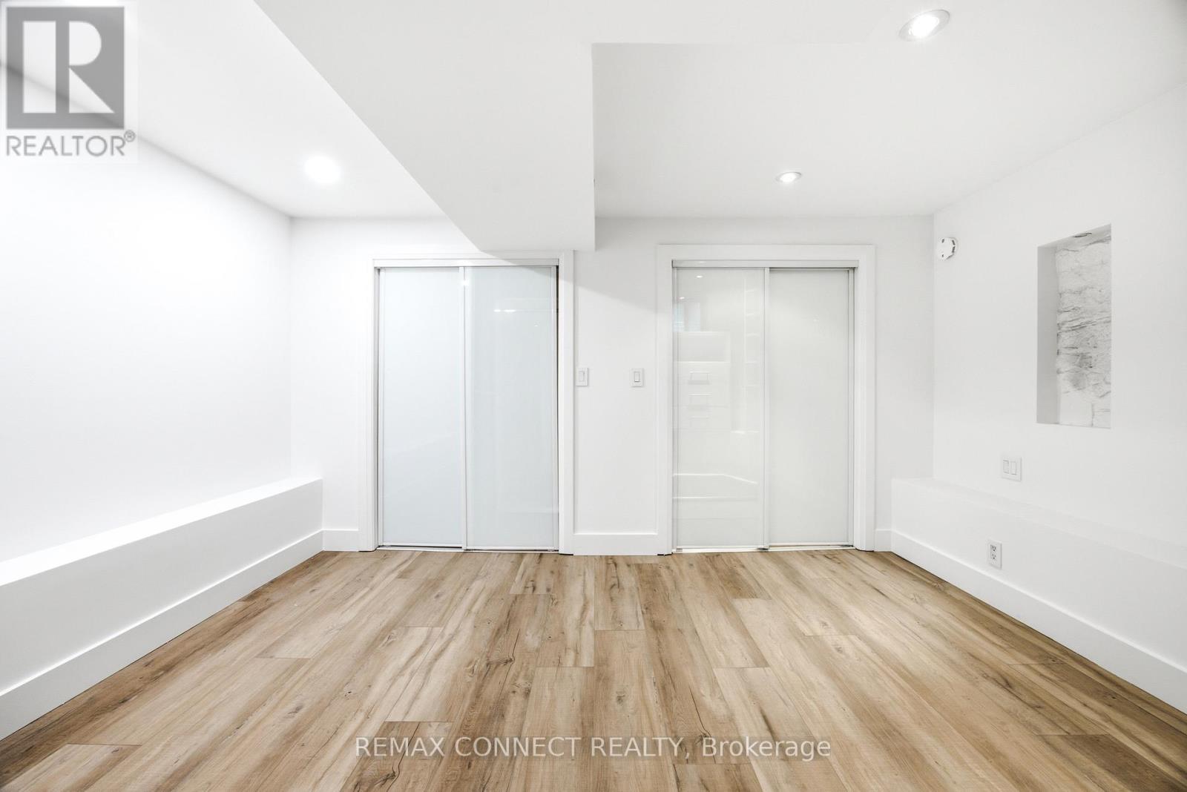
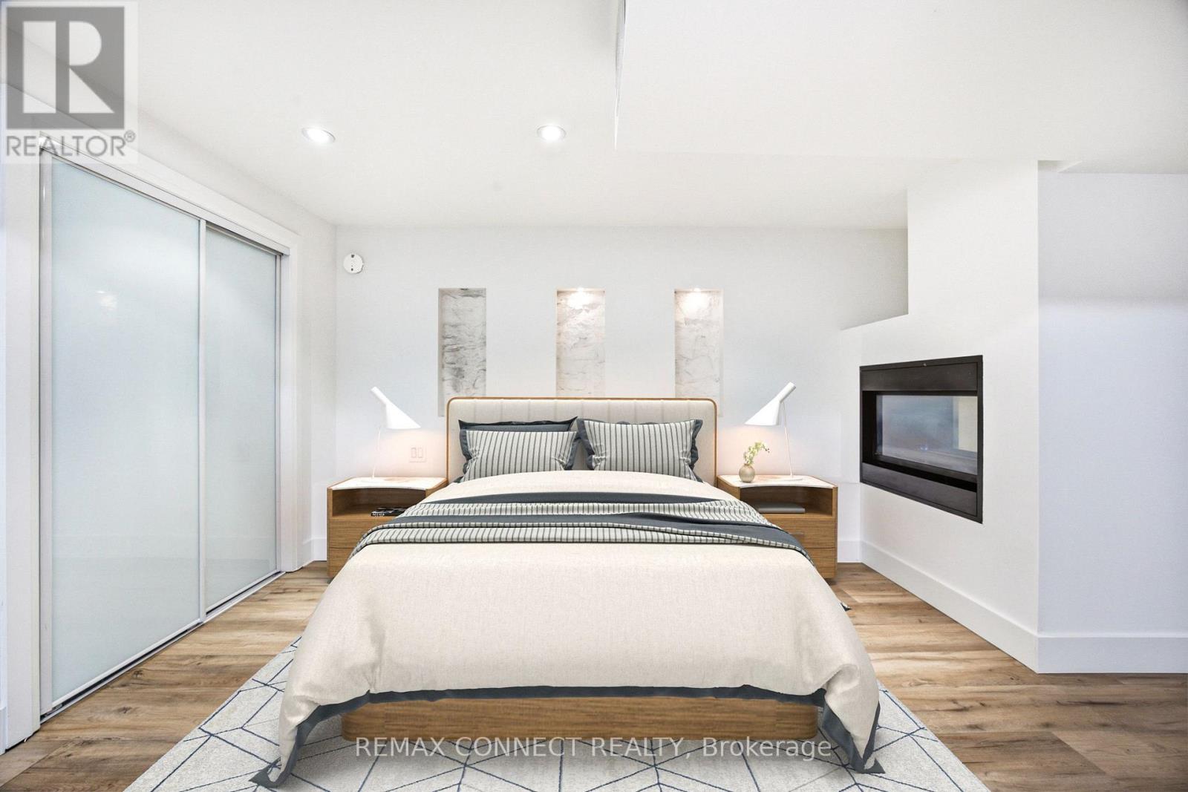
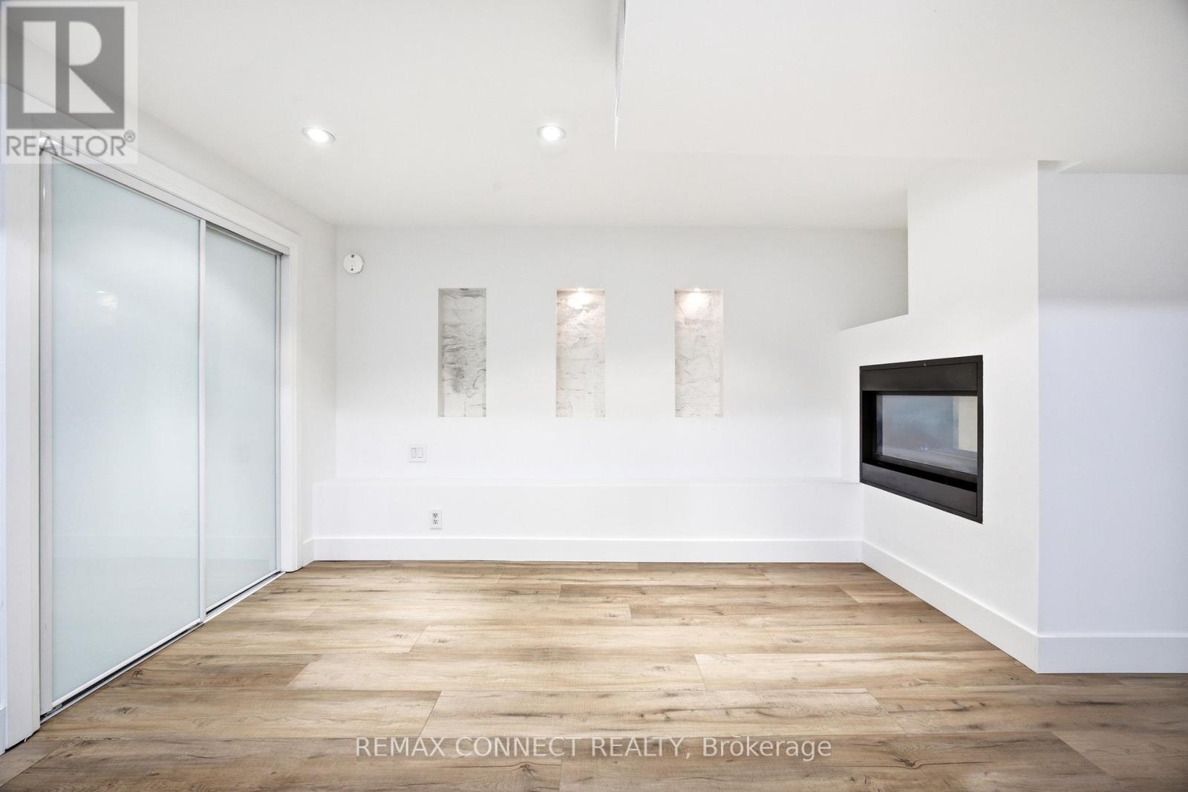
| Basement | Primary Bedroom | 4.5 m | 3.65 m | 4.5 m x 3.65 m |
| Main level | Living room | 4.75 m | 2.95 m | 4.75 m x 2.95 m |
| Main level | Dining room | 3.48 m | 3.48 m | 3.48 m x 3.48 m |
| Main level | Kitchen | 4.75 m | 3.43 m | 4.75 m x 3.43 m |
| Main level | Den | 2.95 m | 2.75 m | 2.95 m x 2.75 m |
| Amenity Near By | |
|---|---|
| Features | Lane |
| Maintenance Fee | |
| Maintenance Fee Payment Unit | |
| Management Company | |
| Ownership | Freehold |
| Parking |
|
| Transaction | For sale |
| Bathroom Total | 2 |
|---|---|
| Bedrooms Total | 3 |
| Bedrooms Above Ground | 2 |
| Bedrooms Below Ground | 1 |
| Age | 100+ years |
| Appliances | Cooktop, Dishwasher, Dryer, Oven, Stove, Washer, Window Coverings, Refrigerator |
| Basement Development | Finished |
| Basement Features | Walk out |
| Basement Type | N/A (Finished) |
| Construction Style Attachment | Attached |
| Cooling Type | Central air conditioning |
| Exterior Finish | Brick, Steel |
| Fireplace Present | True |
| Flooring Type | Wood, Tile, Hardwood |
| Foundation Type | Stone |
| Heating Fuel | Natural gas |
| Heating Type | Forced air |
| Size Interior | 1500 - 2000 sqft |
| Stories Total | 2.5 |
| Type | Row / Townhouse |
| Utility Water | Municipal water |
The trademarks REALTOR®, REALTORS®, and the REALTOR® logo are controlled by The Canadian Real Estate Association (CREA) and identify real estate professionals who are members of CREA. The trademarks MLS®, Multiple Listing Service® and the associated logos are owned by The Canadian Real Estate Association (CREA) and identify the quality of services provided by real estate professionals who are members of CREA. The trademark DDF® is owned by The Canadian Real Estate Association (CREA) and identifies CREA's Data Distribution Facility (DDF®)

Contact us for more information.