
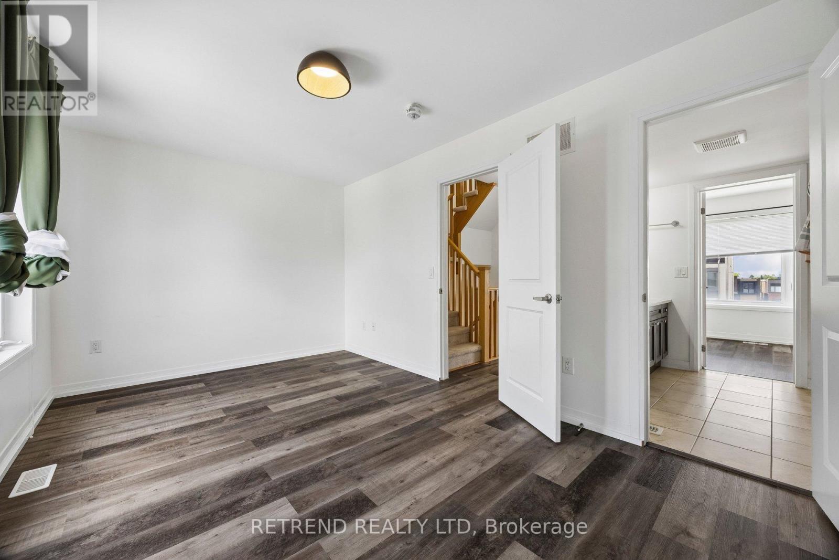
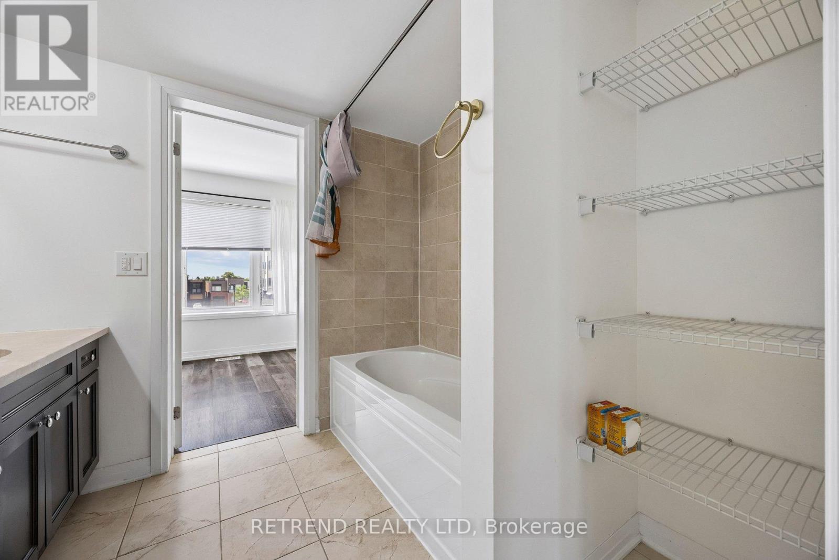
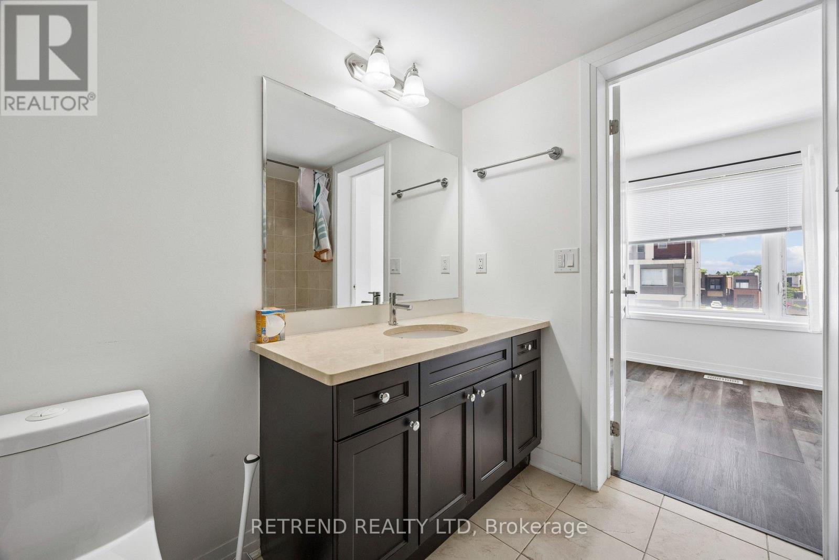
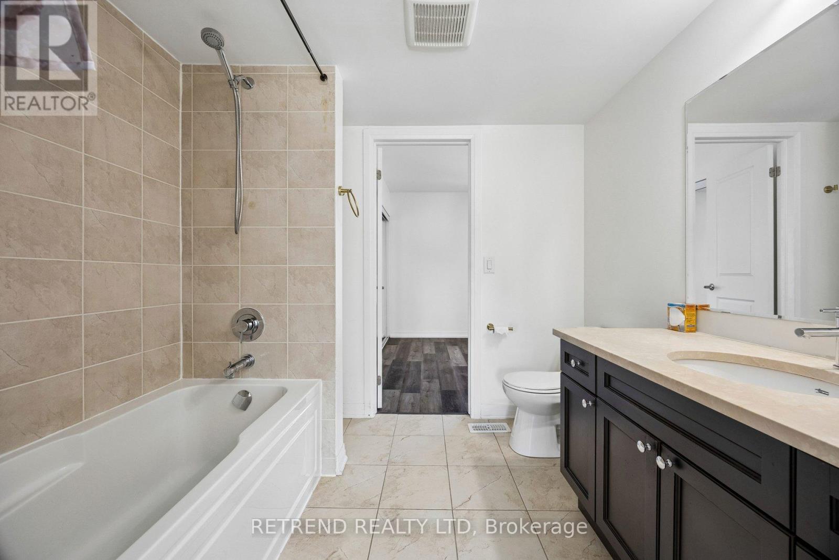
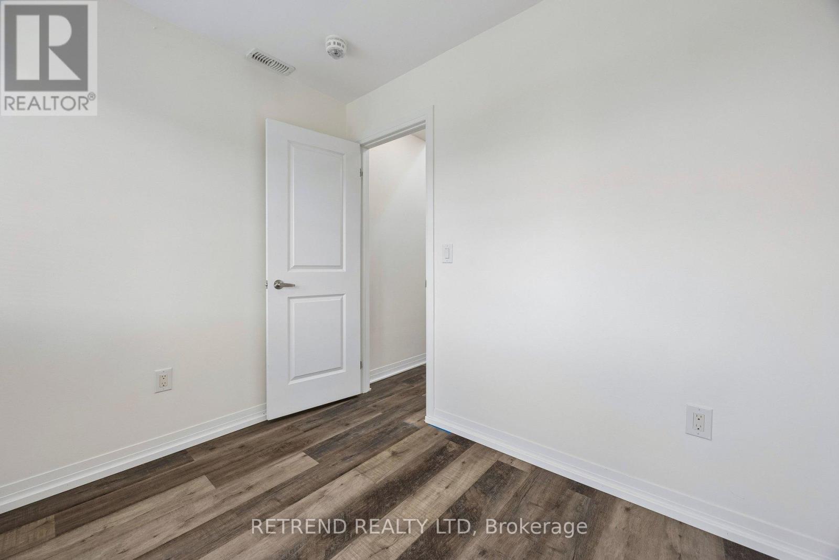
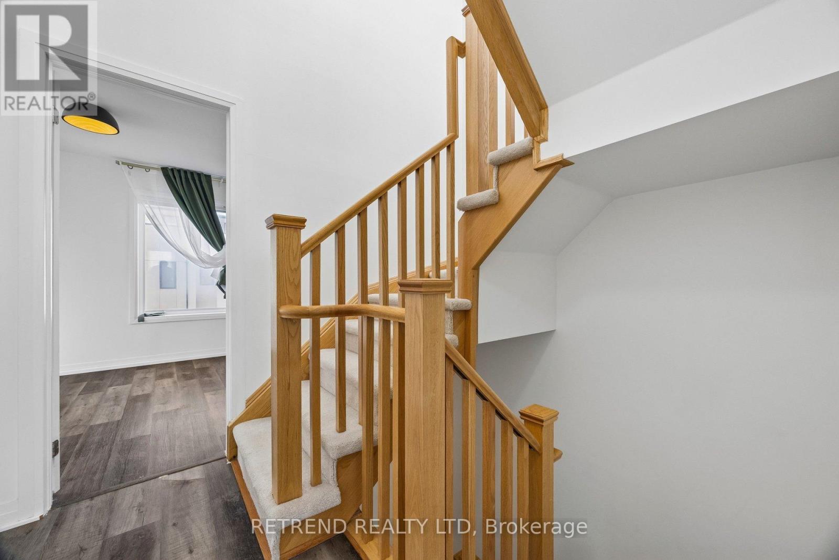
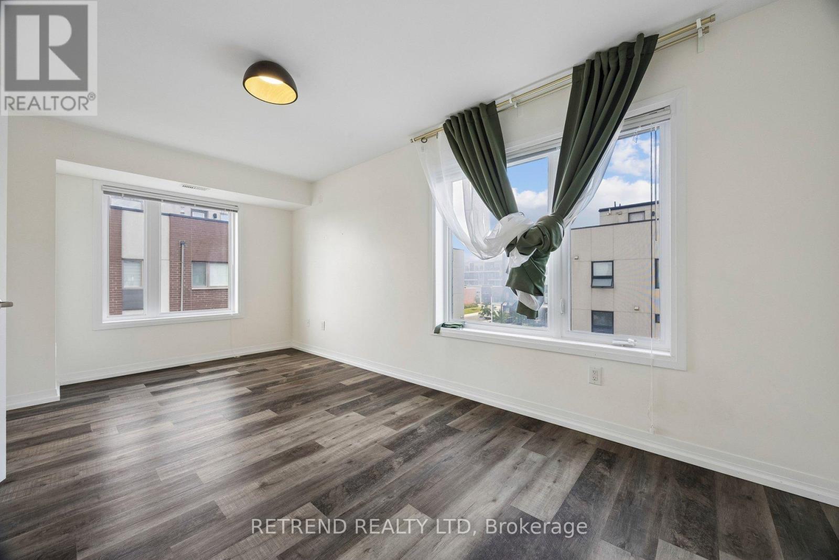
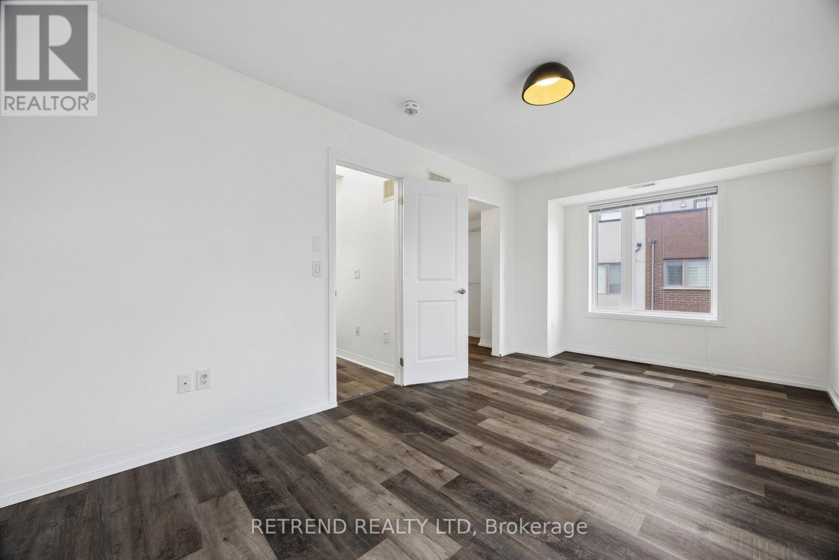
Check out the newest condos…

Contact us for more information.

| Bathrooms | Bedrooms | Property Type |
|---|---|---|
| 4 | 5 | Single Family |
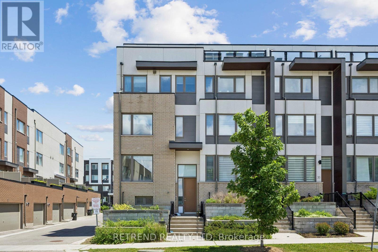
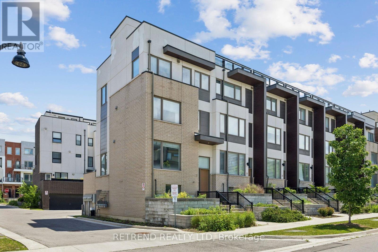
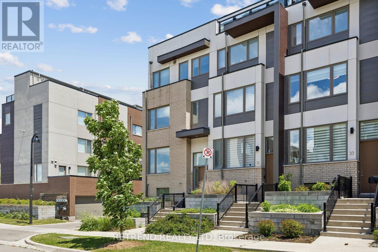
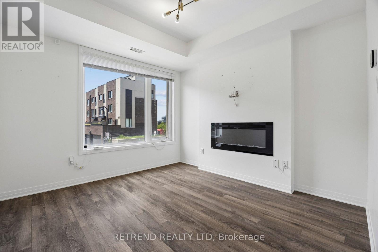
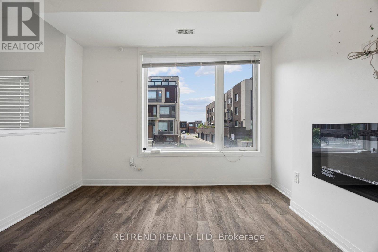
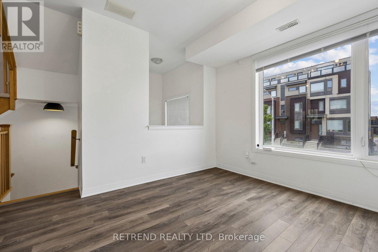
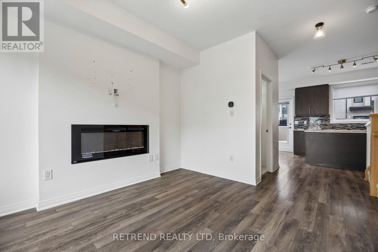
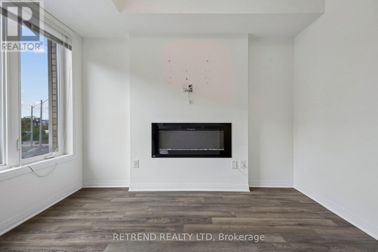
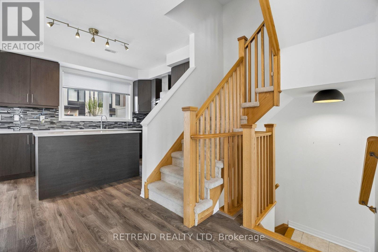
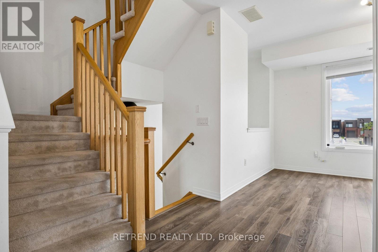
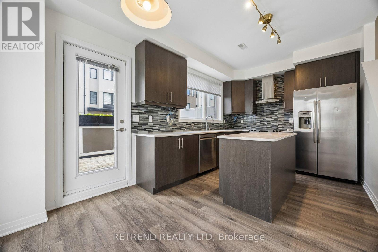
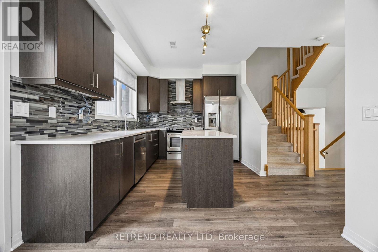
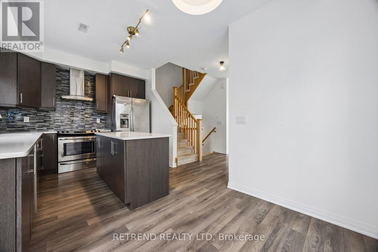
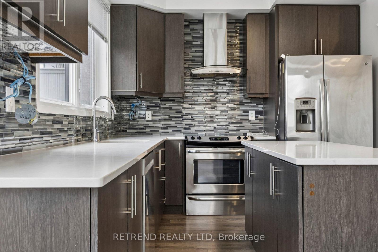
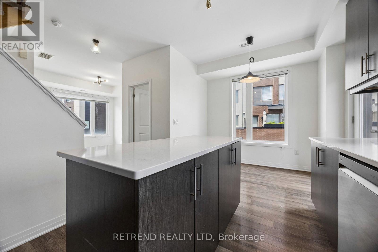
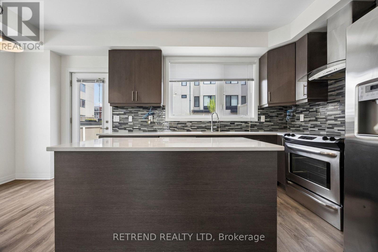
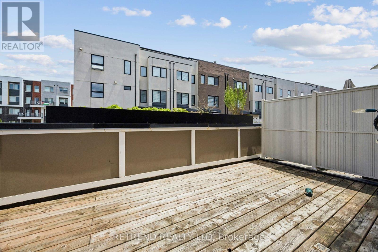
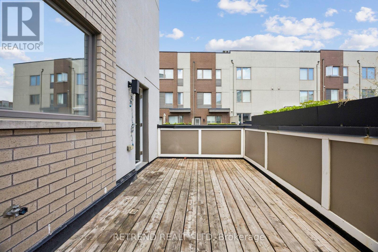
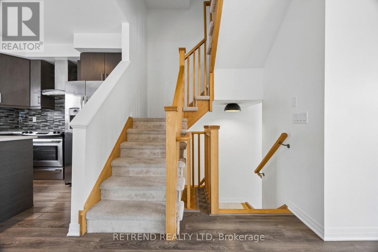
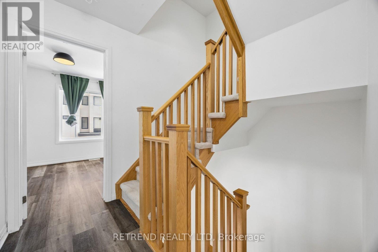
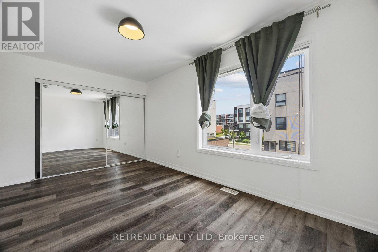
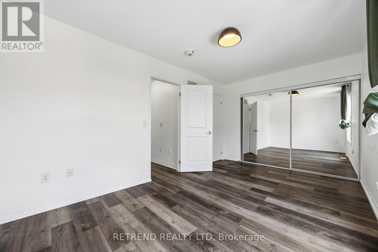
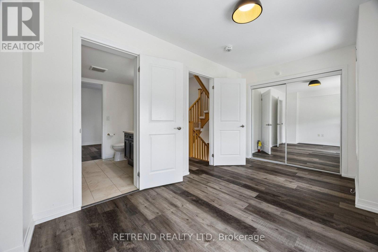
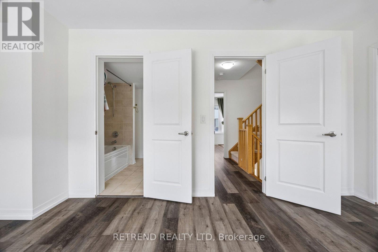
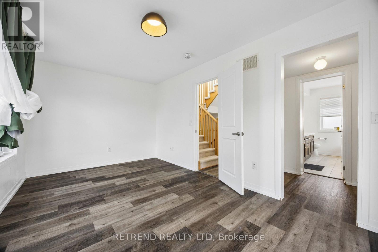
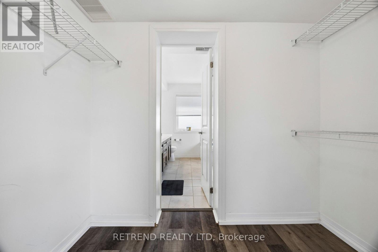
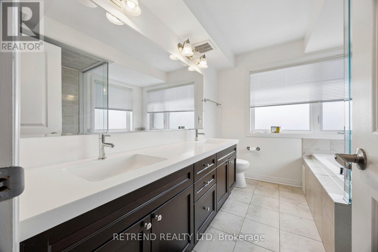
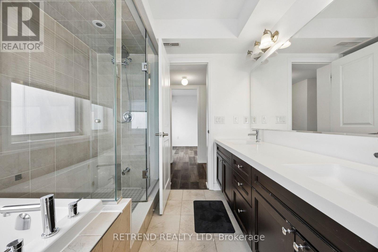
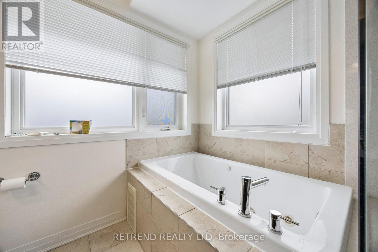
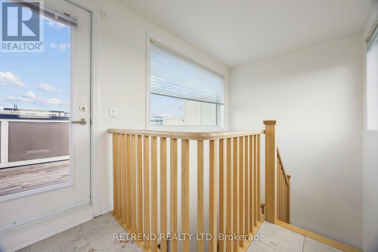
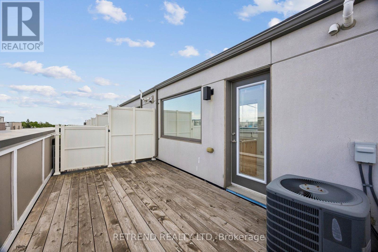
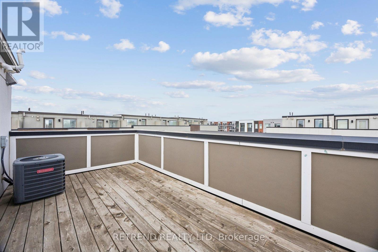
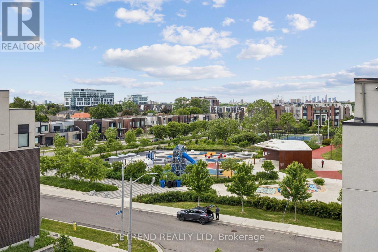
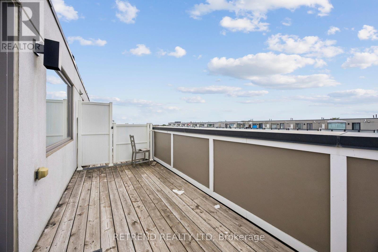
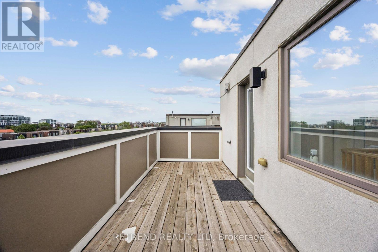
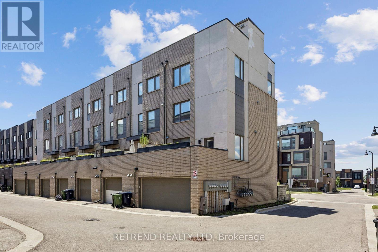
Amazing CORNER townhome, one of the largest in the complex, offering over 2,500 sq. ft. of living space in a highly desirable location. This spacious home features 4 bedrooms, including an office that can be used as an additional bedroom, a chef-inspired kitchen with quartz countertops, stainless steel appliances, a large island, and a electrical fireplace. Enjoy exceptional indoor-outdoor living with two rooftop terraces, an entertainer's deck off the dining room, and a built-in gas line for BBQ. The primary bedroom includes a jacuzzi, while the lower level features heated flooring for added comfort. Additional upgrades include reinforced windows, a security system, cameras, motion sensors, door sensors, a smart doorbell, smart thermostats, and a 6-stage reverse osmosis water filtration system. Includes stainless steel fridge, stove, dishwasher, range hood, washer/dryer, central air conditioning, and rental hot water heater. The home also comes with a 2-car garage. Steps to Downsview Park, with easy access to the subway via shuttle bus. Enjoy sunset park views, nearby green space, morning yoga, great local parks, and a new dog park close by. A rare opportunity to lease a large, well-equipped townhome in a vibrant and convenient community. (id:31565)

| Level | Type | Length | Width | Dimensions |
|---|---|---|---|---|
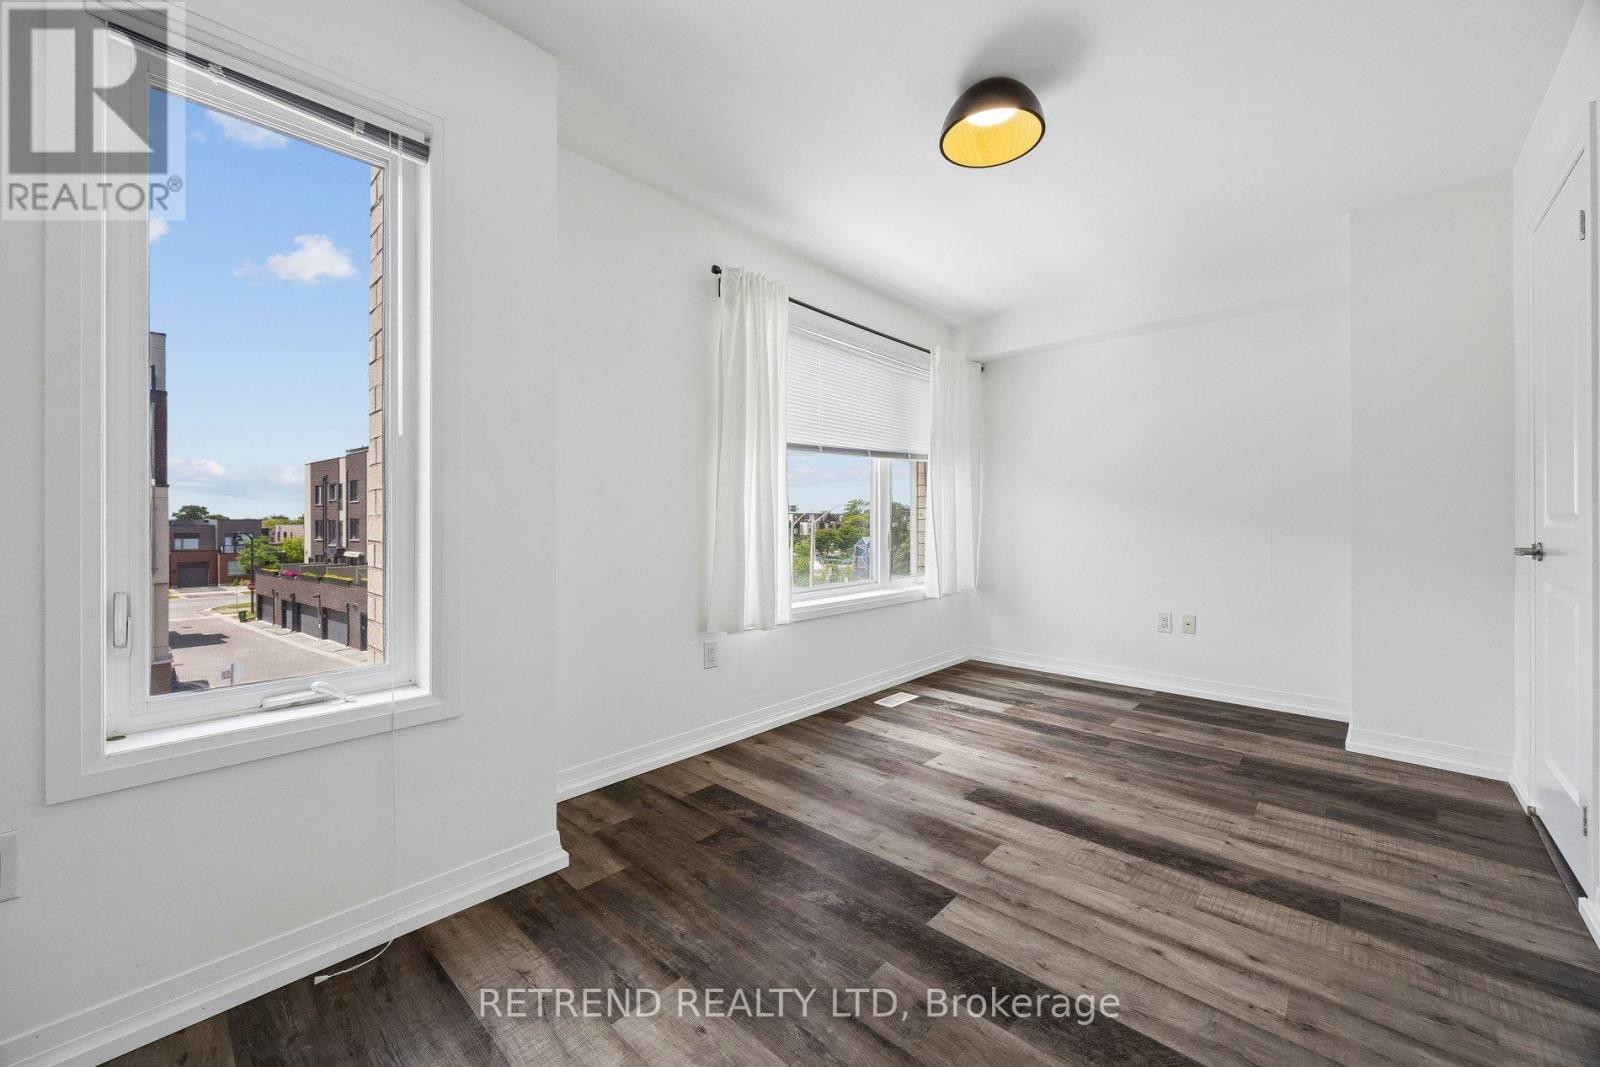
| Second level | Bedroom 2 | 4.84 m | 2.98 m | 4.84 m x 2.98 m |
| Second level | Bedroom 3 | 4.81 m | 2.71 m | 4.81 m x 2.71 m |
| Third level | Primary Bedroom | 4.83 m | 2.94 m | 4.83 m x 2.94 m |
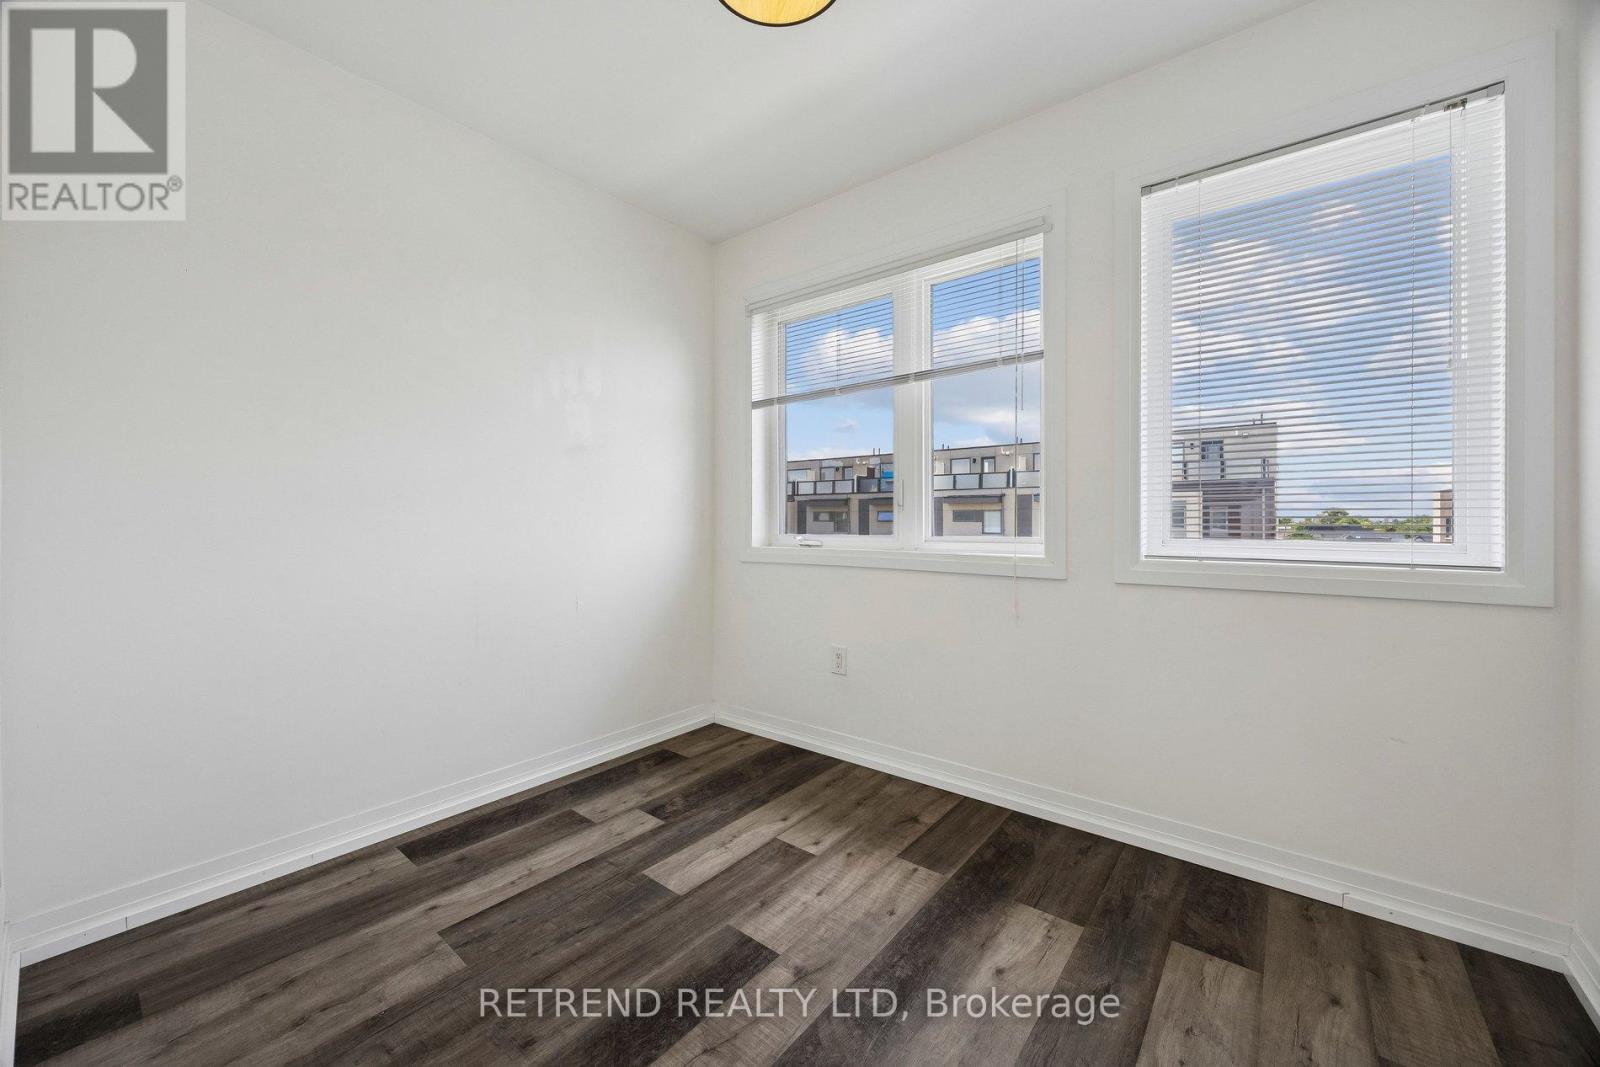
| Third level | Bedroom 3 | 2.88 m | 2.69 m | 2.88 m x 2.69 m |
| Lower level | Recreational, Games room | 3.39 m | 2.41 m | 3.39 m x 2.41 m |
| Main level | Living room | 5.17 m | 3.88 m | 5.17 m x 3.88 m |
| Main level | Kitchen | 3.64 m | 3.1 m | 3.64 m x 3.1 m |
| Main level | Dining room | 2.95 m | 1.86 m | 2.95 m x 1.86 m |
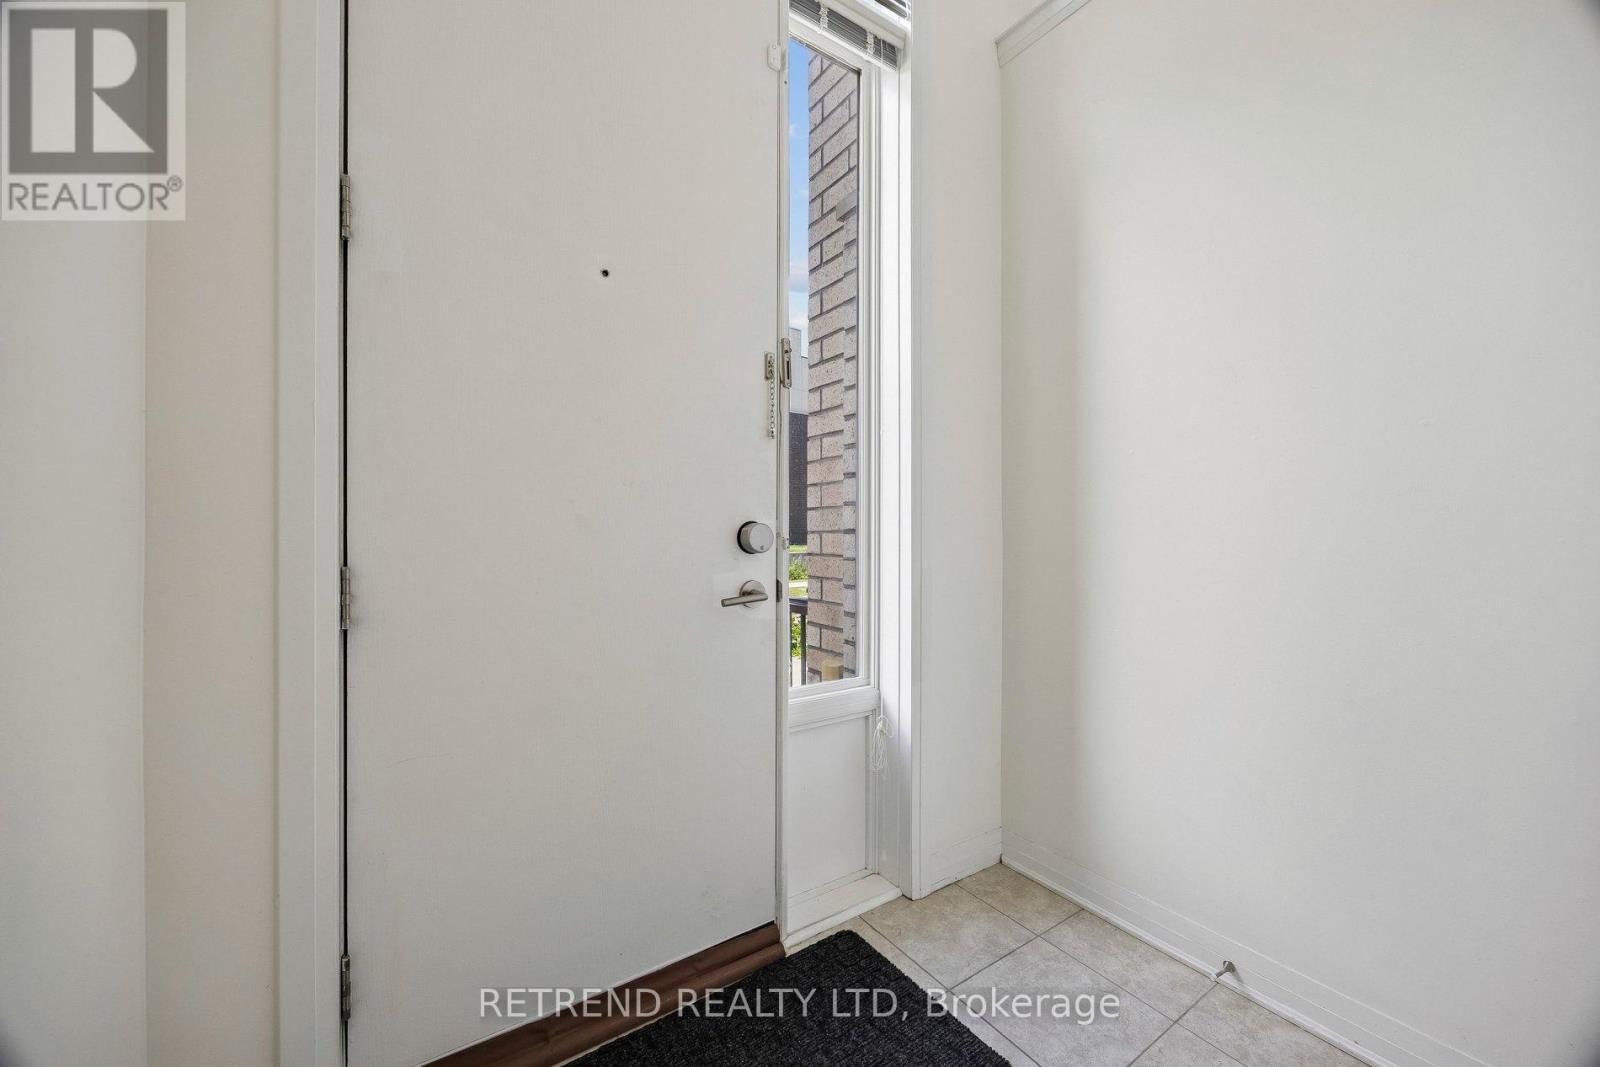
| Upper Level | Foyer | 2.19 m | 2.3 m | 2.19 m x 2.3 m |
| Amenity Near By | Park, Public Transit, Schools |
|---|---|
| Features | Carpet Free |
| Maintenance Fee | |
| Maintenance Fee Payment Unit | |
| Management Company | |
| Ownership | Freehold |
| Parking |
|
| Transaction | For rent |
| Bathroom Total | 4 |
|---|---|
| Bedrooms Total | 5 |
| Bedrooms Above Ground | 4 |
| Bedrooms Below Ground | 1 |
| Amenities | Fireplace(s) |
| Appliances | Range |
| Basement Development | Finished |
| Basement Type | N/A (Finished) |
| Construction Style Attachment | Attached |
| Cooling Type | Central air conditioning |
| Exterior Finish | Brick |
| Fireplace Present | True |
| Fire Protection | Alarm system, Monitored Alarm |
| Flooring Type | Laminate |
| Foundation Type | Poured Concrete |
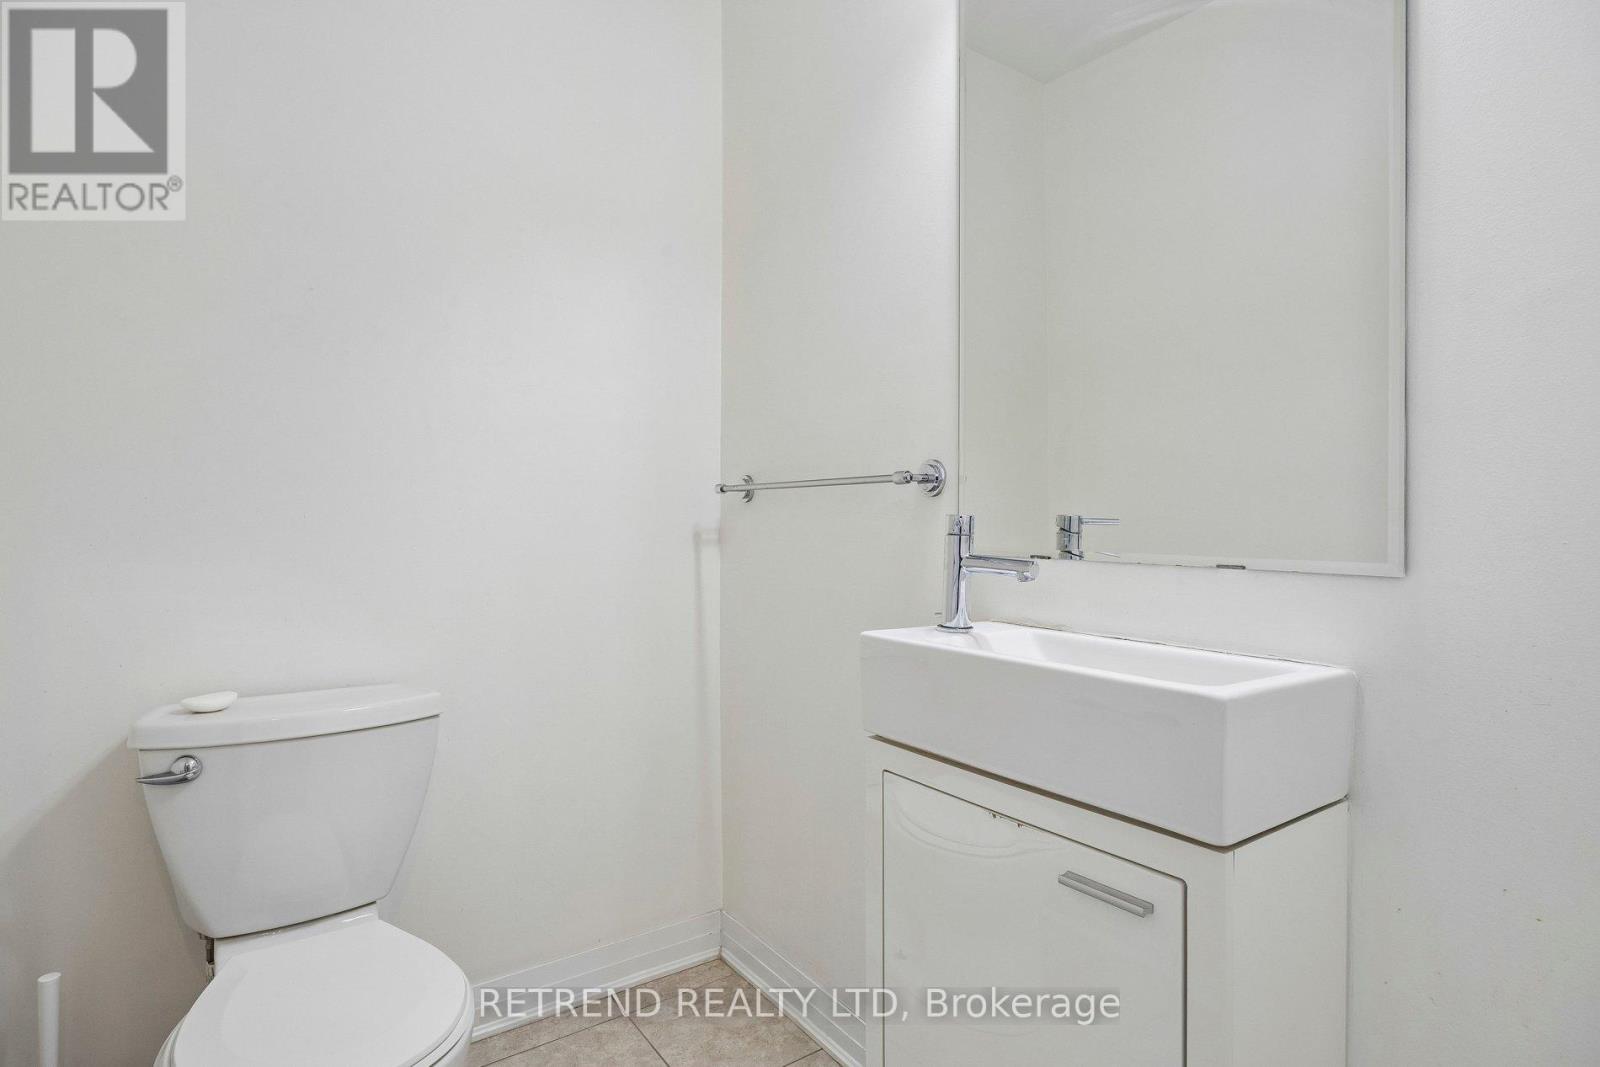
| Half Bath Total | 2 |
| Heating Fuel | Natural gas |
| Heating Type | Forced air |
| Size Interior | 2000 - 2500 sqft |
| Stories Total | 3 |
| Type | Row / Townhouse |
| Utility Water | Municipal water |
The trademarks REALTOR®, REALTORS®, and the REALTOR® logo are controlled by The Canadian Real Estate Association (CREA) and identify real estate professionals who are members of CREA. The trademarks MLS®, Multiple Listing Service® and the associated logos are owned by The Canadian Real Estate Association (CREA) and identify the quality of services provided by real estate professionals who are members of CREA. The trademark DDF® is owned by The Canadian Real Estate Association (CREA) and identifies CREA's Data Distribution Facility (DDF®)

Contact us for more information.