
Check out the newest condos…

Contact us for more information.

| Bathrooms | Bedrooms | Property Type |
|---|---|---|
| 1 | 3 | Single Family |
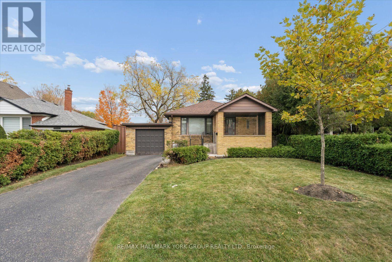
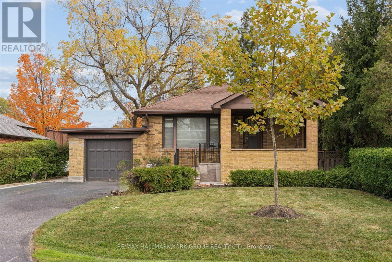
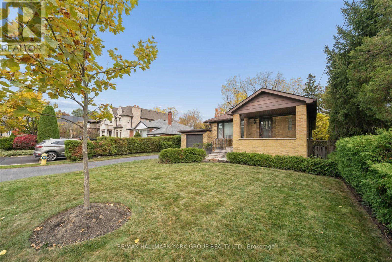
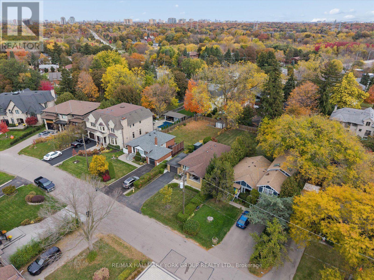
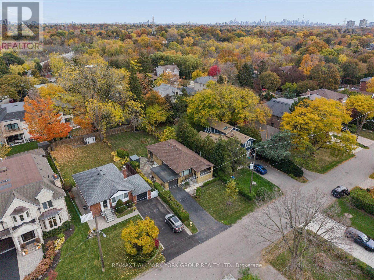
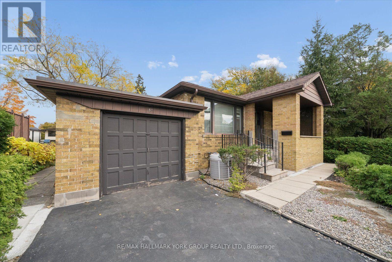
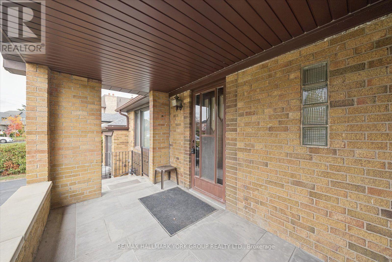
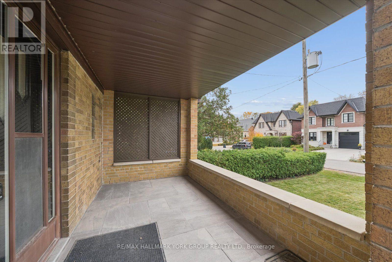
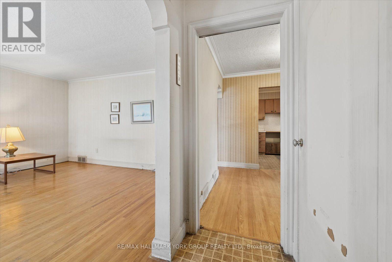
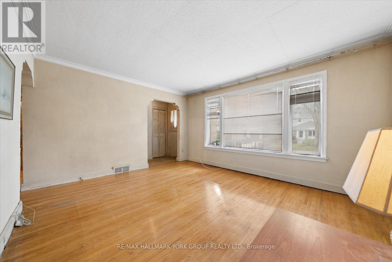
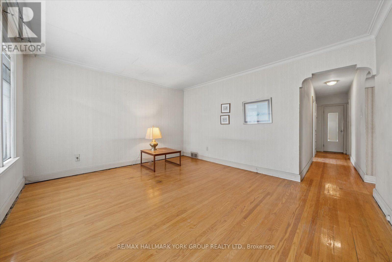
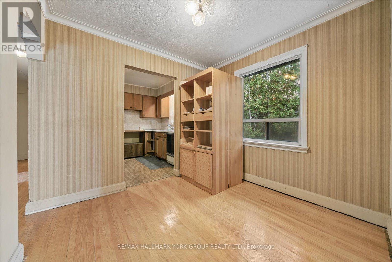
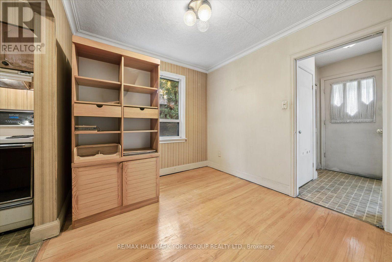
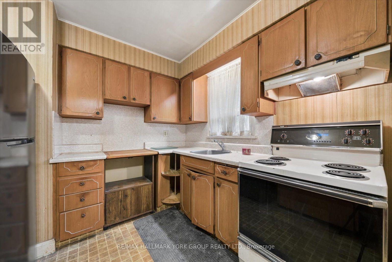
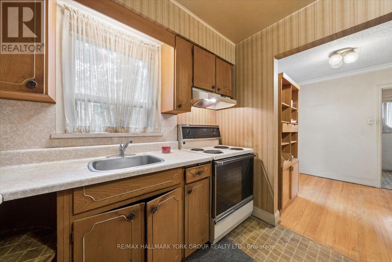
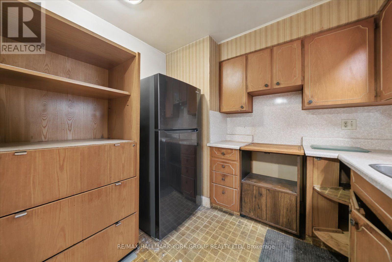
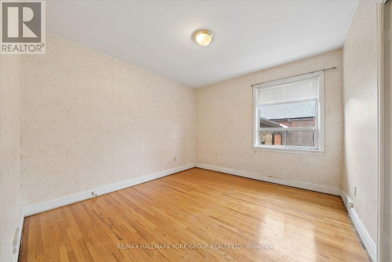
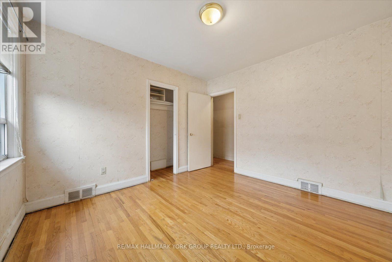
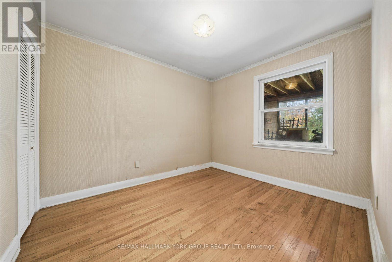
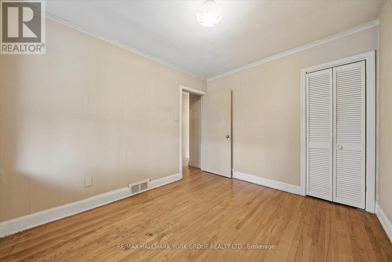
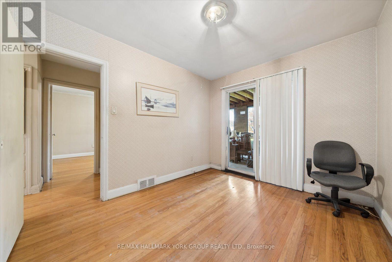
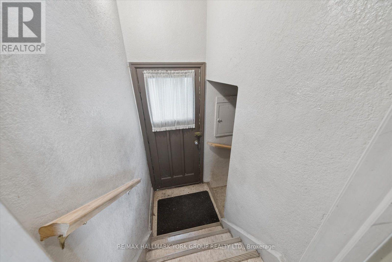
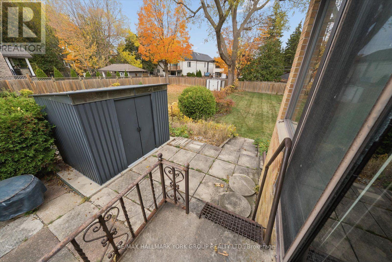
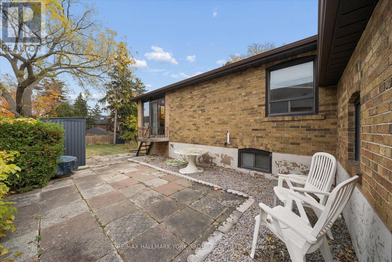
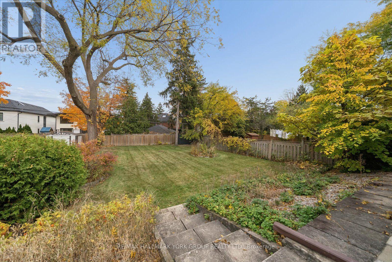
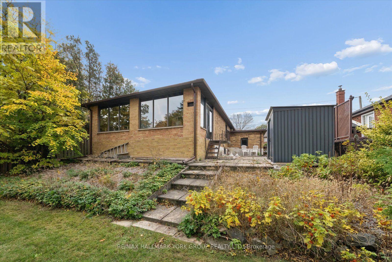
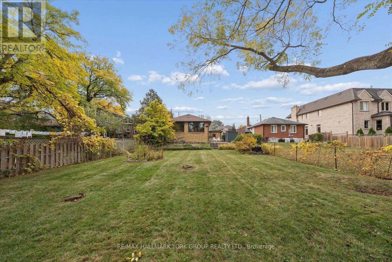
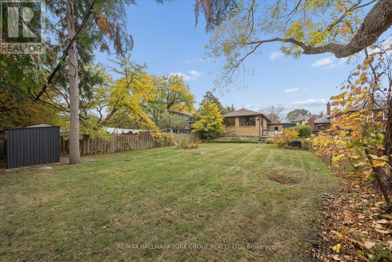
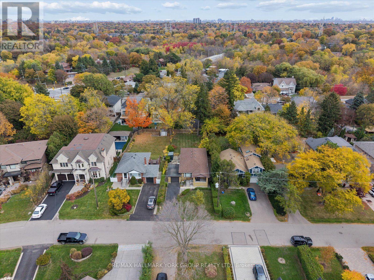
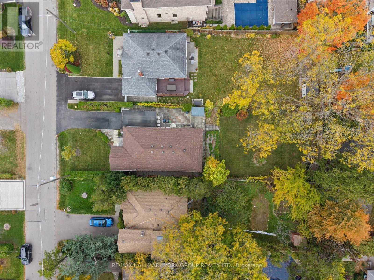
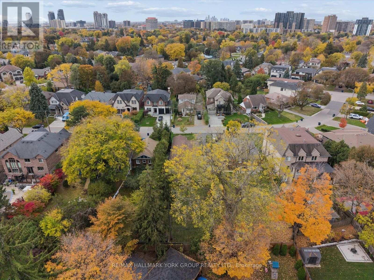
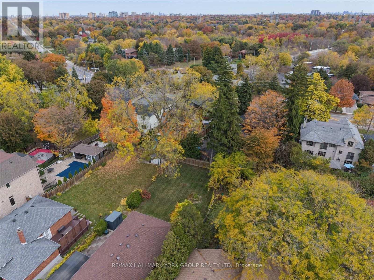
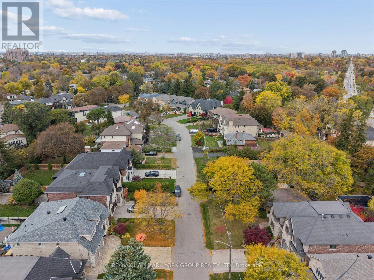
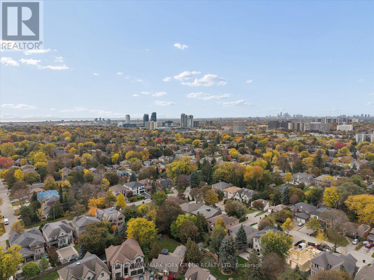
Welcome to 37 Agar Crescent! Solid brick bungalow situated on a premium 50' x 160' mature, fully fenced lot in the highly desirable Glen Park/Eatonville neighbourhood. An inviting covered front porch welcomes you into this home, offering a functional floor plan and wonderful potential to make it your own. The home features a combined living and dining room with a large picture window. Hardwood floors extend throughout the main level, which offers three spacious bedrooms with ample closet space. A separate entrance to the unfinished basement presents excellent potential for future development. Complete with an attached one-car garage and parking for two additional vehicles. Ideally located close to parks, trails, schools, public transit, and shopping. A wonderful opportunity to build, renovate or personalize and create your dream home in an established, family-friendly neighbourhood! (id:31565)

| Level | Type | Length | Width | Dimensions |
|---|---|---|---|---|
| Basement | Other | 11.28 m | 7.4 m | 11.28 m x 7.4 m |
| Main level | Kitchen | 2.81 m | 2.67 m | 2.81 m x 2.67 m |
| Main level | Living room | 4.43 m | 3.76 m | 4.43 m x 3.76 m |
| Main level | Dining room | 2.82 m | 2.67 m | 2.82 m x 2.67 m |
| Main level | Primary Bedroom | 3.37 m | 3.15 m | 3.37 m x 3.15 m |
| Main level | Bedroom 2 | 3.27 m | 2.77 m | 3.27 m x 2.77 m |
| Main level | Bedroom 3 | 3.42 m | 2.82 m | 3.42 m x 2.82 m |
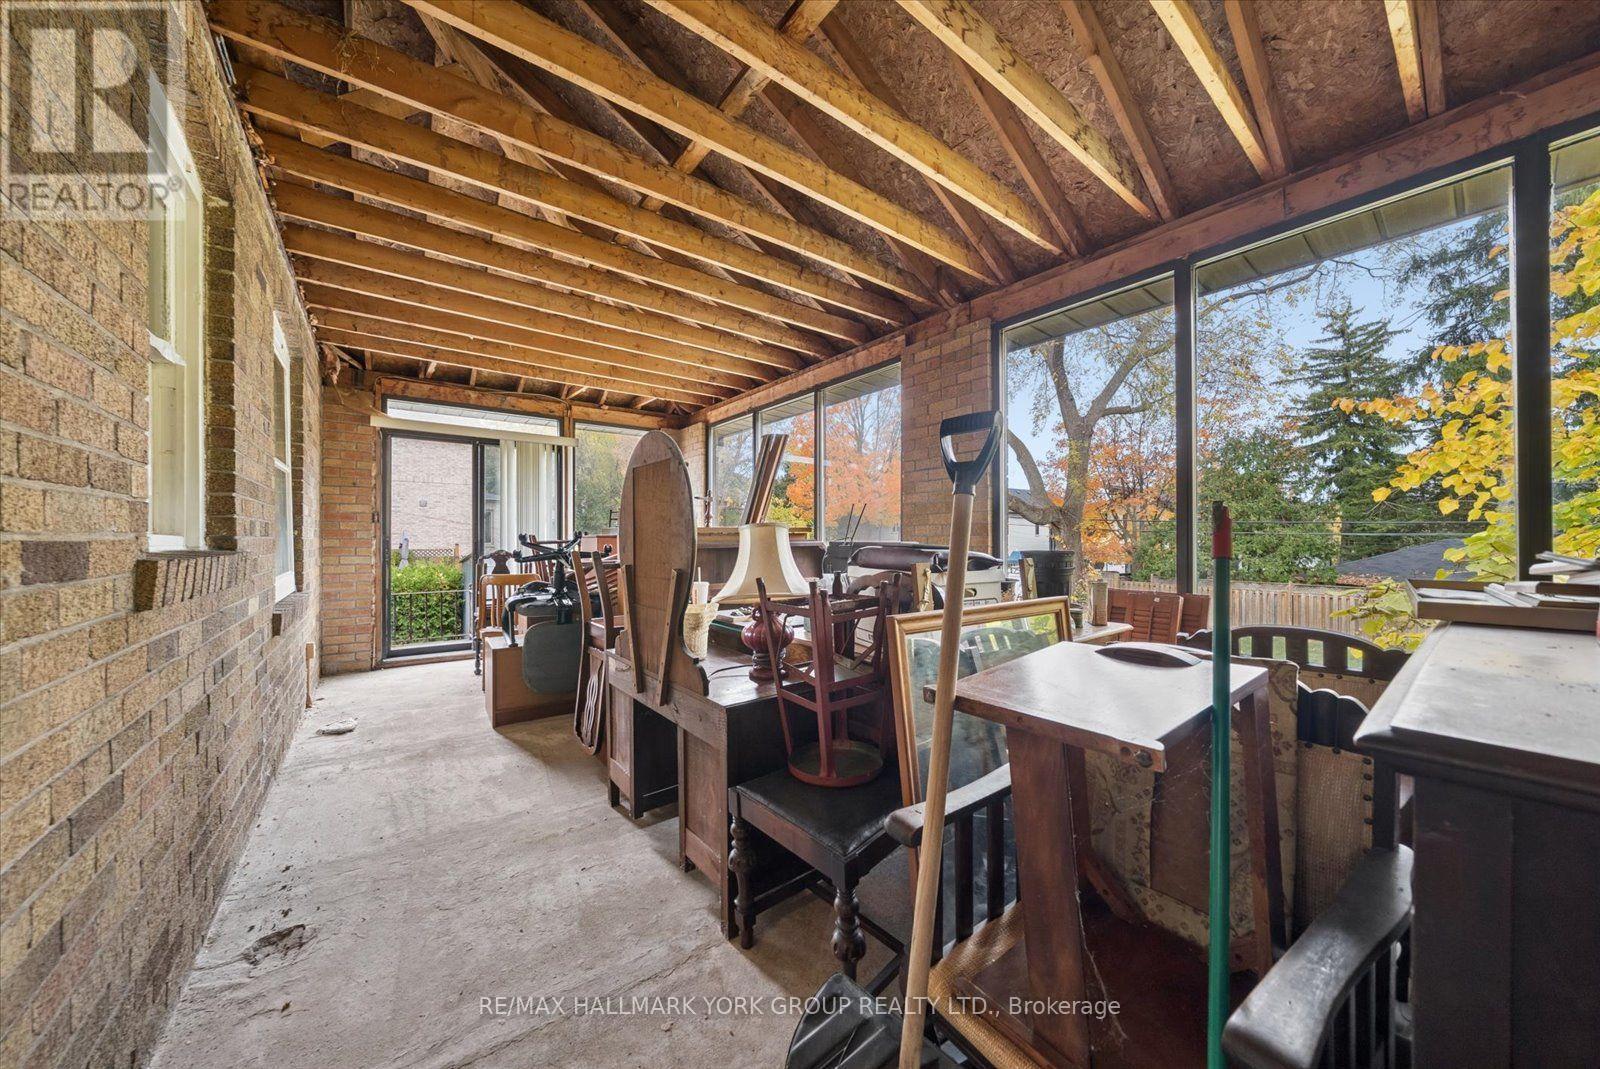
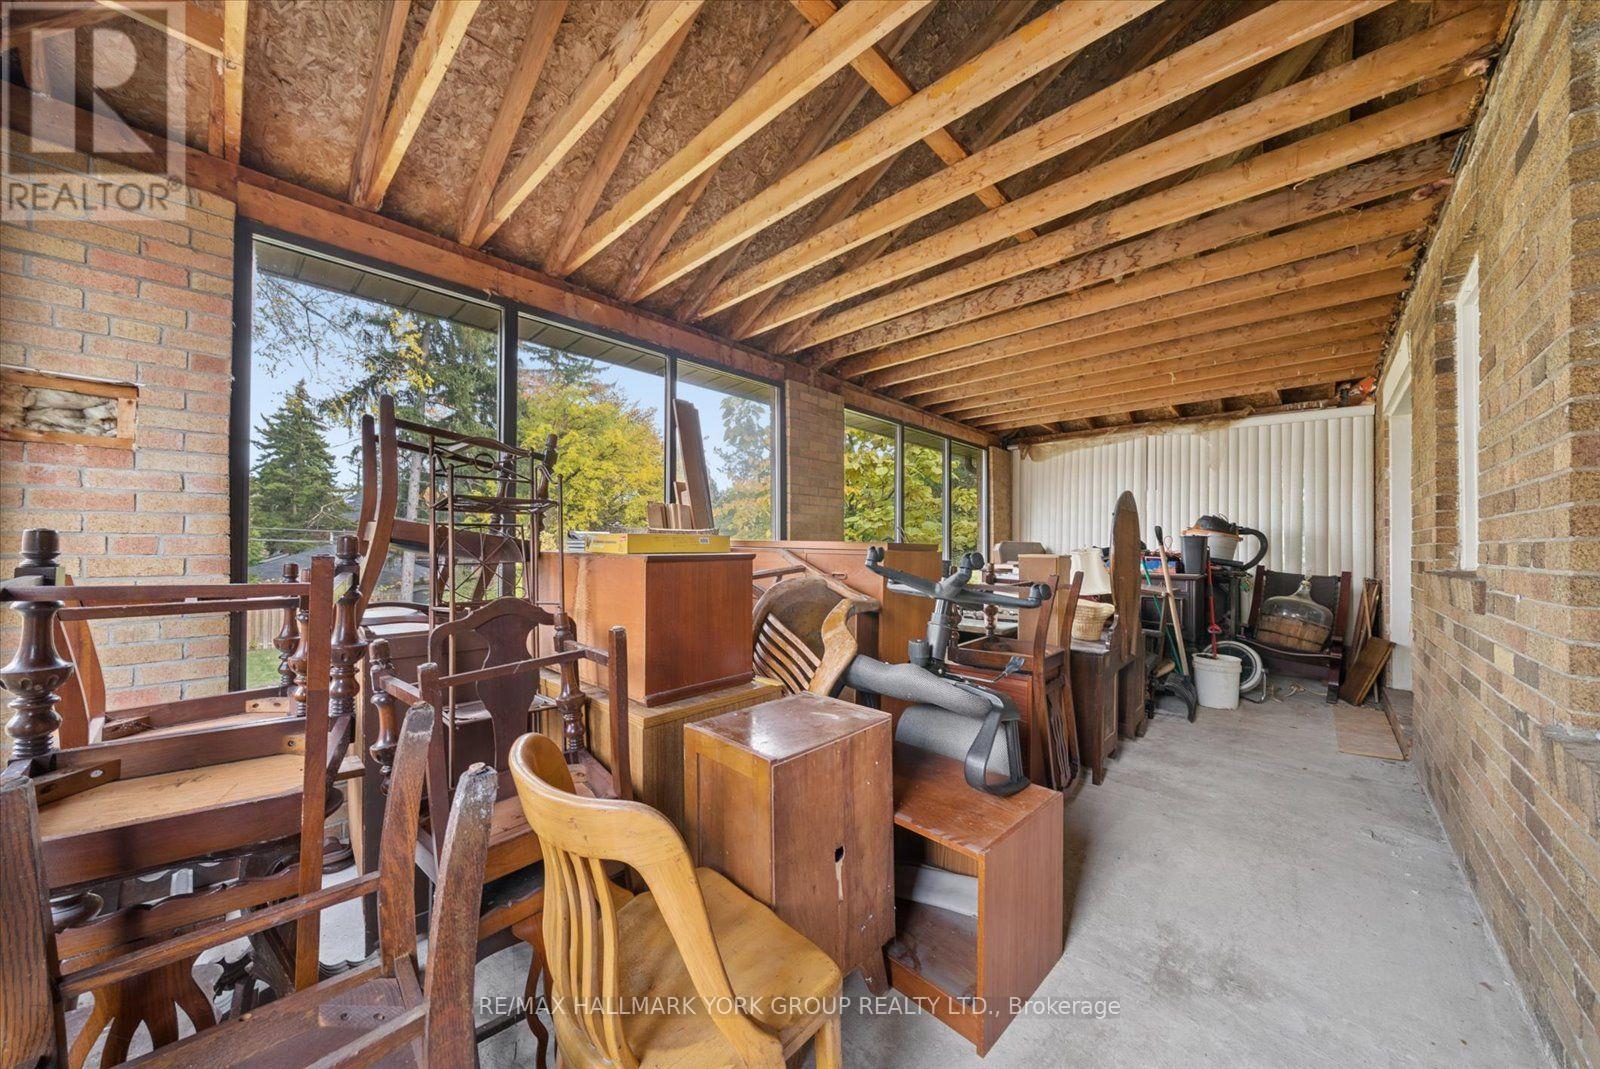
| Main level | Sunroom | 7.49 m | 3.21 m | 7.49 m x 3.21 m |
| Amenity Near By | |
|---|---|
| Features | |
| Maintenance Fee | |
| Maintenance Fee Payment Unit | |
| Management Company | |
| Ownership | Freehold |
| Parking |
|
| Transaction | For sale |
| Bathroom Total | 1 |
|---|---|
| Bedrooms Total | 3 |
| Bedrooms Above Ground | 3 |
| Architectural Style | Bungalow |
| Basement Development | Unfinished |
| Basement Type | Full (Unfinished) |
| Construction Style Attachment | Detached |
| Cooling Type | Central air conditioning |
| Exterior Finish | Brick |
| Fireplace Present | |
| Flooring Type | Linoleum, Hardwood |
| Foundation Type | Unknown |
| Heating Fuel | Natural gas |
| Heating Type | Forced air |
| Size Interior | 700 - 1100 sqft |
| Stories Total | 1 |
| Type | House |
| Utility Water | Municipal water |
The trademarks REALTOR®, REALTORS®, and the REALTOR® logo are controlled by The Canadian Real Estate Association (CREA) and identify real estate professionals who are members of CREA. The trademarks MLS®, Multiple Listing Service® and the associated logos are owned by The Canadian Real Estate Association (CREA) and identify the quality of services provided by real estate professionals who are members of CREA. The trademark DDF® is owned by The Canadian Real Estate Association (CREA) and identifies CREA's Data Distribution Facility (DDF®)

Contact us for more information.